
SOBHA 25 Richmond
SOBHA 25 Richmond is a completed boutique apartment building on Langford Road in central Bengaluru, at Shanthala Nagar within Langford Gardens. The whole project sits on 0.17 acres and holds only seven homes, which makes it one of the smallest addresses of its kind in the city core.
The mix is five 3 BHK apartments of 2,700 sq ft and two 3 BHK penthouses of 3,200 sq ft. Pricing opens at ₹5.8 crore for the standard plan, roughly ₹21,500 per sq ft. Bedroom count is fixed across the building, so the real choice is size, floor and aspect rather than configuration.
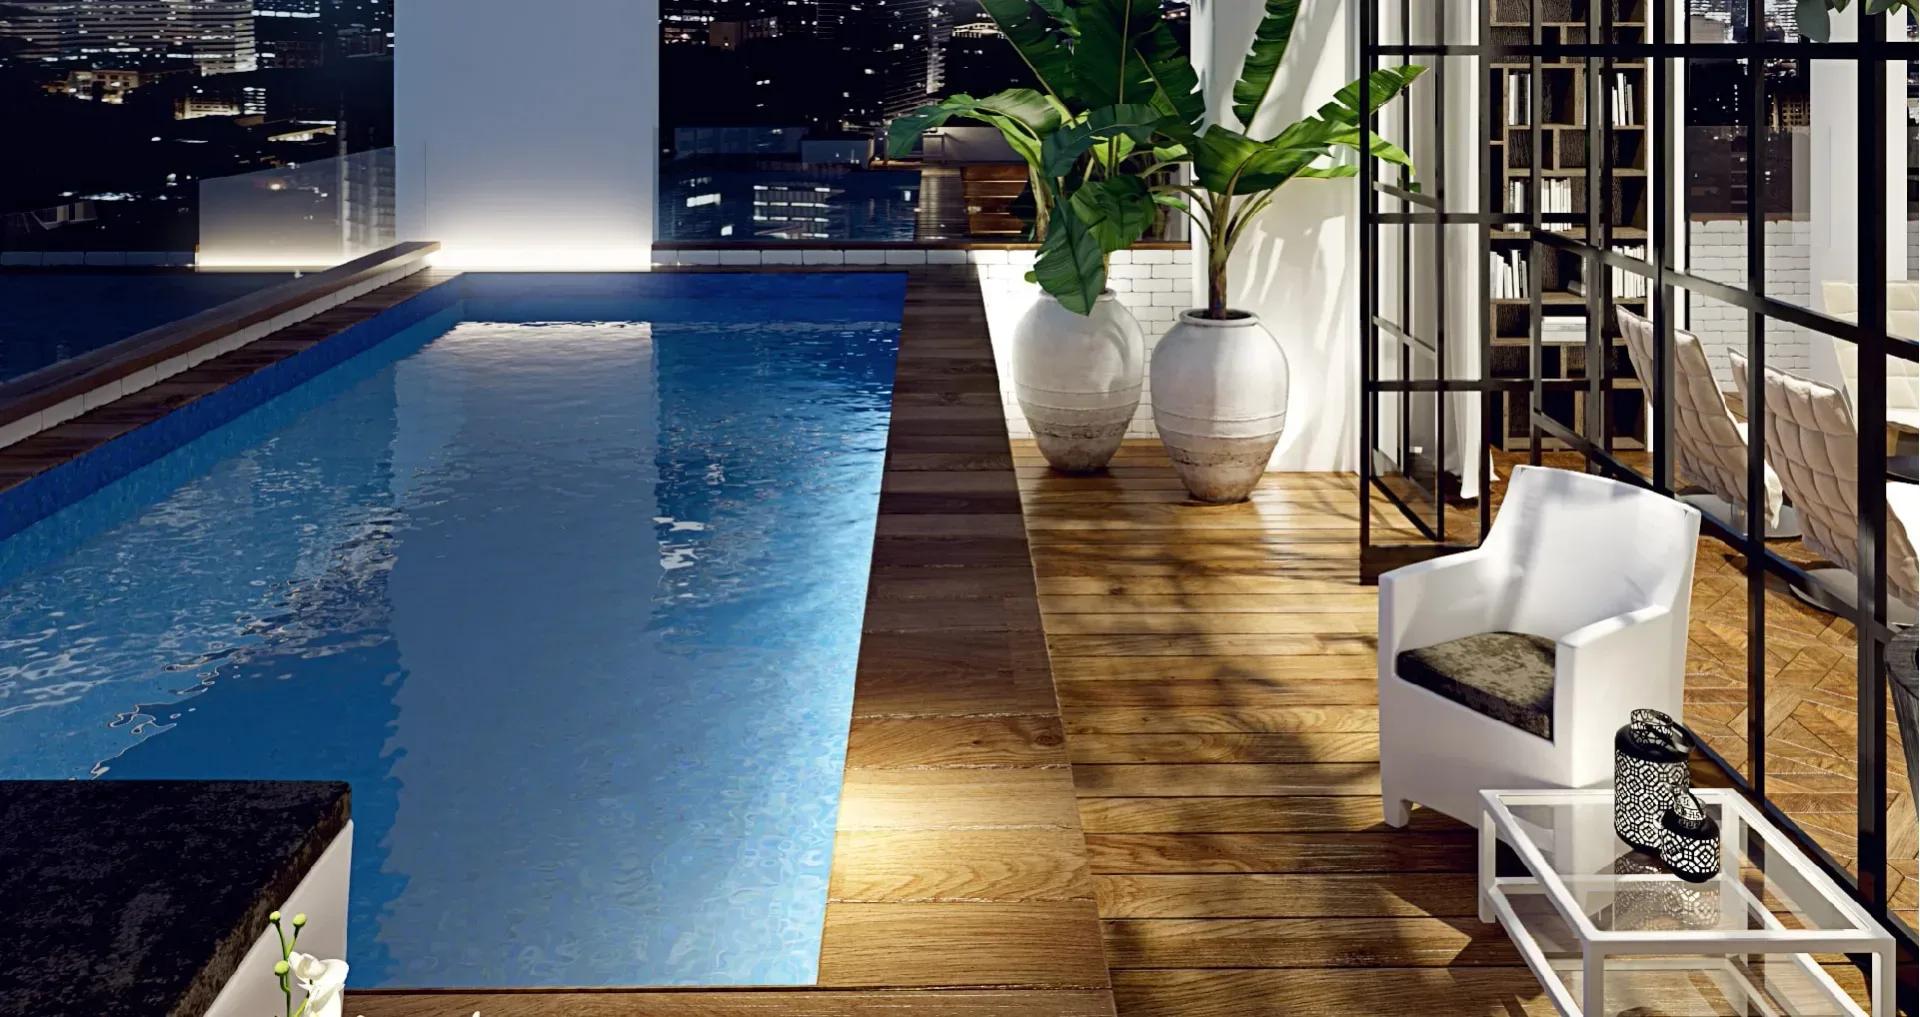
Because the building is finished, you can walk a completed home and its surroundings instead of judging from a sample unit. Seven households share the pool, gym, clubhouse, indoor games room and children's play area, along with 24-hour power backup. Ask how the maintenance cost is split across so small an owner base.
The project carries RERA registration PRM/KA/RERA/1251/446/PR/170916/000257, worth verifying independently on the Karnataka RERA portal. With so few homes, availability moves quickly and resale may be the only route in. Enquire early about which specific units, if any, are still open.
Project Highlights
SOBHA 25 Richmond Exclusive Price
| Unit Type | Size (SBA) | Approx. All Inclusive Price |
|---|---|---|
| 3 BHK | 2700 Sq.ft | ₹5.8 Cr onwards |
| 3 BHK Penthouse | 3200 Sq.ft | Price on request |
Location
25, Langford Road, Shanthala Nagar, Langford Gardens, Central Bengaluru, Karnataka 560025
Landmark: Langford Gardens, Langford Road
SOBHA 25 Richmond sits at 25 Langford Road, Shanthala Nagar, Langford Gardens, Central Bengaluru 560025. Langford Gardens is one of the city's older central pockets, close to the Richmond Road and Langford Road grid that connects to the CBD.
This listing does not detail nearby schools, hospitals or transit, so verify current travel times yourself before deciding. A central address usually shortens commutes but carries a higher per sq ft cost, and that trade-off is worth pricing honestly.
At 0.17 acres and seven homes, the project occupies a single small plot rather than a gated campus. That means the immediate street, its neighbours and its parking pressure are part of the buying decision. All of it can be walked in a single short visit.
About Bangalore
Bangalore, officially known as Bengaluru, is the capital of Karnataka and one of India's most dynamic metropolitan cities. Renowned as the country's Silicon Valley, Bangalore has evolved from a peaceful garden city into a global technology and innovation hub. The city is home to leading IT companies, multinational corporations, startups, research institutions, and business parks, making it a…
Read more about Bangalore →Floor Plans
| Unit Type | Size (Sq.Ft) |
|---|---|
| 3 BHK | 2700 Sq.ft |
| 3 BHK Penthouse | 3200 Sq.ft |
Floor plans at SOBHA 25 Richmond cover two sizes of the same three-bedroom format. The standard apartments measure 2,700 sq ft and the two penthouses 3,200 sq ft. With bedroom count fixed across the building, the decision comes down to area, floor level and aspect.
Only seven homes exist across both sizes, so the shortlist is narrow by design. Ask early which specific units are still available and how the penthouses sit relative to the five apartments.
Since the building is finished, you can inspect the actual home instead of a drawing. Check room proportions, natural light and the condition of the fittings in person. Ask for the carpet area behind the built-up figure, since only the larger number is usually advertised.
Master Plan
SOBHA 25 Richmond is built on a compact 0.17-acre plot holding seven apartments — five 3 BHK homes and two penthouses. No separate tower or floor count is published, though a plot this size normally carries a single building rather than multiple blocks.
Because the project is complete, the layout is a finished building you can inspect rather than a concept drawing. Ask to see how the two penthouses are positioned against the other five homes. On a site this small the whole arrangement can be judged in one visit.
With a single building there is no choice between towers or phases, so the decision narrows to a specific home's floor and layout. That makes floor level, facing and privacy the variables worth pressing on.
Amenities
SOBHA 25 Richmond provides 24-hour power backup, a meaningful convenience in a building of only seven homes. A gymnasium and a swimming pool cover fitness and recreation, both scaled to the building's small footprint.
A clubhouse and an indoor games room handle leisure time, while a children's play area supports families with young kids. Fewer residents usually means less crowding at these spaces than at a large complex.
The flip side is that upkeep is funded by seven households rather than hundreds, which can lift the per-home maintenance charge. Confirm on a visit how the facilities are shared and who is responsible for their upkeep.
Approvals
SOBHA 25 Richmond is registered under RERA number PRM/KA/RERA/1251/446/PR/170916/000257. Verify that registration directly on the Karnataka RERA portal before making any payment or signing an agreement, and check the number character by character.
Since the building is complete, ask to see the occupancy certificate for the specific home being bought. The latest property tax paid receipt and the approved building plan are worth reviewing too. Get written confirmation that any outstanding maintenance dues have been cleared.
Frequently Asked Questions
What is the starting price at SOBHA 25 Richmond?
What configurations and sizes does SOBHA 25 Richmond offer?
Where is SOBHA 25 Richmond located?
Is SOBHA 25 Richmond ready to move in?
Who is the developer of SOBHA 25 Richmond?
About the Builder

Est. 1995
Founded in 1995 by Mr. PNC Menon, Sobha Limited has established itself as one of India's most respected, trusted, and forward-thinking luxury real estate developers. Headquartered in Bengaluru, the company has transformed the skyline of major Indian cities—and expanded its footprint globally to Dubai—through a relentless pursuit of architectural perfection. Guided by the core philosophy of…
Let the Experts help you find the Best Property
Get instant project details
Home Loan EMI Calculator
Similar Projects
 COMPLETED
Vaswani Exquisite
Whitefield, Bangalore
by Vaswani Group
Completed 3 and 4 BHK apartments by Vaswani Group on ITPL Main Road, Whitefield — 4.5 acres, 4 towers of 24 floors, 372 homes of 1,815–2,860 sq ft, now sold out.
 ONGOING
Sobha Waterfront
Somajiguda, Hyderabad
by Sobha Limited
Under-construction 3 and 4 BHK apartments by Sobha Limited in Somajiguda, central Hyderabad — 4 acres, 4 towers, 238 homes of 1,949–3,045 sq ft, from ₹3.5 Cr.
 COMPLETED
Sobha Nesara
Kothrud, Pune
by Sobha Limited
Ready-to-move 3, 3.5 and 4.5 BHK apartments by Sobha Limited at Chandani Chowk, Kothrud, Pune — 3 acres, 3 towers, 272 homes of 1,509–2,846 sq ft, from ₹1.74 Cr.
 READY TO MOVE
Sobha Galera Luxury Villas
Whitefield, Bangalore
by Sobha Limited
Ready-to-move 4 BHK duplex and triplex homes by Sobha Limited in Whitefield, Bangalore — 4.08 acres, only 40 homes of 3,009–4,308 sq ft, from ₹4.73 Cr.
 ONGOING
Sobha Dream Acres Ayana
Panathur Road, Bangalore
by Sobha Limited
Under-construction 3 BHK apartments by Sobha Limited at Dream Acres, Panathur Road, Bangalore — 6.28 acres, 13-floor towers, 683 homes of 1,553–1,789 sq ft, from ₹1.96 Cr.
 COMPLETED
Sobha Arbor
Sennerkuppam, Chennai
by Sobha Limited
Completed low-rise 3 BHK apartments by Sobha Limited at Sennerkuppam, Chennai — 3.38 acres, 7 blocks of 5 floors, 163 homes of 1,539 sq ft, from ₹1.65 Cr.