
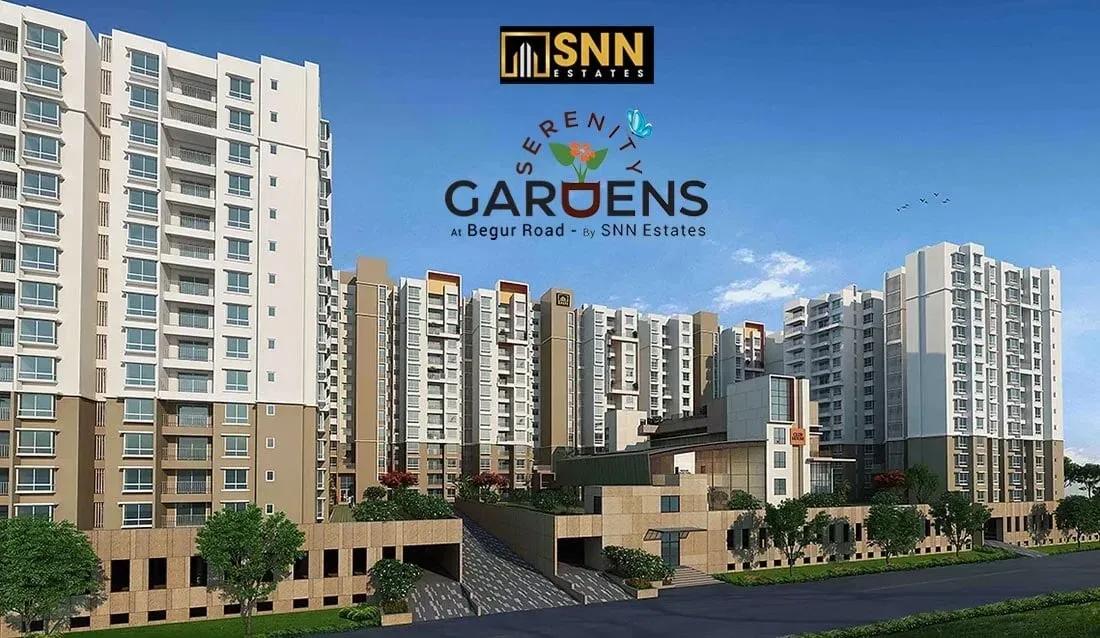
SNN Raj Serenity Gardens
SNN Raj Serenity Gardens is an under-construction apartment community on Begur-Koppa Road in south Bengaluru, built by SNN Raj Corp. The 7-acre site will hold 594 homes spread over nine towers, each rising 13 floors. Handover is planned from 2027 onwards.
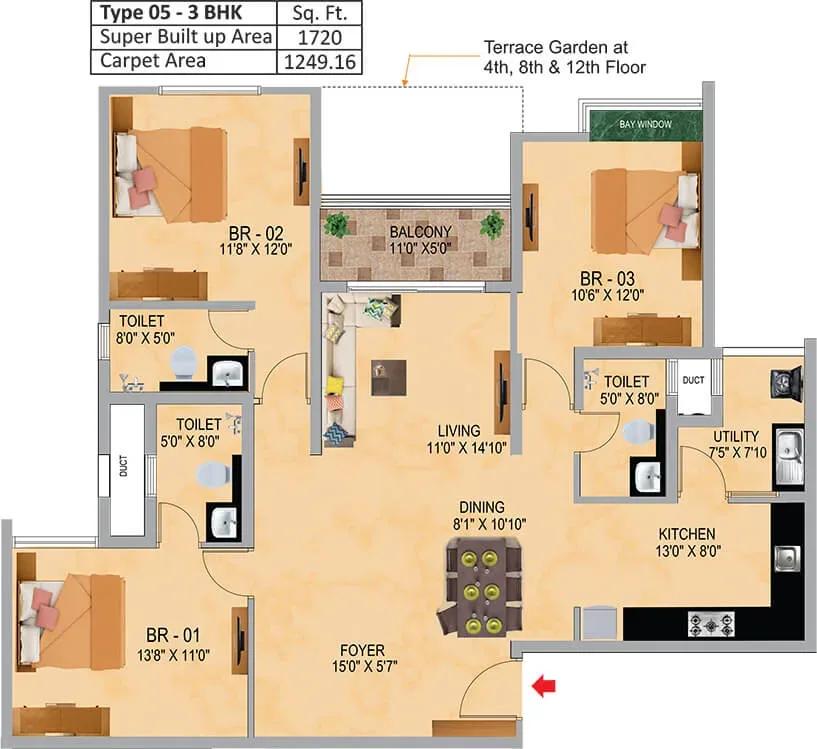
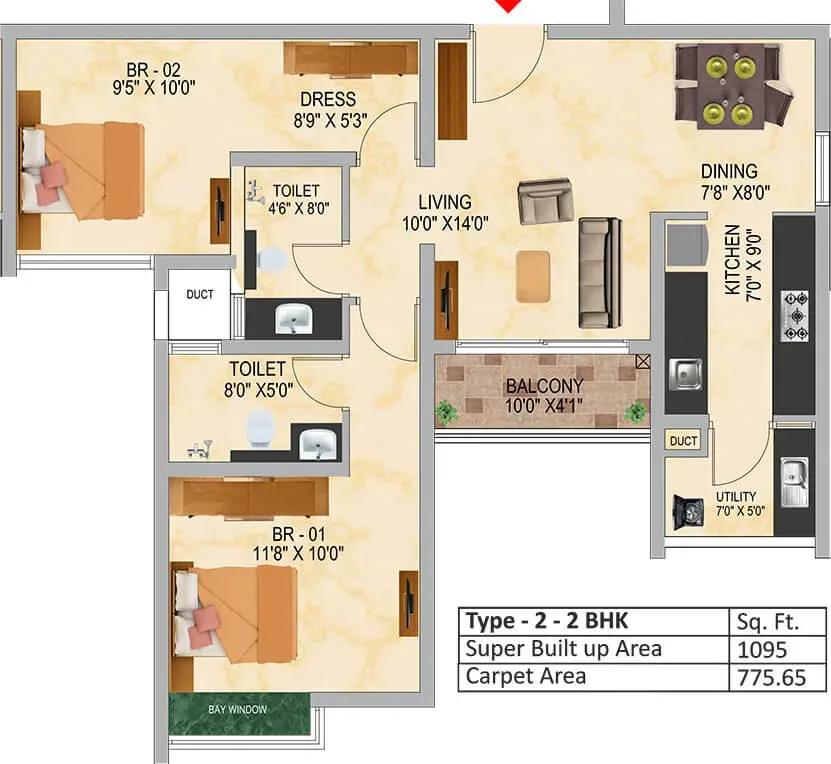
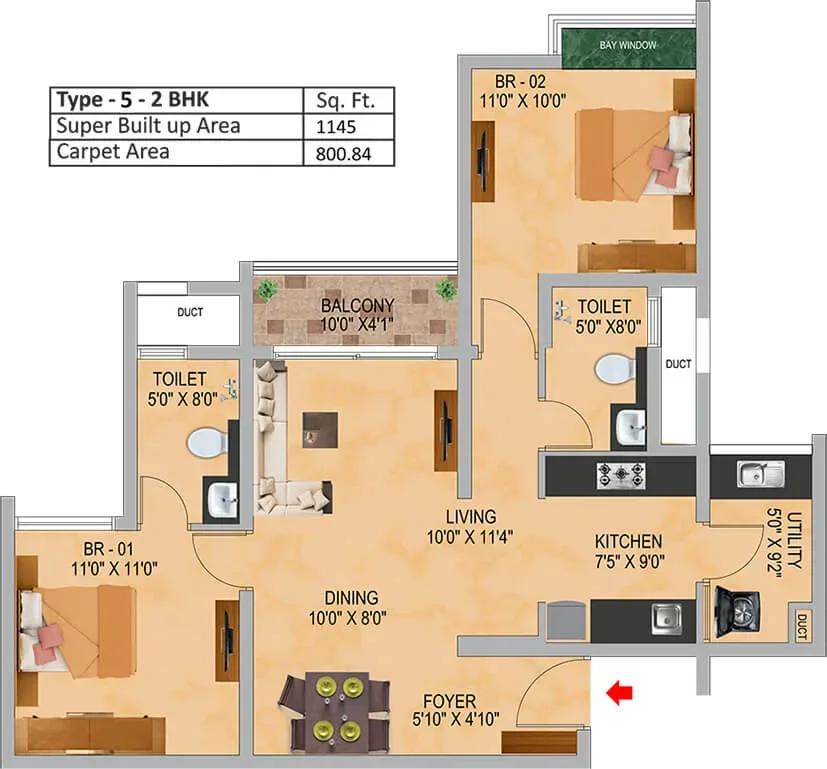
The mix covers seven layouts across four bedroom counts, so buyers can match space to budget quite precisely. Three 2 BHK plans run from 1,095 to 1,230 sq ft, a single 2.5 BHK measures 1,320 sq ft, and two 3 BHK plans span 1,555 to 1,720 sq ft. At the top sits a 2,265 sq ft 4 BHK.
Pricing opens at ₹1.33 crore for the 1,095 sq ft 2 BHK, around ₹12,150 per sq ft, and climbs to ₹2.78 crore for the 4 BHK. Payments on an under-construction home usually track site milestones, so ask for the tower-wise schedule and match it against visible progress. Get the 2027 possession commitment in writing before you pay a booking amount.
The lifestyle offer centres on a clubhouse and three swimming pools, backed by a games room and several sports courts. A restaurant and cafe, health and retail space, a jogging track and landscaped gardens complete the picture.
Project Highlights
SNN Raj Serenity Gardens Exclusive Price
| Unit Type | Size (SBA) | Approx. All Inclusive Price |
|---|---|---|
| 2 BHK | 1095 Sq.ft | ₹1.33 Cr onwards |
| 2 BHK | 1145 Sq.ft | ₹1.39 Cr onwards |
| 2 BHK | 1230 Sq.ft | ₹1.49 Cr onwards |
| 2.5 BHK | 1320 Sq.ft | ₹1.68 Cr onwards |
| 3 BHK | 1555 Sq.ft | ₹1.92 Cr onwards |
| 3 BHK | 1720 Sq.ft | ₹2.15 Cr onwards |
| 4 BHK | 2265 Sq.ft | ₹2.78 Cr onwards |
Location
Survey No. 40, Begur - Koppa Road, Suraksha Nagar, Yelenahalli, Begur, Bengaluru, Karnataka 560068
Landmark: Begur - Koppa Road
SNN Raj Serenity Gardens stands at Survey No. 40 on Begur-Koppa Road, in Suraksha Nagar, Yelenahalli, pincode 560068. Begur Road is a settled residential corridor in south Bengaluru, lined with established neighbourhoods such as Yelenahalli. The address suits buyers who want a larger gated community without leaving the south of the city.
The listing gives no specific landmark, school or transit distances, so verify commute times to your office and schools yourself. Visit the site at different hours and on different days to get a true feel for traffic and noise on the corridor.
About Bangalore
Bangalore, officially known as Bengaluru, is the capital of Karnataka and one of India's most dynamic metropolitan cities. Renowned as the country's Silicon Valley, Bangalore has evolved from a peaceful garden city into a global technology and innovation hub. The city is home to leading IT companies, multinational corporations, startups, research institutions, and business parks, making it a…
Read more about Bangalore →Floor Plans
SNN Raj Serenity Gardens apartments
SNN Raj Serenity Gardens apartments
SNN Raj Serenity Gardens apartments
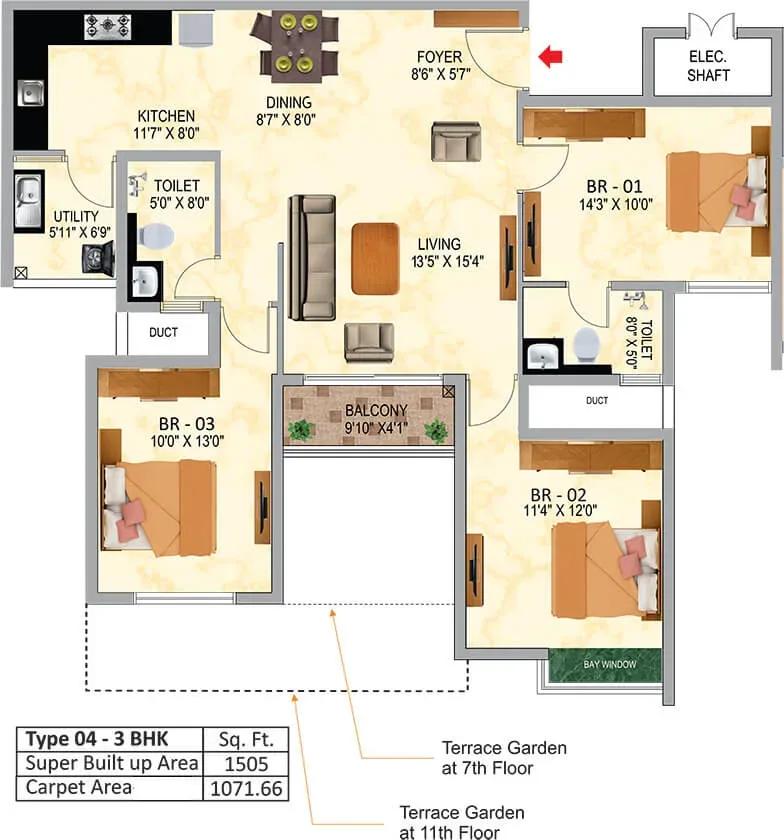
SNN Raj Serenity Gardens apartments
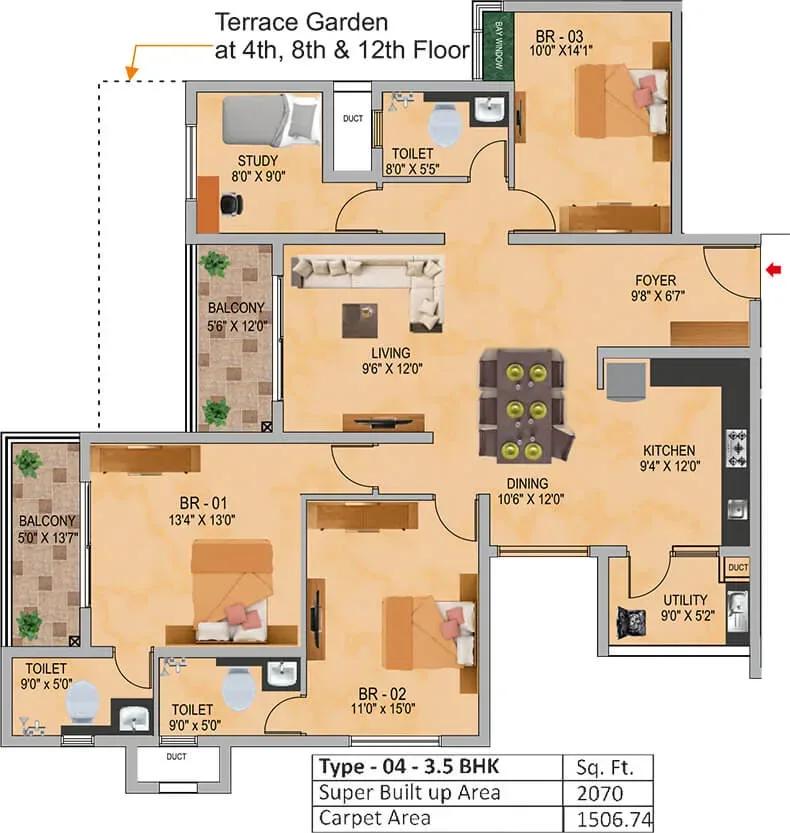
SNN Raj Serenity Gardens apartments
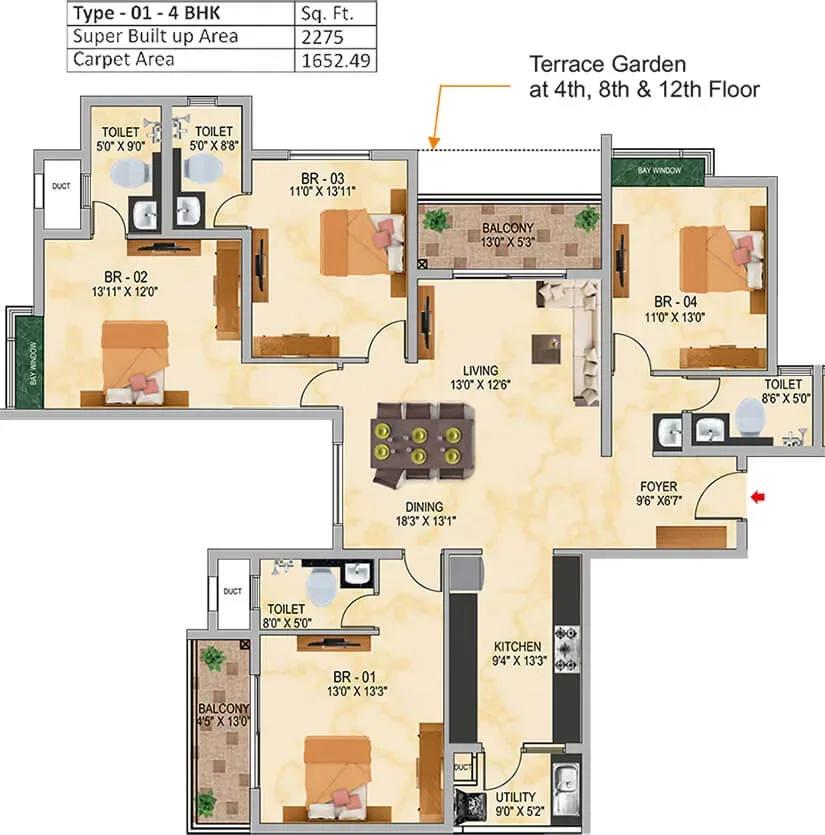
SNN Raj Serenity Gardens apartments
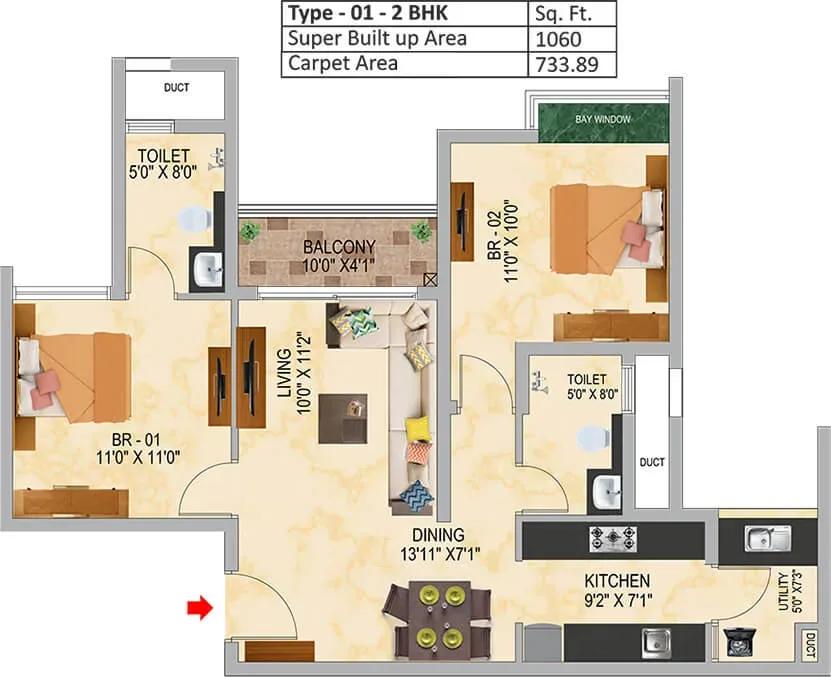
SNN Raj Serenity Gardens apartments
Enquire to receive detailed floor plans on WhatsApp/email.
| Unit Type | Size (Sq.Ft) |
|---|---|
| 2 BHK | 1095 Sq.ft |
| 2 BHK | 1145 Sq.ft |
| 2 BHK | 1230 Sq.ft |
| 2.5 BHK | 1320 Sq.ft |
| 3 BHK | 1555 Sq.ft |
| 3 BHK | 1720 Sq.ft |
| 4 BHK | 2265 Sq.ft |
Seven layouts span four bedroom counts. The 2 BHK comes in 1,095, 1,145 and 1,230 sq ft versions, priced from ₹1.33 crore, ₹1.39 crore and ₹1.49 crore. The 2.5 BHK of 1,320 sq ft starts at ₹1.68 crore, a useful middle step for families wanting a study.
The 3 BHK options measure 1,555 sq ft from ₹1.92 crore and 1,720 sq ft from ₹2.15 crore. The 2,265 sq ft 4 BHK, from ₹2.78 crore, is more than 500 sq ft larger than the biggest 3 BHK. Confirm floor and facing on the tower plan, as both affect light and final price.
Master Plan
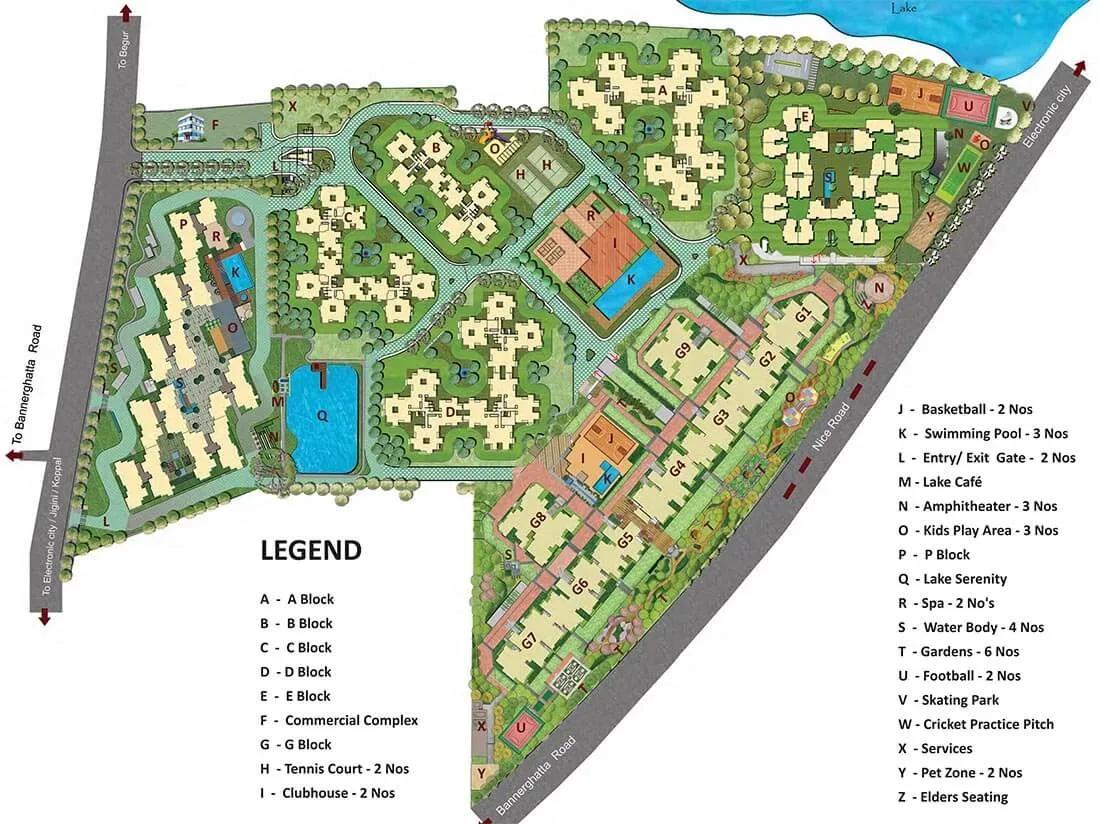
Master Plan
The master plan places nine 13-floor towers and 594 homes on 7 acres. In a multi-tower layout, a unit's position relative to the entrance, the amenity block and neighbouring towers shapes its daylight, privacy and noise. Ask for the exact tower and floor before you lock in a unit.
Since construction is still in progress, request the sanctioned site plan and the current tower-wise status from the developer. That helps you judge which towers are likely to be handed over first.
Gallery
Specifications
Structure
- •RCC-framed structure compliant with Seismic Zone II.
- •Solid concrete block masonry.
Flooring
- •AC-4 grade laminated wooden flooring in one bedroom.
- •Vitrified flooring and skirting in the living, dining, kitchen and bedrooms.
- •Anti-skid ceramic tile flooring and skirting for balconies and utility.
- •Anti-skid ceramic tiles in the toilets.
Doors & Windows
- •Main door: seasoned hardwood frame with threshold and laminate-dressed engineered flush shutter.
- •Bedroom and toilet doors: engineered frames with painted or laminate-foil engineered flush shutters.
- •Heavy-duty powder-coated aluminium or UPVC sliding windows with mosquito mesh shutters.
Plumbing & Sanitary
- •White sanitary ware by Cera, Kohler, Roca, Jaguar or equivalent in the toilets.
- •Rainwater-harvesting drain pipes.
Security
- •3 automatic passenger lifts per block, with an emergency phone linked to the security cabin and DG backup.
- •Round-the-clock security with intercom.
- •CCTV cameras at all vantage points.
Electrical
- •BESCOM power: 2 KW for 1.5 BHK, 3 KW for 2 and 2.5 BHK, 4 KW for 3 and 3.5 BHK, and 6 KW for 4 BHK.
- •Premium modular switches.
- •Copper wiring throughout in concealed conduits.
- •DG backup: 0.5 KVA for 1 and 1.5 BHK, 1 KVA for 2 and 2.5 BHK, 1.5 KVA for 3 and 3.5 BHK, and 2 KVA for 4 BHK.
Amenities
A clubhouse and three swimming pools form the heart of the amenity plan. A games room, several sports courts and a gymnasium keep residents active without leaving the gates. A jogging track and landscaped gardens add outdoor space for daily walks.
Families get kids' play areas and a party area, while a yoga, aerobics and meditation zone supports quieter routines. A restaurant, a cafe and health and retail space bring everyday needs inside the campus. These facilities are still being built, so ask which will be ready at handover.
Approvals
No RERA number is published for SNN Raj Serenity Gardens yet. Ask the developer for the registration and verify it on the Karnataka RERA portal before paying any booking amount. At this stage, also review the sanctioned building plan, the land khata and the latest tax receipt in the developer's name.
The occupancy certificate will only apply once construction finishes, so recheck all documents closer to possession. GST applies to an under-construction purchase, with stamp duty and registration payable on top.
Frequently Asked Questions
What is the starting price at SNN Raj Serenity Gardens?
What configurations and sizes are offered?
Where is SNN Raj Serenity Gardens located?
Is SNN Raj Serenity Gardens ready to move in?
Who is the developer of SNN Raj Serenity Gardens?
About the Builder
Est. 1994
SNN Raj Corp, formerly SNN Builders, has developed property in Bengaluru since 1994. It reports 40 completed projects and 12 million sq ft delivered, working from an office in Jayanagar. Its focus is luxury homes in south Bengaluru, alongside commercial space. Projects include SNN Raj Lakeview, SNN Raj Serenity, SNN Raj Greenbay and SNN Clermont.
Let the Experts help you find the Best Property
Get instant project details
Home Loan EMI Calculator
Similar Projects
 COMPLETED
Godrej Elements
Hinjawadi, Pune
by Godrej Properties
Completed 2 and 3 BHK apartments by Godrej Properties on Meadows Road, Hinjawadi Phase 1, Pune. 575 homes in 7 towers, 922–1,482 sq ft, now resale only.
 COMPLETED
Shriram Earth Whitefield Plots
Whitefield, Bangalore
by Shriram Properties
Completed plotted layout by Shriram Properties at Kumarapalli, Thubarahalli, Whitefield. 65 plots of 1,500 and 2,400 sq ft, sold out and available on resale.
 COMPLETED
Provident ParkWoods
Thanisandra, Bangalore
by Provident Housing
Ready-to-move 2 and 3 BHK apartments by Provident Housing on Thanisandra Main Road, Bangalore. 424 homes in 6 towers, 1,050–1,430 sq ft, from ₹50 L.
 COMPLETED
HM Indigo
JP Nagar, Bangalore
by HM Constructions
Ready-to-move 2 and 3 BHK apartments by HM Constructions off Kanakapura Road, JP Nagar 9th Phase. 103 homes, 1,164–1,994 sq ft, priced from ₹99 L.
 ONGOING
Godrej Splendour Elevate
Whitefield, Bangalore
by Godrej Properties
Under-construction 1, 2 and 3 BHK homes by Godrej Properties within Godrej Splendour, Whitefield. 1,161 units in 9 towers, 605–1,529 sq ft, from ₹39.99 L.
 COMPLETED
Adarsh Greens
Kogilu, Bangalore
by Adarsh Developers
Completed apartments by Adarsh Developers in Kogilu, North Bangalore. 676 homes in 2 and 3.5 BHK sizes of 955–1,995 sq ft on 26.7 acres, now resale only.