
SNN Raj High Gardens
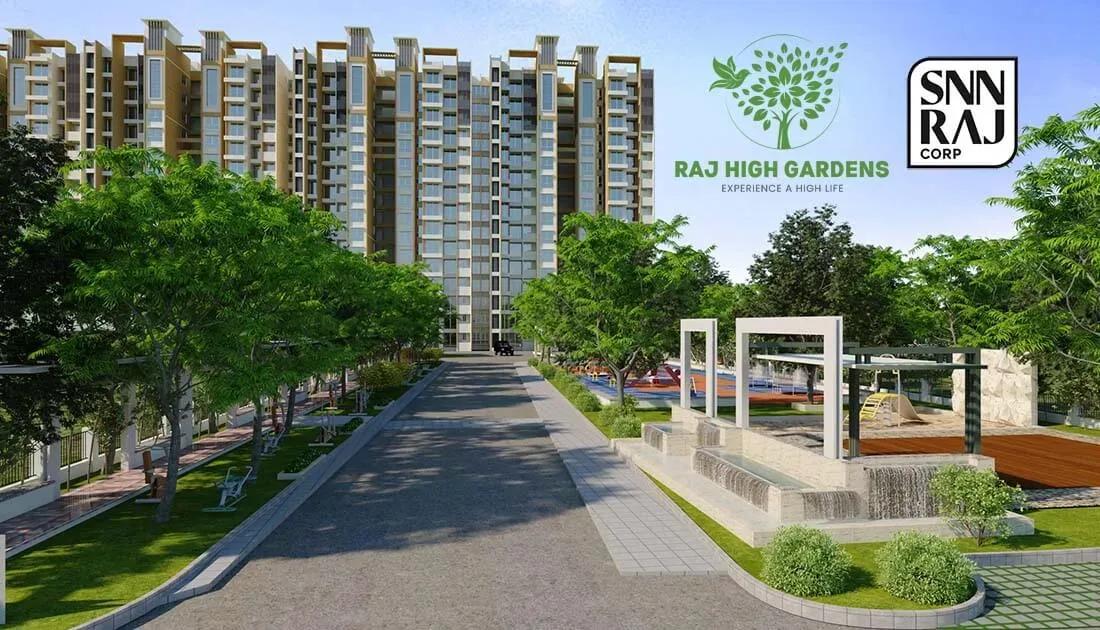
SNN Raj High Gardens is an under-construction apartment community by SNN Raj Corp at Raghava Nagar on Hosur Road, Bangalore. The 9-acre site will hold 1,050 homes in towers of 14 floors. Handover is planned from April 2028 onwards.
The unit mix is wide, with eleven sizes across 2, 2.5 and 3 BHK formats. Six 2 BHK plans range from 880 sq ft to 1,120 sq ft, and a single 2.5 BHK measures 1,090 sq ft. Four 3 BHK plans cover 1,480 sq ft to 1,685 sq ft.
Pricing starts at ₹81.5 L for the 880 sq ft 2 BHK, roughly ₹9,250 per sq ft. The largest 3 BHK of 1,685 sq ft is listed from ₹1.60 Cr. As an under-construction purchase, payments usually follow site milestones, and GST applies alongside stamp duty and registration.
The lifestyle plan centres on a clubhouse and a rooftop swimming pool. An indoor games room, multiple sports courts, a jogging and skating track and an amphitheatre keep residents active. A spa and sauna, a yoga and meditation zone, landscaped gardens, a kids' play area and a party area complete the offer.
Project Highlights
SNN Raj High Gardens Exclusive Price
| Unit Type | Size (SBA) | Approx. All Inclusive Price |
|---|---|---|
| 2 BHK | 880 Sq.ft | ₹81.5 L onwards |
| 2 BHK | 965 Sq.ft | ₹94 L onwards |
| 2 BHK | 975 Sq.ft | ₹89.8 L onwards |
| 2 BHK | 985 Sq.ft | ₹95.8 L onwards |
| 2 BHK | 1000 Sq.ft | ₹97.2 L onwards |
| 2.5 BHK | 1090 Sq.ft | ₹1.05 Cr onwards |
| 2 BHK | 1120 Sq.ft | ₹1.08 Cr onwards |
| 3 BHK | 1480 Sq.ft | ₹1.41 Cr onwards |
| 3 BHK | 1500 Sq.ft | ₹1.43 Cr onwards |
| 3 BHK | 1655 Sq.ft | ₹1.57 Cr onwards |
| 3 BHK | 1685 Sq.ft | ₹1.60 Cr onwards |
Location
QPRM+29G, Raghava Nagar, Hosur Road, Bengaluru, Karnataka 562107
Landmark: Raghava Nagar
SNN Raj High Gardens is located at Raghava Nagar on Hosur Road, Bengaluru, within pincode 562107. Hosur Road is one of the city's long-established arteries, running towards its south-eastern edge. The corridor has grown into a mixed residential and industrial belt on both sides of the highway.
Traffic and noise along a road like this change a great deal between a weekday rush and a weekend. Visit the Raghava Nagar stretch at different times, and time your own commute, before you book a unit.
About Bangalore
Bangalore, officially known as Bengaluru, is the capital of Karnataka and one of India's most dynamic metropolitan cities. Renowned as the country's Silicon Valley, Bangalore has evolved from a peaceful garden city into a global technology and innovation hub. The city is home to leading IT companies, multinational corporations, startups, research institutions, and business parks, making it a…
Read more about Bangalore →Floor Plans
| Unit Type | Size (Sq.Ft) |
|---|---|
| 2 BHK | 880 Sq.ft |
| 2 BHK | 965 Sq.ft |
| 2 BHK | 975 Sq.ft |
| 2 BHK | 985 Sq.ft |
| 2 BHK | 1000 Sq.ft |
| 2.5 BHK | 1090 Sq.ft |
| 2 BHK | 1120 Sq.ft |
| 3 BHK | 1480 Sq.ft |
| 3 BHK | 1500 Sq.ft |
| 3 BHK | 1655 Sq.ft |
| 3 BHK | 1685 Sq.ft |
The floor plans span eleven configurations. Six 2 BHK layouts range from 880 sq ft at ₹81.5 L to 1,120 sq ft at ₹1.08 Cr. A single 2.5 BHK of 1,090 sq ft, priced from ₹1.05 Cr, bridges the gap to the larger homes.
Four 3 BHK layouts of 1,480 sq ft to 1,685 sq ft are priced from ₹1.41 Cr to ₹1.60 Cr. Because sizes within one bedroom count differ by over 200 sq ft, ask for the carpet area behind each figure. Confirm the tower, floor and facing before finalising.
Master Plan
Master Plan
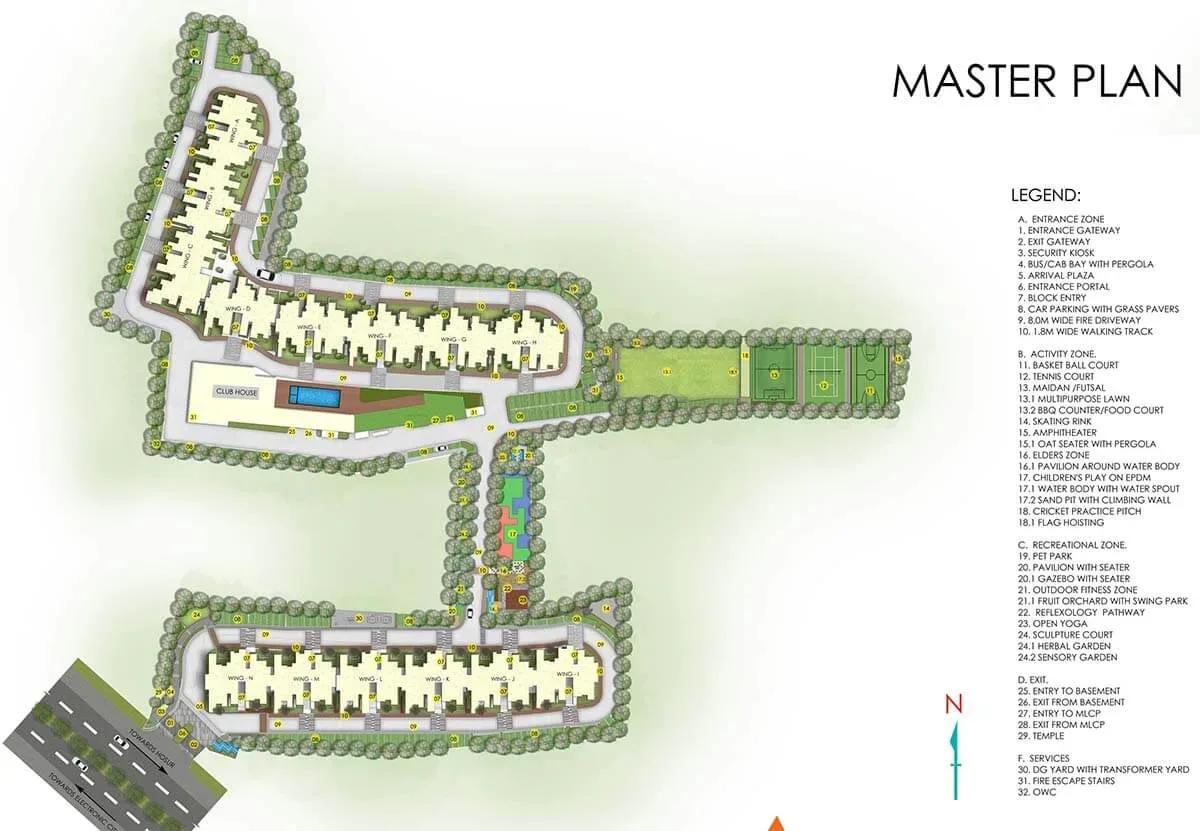
The master plan places 1,050 homes across 9 acres, in towers that rise to 14 floors. At this scale, a tower's position relative to the entrance, the amenity block and neighbouring towers affects light, noise and privacy. Request the sanctioned site plan and the tower-wise construction status before choosing a unit.
Gallery
Specifications
Structure
- •RCC-framed shear wall / solid concrete block masonry structure, compliant with Seismic Zone II.
Flooring
- •Vitrified/porcelain flooring and skirting in the living, dining, kitchen and bedrooms.
- •Superior anti-skid ceramic tile flooring and skirting in the balconies and utility.
- •Superior anti-skid ceramic tiles in the toilets.
Doors & Windows
- •Main door — seasoned/engineered frame with granite threshold and laminate-dressed engineered flush shutter, with door viewer and rim lock with night latch.
- •Bedroom and toilet doors — engineered frames with laminated flush shutters; cylindrical locks and SS hinges on bedroom doors.
- •SS-coated aluminium tower bolts; baby latch on toilet doors.
- •Windows — powder-coated aluminium/UPVC sliding windows with mosquito mesh shutters (except kitchen and toilets).
Plumbing & Sanitary
- •White sanitary ware by Cera/Kohler/Roca/Hindware/Jaquar or equivalent in the toilets.
- •Hot and cold open-type diverter by Jaquar/Kohler/Roca/EssEss or equivalent in all bathing areas.
- •Rainwater-harvesting pipes included.
Security
- •Standard number of elevators of reputed make in each residential wing.
- •Compound wall around the entire project with manned entrances.
- •CCTV surveillance at all vantage points.
Electrical
- •5 kW BESCOM power supply for each home.
- •Modular switches of reputed make.
- •Good-quality concealed copper wiring of approved make.
- •ELCB and MCB with an independent EB meter of approved make.
- •1 kW standby power for apartments and 100% power backup for common-area facilities.
Amenities
A clubhouse and a rooftop swimming pool form the social heart of the community. An indoor games room and multiple sports courts cater to active residents, while a jogging and skating track and an amphitheatre use the open grounds. A spa and sauna sit alongside a dedicated yoga, aerobics and meditation zone.
Families also get landscaped gardens, a kids' play area and a party area. As construction is still under way, ask the developer which facilities will be ready at handover.
Approvals
No RERA number is listed for SNN Raj High Gardens yet. Ask the developer for the registration and cross-check it on the Karnataka RERA portal before paying a booking amount.
At this stage, review the sanctioned building plan, the land khata and the latest property tax receipt in the developer's name. The occupancy certificate should be checked once construction is complete and it is issued.
Frequently Asked Questions
What is the starting price at SNN Raj High Gardens?
What configurations and sizes does SNN Raj High Gardens offer?
Where is SNN Raj High Gardens located?
Is SNN Raj High Gardens ready to move in?
Who is the developer of SNN Raj High Gardens?
About the Builder
Est. 1994
SNN Raj Corp, formerly SNN Builders, has developed property in Bengaluru since 1994. It reports 40 completed projects and 12 million sq ft delivered, working from an office in Jayanagar. Its focus is luxury homes in south Bengaluru, alongside commercial space. Projects include SNN Raj Lakeview, SNN Raj Serenity, SNN Raj Greenbay and SNN Clermont.
Let the Experts help you find the Best Property
Get instant project details
Home Loan EMI Calculator
Similar Projects
 ONGOING
Vian Vayu Apartments
Kollur, Hyderabad
by Vian Properties
Under-construction 3 BHK apartments by Vian Properties in Kollur, Hyderabad — 350 homes in 2 towers of 35 floors on 1.72 acres, 1,790–2,150 sq ft, from ₹90.3 L.
 ONGOING
VBHC Aurora
Yelahanka, Bangalore
by VBHC
Under-construction 3 BHK apartments with private terraces by VBHC in Yelahanka New Town — 1.1 acres, 19 floors, 1,621–1,702 sq ft, from ₹2.26 Cr.
 COMPLETED
Vaishnodevi Natureview Plots
Mysore Road, Bangalore
by Vaishnodevi Group
Completed villa-plot layout by Vaishnodevi Group at Kumbalgodu on Mysore Road, West Bangalore. 69 plots on 2.2 acres, priced from ₹67.9 L to ₹1.35 Cr.
 COMPLETED
Urbanrise Cloud 33
Bachupally, Hyderabad
by Urbanrise
Completed 3 and 4 BHK apartments by Urbanrise in Bachupally, Hyderabad. Five 33-floor towers hold 2,600 homes of 1,110–2,021 sq ft, priced from ₹88.1 L.
 ONGOING
Upcoming Codename Peak Life Apartments
Mysore Road, Bangalore
by Bhadra Group
Under-construction 3 BHK apartments of 2,250 sq ft by Bhadra Group at Fort Kengeri, Mysore Road, Bangalore. 2,016 homes in four 69-floor towers on 20 acres, from ₹3.5 Cr.
 UPCOMING
Upcoming Century Apartments
Yelahanka, Bangalore
by Century Real Estate
Upcoming 2, 2.5 and 3 BHK apartments by Century Real Estate opposite Attur Lake, Yelahanka, North Bangalore. 458 homes in three 14-floor towers on 15 acres, from ₹1.09 Cr.