
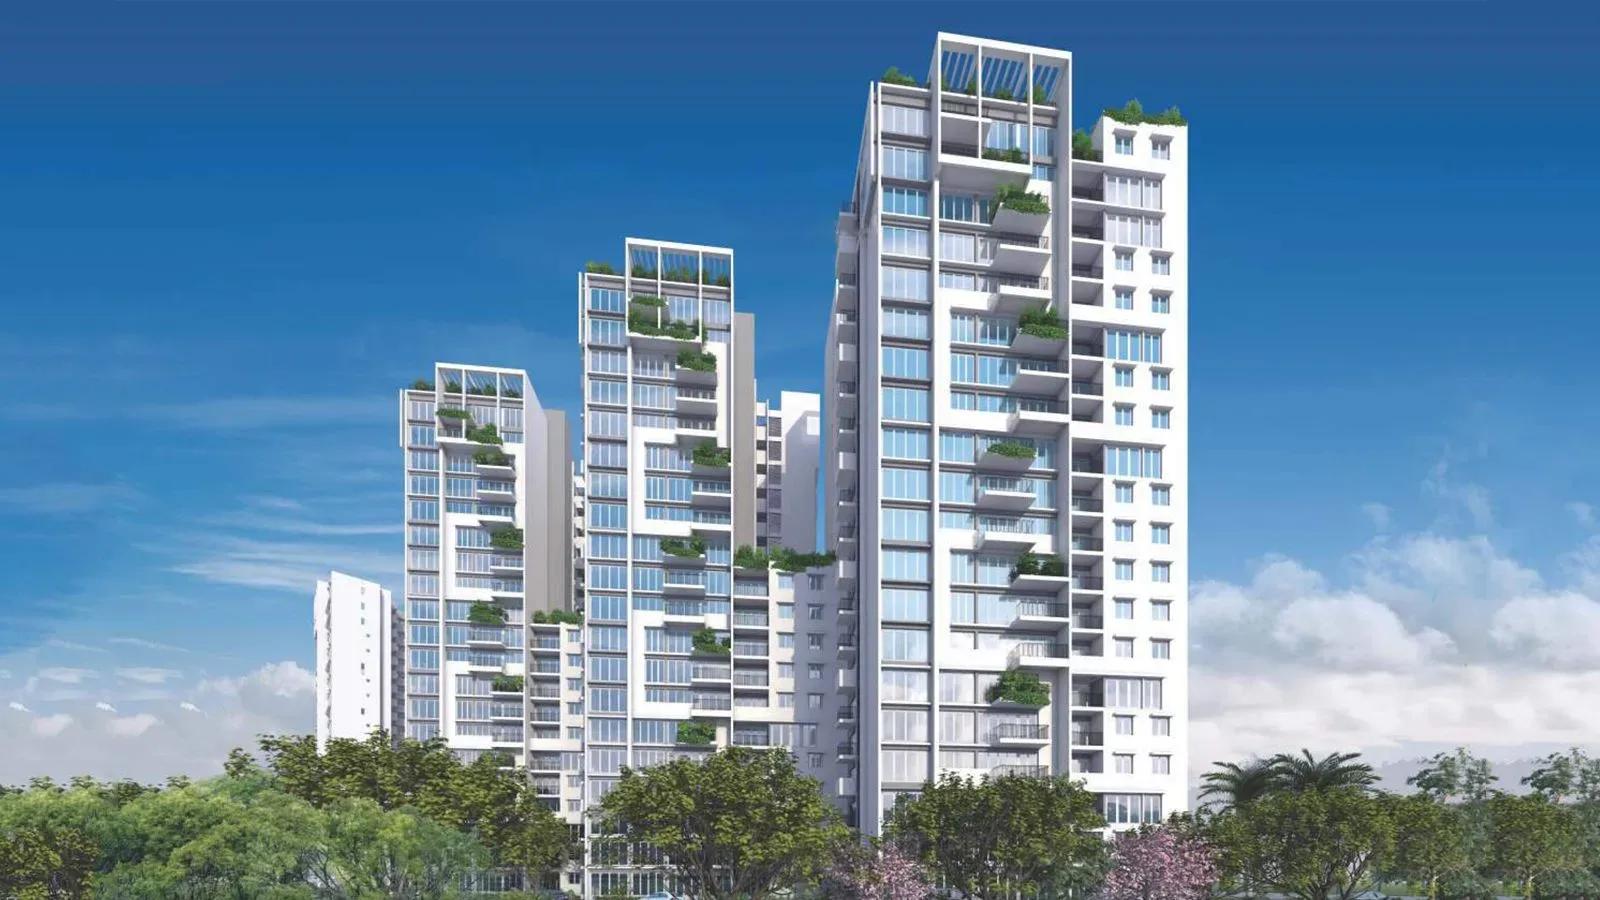
SNN Raj Etternia
SNN Raj Etternia is a completed high-rise community on Haralur Road in South East Bangalore, built by SNN Raj Corp. Possession began in September 2019, so the towers are finished and lived in. Buyers here are evaluating an established neighbourhood rather than a building site.
The campus is unusually large for the corridor, covering 45 acres with 12 towers of 19 floors each. In total it holds 822 apartments. That scale leaves room for a broad set of shared facilities and more open ground than a single-block project.
The catalogue shown today runs from 4 BHK homes of 2,805 sq ft to penthouse duplexes of up to 3,485 sq ft. Every one of these layouts is sold out with the developer, so new buyers enter only through resale. The original launch price began at ₹93.7 L.
Residents share a clubhouse, a swimming pool and a gym, plus a games room, table tennis and a mini theatre. Outdoor life is served by a basketball court, other outdoor courts and a jogging track. Landscaped gardens, a children's play area and a spa with sauna complete the list.
Project Highlights
SNN Raj Etternia Exclusive Price
| Unit Type | Size (SBA) | Approx. All Inclusive Price |
|---|---|---|
| 4 BHK | 2805 Sq.ft | Sold Out |
| 4 BHK | 3210 Sq.ft | Sold Out |
| 4 BHK | 3265 Sq.ft | Sold Out |
| Penthouse Simplex | 3170 Sq.ft | Sold Out |
| Penthouse Simplex | 3200 Sq.ft | Sold Out |
| Penthouse Duplex | 3385 Sq.ft | Sold Out |
| Penthouse Duplex | 3485 Sq.ft | Sold Out |
Location
Sai Meadows, Parappana Agrahara, Haralur Road, Bengaluru, Karnataka 560068
Landmark: Sai Meadows, Parappana Agrahara
SNN Raj Etternia lies on Haralur Road, close to Sai Meadows and Parappana Agrahara in South East Bangalore, pincode 560068. Haralur Road has grown into a busy residential corridor that links neighbourhoods feeding the city's south-eastern tech belt. The surroundings are now largely built out.
Because the project is finished and occupied, buyers can judge real street conditions, traffic and upkeep before committing. Visiting at peak and off-peak hours gives the clearest read on the daily commute from this address.
About Bangalore
Bangalore, officially known as Bengaluru, is the capital of Karnataka and one of India's most dynamic metropolitan cities. Renowned as the country's Silicon Valley, Bangalore has evolved from a peaceful garden city into a global technology and innovation hub. The city is home to leading IT companies, multinational corporations, startups, research institutions, and business parks, making it a…
Read more about Bangalore →Floor Plans
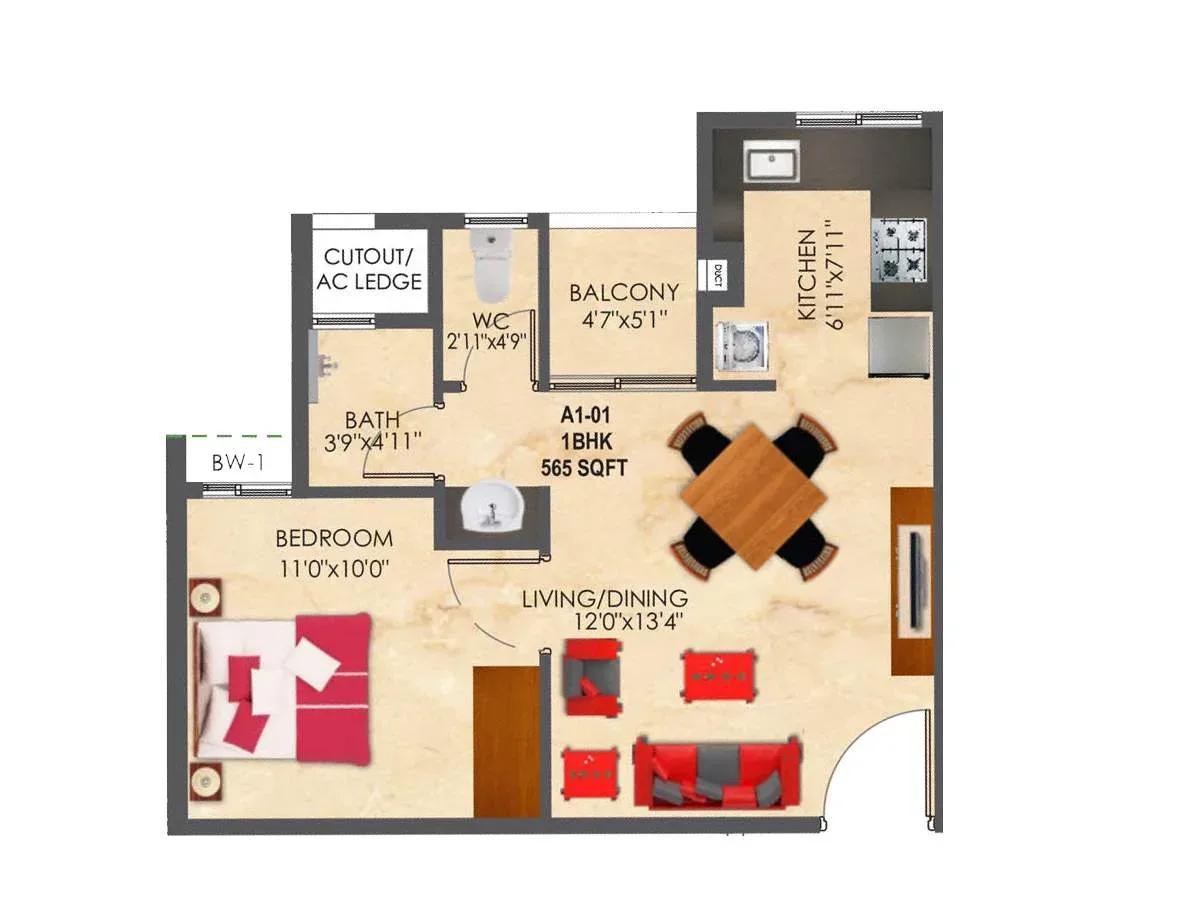
SNN Raj Etternia 1 BHK 565 sq ft floor plan
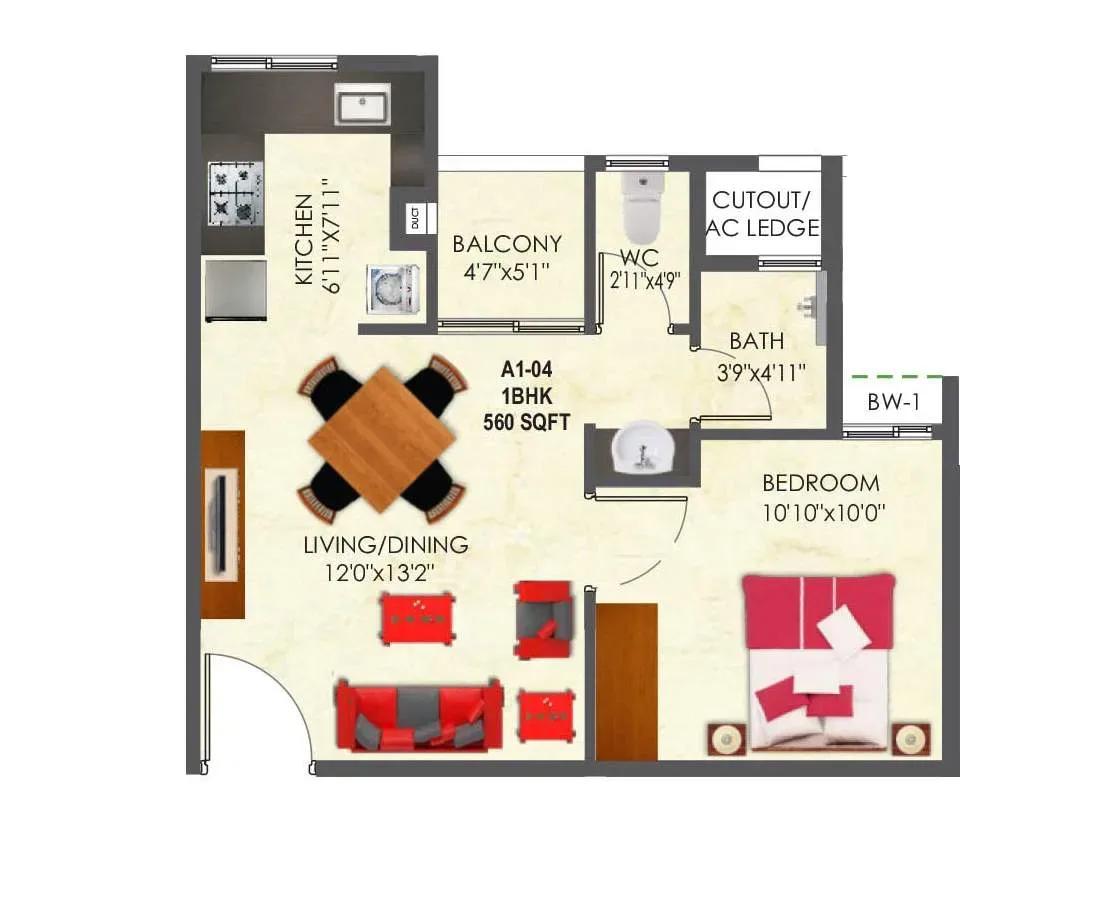
SNN Raj Etternia 1 BHK 560 sq ft floor plan
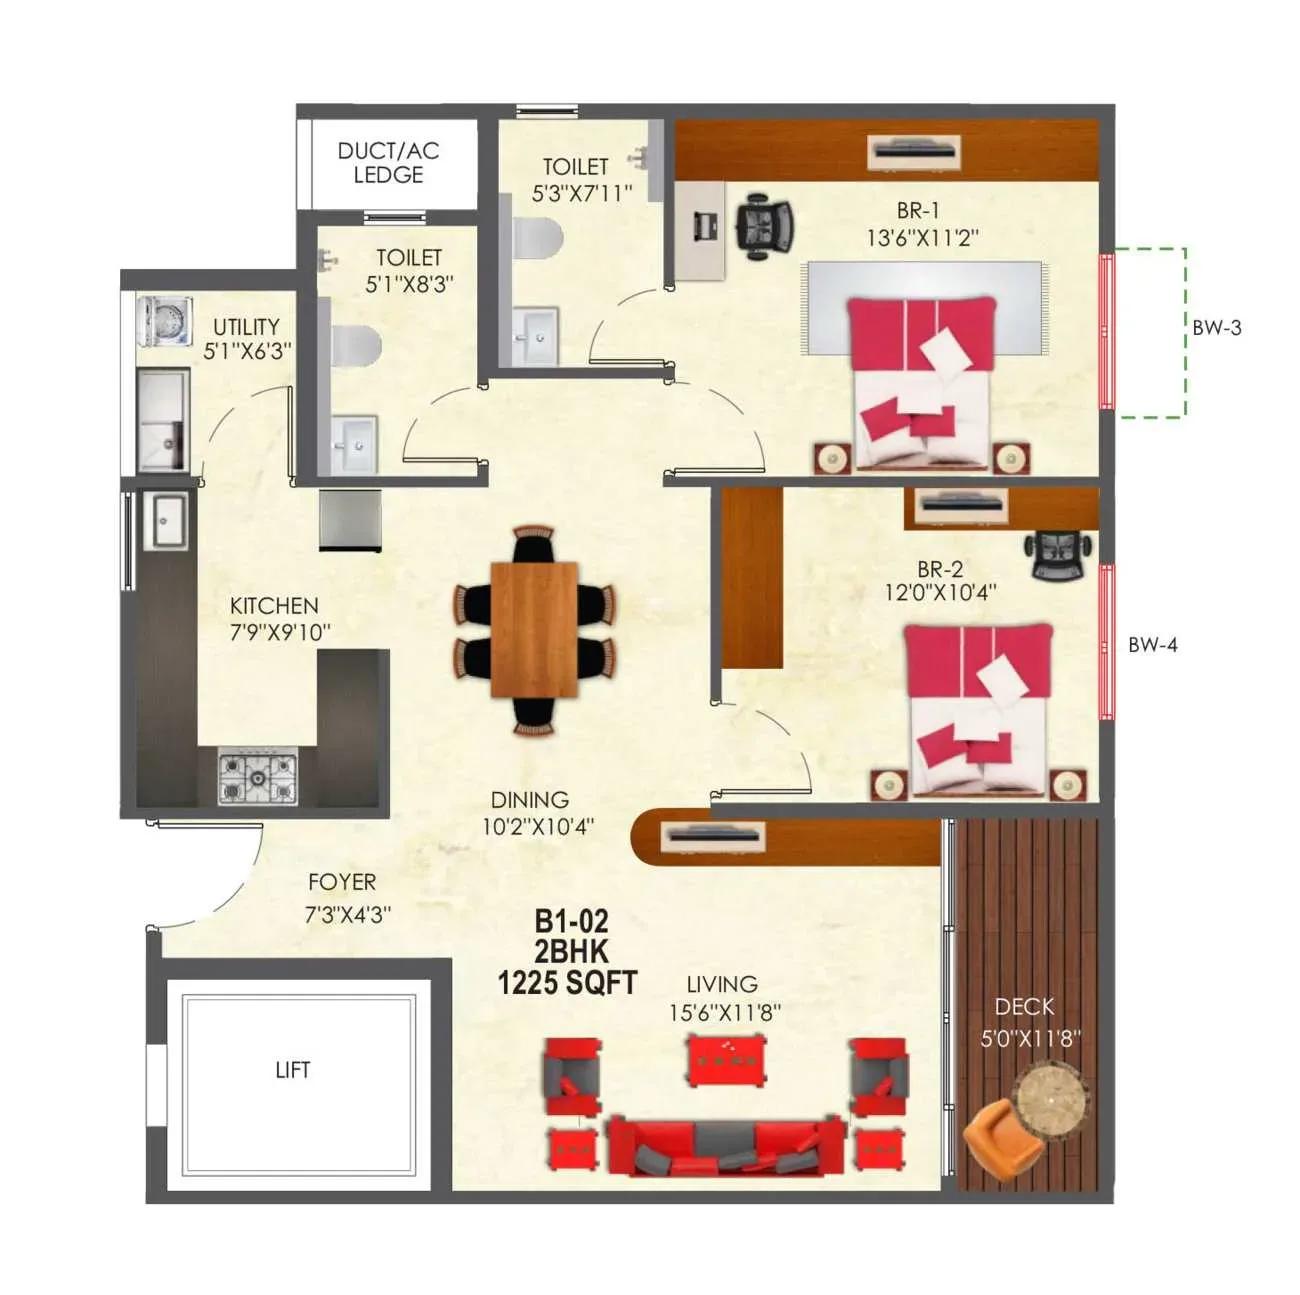
SNN Raj Etternia 2 BHK 1225 sq ft floor plan
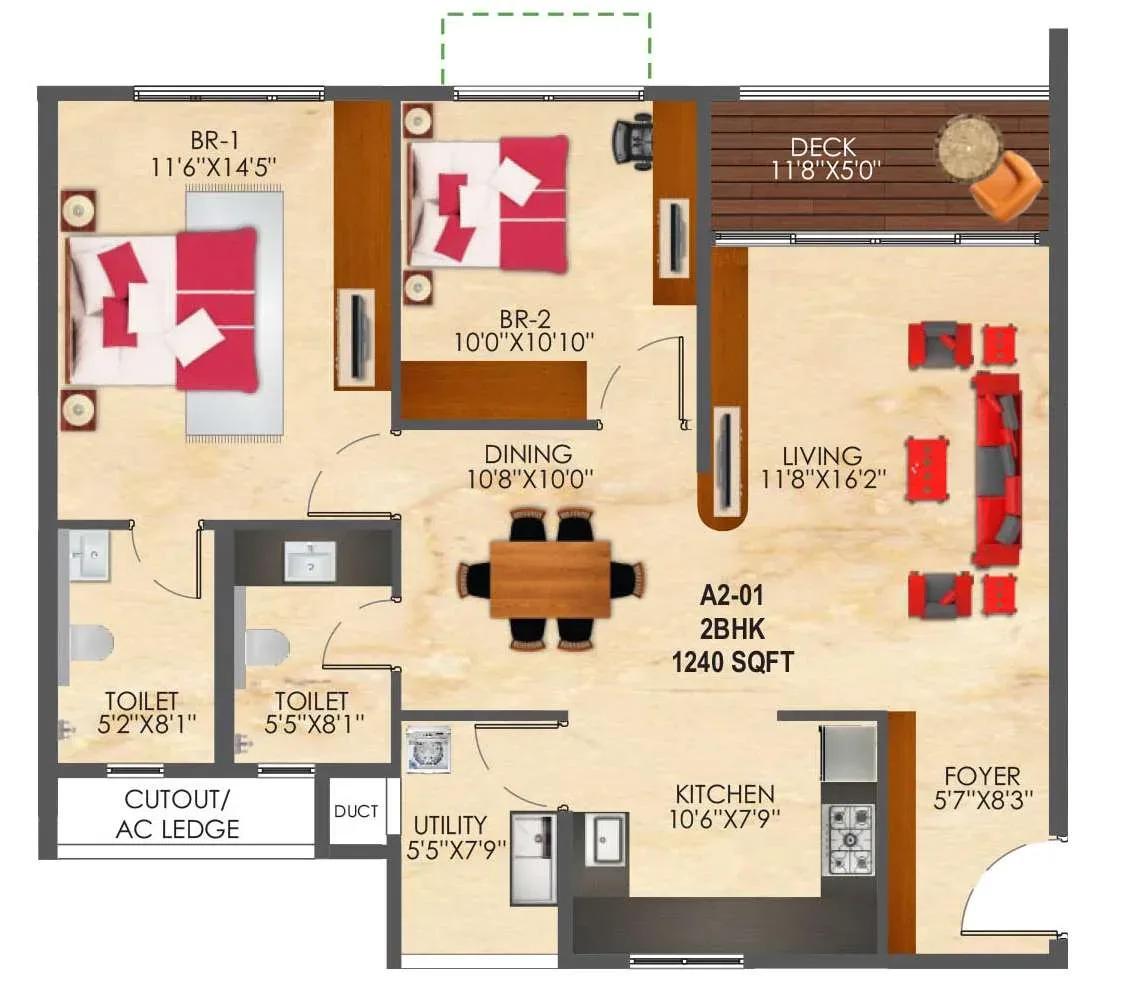
SNN Raj Etternia 2 BHK 1240 sq ft floor plan
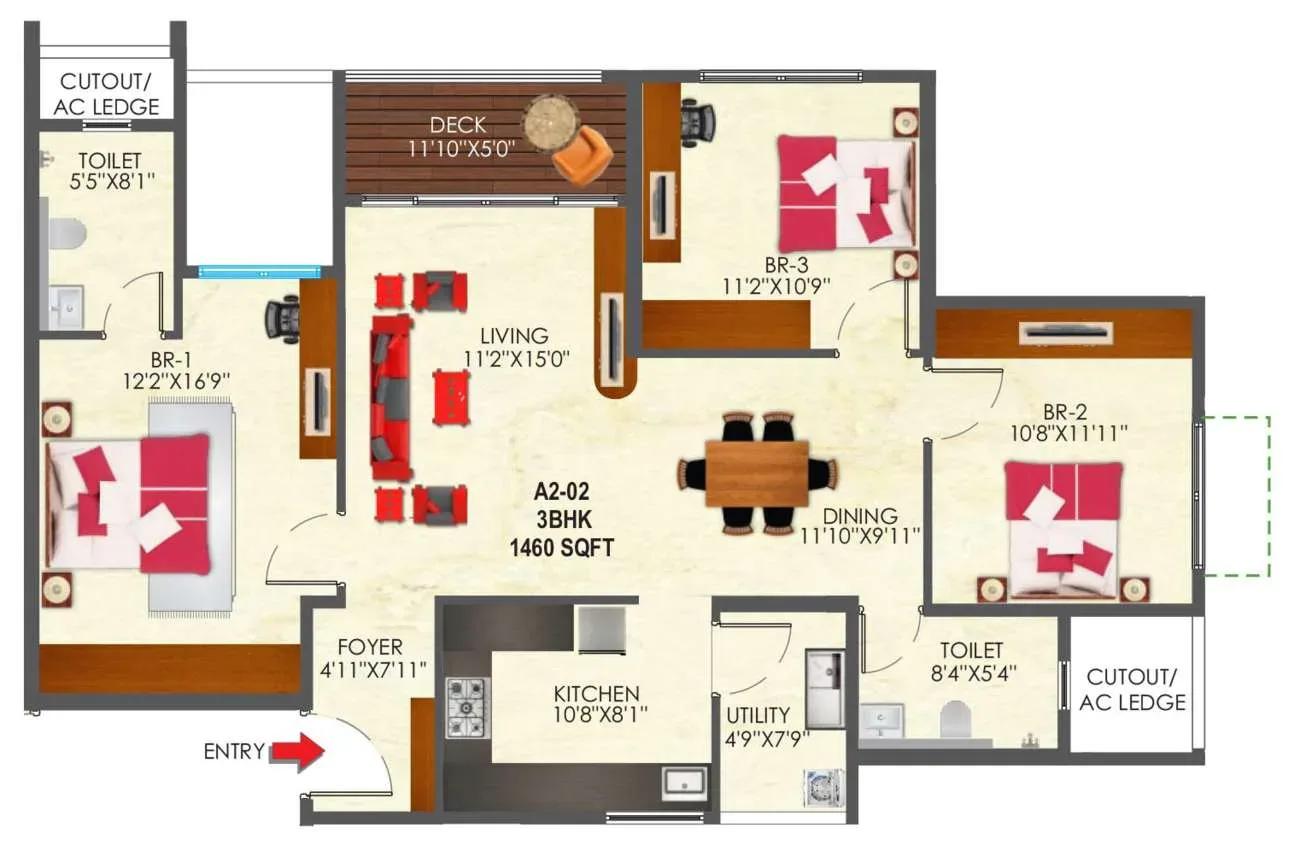
SNN Raj Etternia 3 BHK 1460 sq ft floor plan
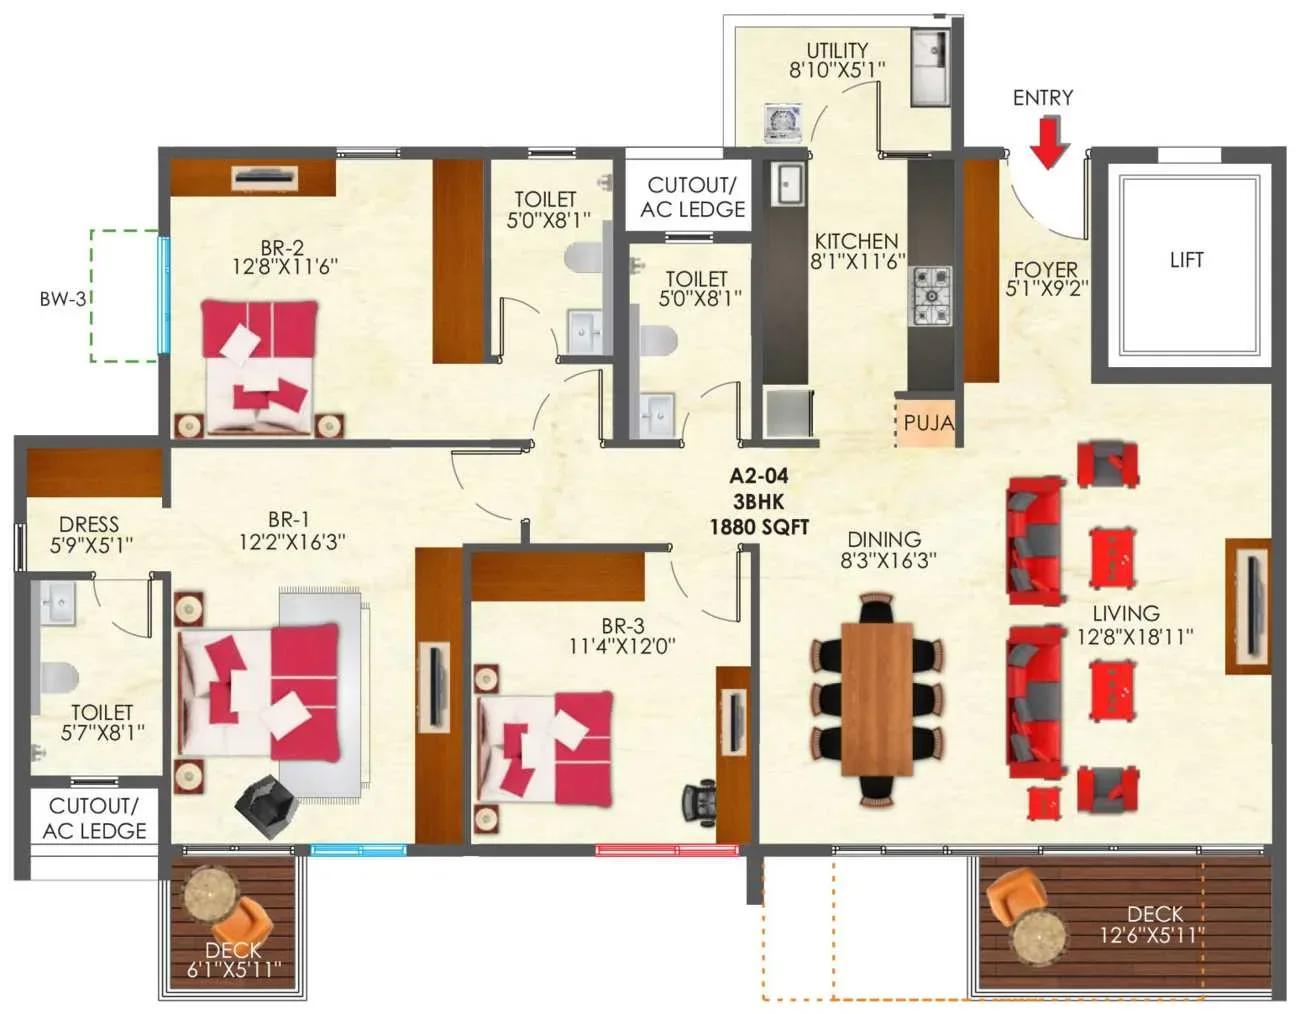
SNN Raj Etternia 3 BHK 1880 sq ft floor plan
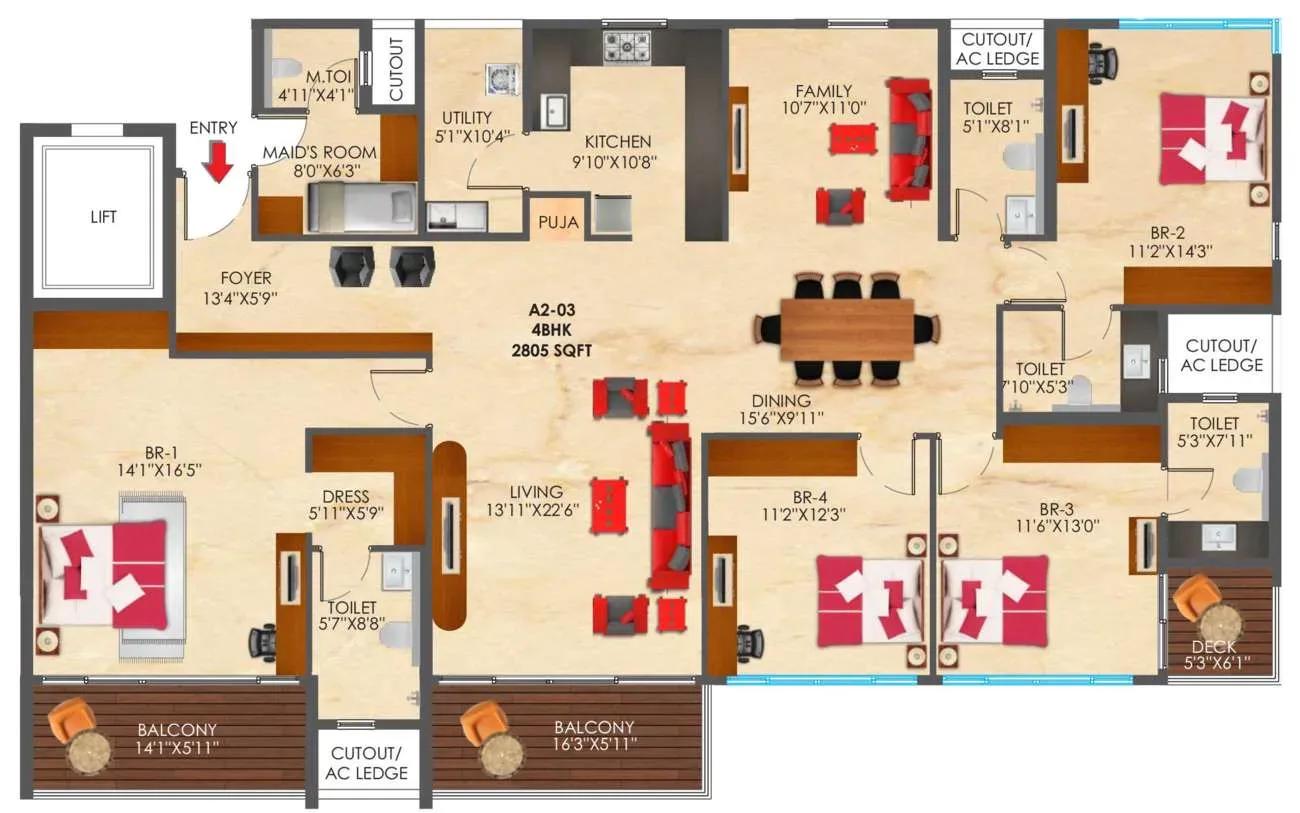
SNN Raj Etternia 4 BHK 2805 sq ft floor plan
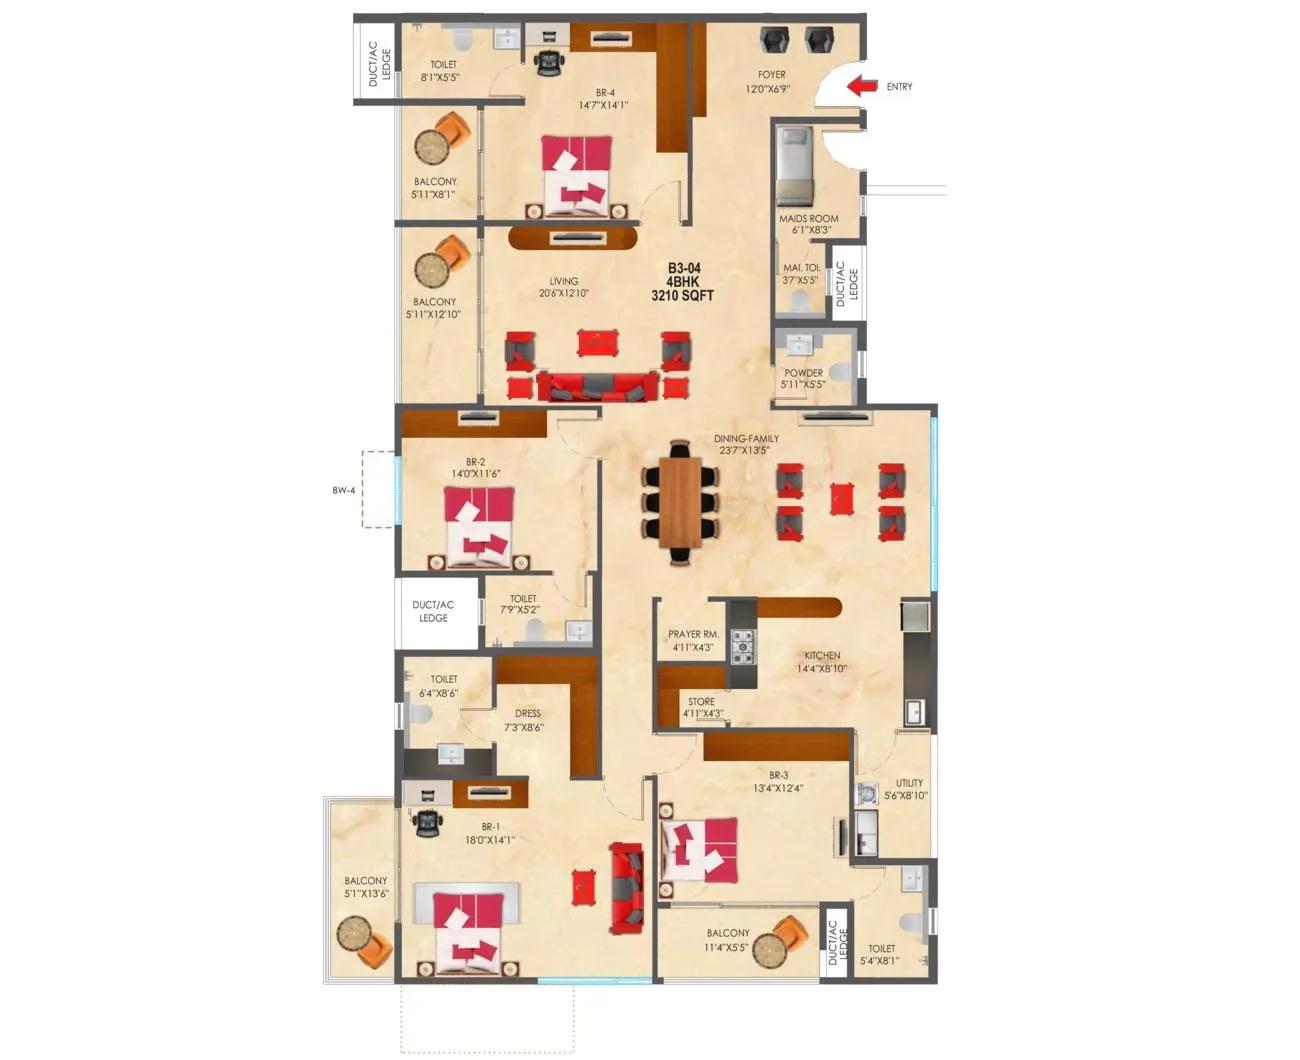
SNN Raj Etternia 4 BHK 3210 sq ft floor plan
Enquire to receive detailed floor plans on WhatsApp/email.
| Unit Type | Size (Sq.Ft) |
|---|---|
| 4 BHK | 2805 Sq.ft |
| 4 BHK | 3210 Sq.ft |
| 4 BHK | 3265 Sq.ft |
| Penthouse Simplex | 3170 Sq.ft |
| Penthouse Simplex | 3200 Sq.ft |
| Penthouse Duplex | 3385 Sq.ft |
| Penthouse Duplex | 3485 Sq.ft |
Three 4 BHK layouts of 2,805 sq ft, 3,210 sq ft and 3,265 sq ft form the core of the current catalogue. Penthouse simplex options add 3,170 sq ft and 3,200 sq ft. Two penthouse duplexes of 3,385 sq ft and 3,485 sq ft sit at the top of the range.
All these configurations are sold out with the builder, so any purchase today is a resale deal. Tower, floor and facing still shape light, ventilation and future value, especially at penthouse level. The gallery also carries earlier 1, 2 and 3 BHK plan drawings from the project.
Master Plan
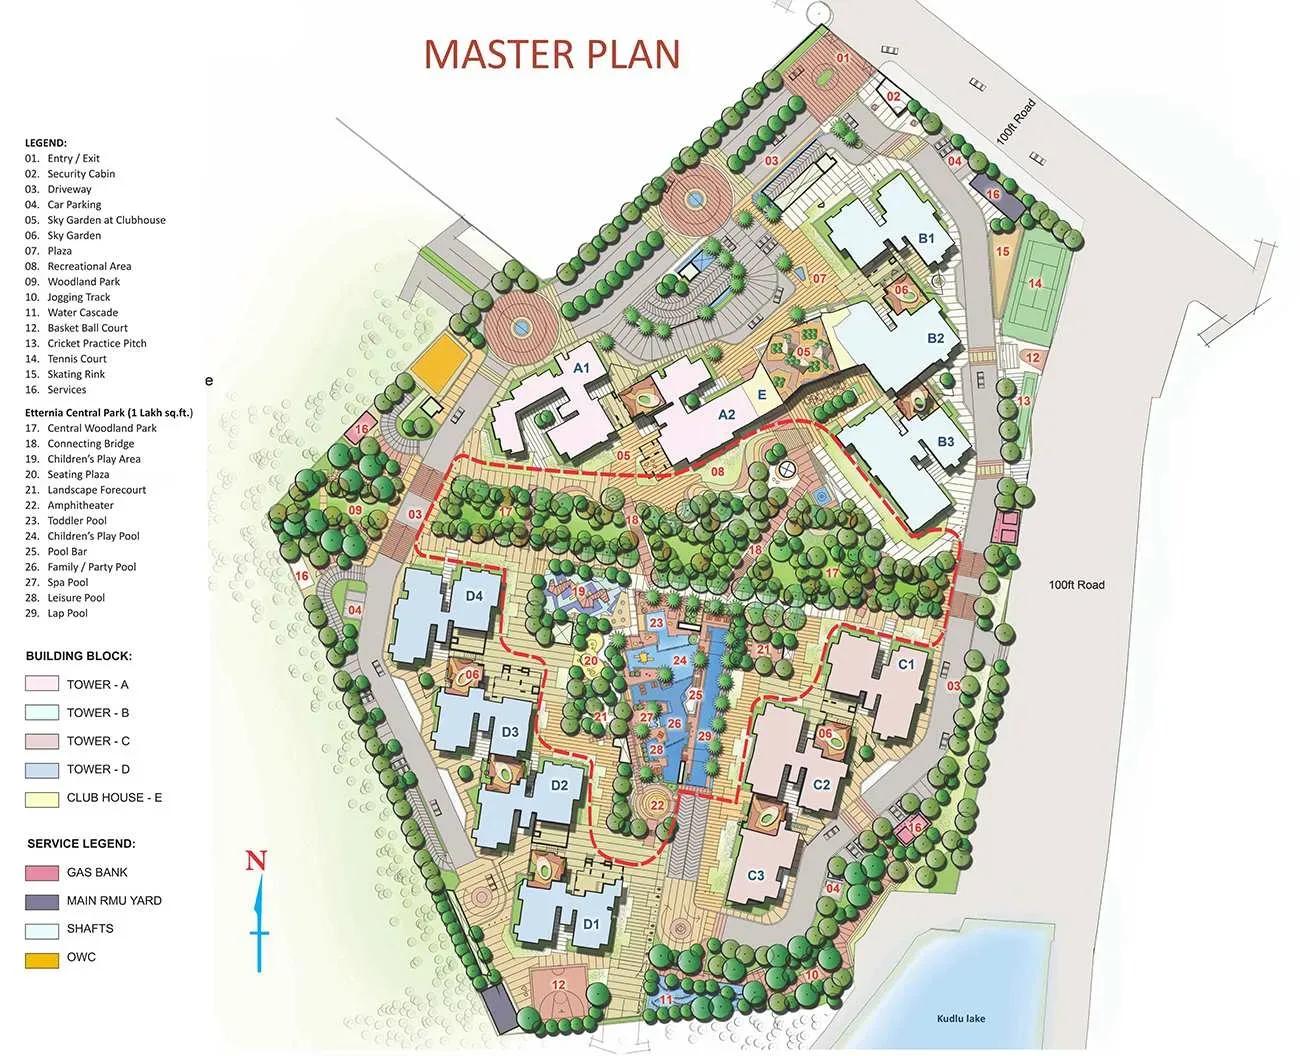
Master Plan
The master plan spreads 12 towers of 19 floors across 45 acres, housing 822 apartments. That footprint gives the built form far more breathing room than a compact single-tower site. Amenities and internal roads are distributed over a wide campus.
Walking distances to the clubhouse or main gate can vary noticeably between towers. Ask which tower a resale unit sits in, and walk the grounds to judge landscaping, since no open-space percentage is published.
Specifications
Structure
- •RCC-framed structure compliant with Seismic Zone II.
- •Solid concrete block masonry.
- •Two levels of covered car parking.
Flooring
- •AC-4 grade laminated wooden flooring in one bedroom.
- •Vitrified flooring and skirting in the living, dining, kitchen and bedrooms.
- •Superior anti-skid ceramic tiles in the toilets.
Doors & Windows
- •Main door — French-polished teak wood frame with threshold and a teak-veneered engineered wood flush shutter.
- •Bedroom and toilet doors — engineered frames with painted flush shutters.
- •Windows — heavy-duty powder-coated aluminium/UPVC modular windows with mosquito mesh shutters.
Plumbing & Sanitary
- •White sanitary ware by Cera/Kohler/Roca/Jaguar or equivalent in the toilets.
- •Counter-type or wall-mounted wash basin with basin mixer in every bathroom.
- •Rainwater-harvesting drain pipes.
Security
- •Passenger elevators in each tower.
- •Round-the-clock security with intercom facility.
- •CCTV cameras at all vantage points.
Electrical
- •BESCOM grid power for all living rooms and bedrooms.
- •Premium modular switches.
- •Concealed copper wiring throughout.
- •100% DG backup for lifts, pumps and common-area lighting.
Amenities
A clubhouse, swimming pool and gymnasium anchor the shared facilities. Indoor leisure is covered by a games room, table tennis and a mini theatre, while a spa and sauna add a wellness angle. Outdoors there is a basketball court, further outdoor courts and a jogging track.
Landscaped gardens and a kids' play area make the campus family friendly. As the project is occupied, every facility can be inspected in person. It is worth asking the residents' association how maintenance is funded across the 12 towers.
Approvals
No RERA registration number is listed for SNN Raj Etternia. Ask the developer for it and verify it on the Karnataka RERA portal before paying anything.
For a resale purchase, review the occupancy certificate, khata, latest property tax receipt and approved building plan. Confirm the flat is registered in the seller's name and request an encumbrance certificate to check the title chain.
Frequently Asked Questions
What is the starting price at SNN Raj Etternia?
What configurations and sizes does SNN Raj Etternia offer?
Where is SNN Raj Etternia located?
Is SNN Raj Etternia ready to move in?
Who is the developer of SNN Raj Etternia?
About the Builder
Est. 1994
SNN Raj Corp, formerly SNN Builders, has developed property in Bengaluru since 1994. It reports 40 completed projects and 12 million sq ft delivered, working from an office in Jayanagar. Its focus is luxury homes in south Bengaluru, alongside commercial space. Projects include SNN Raj Lakeview, SNN Raj Serenity, SNN Raj Greenbay and SNN Clermont.
Let the Experts help you find the Best Property
Get instant project details
Home Loan EMI Calculator
Similar Projects
 ONGOING
Vian Vayu Apartments
Kollur, Hyderabad
by Vian Properties
Under-construction 3 BHK apartments by Vian Properties in Kollur, Hyderabad — 350 homes in 2 towers of 35 floors on 1.72 acres, 1,790–2,150 sq ft, from ₹90.3 L.
 ONGOING
VBHC Aurora
Yelahanka, Bangalore
by VBHC
Under-construction 3 BHK apartments with private terraces by VBHC in Yelahanka New Town — 1.1 acres, 19 floors, 1,621–1,702 sq ft, from ₹2.26 Cr.
 COMPLETED
Vaishnodevi Natureview Plots
Mysore Road, Bangalore
by Vaishnodevi Group
Completed villa-plot layout by Vaishnodevi Group at Kumbalgodu on Mysore Road, West Bangalore. 69 plots on 2.2 acres, priced from ₹67.9 L to ₹1.35 Cr.
 COMPLETED
Urbanrise Cloud 33
Bachupally, Hyderabad
by Urbanrise
Completed 3 and 4 BHK apartments by Urbanrise in Bachupally, Hyderabad. Five 33-floor towers hold 2,600 homes of 1,110–2,021 sq ft, priced from ₹88.1 L.
 ONGOING
Upcoming Codename Peak Life Apartments
Mysore Road, Bangalore
by Bhadra Group
Under-construction 3 BHK apartments of 2,250 sq ft by Bhadra Group at Fort Kengeri, Mysore Road, Bangalore. 2,016 homes in four 69-floor towers on 20 acres, from ₹3.5 Cr.
 UPCOMING
Upcoming Century Apartments
Yelahanka, Bangalore
by Century Real Estate
Upcoming 2, 2.5 and 3 BHK apartments by Century Real Estate opposite Attur Lake, Yelahanka, North Bangalore. 458 homes in three 14-floor towers on 15 acres, from ₹1.09 Cr.