
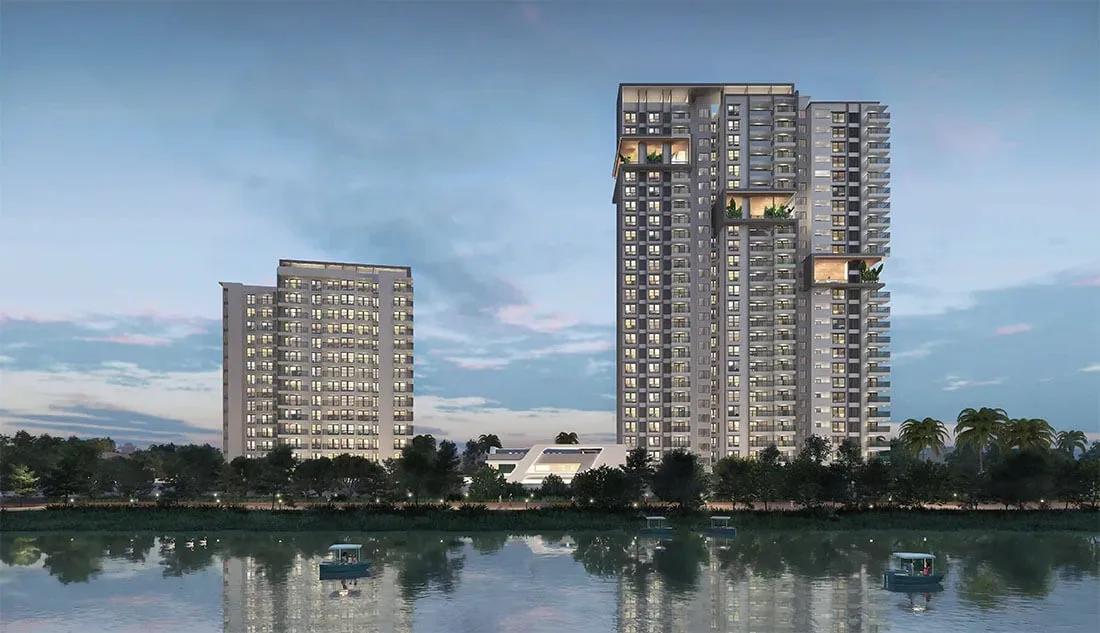
SNN Raj Bay Vista
SNN Raj Bay Vista is a low-density high-rise taking shape at Bilekahalli, just off Bannerghatta Road in South Bangalore. Only 106 residences are planned across 4.8 acres, with the building climbing to 29 floors. Handover is targeted from November 2028 onwards, and construction is currently in progress.
Every home here is generously sized, starting with a 2,536 sq ft 3 BHK and topping out at a 4,719 sq ft 5 BHK. The 3 BHK opens at about ₹3.7 Cr and the 3,222 sq ft 4 BHK at about ₹4.7 Cr. The 5 BHK adds a private elevator and is quoted from ₹7.04 Cr.
Shared living centres on a clubhouse with a pool and a fully equipped gym. Several sports courts, a jogging track and a yoga and activity zone keep residents active. A party area, indoor games room, kids' play zone and on-site retail round out the community.
Project Highlights
SNN Raj Bay Vista Exclusive Price
| Unit Type | Size (SBA) | Approx. All Inclusive Price |
|---|---|---|
| 3 BHK | 2536 Sq.ft | ₹3.7 Cr – ₹4.02 Cr onwards |
| 4 BHK | 3222 Sq.ft | ₹4.7 Cr – ₹5 Cr onwards |
| 5 BHK + Private Elevator | 4719 Sq.ft | ₹7.04 Cr – ₹7.51 Cr onwards |
Location
Sy no 20, Kote muniyappa garden, Kodichikkanahalli Main Rd, next to Sumukha Tropical Garden, Anugraha Layout, Ramanashree Enclave, Bilekahalli, Bengaluru, Karnataka 560076
Landmark: Next to Sumukha Tropical Garden, Kodichikkanahalli Main Road
The project sits on Kodichikkanahalli Main Road in Bilekahalli, right beside Sumukha Tropical Garden. It is a short hop from Bannerghatta Road, one of South Bangalore's busiest residential and commercial spines. The full address falls under pincode 560076.
JP Nagar and BTM Layout are both a quick road trip away, which makes the location practical for families already rooted in the south. Bannerghatta Road itself supplies schools, hospitals and shopping for everyday needs. Buyers get an established neighbourhood rather than a far-flung growth corridor.
About Bangalore
Bangalore, officially known as Bengaluru, is the capital of Karnataka and one of India's most dynamic metropolitan cities. Renowned as the country's Silicon Valley, Bangalore has evolved from a peaceful garden city into a global technology and innovation hub. The city is home to leading IT companies, multinational corporations, startups, research institutions, and business parks, making it a…
Read more about Bangalore →Floor Plans
| Unit Type | Size (Sq.Ft) |
|---|---|
| 3 BHK | 2536 Sq.ft |
| 4 BHK | 3222 Sq.ft |
| 5 BHK + Private Elevator | 4719 Sq.ft |
Bay Vista offers just three layouts, all large by city standards. The 3 BHK spans 2,536 sq ft at ₹3.7–4.02 Cr, while the 3,222 sq ft 4 BHK is quoted at ₹4.7–5 Cr. Both suit families who want roomy bedrooms and a proper separation of living spaces.
The flagship 5 BHK covers 4,719 sq ft and includes a private elevator, priced at ₹7.04–7.51 Cr. It is aimed at joint families or buyers wanting a statement home. Request the detailed plans to compare room sizes and orientation before you shortlist.
Master Plan
The 4.8-acre site carries only 106 apartments, spread over a structure rising to 29 floors. That works out to a relatively low number of homes for the land, which helps keep common areas uncrowded. The clubhouse, pool, courts and landscaped gardens are shared by all residents.
Specifications
Structure
- •MIVAN-based structure designed for Seismic Zone II.
- •Internal cement plaster over block masonry.
Flooring
- •Vitrified flooring and skirting in the living, dining, kitchen and bedrooms.
- •Premium matt-finish ceramic tiles on balconies and utility areas.
- •Premium matt-finish ceramic tiles on toilet floors.
Doors
- •Main door: seasoned/engineered frame with granite threshold and laminate-dressed engineered flush shutter, fitted with a door viewer and rim lock with night latch.
- •Bedroom and toilet doors: engineered frames with laminated flush shutters; bedroom doors with mortise locks and SS hinges.
- •Windows: heavy-duty powder-coated aluminium/UPVC modular windows with mosquito mesh shutters.
Plumbing & Sanitary
- •White sanitaryware of reputed brands, with wall-mounted commodes.
- •Counter-type or wall-mounted wash basin with basin mixer in every bathroom.
- •Hot and cold mixer of a reputed brand in all toilets.
- •Rainwater-harvesting drain pipes.
Security
- •Automatic passenger lifts in each block with an emergency phone linked to the security cabin, on DG backup.
- •Round-the-clock security with intercom.
- •CCTV cameras at all vantage points.
Electrical
- •AC provisions in the living room and bedrooms.
- •Telephone points in the living room and one bedroom.
- •Fire-retardant wiring of Havells/LAPP/RR Kabel/KEI or equivalent make.
- •Modular switches of a reputed brand.
Amenities
A central clubhouse anchors the lifestyle offer, backed by a gym and swimming pool. Multiple sports courts, a jogging track and a yoga and activity area cover daily fitness. An indoor games room and party area give residents space to host and unwind.
Children have a dedicated play area, and landscaped gardens soften the high-rise setting. Retail spaces within the project add everyday convenience. Ask the developer which facilities will be ready at handover in 2028.
Approvals
A RERA number is not yet published for SNN Raj Bay Vista. Verify the registration on the Karnataka RERA portal before paying any booking amount. Also request the sanctioned building plan and title documents from the developer.
Frequently Asked Questions
What is the starting price at SNN Raj Bay Vista?
What configurations and sizes does SNN Raj Bay Vista offer?
Where is SNN Raj Bay Vista located?
Is SNN Raj Bay Vista ready to move in?
Who is the developer of SNN Raj Bay Vista?
About the Builder
Est. 1994
SNN Raj Corp, formerly SNN Builders, has developed property in Bengaluru since 1994. It reports 40 completed projects and 12 million sq ft delivered, working from an office in Jayanagar. Its focus is luxury homes in south Bengaluru, alongside commercial space. Projects include SNN Raj Lakeview, SNN Raj Serenity, SNN Raj Greenbay and SNN Clermont.
Let the Experts help you find the Best Property
Get instant project details
Home Loan EMI Calculator
Similar Projects
 COMPLETED
Total Environment Workcations
Whitefield, Bangalore
by Total Environment
Completed 19-floor office tower by Total Environment on ITPL Main Road, Whitefield. 1.63 acres, 6 units; office space of 500 sq ft launched from ₹36 L, now resale only.
 COMPLETED
Krishna Haven
Yelahanka, Bangalore
by Krishna Homes
Completed 4 BHK villas by Krishna Homes on a private 1.08-acre site in Yelahanka, North Bangalore. Villas of about 2,862 sq ft, possession since Dec 2018; price on request.
 COMPLETED
Kolte Patil Raaga
Thanisandra, Bangalore
by Kolte-Patil Developers
Completed 2 and 3 BHK apartments by Kolte-Patil at Kannuru, off Thanisandra Road, North Bangalore. 590 homes in 12 blocks on 6.5 acres, 938–1,271 sq ft, from ₹53 L.
Krishna Stoneview
Devanahalli, Bangalore
by Krishna Homes
Ready-to-move plotted layout by Krishna Homes on 20 acres near Nandi Hills in Devanahalli, North Bangalore. Plot sizes and prices are shared on request.
 COMPLETED
Mahindra Happinest Avadi
Avadi, Chennai
by Mahindra Lifespaces
Completed affordable 1 BHK homes by Mahindra Lifespaces at Paruthippattu, Avadi. 850 apartments in 12 four-floor blocks on 13.22 acres; launched from ₹17.5 L, now resale only.
 COMPLETED
Sobha Serene
Porur, Chennai
by Sobha Limited
Completed, sold-out low-rise apartments by Sobha Limited off Poonamallee High Road, Porur. 176 homes on 3.15 acres in 2, 2.5 and 3 BHK sizes of 1,327–1,739 sq ft.