
SNN Duomont
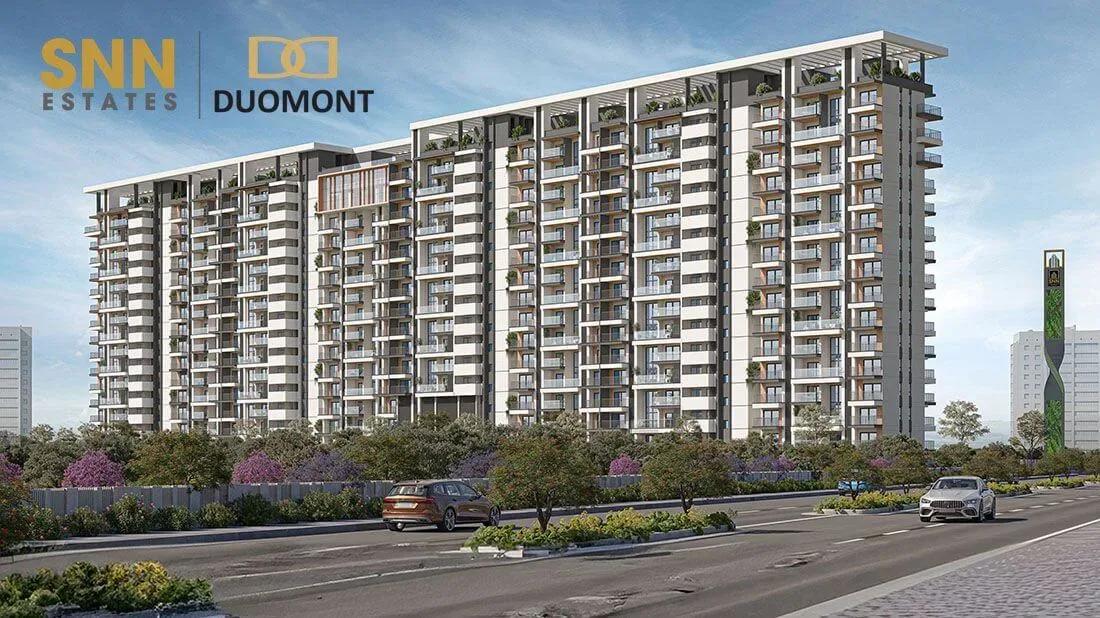
SNN Duomont is a boutique luxury project by SNN Raj Corp on Kudlu Main Road, near Kudlu Gate off Hosur Road in South Bangalore. A 2-acre site carries four towers of 15 floors with only 114 homes. Possession is planned from December 2029.
The range starts with a 2,810 sq ft 3 BHK with five balconies and a utility, priced from ₹4.27 Cr. A 3,525 sq ft 4 BHK with six balconies starts at ₹5.34 Cr. At the top sit a 5,755 sq ft 6 BHK duplex from ₹8.68 Cr and a 7,105 sq ft 8 BHK duplex from ₹10.7 Cr.
Imported marble flooring, DGU-glazed windows and premium sanitary brands mark the specification. Shared spaces include a clubhouse with a cigar lounge, a heated pool with a cabana and an outdoor cinema.
Project Highlights
SNN Duomont Exclusive Price
| Unit Type | Size (SBA) | Approx. All Inclusive Price |
|---|---|---|
| 3 BHK + 5 Balconies + Utility | 2810 Sq.ft | ₹4.27 Cr – ₹4.52 Cr onwards |
| 4 BHK + 6 Balconies + Utility | 3525 Sq.ft | ₹5.34 Cr – ₹6.0 Cr onwards |
| 6 BHK Duplex | 5755 Sq.ft | ₹8.68 Cr – ₹8.75 Cr onwards |
| 8 BHK Duplex | 7105 Sq.ft | ₹10.7 Cr onwards |
Location
12, 1st Cross, Kudlu Main Rd, Kudlu Gate, Industrial Layout, Begur, Bengaluru, Karnataka 560068
Landmark: Kudlu Gate, Hosur Road
The project stands on 1st Cross, Kudlu Main Road, near Kudlu Gate in the Begur industrial layout. Kudlu Gate sits on Hosur Road, the main artery of South Bangalore.
HSR Layout and Electronic City are both reachable by road, which suits professionals working in either hub. Schools, hospitals and shopping are available along Hosur Road and the surrounding localities.
About Bangalore
Bangalore, officially known as Bengaluru, is the capital of Karnataka and one of India's most dynamic metropolitan cities. Renowned as the country's Silicon Valley, Bangalore has evolved from a peaceful garden city into a global technology and innovation hub. The city is home to leading IT companies, multinational corporations, startups, research institutions, and business parks, making it a…
Read more about Bangalore →Floor Plans
SNN Duomont apartments floor plan
SNN Duomont apartments floor plan
SNN Duomont apartments floor plan
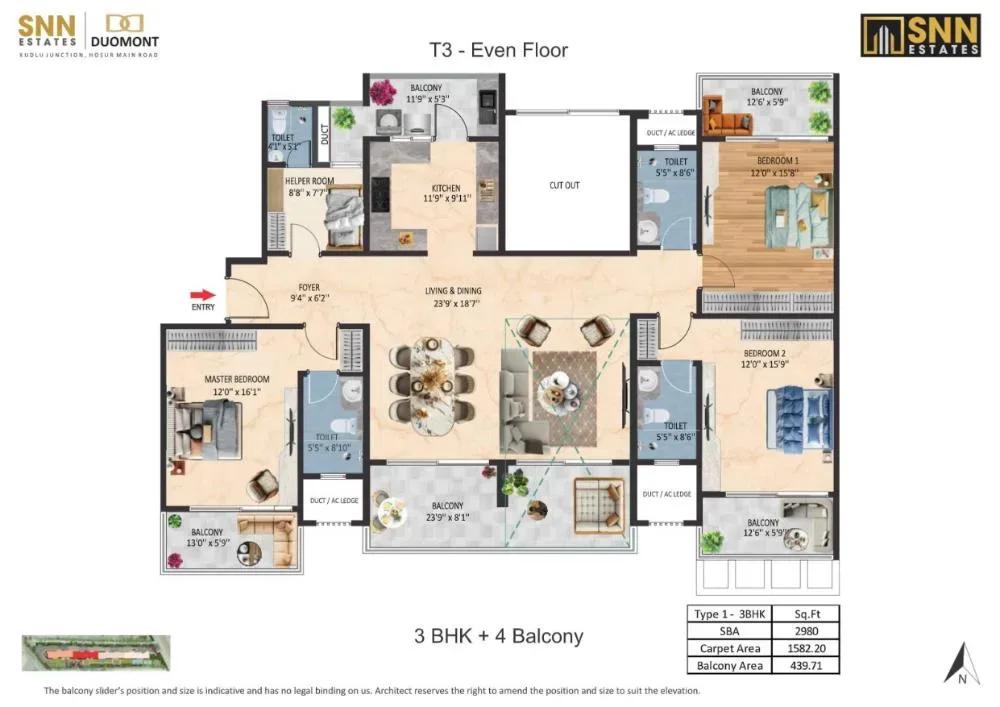
SNN Duomont apartments floor plan
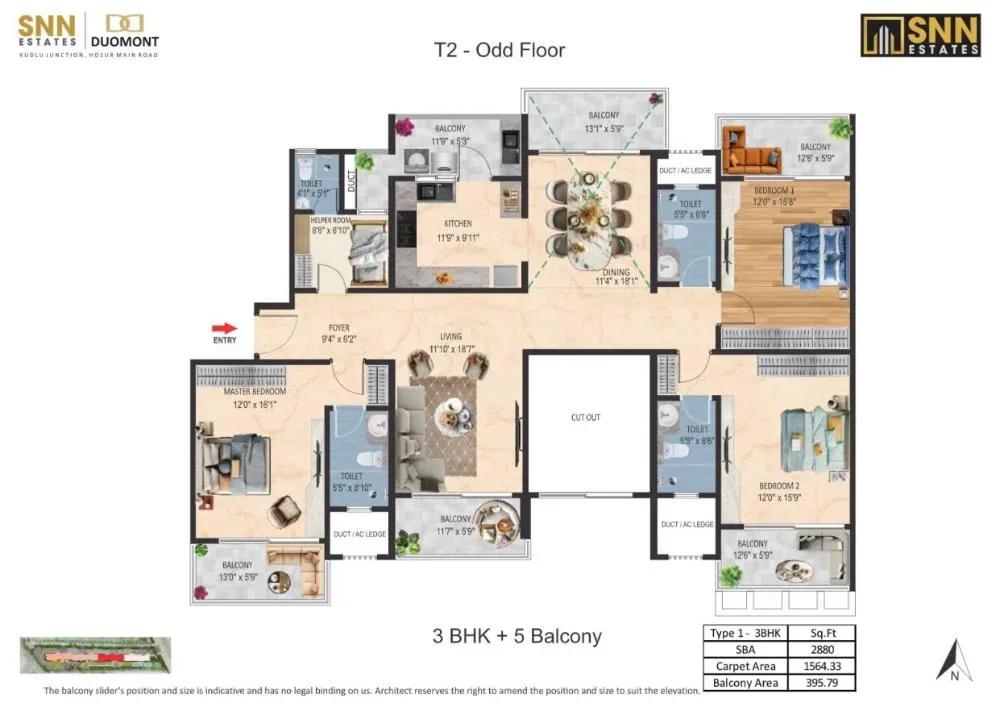
SNN Duomont apartments floor plan
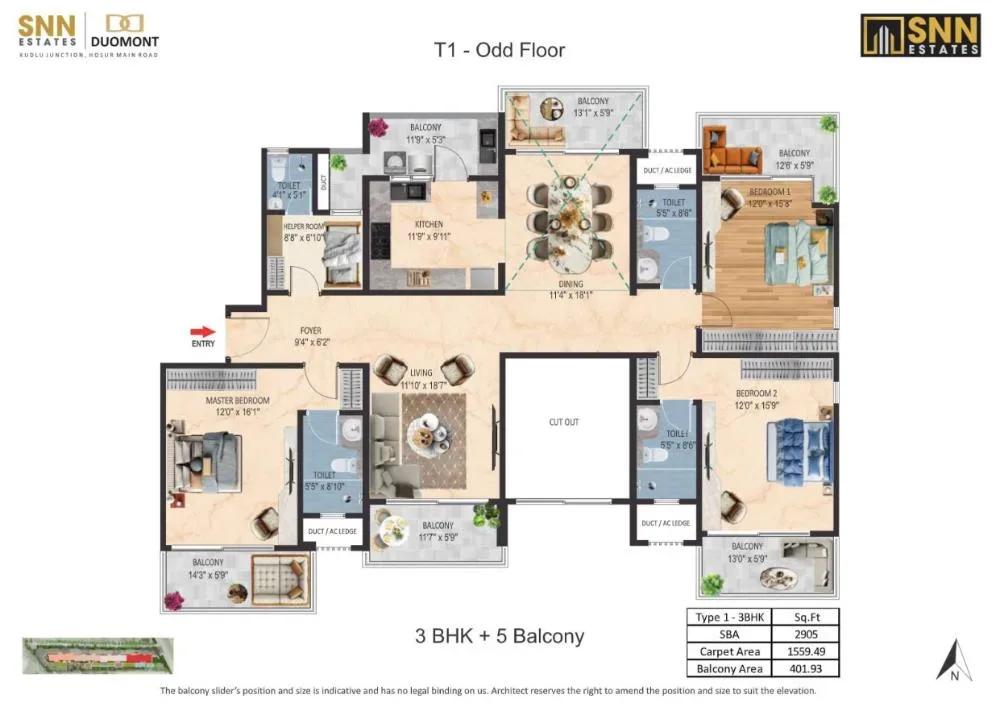
SNN Duomont apartments floor plan
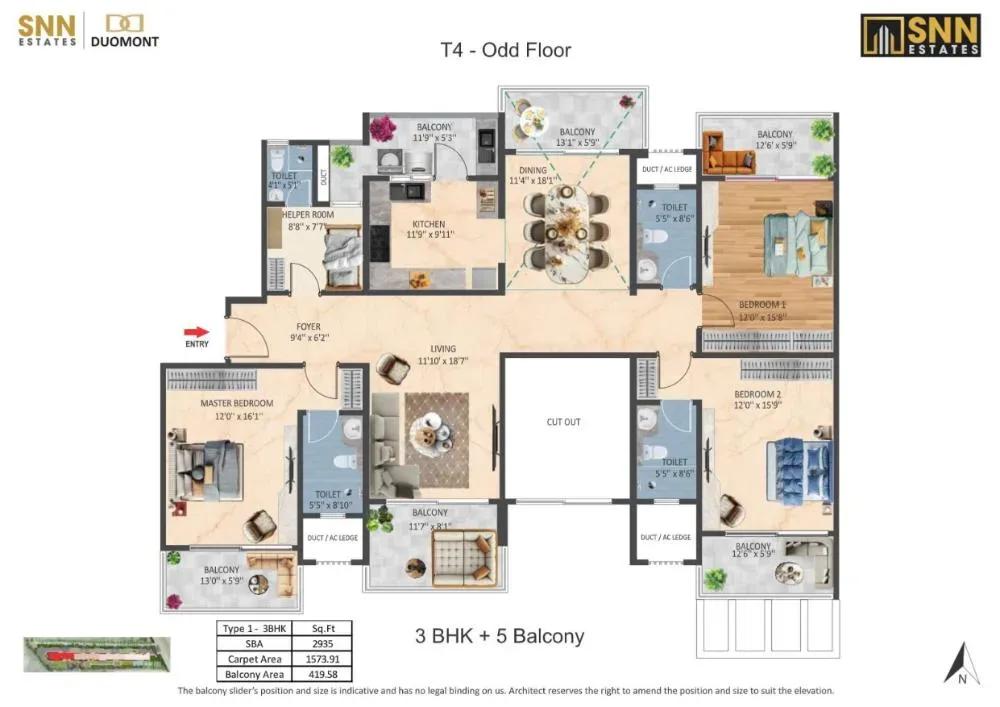
SNN Duomont apartments floor plan
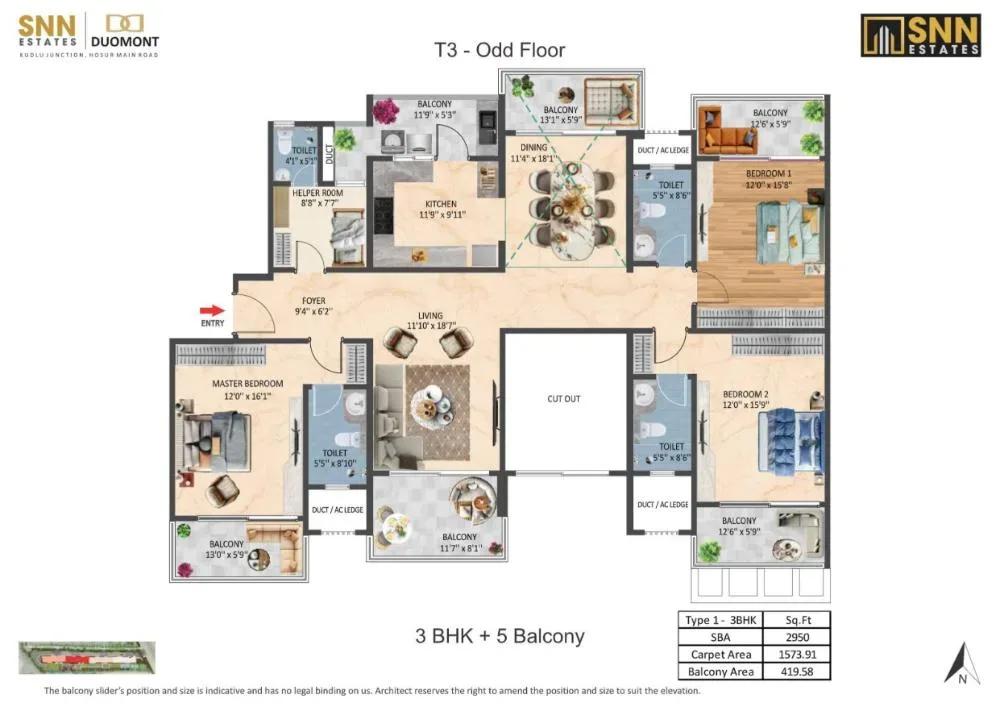
SNN Duomont apartments floor plan
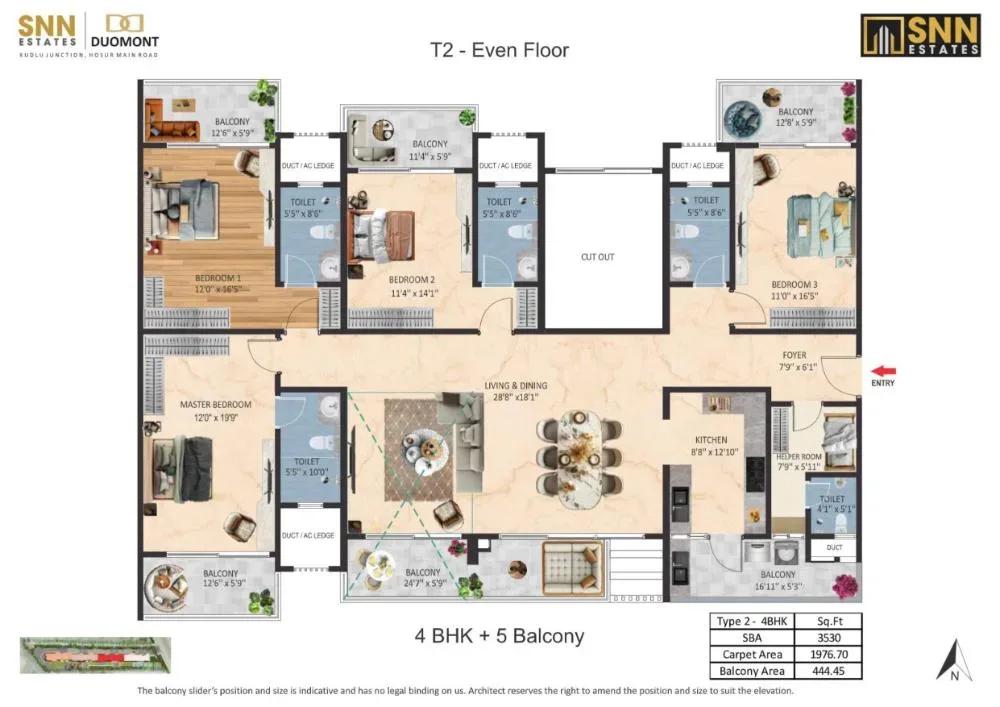
SNN Duomont apartments floor plan
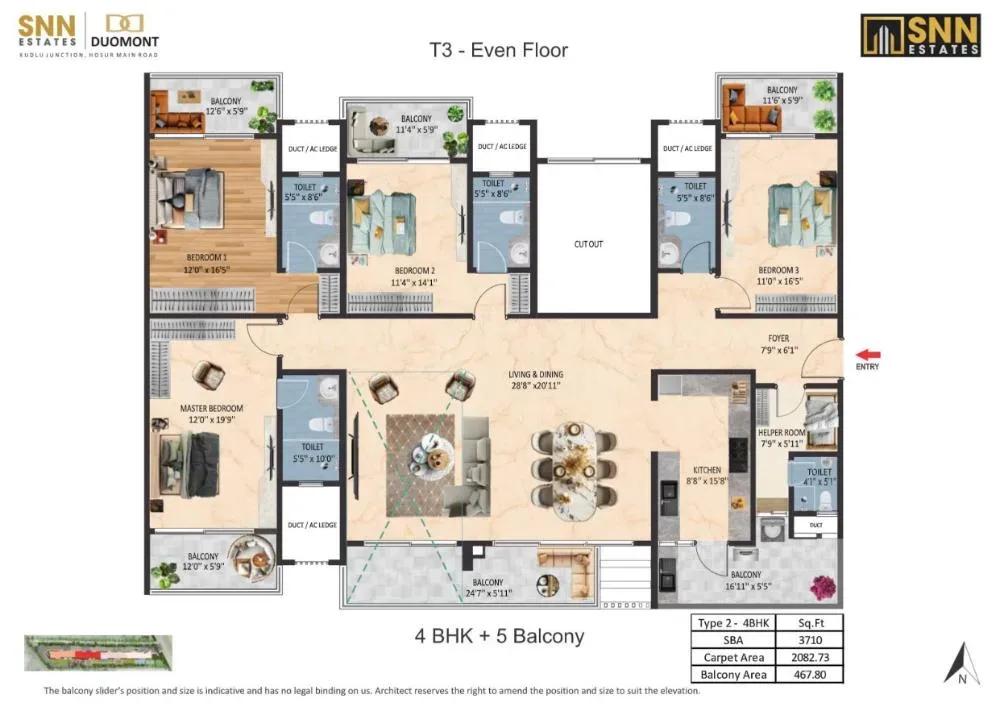
SNN Duomont apartments floor plan
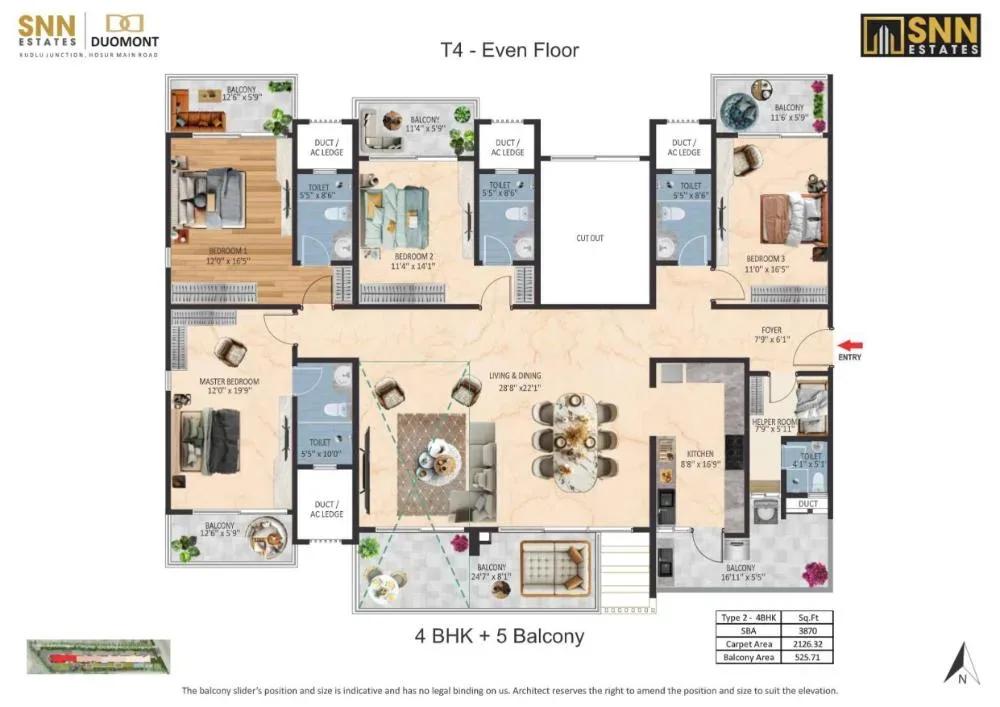
SNN Duomont apartments floor plan
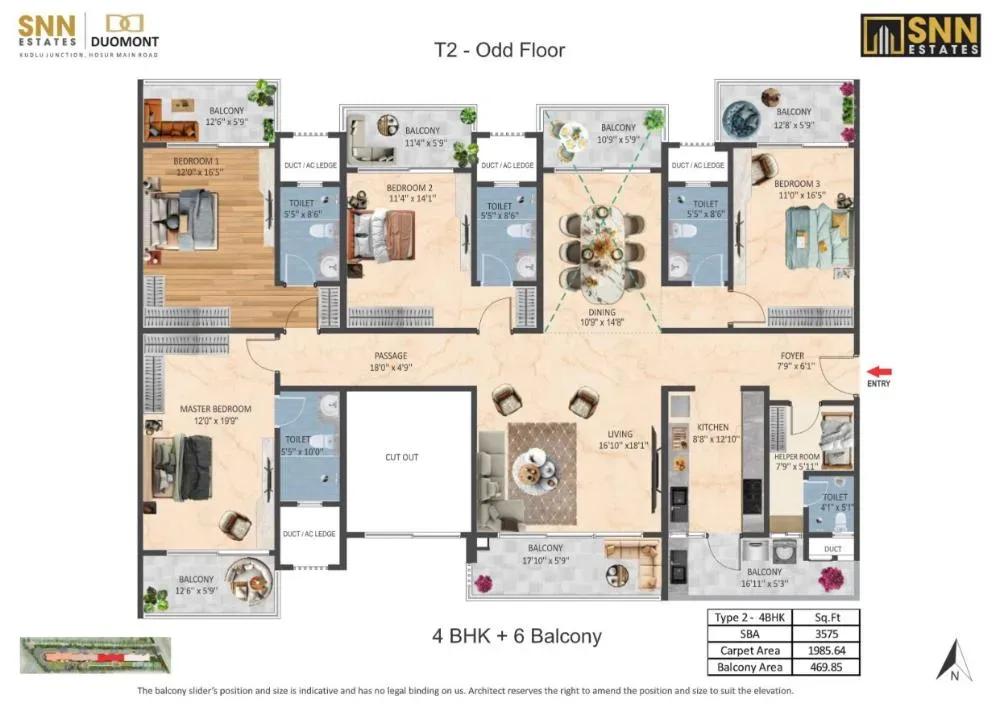
SNN Duomont apartments floor plan
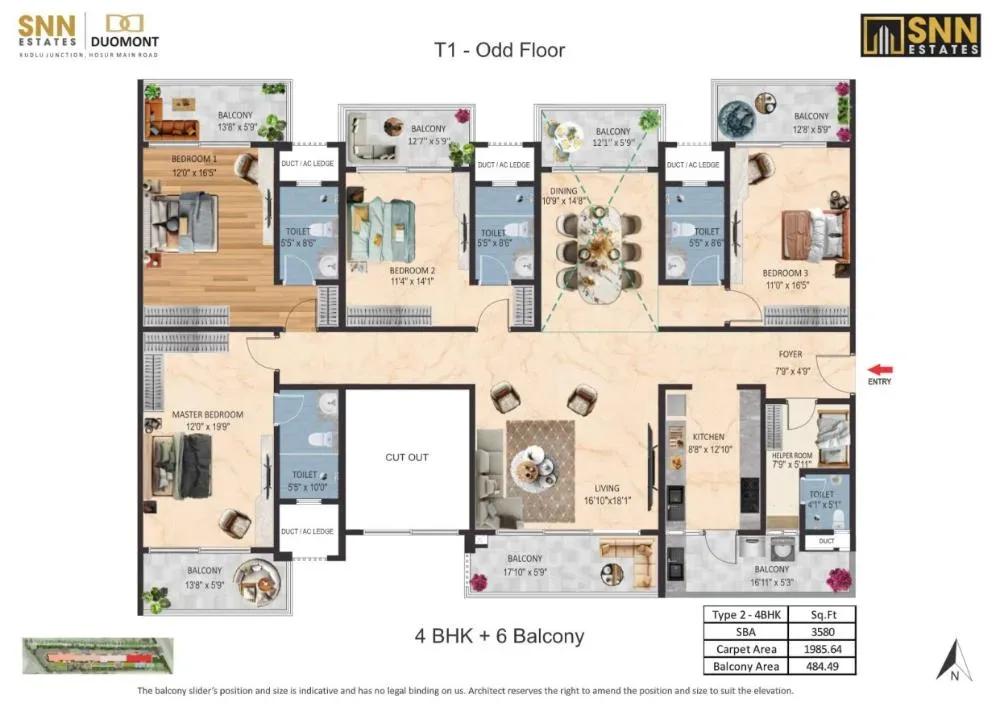
SNN Duomont apartments floor plan
Enquire to receive detailed floor plans on WhatsApp/email.
| Unit Type | Size (Sq.Ft) |
|---|---|
| 3 BHK + 5 Balconies + Utility | 2810 Sq.ft |
| 4 BHK + 6 Balconies + Utility | 3525 Sq.ft |
| 6 BHK Duplex | 5755 Sq.ft |
| 8 BHK Duplex | 7105 Sq.ft |
The 3 BHK of 2,810 sq ft comes with five balconies and a utility, priced from ₹4.27 Cr to ₹4.52 Cr. The 4 BHK of 3,525 sq ft adds a sixth balcony and costs ₹5.34 Cr to ₹6 Cr.
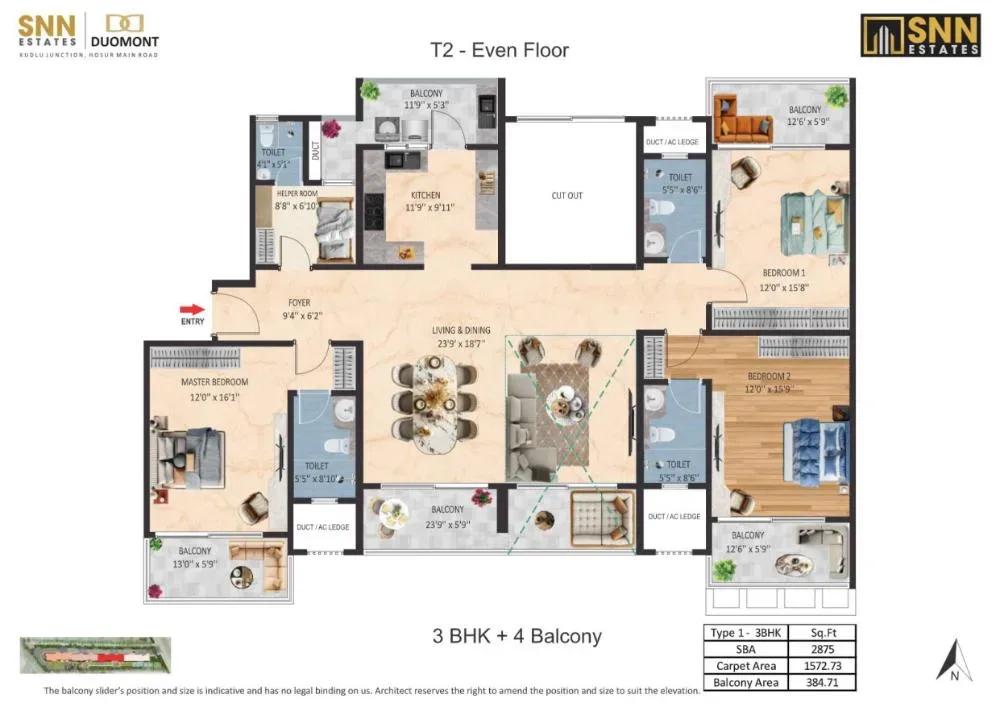
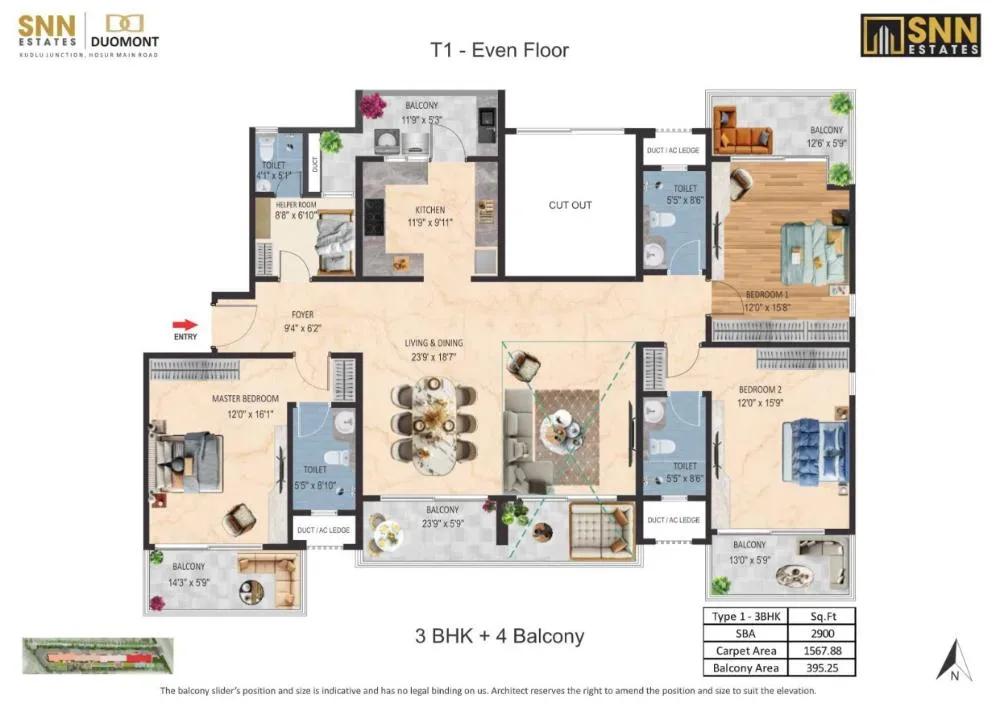
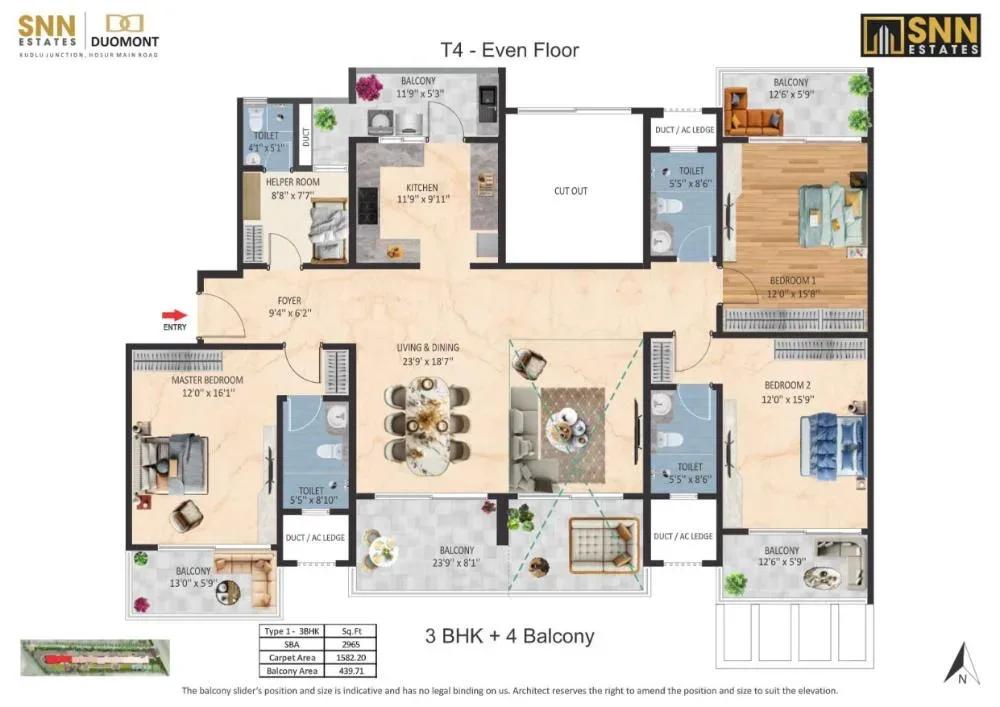
For joint families, the 6 BHK duplex of 5,755 sq ft costs ₹8.68 Cr to ₹8.75 Cr. The 8 BHK duplex of 7,105 sq ft starts at ₹10.7 Cr. Published plans also show 3 and 4 BHK variants from 2,875 to 3,870 sq ft.
Master Plan
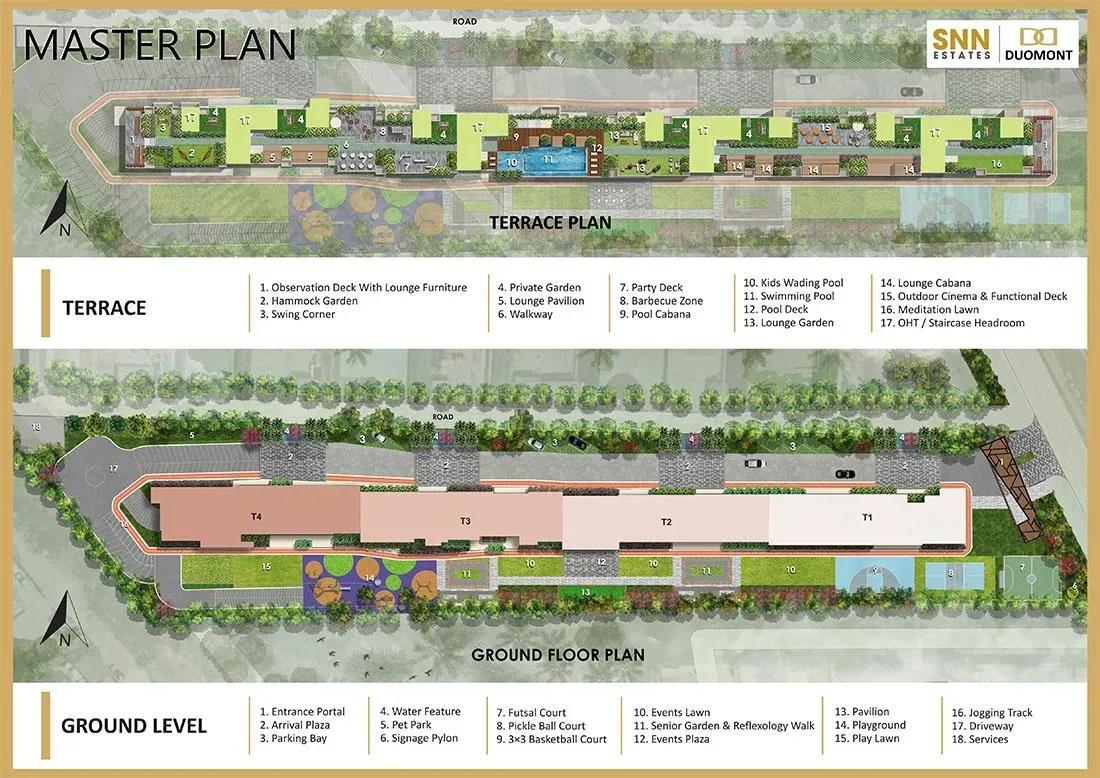
Master Plan
Four towers of 15 floors share the compact 2-acre site, holding just 114 apartments and duplexes. That low count keeps each tower quiet and exclusive.
The clubhouse, heated pool, sports courts and outdoor cinema are common to all residents. Terrace and ground-level amenity zones are spread across the layout.
Gallery
Specifications
Structure
- •Monolithic structure built with aluminium formwork.
Flooring
- •Imported marble in the living, passage, dining and master bedroom.
- •Laminated wooden flooring in the second bedroom.
- •Superior anti-skid ceramic or vitrified tiles in toilets.
Doors & Windows
- •Main door: engineered flush shutter with a veneer finish.
- •Bedroom and toilet doors: engineered flush shutters with veneer or laminate finish.
- •Windows: aluminium or UPVC sliding windows with DGU glass and mosquito mesh.
Plumbing & Sanitary
- •Sanitary ware by Duravit, Toto, Kohler, Roca or an equivalent brand.
- •CP fittings by Grohe, Toto, Kohler, Jaguar or an equivalent brand.
- •Shower enclosures in all toilets except the maid's toilet.
- •Rainwater-harvesting pipes included.
Lifts & Security
- •Two passenger lifts and one service lift in each tower.
- •Compound wall around the project, with security at the entrances.
- •CCTV surveillance at all vantage points.
Electrical
- •Three-phase BESCOM power for each home.
- •Modular switches by Legrand, Schneider, Crabtree, Honeywell, GM or equivalent.
- •Concealed copper wiring of approved make.
- •100% power backup for common facilities and all apartments.
Amenities
The clubhouse pairs a health club and gym with a cigar lounge for evening gatherings. A heated swimming pool with a cabana and an outdoor cinema lift the leisure offer above the norm.
Multiple sports courts, a jogging track and a yoga and meditation space cover fitness. An indoor games zone, party area, kids' play area and landscaped gardens complete the list.
Approvals
RERA registration for SNN Duomont is awaited. Confirm the number with SNN Raj Corp and verify it on the Karnataka RERA portal before you commit funds.
Frequently Asked Questions
What is the starting price at SNN Duomont?
What configurations and sizes does SNN Duomont offer?
Where is SNN Duomont located?
Is SNN Duomont ready to move in?
Who is the developer of SNN Duomont?
About the Builder
Est. 1994
SNN Raj Corp, formerly SNN Builders, has developed property in Bengaluru since 1994. It reports 40 completed projects and 12 million sq ft delivered, working from an office in Jayanagar. Its focus is luxury homes in south Bengaluru, alongside commercial space. Projects include SNN Raj Lakeview, SNN Raj Serenity, SNN Raj Greenbay and SNN Clermont.
Let the Experts help you find the Best Property
Get instant project details
Home Loan EMI Calculator
Similar Projects
 ONGOING
Prestige Plots
Jigani, Bangalore
by Prestige Group
Prestige Group plotted development in Jigani–Rajapura, South Bangalore — 72 acres, six plot sizes from 30x50 (1,500 sq ft) to 50x80 (4,000 sq ft), from ₹1.12 Cr.
 ONGOING
Prestige Marathahalli-Whitefield
Whitefield, Bangalore
by Prestige Group
Under-construction 3, 3.5 & 4 BHK apartments by Prestige Group at Ramagondanahalli, Whitefield — 306 homes in 2 towers on 6.58 acres, 1,773–2,616 sq ft, from ₹2.65 Cr.
 ONGOING
Prestige Apartments
Bannerghatta Road, Bangalore
by Prestige Group
Under-construction 1, 2, 3 & 4 BHK apartments by Prestige Group in DLF Newtown, Akshayanagar, off Bannerghatta Road — 14 towers on 35 acres, 690–2,700 sq ft, from ₹85 L.
 NEW LAUNCH
Upcoming Godrej Hoskote
Hoskote, Bangalore
by Godrej Properties
Newly launched 2 & 3 BHK apartments by Godrej Properties at Sarakariguttahalli, Hoskote, Bangalore — 1,130 homes in 5 towers of 28 floors, 1,050–1,750 sq ft, from ₹1.17 Cr.
 PRE LAUNCH
Upcoming Nambiar Villas
Bannerghatta Road, Bangalore
by Nambiar Builders
Pre-launch 4 BHK gated villas by Nambiar Builders off Bannerghatta Road, Bangalore — 298 villas on 70 acres, 3,732–4,638 sq ft on 35x55 and 40x63 plots, from ₹5.53 Cr.
 UPCOMING
Upcoming Luxury Apartments
Whitefield, Bangalore
Upcoming 3.5, 4 & 5 BHK luxury apartments in Whitefield, East Bangalore — 8 acres, six high-rise towers, 2,500–3,800 sq ft, from ₹4 Cr. Developer not yet disclosed.