
SNN Clermont
SNN Clermont is a completed high-rise community by SNN Raj Corp on the Outer Ring Road at Nagavara, facing Nagavara Lake and Lumbini Garden in Hebbal. Its 422 homes rise in 5 blocks of up to 40 floors on 7.23 acres. Possession began in May 2020.
Only large homes are offered: 4 BHK apartments of 3,238, 3,895 and 3,930 sq ft and a 5 BHK of 4,865 sq ft. The 4 BHK Skyvilla tops the range at 5,260 sq ft. All units are listed as sold out, so buyers look to resale.
Residents share a clubhouse, swimming pool, kids' pool and gym. Tennis, badminton, basketball and cricket sit alongside a mini theatre and café. The lake frontage and Hebbal's road links make it a sought-after North Bangalore address.
Project Highlights
SNN Clermont Exclusive Price
| Unit Type | Size (SBA) | Approx. All Inclusive Price |
|---|---|---|
| 4 BHK | 3238 Sq.ft | Sold Out |
| 4 BHK | 3895 Sq.ft | Sold Out |
| 4 BHK | 3930 Sq.ft | Sold Out |
| 5 BHK | 4865 Sq.ft | Sold Out |
| 4 BHK Skyvilla | 5260 Sq.ft | Sold Out |
Location
SNN Clermont, Opp Nagavara Lake, Lumbini Garden, Outer Ring Road, Hebbal, Jogappa Layout, Nagavara, Bengaluru, Karnataka 560045
Landmark: Opposite Nagavara Lake, Lumbini Garden
SNN Clermont stands on the Outer Ring Road at Nagavara, directly facing Nagavara Lake and Lumbini Garden. The address falls in Jogappa Layout, Hebbal, pincode 560045. Hebbal anchors the northern end of the city.
The locality is a sought-after mix of homes and business parks, known for its lake. The four-loop Hebbal flyover, about 5.23 km in all, links the area to the airport road and the city centre. That makes both the airport and the CBD straightforward drives.
About Bangalore
Bangalore, officially known as Bengaluru, is the capital of Karnataka and one of India's most dynamic metropolitan cities. Renowned as the country's Silicon Valley, Bangalore has evolved from a peaceful garden city into a global technology and innovation hub. The city is home to leading IT companies, multinational corporations, startups, research institutions, and business parks, making it a…
Read more about Bangalore →Floor Plans
| Unit Type | Size (Sq.Ft) |
|---|---|
| 4 BHK | 3238 Sq.ft |
| 4 BHK | 3895 Sq.ft |
| 4 BHK | 3930 Sq.ft |
| 5 BHK | 4865 Sq.ft |
| 4 BHK Skyvilla | 5260 Sq.ft |
The 4 BHK homes come in 3,238, 3,895 and 3,930 sq ft. The 5 BHK measures 4,865 sq ft, and the 4 BHK Skyvilla leads the range at 5,260 sq ft. Every plan is a large format built for spacious family living.
The 5 BHK and Skyvilla suit joint families or buyers who want spare rooms for guests. All units are listed as sold out. Ask resale sellers for the floor plan and exact position of their home.
Master Plan
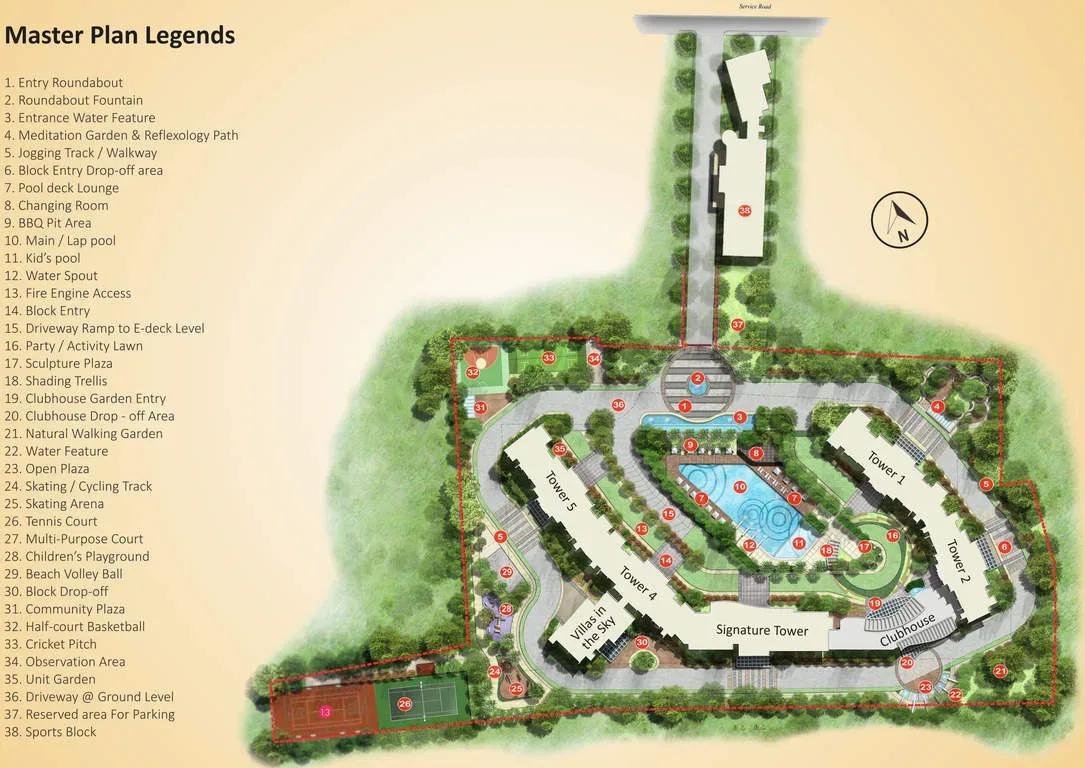
The site plan spreads 5 blocks of up to 40 floors across 7.23 acres, holding 422 apartments. The clubhouse, pools, sports courts and landscaped gardens are shared by every resident. The master plan image shows each block and the open spaces around it.
Specifications
Structure
- •RCC-framed building.
- •Solid concrete block masonry — 200 mm external walls and 100 mm internal walls.
Flooring
- •Premium vitrified flooring in the living and dining areas.
- •Premium anti-skid ceramic tile flooring.
Doors
- •Main door: engineered frame with a veneer-finished shutter, quality hardware and a security eye.
- •Bathroom doors: quality frame with a shutter veneered outside and laminated inside, good hinges and a thumb-turn lock.
Plumbing & Sanitary
- •Premium CP fittings by Roca, Jaguar, Kohler, American Standard, Grohe, Moen or equivalent.
- •Sanitary fixtures by Kohler, Toto, Roca, Hindware, Jaguar, Parryware, American Standard or equivalent.
- •Rainwater-harvesting drain pipes.
Security
- •Automatic passenger lifts in each block, with an emergency phone linked to the security cabin and DG backup.
- •Round-the-clock security with intercom.
- •CCTV cameras at all vantage points.
Electrical
- •BESCOM grid power to each home.
- •Premium modular switches.
- •Copper wiring throughout in concealed conduits.
- •100% DG backup for common-area lighting, pumps and lifts.
Amenities
A clubhouse, gym, swimming pool and kids' pool lead the facilities. Tennis, badminton and basketball courts, cricket and a jogging track keep residents active. Billiards, carrom and a games room cover indoor play.
A mini theatre and party area host entertainment and events. A café, cafeteria and retail spaces handle daily needs. Families also get a kids' play area and landscaped gardens.
Approvals
SNN Clermont is listed with BBMP and BDA approval. Ask for the approved plan and title documents before you buy. No RERA number is shown, so check the Karnataka RERA portal as well.
Frequently Asked Questions
What is the price of an apartment at SNN Clermont?
What configurations and sizes does SNN Clermont offer?
Where is SNN Clermont located?
Is SNN Clermont ready to move in?
Who is the developer of SNN Clermont?
About the Builder
Est. 1994
SNN Raj Corp, formerly SNN Builders, has developed property in Bengaluru since 1994. It reports 40 completed projects and 12 million sq ft delivered, working from an office in Jayanagar. Its focus is luxury homes in south Bengaluru, alongside commercial space. Projects include SNN Raj Lakeview, SNN Raj Serenity, SNN Raj Greenbay and SNN Clermont.
Let the Experts help you find the Best Property
Get instant project details
Home Loan EMI Calculator
Similar Projects
 ONGOING
Prestige Plots
Jigani, Bangalore
by Prestige Group
Prestige Group plotted development in Jigani–Rajapura, South Bangalore — 72 acres, six plot sizes from 30x50 (1,500 sq ft) to 50x80 (4,000 sq ft), from ₹1.12 Cr.
 ONGOING
Prestige Marathahalli-Whitefield
Whitefield, Bangalore
by Prestige Group
Under-construction 3, 3.5 & 4 BHK apartments by Prestige Group at Ramagondanahalli, Whitefield — 306 homes in 2 towers on 6.58 acres, 1,773–2,616 sq ft, from ₹2.65 Cr.
 ONGOING
Prestige Apartments
Bannerghatta Road, Bangalore
by Prestige Group
Under-construction 1, 2, 3 & 4 BHK apartments by Prestige Group in DLF Newtown, Akshayanagar, off Bannerghatta Road — 14 towers on 35 acres, 690–2,700 sq ft, from ₹85 L.
 NEW LAUNCH
Upcoming Godrej Hoskote
Hoskote, Bangalore
by Godrej Properties
Newly launched 2 & 3 BHK apartments by Godrej Properties at Sarakariguttahalli, Hoskote, Bangalore — 1,130 homes in 5 towers of 28 floors, 1,050–1,750 sq ft, from ₹1.17 Cr.
 PRE LAUNCH
Upcoming Nambiar Villas
Bannerghatta Road, Bangalore
by Nambiar Builders
Pre-launch 4 BHK gated villas by Nambiar Builders off Bannerghatta Road, Bangalore — 298 villas on 70 acres, 3,732–4,638 sq ft on 35x55 and 40x63 plots, from ₹5.53 Cr.
 UPCOMING
Upcoming Luxury Apartments
Whitefield, Bangalore
Upcoming 3.5, 4 & 5 BHK luxury apartments in Whitefield, East Bangalore — 8 acres, six high-rise towers, 2,500–3,800 sq ft, from ₹4 Cr. Developer not yet disclosed.