
TVS Emerald Green Enclave Smart Homes
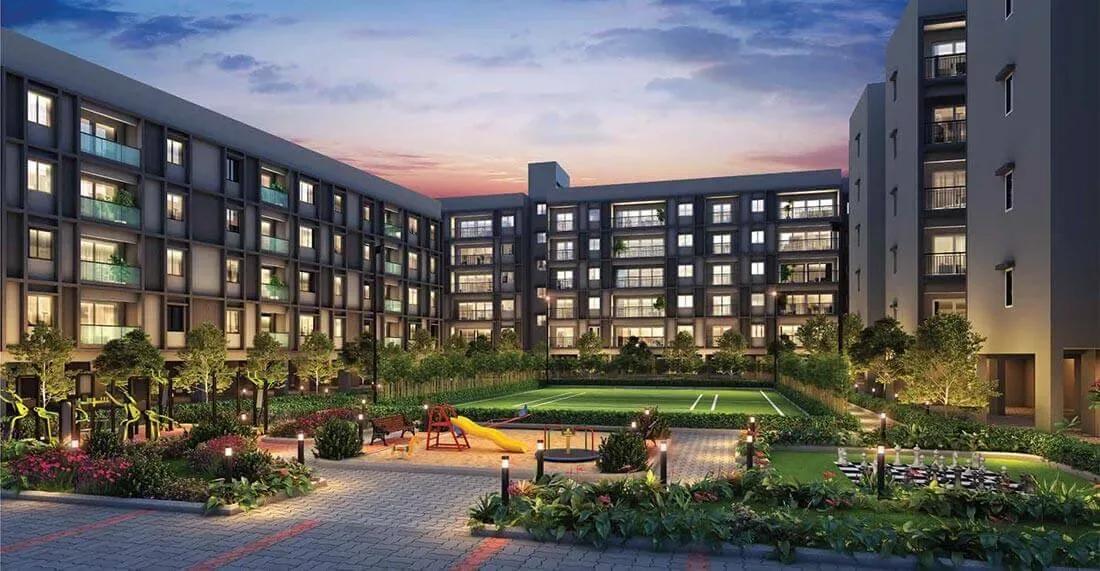
Smart Homes is a completed low-rise community by TVS Emerald within the Green Enclave layout on Mangadu Road, Porur, in West Chennai. Five towers of just four floors are spread over 9.4 acres, holding 250 apartments. Possession runs from December 2025, so buyers can walk into finished homes.
Three layouts are offered: a 2 BHK Premium of 860 sq ft, a 3 BHK Premium of 1,208 sq ft and a 3 BHK Grand of 1,565 sq ft. Prices run from about ₹50.5 L to ₹88.4 L, or roughly ₹5,850 per sq ft at entry. The garden-style layout suits buyers who prefer open ground over tall towers.
A 13,000 sq ft clubhouse, a swimming pool and a gymnasium lead the amenity list. An AV room, an amphitheatre and landscaped seasonal gardens add to community life. Check maintenance charges and title documents before you pay.
Project Highlights
TVS Emerald Green Enclave Smart Homes Exclusive Price
| Unit Type | Size (SBA) | Approx. All Inclusive Price |
|---|---|---|
| 2 BHK Premium | 860 Sq.ft | ₹50.5 L onwards |
| 3 BHK Premium | 1208 Sq.ft | ₹69.6 L onwards |
| 3 BHK Grand | 1565 Sq.ft | ₹88.4 L onwards |
Location
8, Mangadu Rd, Paraniputhur, Iyyappanthangal, Chennai, Tamil Nadu 600056, India
Landmark: Mangadu Road
Smart Homes sits at 8, Mangadu Road, in the Paraniputhur–Iyyappanthangal pocket of Porur, Chennai 600056. It forms part of the larger TVS Emerald Green Enclave layout in the city’s western suburbs.
The listing gives no distances to landmarks, so visit at different times of day to judge traffic. Mangadu Road and the local streets set the real commute, and conditions vary block by block.
About Chennai
Chennai, the capital of the state of Chennai, is one of India's most established metropolitan cities and a major hub for real estate investment. Known for its strong economic foundation, excellent infrastructure, and thriving IT, automobile, healthcare, and manufacturing sectors, Chennai continues to attract homebuyers, investors, and businesses from across the country. Historically, Chennai…
Read more about Chennai →Floor Plans
| Unit Type | Size (Sq.Ft) |
|---|---|
| 2 BHK Premium | 860 Sq.ft |
| 3 BHK Premium | 1208 Sq.ft |
| 3 BHK Grand | 1565 Sq.ft |
The 2 BHK Premium is the entry home at 860 sq ft, priced from about ₹50.5 L. The 3 BHK Premium adds space at 1,208 sq ft from roughly ₹69.6 L.
The 3 BHK Grand is the largest at 1,565 sq ft, from around ₹88.4 L. In four-floor towers, floor level matters less for daylight, but facing still affects cross-ventilation.
Master Plan
Master Plan
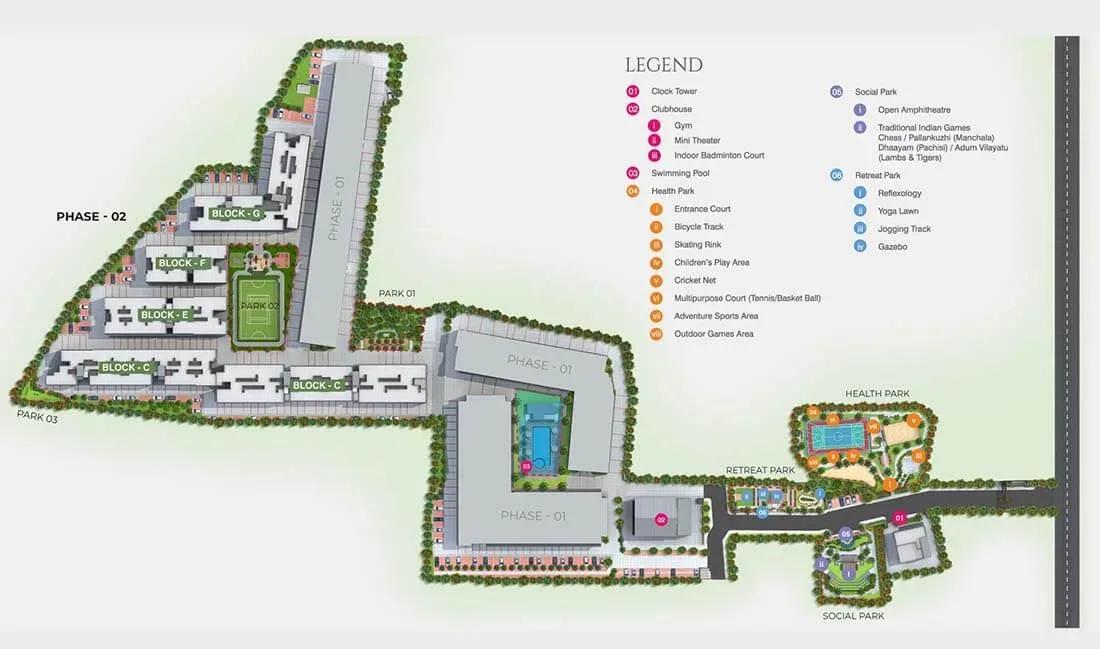
The master plan spreads 250 homes across five four-floor towers on 9.4 acres. This low-rise format leaves more ground-level open space per resident than a denser high-rise project.
A landscape plan is published alongside the master plan. No open-space percentage is listed, so walk the grounds and ask the association how much of the site is landscaped.
Gallery
Specifications
Structure
- •RCC-framed structure compliant with Seismic Zone III.
- •200 mm solid blocks for external weather-facing walls, with cement plaster finish.
Flooring
- •Vitrified tiles in the living, dining, kitchen, bedrooms and utility.
- •Anti-skid ceramic tiles in bathrooms and balconies.
Doors
- •Main door — teak wood frame with a solid-core flush shutter, veneered on both sides.
- •Bedroom and bathroom doors — seasoned hardwood frames with hot-press flush shutters, enamel painted on both sides.
- •Windows — UPVC sliding with mosquito mesh.
Plumbing & Sanitary
- •Sanitary fixtures by Hindware or equivalent.
- •CP fittings by Jaquar or equivalent.
- •Rainwater-harvesting drain pipes.
Security
- •Automatic passenger lifts as required.
- •Round-the-clock security with intercom.
- •CCTV cameras at all vantage points.
Electrical
- •3-phase power supply connection.
- •Switches, sockets and FRLS (fire-retardant low-smoke) copper wiring of a reputed brand.
- •Power backup of suitable capacity for all flats and common areas.
Amenities
A 13,000 sq ft clubhouse and a gymnasium anchor the facilities, with a swimming pool and an indoor games room. An AV room gives residents a dedicated space for films and gatherings.
Multiple sports courts and a jogging and skating track suit active residents, while a yoga and activity area offers a calmer option. An amphitheatre, multipurpose party areas, seasonal gardens and a kids’ play area complete the list.
Approvals
No RERA number is listed for Smart Homes. Ask the developer for it and verify it on the Tamil Nadu RERA portal before paying.
For a completed home, check the occupancy certificate, property tax receipt and approved building plan. On a resale, also ask for an encumbrance certificate that shows a clean ownership chain.
Frequently Asked Questions
What is the starting price at TVS Emerald Smart Homes?
What configurations and sizes does Smart Homes offer?
Where is TVS Emerald Smart Homes located?
Is Smart Homes ready to move in?
Who is the developer of Smart Homes?
About the Builder
Est. 2010
Incorporated in June 2010 as the real estate arm of the multi-billion-dollar TVS Group, TVS Emerald (officially registered as TVS Emerald Limited) maintains a disciplined financial architecture backed by strong institutional heritage. The enterprise holds an upgraded long-term credit rating of CRISIL A+/Stable for its non-convertible debentures, alongside a short-term commercial paper rating of…
Let the Experts help you find the Best Property
Get instant project details
Home Loan EMI Calculator
Similar Projects
 COMPLETED
Godrej Elements
Hinjawadi, Pune
by Godrej Properties
Completed 2 and 3 BHK apartments by Godrej Properties on Meadows Road, Hinjawadi Phase 1, Pune. 575 homes in 7 towers, 922–1,482 sq ft, now resale only.
 COMPLETED
Provident ParkWoods
Thanisandra, Bangalore
by Provident Housing
Ready-to-move 2 and 3 BHK apartments by Provident Housing on Thanisandra Main Road, Bangalore. 424 homes in 6 towers, 1,050–1,430 sq ft, from ₹50 L.
 COMPLETED
HM Indigo
JP Nagar, Bangalore
by HM Constructions
Ready-to-move 2 and 3 BHK apartments by HM Constructions off Kanakapura Road, JP Nagar 9th Phase. 103 homes, 1,164–1,994 sq ft, priced from ₹99 L.
 ONGOING
Godrej Splendour Elevate
Whitefield, Bangalore
by Godrej Properties
Under-construction 1, 2 and 3 BHK homes by Godrej Properties within Godrej Splendour, Whitefield. 1,161 units in 9 towers, 605–1,529 sq ft, from ₹39.99 L.
 COMPLETED
Adarsh Greens
Kogilu, Bangalore
by Adarsh Developers
Completed apartments by Adarsh Developers in Kogilu, North Bangalore. 676 homes in 2 and 3.5 BHK sizes of 955–1,995 sq ft on 26.7 acres, now resale only.
 COMPLETED
Sobha Dream Heights
GIFT City, Gandhinagar
by Sobha Limited
Completed 1 and 2 BHK apartments by Sobha Limited in GIFT City, Gandhinagar. 474 homes in 2 towers of 33 floors, 827–1,095 sq ft, now available on resale.