
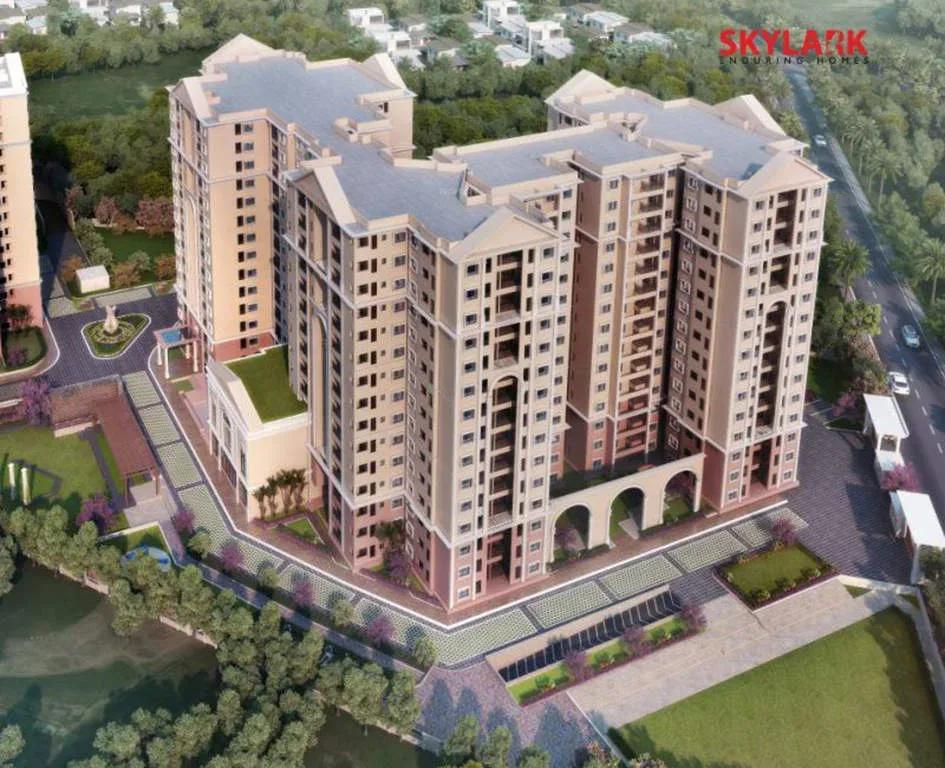
Skylark Royaume
Skylark Royaume is a completed apartment community by Skylark Mansion, set off Hosa Road beside Sarjapur Main Road in South-East Bangalore. The development covers 7.5 acres. Possession began in March 2019, so homes are ready for immediate occupation.
The 615 sq ft 1 BHK is priced from ₹40 L to ₹64.02 L, an accessible entry for singles and rental investors. The 1,040 sq ft 2 BHK runs ₹67.60–83.07 L. The 1,301 sq ft 3 BHK sits between ₹84.56 L and ₹1.17 Cr.
A clubhouse brings together a pool, gym, library and billiards room. Badminton and squash courts, table tennis and a garden serve active residents. An amphitheatre, community hall, creche, play area and senior citizen corner make it work for every generation.
Project Highlights
Skylark Royaume Exclusive Price
| Unit Type | Size (SBA) | Approx. All Inclusive Price |
|---|---|---|
| 1 BHK | 615 Sq.ft | ₹40 L – ₹64.02 L |
| 2 BHK | 1040 Sq.ft | ₹67.60 L – ₹83.07 L |
| 3 BHK | 1301 Sq.ft | ₹84.56 L – ₹1.17 Cr |
Location
Off Hosa Road, next to Sarjapur Main Road, Bangalore
Landmark: Off Hosa Road, next to Sarjapur Main Road
The project lies off Hosa Road, right next to Sarjapur Main Road in South-East Bangalore. It sits within reach of both the Whitefield and Koramangala IT corridors. Schools, hospitals, malls and banks are available across the area.
Whitefield is roughly 15 km away and the Outer Ring Road about 16 km. Electronic City is around 19 km, and Marathahalli is reachable by road. This spread of job hubs makes the address practical for dual-income households.
About Bangalore
Bangalore, officially known as Bengaluru, is the capital of Karnataka and one of India's most dynamic metropolitan cities. Renowned as the country's Silicon Valley, Bangalore has evolved from a peaceful garden city into a global technology and innovation hub. The city is home to leading IT companies, multinational corporations, startups, research institutions, and business parks, making it a…
Read more about Bangalore →Floor Plans
| Unit Type | Size (Sq.Ft) |
|---|---|
| 1 BHK | 615 Sq.ft |
| 2 BHK | 1040 Sq.ft |
| 3 BHK | 1301 Sq.ft |
Three compact layouts are available. The 615 sq ft 1 BHK at ₹40–64.02 L suits singles and investors seeking rental income. The 1,040 sq ft 2 BHK at ₹67.60–83.07 L fits couples and small families.
The 1,301 sq ft 3 BHK, priced at ₹84.56 L–1.17 Cr, offers an extra bedroom for growing households. Request the full plans to check room dimensions. A site visit is the best way to compare actual units.
Master Plan
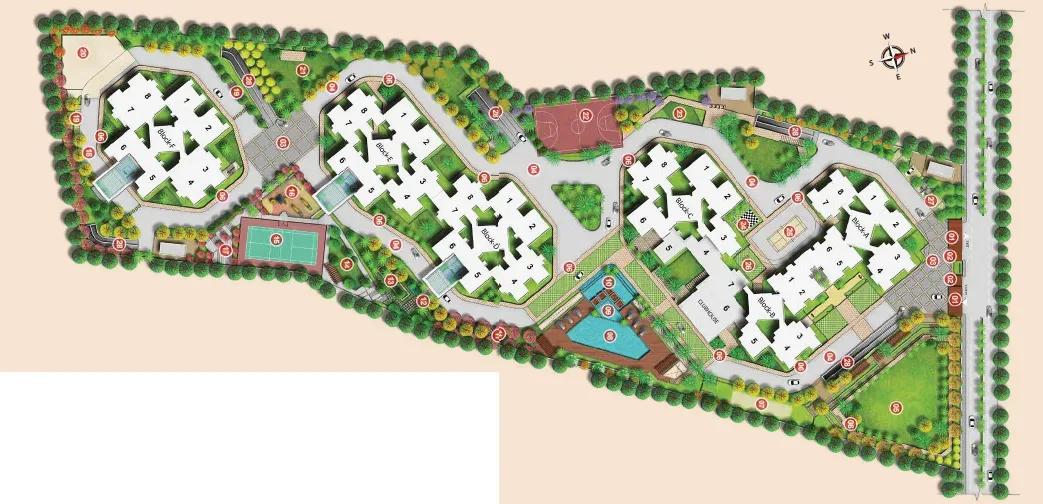
Master Plan
The master plan covers 7.5 acres, with tower and unit counts available from the developer on request. The clubhouse, pool, courts and garden are shared by every resident. The layout image shows how buildings and open spaces are arranged.
Gallery
Specifications
Structure
- •RCC-framed building.
- •Solid concrete block masonry — 200 mm external walls, 100 mm internal walls.
Doors
- •Main door: teak wood frame with a single hardwood shutter.
- •Bedroom internal doors: sal wood frames.
Flooring
- •Premium glossy vitrified tiles in the living and dining areas.
- •Premium anti-skid ceramic tile flooring.
Plumbing & Sanitary
- •Fittings by Queo/Bravat/Kohler or equivalent.
- •Rainwater-harvesting drain pipes.
Electrical
- •BESCOM grid power for each home.
- •Modular switches.
- •Concealed copper wiring throughout.
- •100% power backup for lifts, common areas and pumps.
Amenities
The clubhouse and community hall anchor social life, with a gym and pool alongside. Badminton and squash courts, table tennis and billiards keep residents active. A library and amphitheatre add cultural space.
Families with young children benefit from a creche and play area. A senior citizen corner and garden give older residents a calm retreat. The mix covers every stage of life within one community.
Approvals
Skylark Royaume lists BBMP/BDA approval, and no RERA number is displayed. Verify the approved plan and title documents with the developer before booking. Also ask for the occupancy certificate for this completed project.
Frequently Asked Questions
What is the starting price at Skylark Royaume?
What configurations and sizes does Skylark Royaume offer?
Where is Skylark Royaume located?
Is Skylark Royaume ready to move in?
Who is the developer of Skylark Royaume?
About the Builder
Est. 1992
Skylark Mansions is a Bengaluru real estate developer established in 1992, with more than three decades in the city's housing market. The company has built its reputation on steady delivery and long relationships with customers, associates and vendors. Its portfolio centres on mid-segment apartment communities in growing suburbs of Bengaluru. Skylark Royaume in Whitefield is a completed project…
Let the Experts help you find the Best Property
Get instant project details
Home Loan EMI Calculator
Similar Projects
 COMPLETED
Total Environment Workcations
Whitefield, Bangalore
by Total Environment
Completed 19-floor office tower by Total Environment on ITPL Main Road, Whitefield. 1.63 acres, 6 units; office space of 500 sq ft launched from ₹36 L, now resale only.
 COMPLETED
Krishna Haven
Yelahanka, Bangalore
by Krishna Homes
Completed 4 BHK villas by Krishna Homes on a private 1.08-acre site in Yelahanka, North Bangalore. Villas of about 2,862 sq ft, possession since Dec 2018; price on request.
 COMPLETED
Kolte Patil Raaga
Thanisandra, Bangalore
by Kolte-Patil Developers
Completed 2 and 3 BHK apartments by Kolte-Patil at Kannuru, off Thanisandra Road, North Bangalore. 590 homes in 12 blocks on 6.5 acres, 938–1,271 sq ft, from ₹53 L.
Krishna Stoneview
Devanahalli, Bangalore
by Krishna Homes
Ready-to-move plotted layout by Krishna Homes on 20 acres near Nandi Hills in Devanahalli, North Bangalore. Plot sizes and prices are shared on request.
 COMPLETED
Mahindra Happinest Avadi
Avadi, Chennai
by Mahindra Lifespaces
Completed affordable 1 BHK homes by Mahindra Lifespaces at Paruthippattu, Avadi. 850 apartments in 12 four-floor blocks on 13.22 acres; launched from ₹17.5 L, now resale only.
 COMPLETED
Sobha Serene
Porur, Chennai
by Sobha Limited
Completed, sold-out low-rise apartments by Sobha Limited off Poonamallee High Road, Porur. 176 homes on 3.15 acres in 2, 2.5 and 3 BHK sizes of 1,327–1,739 sq ft.