
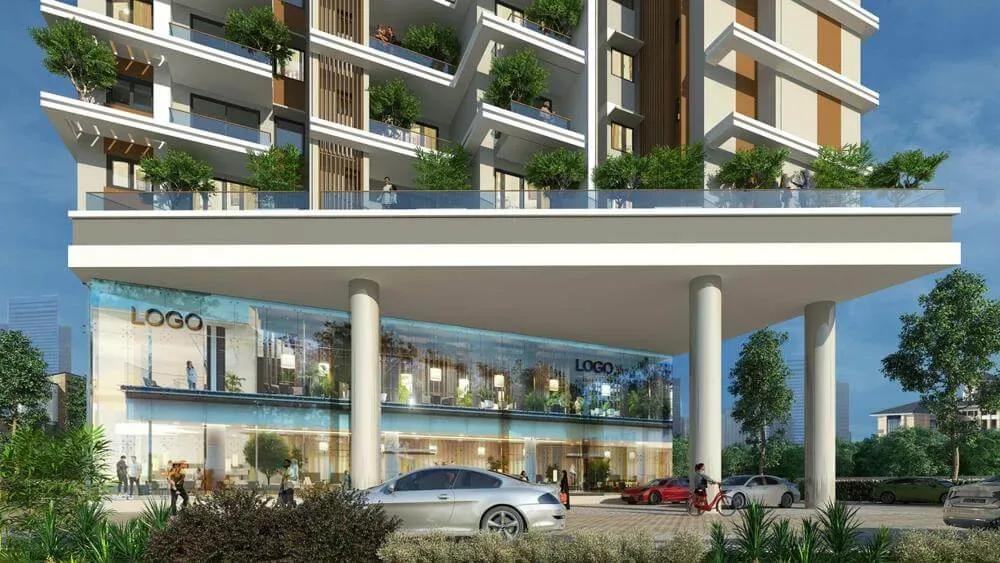
SKAV Madhura Apartments
SKAV Madhura Apartments is a freshly launched single-tower project by SKAV at Talaghattapura on Kanakapura Main Road, near Vajarahalli in South Bangalore. The 12-floor tower stands on 1.1 acres and will hold just 111 homes. Possession is targeted from 2031 onwards.
The unit mix is unusually wide for a boutique tower, covering 2, 2.5, 3, 3.5 and 4 BHK layouts from 1,293 sq ft to 2,057 sq ft. A 2 BHK opens at about ₹1.57 Cr and a 2.5 BHK at ₹1.80 Cr. Three-bedroom homes start at ₹2.22 Cr, and the 4 BHK at ₹2.46 Cr.
The standout feature is a rooftop swimming pool. A clubhouse, gym, spa and sauna, indoor games zone and activity area complete the shared facilities, with retail spaces for daily needs.
Project Highlights
SKAV Madhura Apartments Exclusive Price
| Unit Type | Size (SBA) | Approx. All Inclusive Price |
|---|---|---|
| 2 BHK | 1293 Sq.ft | ₹1.57 Cr onwards |
| 2 BHK | 1333 Sq.ft | ₹1.62 Cr onwards |
| 2 BHK | 1370 Sq.ft | ₹1.66 Cr onwards |
| 2 BHK | 1384 Sq.ft | ₹1.68 Cr onwards |
| 2 BHK | 1420 Sq.ft | ₹1.72 Cr onwards |
| 2 BHK | 1451 Sq.ft | ₹1.75 Cr onwards |
| 2.5 BHK | 1488 Sq.ft | ₹1.80 Cr onwards |
| 2.5 BHK | 1533 Sq.ft | ₹1.85 Cr onwards |
| 2.5 BHK | 1591 Sq.ft | ₹1.92 Cr onwards |
| 3 BHK | 1850 Sq.ft | ₹2.22 Cr onwards |
| 3.5 BHK | 2053 Sq.ft | ₹2.45 Cr onwards |
| 4 BHK | 2057 Sq.ft | ₹2.46 Cr onwards |
Location
VGFQ+8RJ, Kanakapura Main Road, Talaghattapura, Vajarahalli, Bengaluru, Karnataka 560062
Landmark: Talaghattapura, near Vajarahalli
SKAV Madhura Apartments sits on Kanakapura Main Road at Talaghattapura, close to Vajarahalli in South Bangalore, beyond JP Nagar. The pincode is 560062.
Banashankari and JP Nagar are a short drive away for work, schooling and leisure. The Kanakapura Road corridor already has schools, hospitals and shopping for daily needs.
About Bangalore
Bangalore, officially known as Bengaluru, is the capital of Karnataka and one of India's most dynamic metropolitan cities. Renowned as the country's Silicon Valley, Bangalore has evolved from a peaceful garden city into a global technology and innovation hub. The city is home to leading IT companies, multinational corporations, startups, research institutions, and business parks, making it a…
Read more about Bangalore →Floor Plans
| Unit Type | Size (Sq.Ft) |
|---|---|
| 2 BHK | 1293 Sq.ft |
| 2 BHK | 1333 Sq.ft |
| 2 BHK | 1370 Sq.ft |
| 2 BHK | 1384 Sq.ft |
| 2 BHK | 1420 Sq.ft |
| 2 BHK | 1451 Sq.ft |
| 2.5 BHK | 1488 Sq.ft |
| 2.5 BHK | 1533 Sq.ft |
| 2.5 BHK | 1591 Sq.ft |
| 3 BHK | 1850 Sq.ft |
| 3.5 BHK | 2053 Sq.ft |
| 4 BHK | 2057 Sq.ft |
The 2 BHK comes in six sizes between 1,293 and 1,451 sq ft, priced from ₹1.57 Cr to ₹1.75 Cr. The 2.5 BHK spans 1,488 to 1,591 sq ft at ₹1.80 Cr to ₹1.92 Cr.
Larger homes include a 1,850 sq ft 3 BHK from ₹2.22 Cr and a 2,053 sq ft 3.5 BHK from ₹2.45 Cr. The 2,057 sq ft 4 BHK from ₹2.46 Cr suits bigger families, while the 2 and 2.5 BHK plans suit couples and small households.
Master Plan
The 1.1-acre site carries one tower of 12 floors with 111 apartments. Landscaped gardens, an activity area and the rooftop pool are shared by all residents. Ask for the master plan to see how the tower and open spaces are placed.
Gallery
Specifications
Structure
- •Seismic-zone compliant basement plus ground and 11 upper floors, in an RCC-framed structure with solid block masonry walls.
Flooring
- •Vitrified tiles in the living, dining, kitchen and bedrooms, as per the architect's design.
- •Laminated wooden flooring in one bedroom.
- •Ceramic tiles on toilet floors, as per the architect's design.
Doors & Windows
- •Main entrance door with a finger-joint seasoned hardwood frame and BST veneered shutter.
- •Internal doors with finger-joint seasoned hardwood frames and laminated shutters.
- •UPVC windows and ventilators.
Plumbing & Sanitary
- •Sanitary fixtures by Hindware, Jaquar or equivalent in all toilets.
- •CP fittings by Jaquar or equivalent in all toilets.
- •Granite countertops for wash basins.
- •Rainwater-harvesting drain pipes.
Security
- •High-speed elevators of a reputed make.
- •Round-the-clock security with intercom.
- •CCTV cameras at all vantage points.
Electrical
- •Three-phase BESCOM grid power to each home.
- •Modular switches and concealed copper wiring of a reputed make.
- •100% DG backup for common areas and provisional backup for all apartments.
Amenities
A rooftop swimming pool is the signature amenity of this single tower. The clubhouse includes a gym, a spa and sauna, and an indoor games zone.
A multipurpose party area and activity area host gatherings, while landscaped gardens add green space. Retail spaces on site help with everyday errands.
Approvals
The RERA number for SKAV Madhura Apartments is listed as awaited. As this is a new launch, verify the RERA registration, sanctioned plans and title documents before paying a booking amount.
Frequently Asked Questions
What is the starting price at SKAV Madhura Apartments?
What configurations and sizes does SKAV Madhura Apartments offer?
Where is SKAV Madhura Apartments located?
When is possession at SKAV Madhura Apartments?
Who is the developer of SKAV Madhura Apartments?
About the Builder
SKAV is a Bengaluru developer with more than a decade of experience building homes, offices and retail space. It reports over 23.5 million sq ft developed across 16-plus projects, and offers turnkey construction and land-development services through its SKAV+ arm. Its residential work includes SKAV Madhura, an apartment community on Kanakapura Road in south Bangalore. The company's founding year…
Similar Projects
 ONGOING
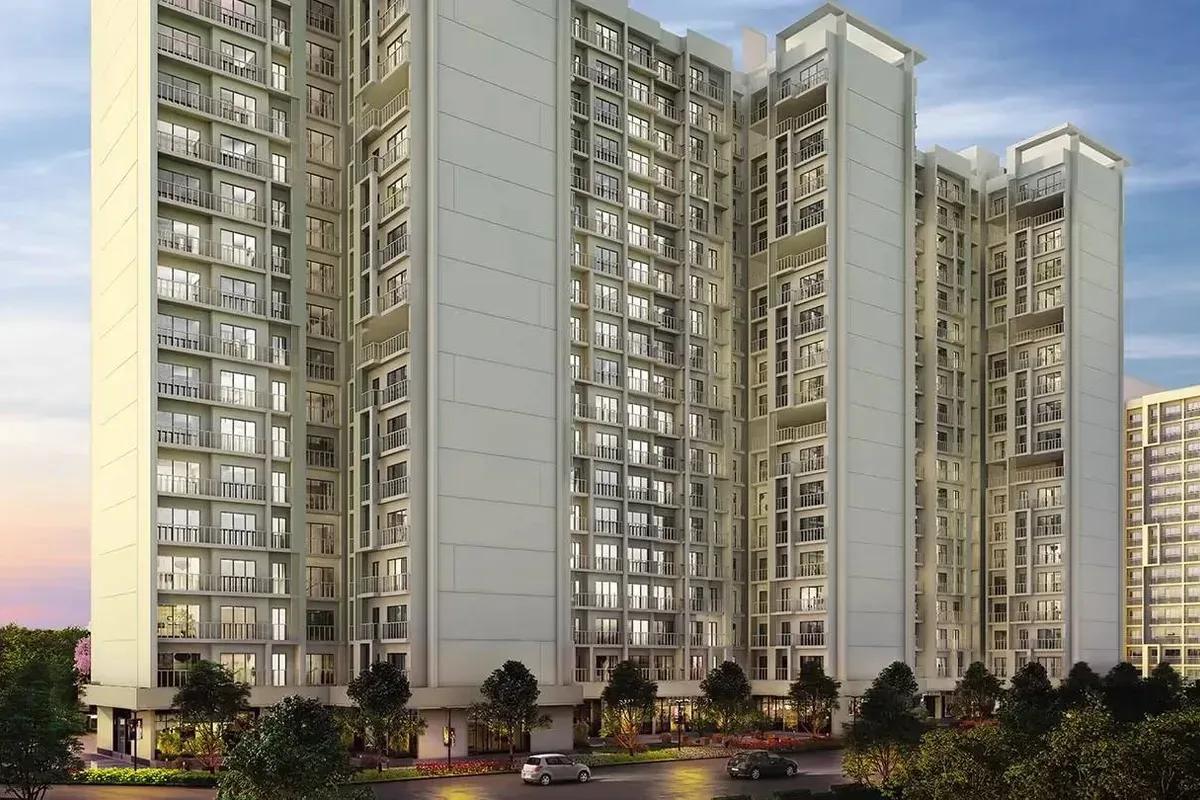
Godrej Vihaa
Badlapur, Mumbai
by Godrej Properties
Godrej Vihaa is a Godrej Properties township of 1,013 apartments near MIDC in Badlapur East. The smallest home is Rs. 36.99 Lakhs.
 ONGOING
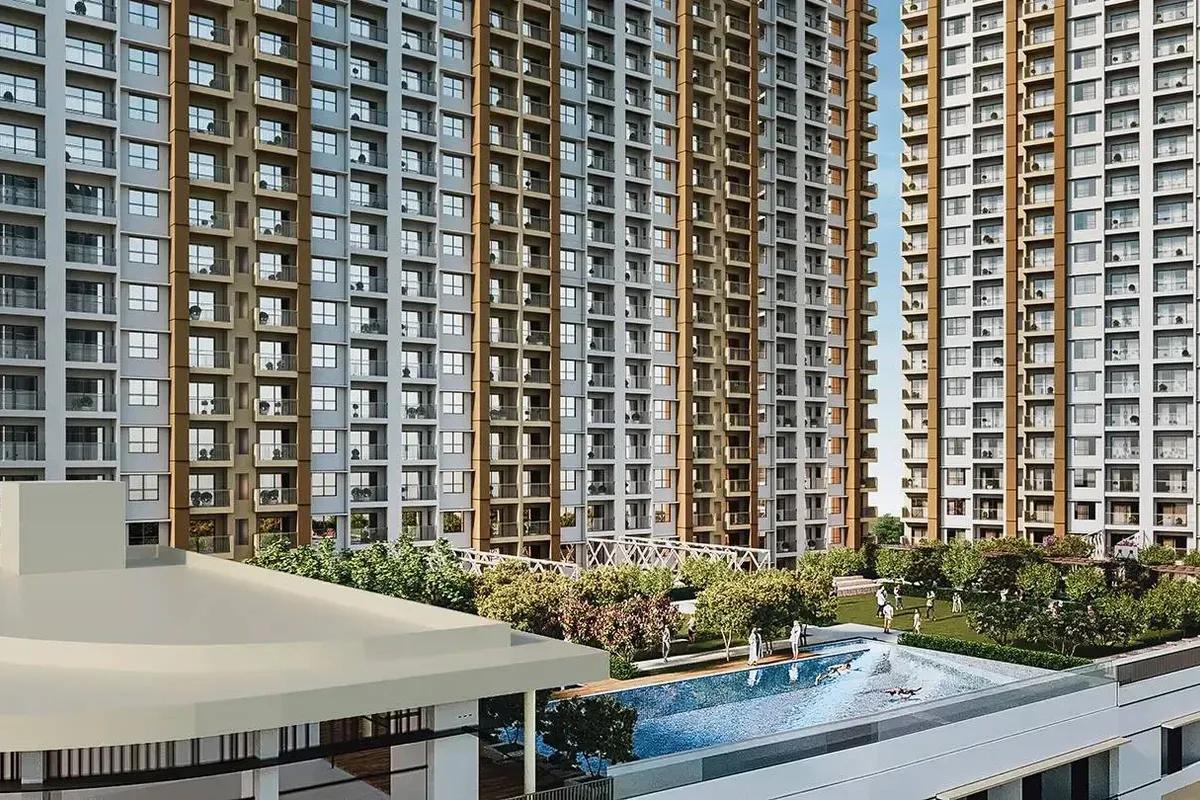
Godrej Urban Retreat
Manjari Road, Pune
by Godrej Properties
Godrej Urban Retreat is a 698-home Godrej Properties community of 2 and 3 BHK flats priced from Rs. 85 Lakhs, set near Manjari Khurd in Pune.
 ONGOING
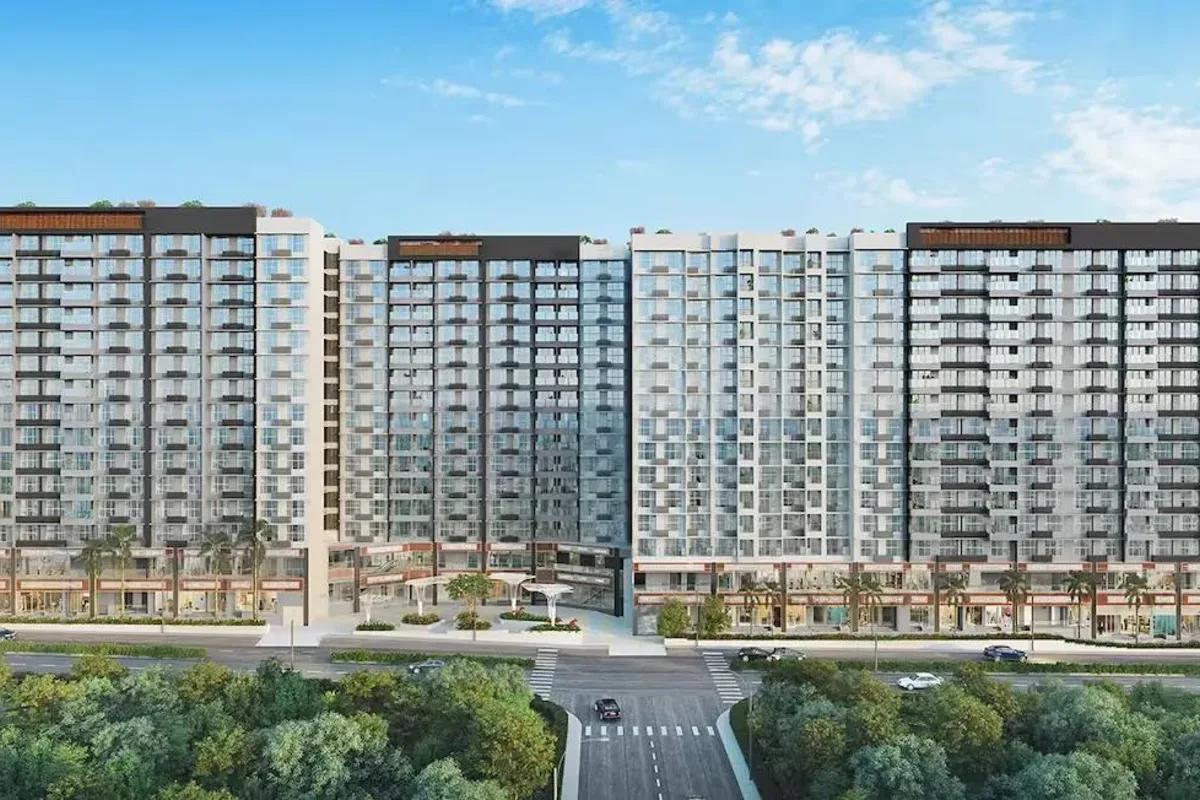
Godrej Urban Park
Chandivali, Mumbai
by Godrej Properties
Godrej Urban Park is a Godrej Properties community of 507 apartments in Chandivali, Mumbai, with three plan types, the cheapest being Rs. 1.38 Crore.
 UNDER CONSTRUCTION
Godrej Tropical Isle
Sector 146, Greater Noida
by Godrej Properties
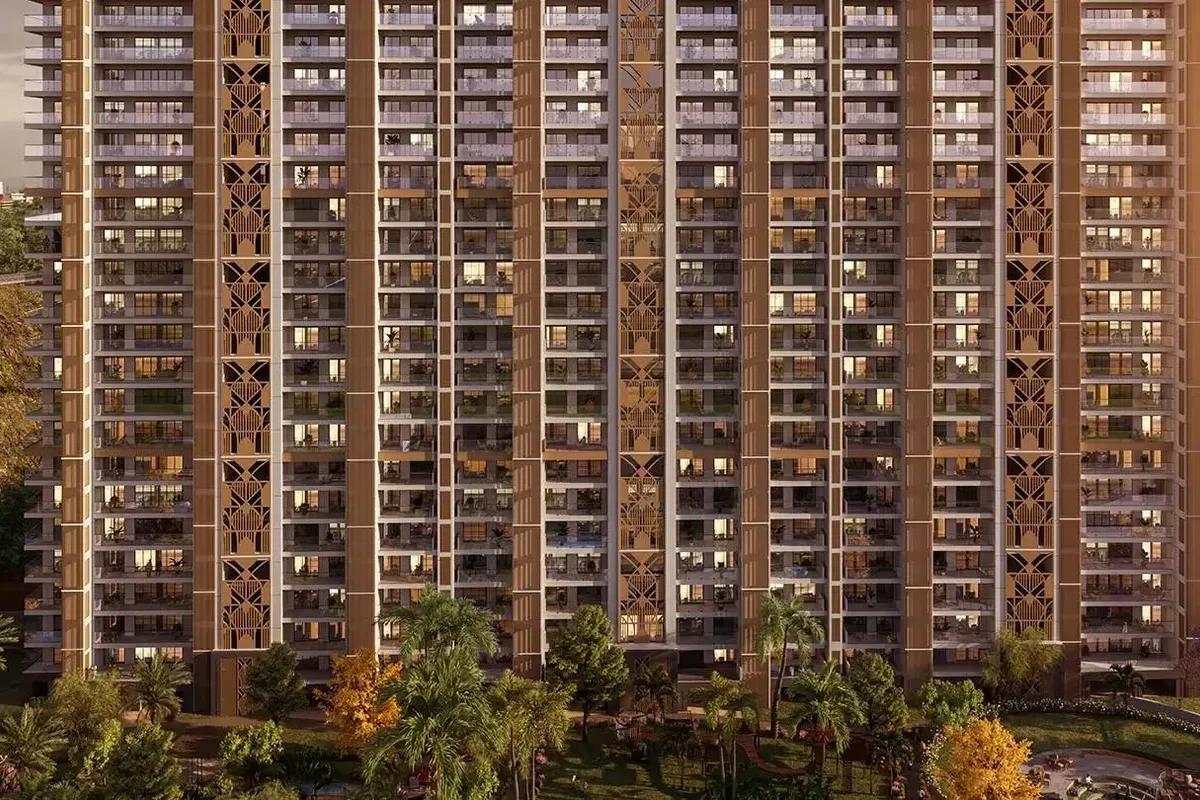
Godrej Tropical Isle brings 700 high-rise homes to Sector 146, Noida, from Godrej Properties. Three and four bedroom layouts start at Rs. 2.66 Crore, and keys are due in February 2030.
 UNDER CONSTRUCTION
Godrej Trilogy
Worli, Mumbai
by Godrej Properties
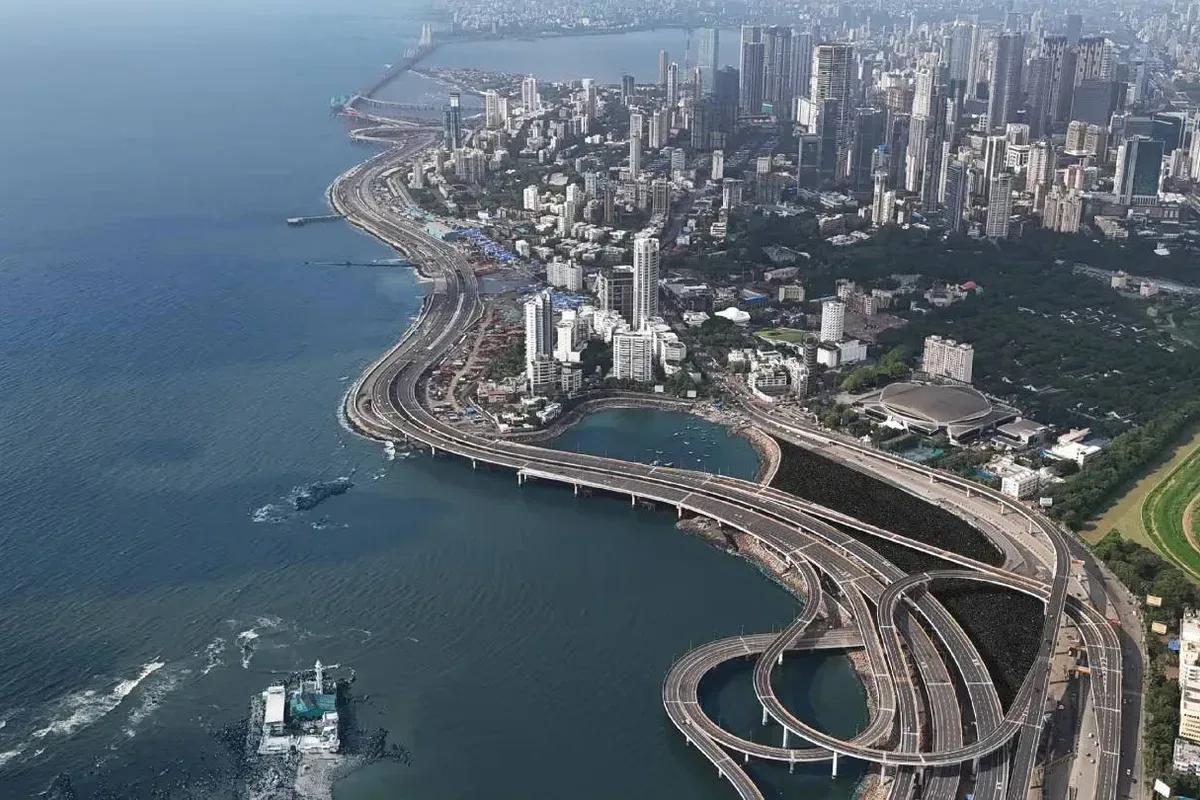
Godrej Trilogy is a Godrej Properties project in Worli, Mumbai, with 320 residences planned and two Phase 1 towers of 74 to 77 floors. 3 and 4 BHK homes start at Rs. 15 Crore.
 READY TO MOVE
Godrej Tranquil
Kandivali, Mumbai
by Godrej Properties
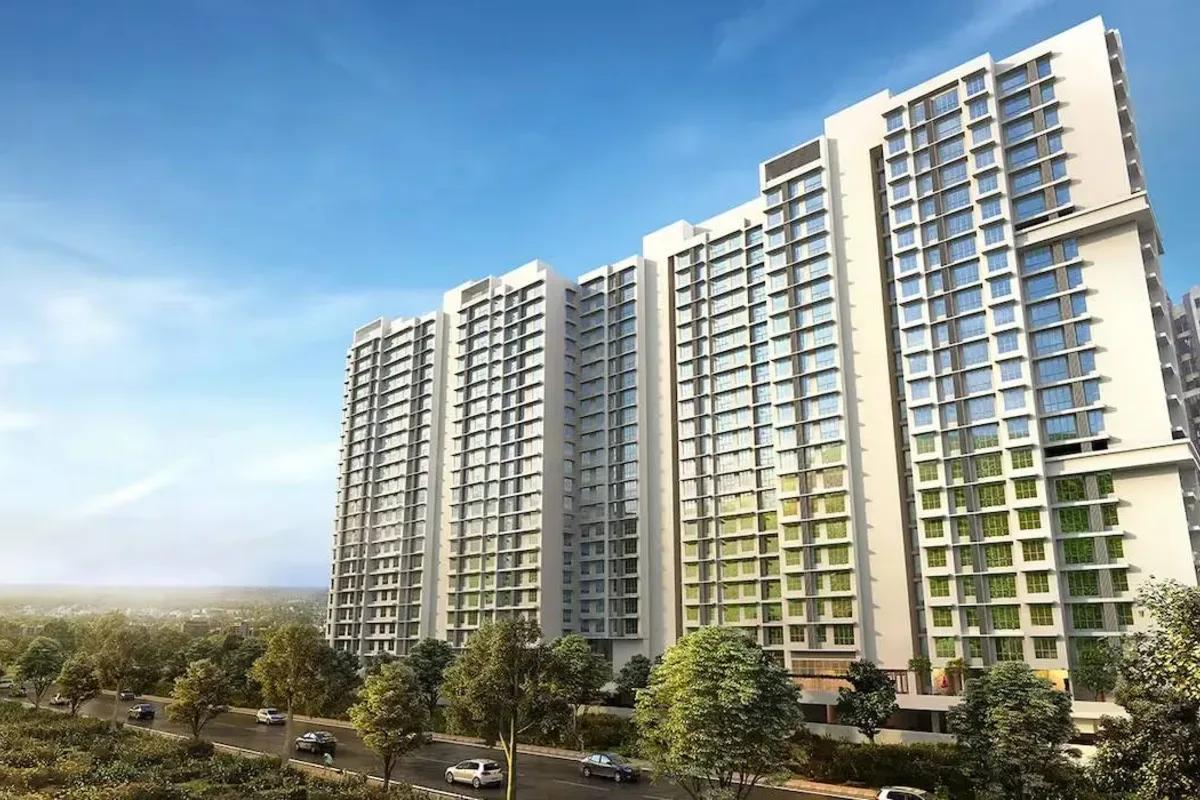
Four towers with twenty floors apiece make up Godrej Tranquil, a Godrej Properties project in Kandivali East, Mumbai, with one, two and three bedroom homes from Rs. 85 Lakhs.