

Shriram YUVA
Shriram YUVA is a completed apartment township by Shriram Properties in Bommenahalli Village, close to Budigere Cross on Bangalore's eastern fringe. Possession has run since August 2025. Visitors now find an occupied community rather than a building site.
Nine towers of 14 floors stand on 11 acres, holding 1,272 homes. The layouts are all 2 BHK, in two variants: a 745 sq ft Style unit and a Magnum unit of 885 or 888 sq ft. Every home is sold out with the developer, so today's entry is via resale.
The project first opened at ₹42 lakh. Residents share a clubhouse, pool, gym, health centre and games room, plus courts and a jogging track. With this many homes, check how well common areas and lifts have been kept up.
Project Highlights
Shriram YUVA Exclusive Price
| Unit Type | Size (SBA) | Approx. All Inclusive Price |
|---|---|---|
| 2 BHK Style | 745 Sq.ft | Sold Out |
| 2 BHK Magnum | 885 Sq.ft | Sold Out |
| 2 BHK Magnum | 888 Sq.ft | Sold Out |
Location
Sy.No. 90/1, 90/2, 90/5, 90/6, 121/1, 121/2, 122/2, 123/2 & 126/2 of, Bommenahalli Village, Bidrahalli Hobli, Bengaluru, Karnataka 560049
Landmark: Near Budigere Cross
Shriram YUVA sits in Bommenahalli Village, Bidrahalli Hobli, a short way from Budigere Cross on Bangalore's east side. Budigere Cross has grown quickly into a residential hub. The pincode is 560049.
As the community is finished and occupied, you can see the real street layout and traffic before committing. The listing gives no landmark distances, so test your commute into the city at different times of day.
About Bangalore
Bangalore, officially known as Bengaluru, is the capital of Karnataka and one of India's most dynamic metropolitan cities. Renowned as the country's Silicon Valley, Bangalore has evolved from a peaceful garden city into a global technology and innovation hub. The city is home to leading IT companies, multinational corporations, startups, research institutions, and business parks, making it a…
Read more about Bangalore →Floor Plans
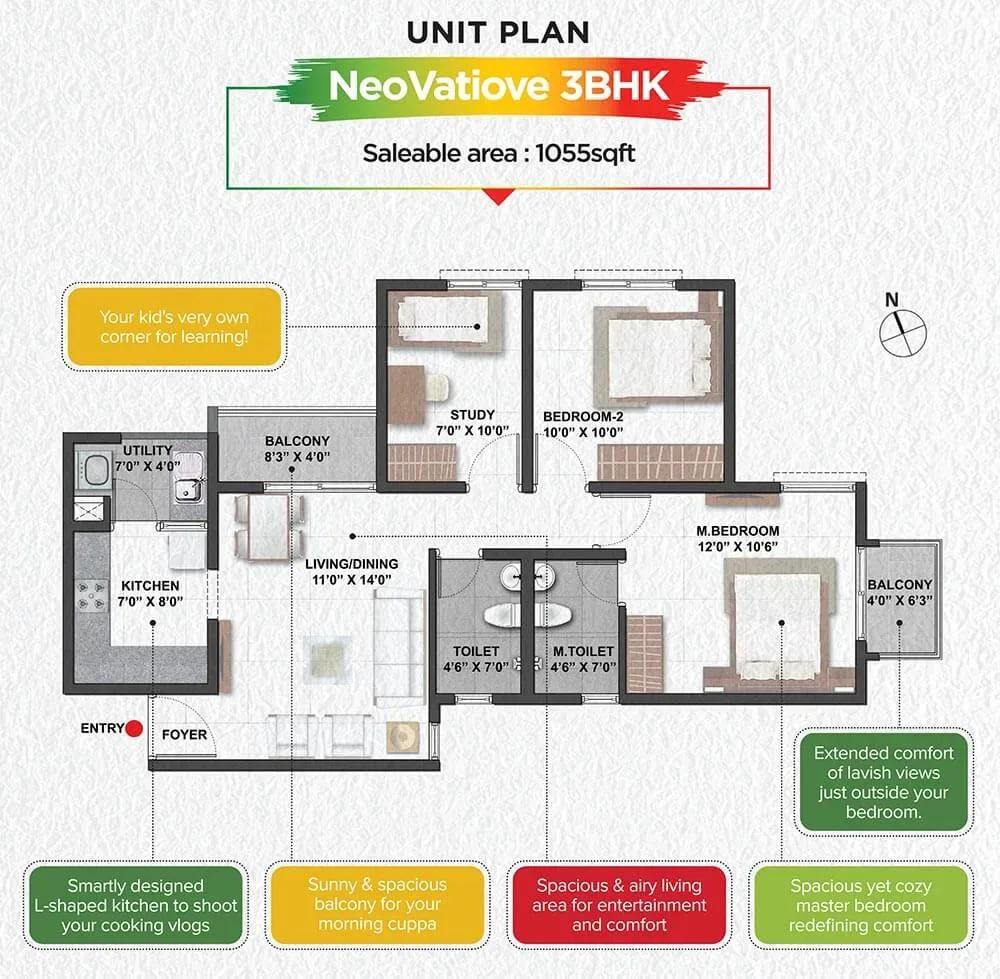
Shriram YUVA apartments
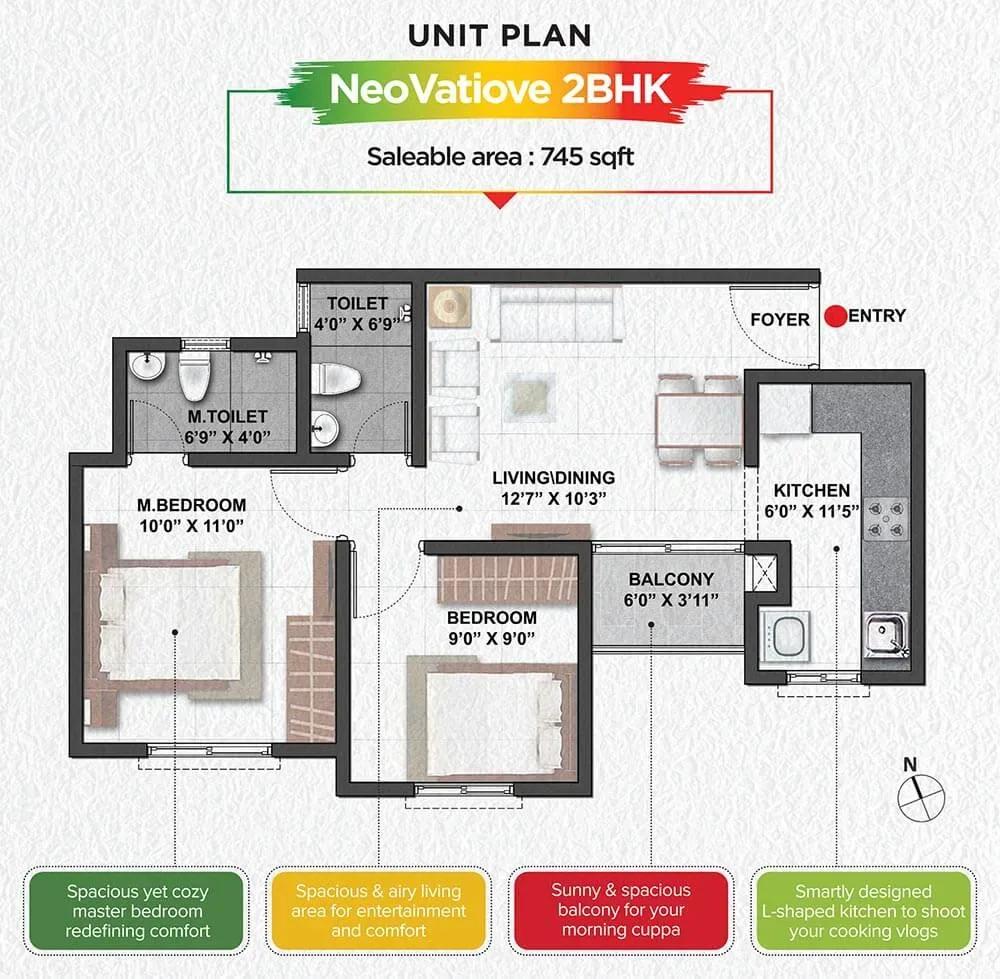
Shriram YUVA apartments
Enquire to receive detailed floor plans on WhatsApp/email.
| Unit Type | Size (Sq.Ft) |
|---|---|
| 2 BHK Style | 745 Sq.ft |
| 2 BHK Magnum | 885 Sq.ft |
| 2 BHK Magnum | 888 Sq.ft |
Two 2 BHK variants were built. The Style unit covers 745 sq ft, while the Magnum comes in near-identical 885 and 888 sq ft versions. A 1,055 sq ft 3 BHK plan also appears in the drawings.
All homes are sold out with the developer. On resale, tower, floor and facing shape light, airflow and future value, so confirm them before comparing asking prices.
Master Plan
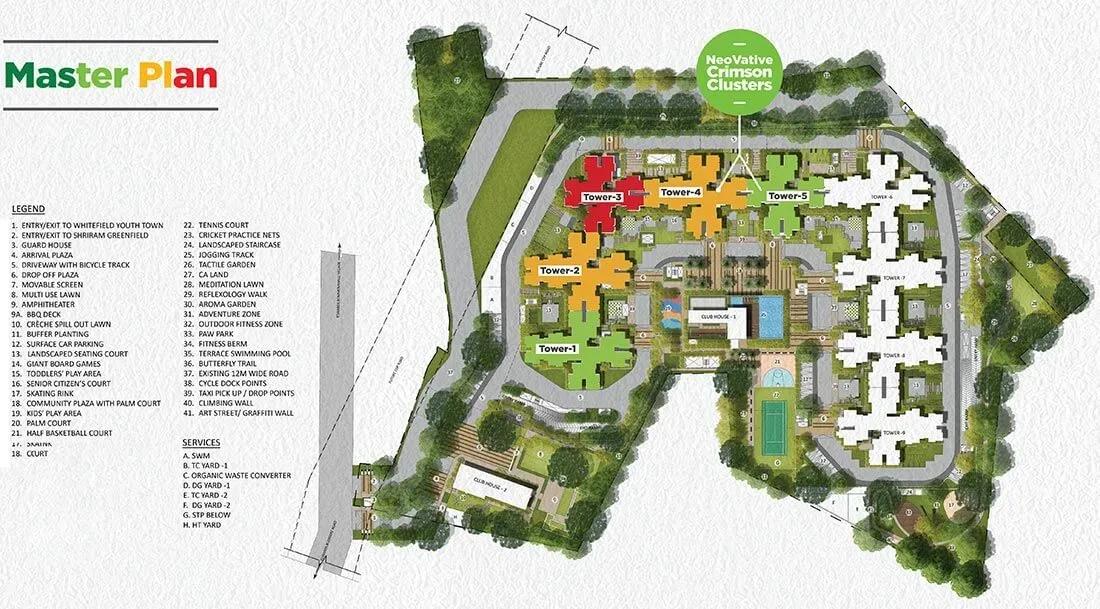
Master Plan
The 11-acre site spreads 1,272 homes across nine towers of 14 floors. Amenities are shared over a wide campus, so walking distances vary by tower. Ask the residents' association about landscaped open space, as no figure is listed.
Specifications
Structure
- •RCC-framed building.
- •Solid concrete block masonry: 200 mm external walls and 100 mm internal walls.
Flooring
- •Master bedroom: laminated wooden flooring.
- •Living and dining: superior-quality vitrified tiles.
- •Toilets: anti-skid ceramic tiles.
Doors
- •Main door: teak wood frame with a factory-made BST shutter and ornamental beading.
- •Bedroom doors: Endor or Corbett wood composite doors.
- •Windows: UPVC with bug mesh.
Plumbing & Sanitary
- •Sanitary fixtures of reputed make in all toilets.
- •Chrome-plated fittings in all toilets.
- •Rainwater-harvesting drain pipes.
Security
- •Premium passenger and service elevators in each tower.
- •Round-the-clock security with intercom.
- •CCTV cameras at all vantage points.
Electrical
- •BESCOM grid power to each home.
- •Modular switches of reputed make.
- •Copper wiring throughout in concealed conduits.
- •100% power backup for lifts, common areas and pumps.
Amenities
The clubhouse, swimming pool and gymnasium lead the facilities. A health centre, games room and activity area cover indoor leisure, while outdoor courts and a jogging track suit active residents.
Children have a play area, and landscaped gardens and a party area serve gatherings. Retail spaces inside the gates cover small daily needs. Ask how upkeep is funded across the nine towers.
Approvals
No RERA number is listed, so ask Shriram Properties and verify it on the Karnataka RERA portal before paying. For resale, check the occupancy certificate, khata, tax receipt, approved plan and an encumbrance certificate. The flat must be registered in the seller's own name.
Frequently Asked Questions
What is the starting price at Shriram YUVA?
What configurations and sizes does Shriram YUVA offer?
Where is Shriram YUVA located?
Is Shriram YUVA ready to move in?
Who is the developer of Shriram YUVA?
About the Builder

Est. 2000
Shriram Properties is a prominent real estate developer in India, recognized for delivering quality residential and mixed-use developments across key urban markets. With a strong focus on affordability, innovation, and customer satisfaction, the company has established itself as a trusted name in the Indian real estate sector. Over the years, Shriram Properties has successfully developed a…
Let the Experts help you find the Best Property
Get instant project details
Home Loan EMI Calculator
Similar Projects
 ONGOING
Prestige Plots
Jigani, Bangalore
by Prestige Group
Prestige Group plotted development in Jigani–Rajapura, South Bangalore — 72 acres, six plot sizes from 30x50 (1,500 sq ft) to 50x80 (4,000 sq ft), from ₹1.12 Cr.
 ONGOING
Prestige Marathahalli-Whitefield
Whitefield, Bangalore
by Prestige Group
Under-construction 3, 3.5 & 4 BHK apartments by Prestige Group at Ramagondanahalli, Whitefield — 306 homes in 2 towers on 6.58 acres, 1,773–2,616 sq ft, from ₹2.65 Cr.
 ONGOING
Prestige Apartments
Bannerghatta Road, Bangalore
by Prestige Group
Under-construction 1, 2, 3 & 4 BHK apartments by Prestige Group in DLF Newtown, Akshayanagar, off Bannerghatta Road — 14 towers on 35 acres, 690–2,700 sq ft, from ₹85 L.
 NEW LAUNCH
Upcoming Godrej Hoskote
Hoskote, Bangalore
by Godrej Properties
Newly launched 2 & 3 BHK apartments by Godrej Properties at Sarakariguttahalli, Hoskote, Bangalore — 1,130 homes in 5 towers of 28 floors, 1,050–1,750 sq ft, from ₹1.17 Cr.
 PRE LAUNCH
Upcoming Nambiar Villas
Bannerghatta Road, Bangalore
by Nambiar Builders
Pre-launch 4 BHK gated villas by Nambiar Builders off Bannerghatta Road, Bangalore — 298 villas on 70 acres, 3,732–4,638 sq ft on 35x55 and 40x63 plots, from ₹5.53 Cr.
 UPCOMING
Upcoming Luxury Apartments
Whitefield, Bangalore
Upcoming 3.5, 4 & 5 BHK luxury apartments in Whitefield, East Bangalore — 8 acres, six high-rise towers, 2,500–3,800 sq ft, from ₹4 Cr. Developer not yet disclosed.