
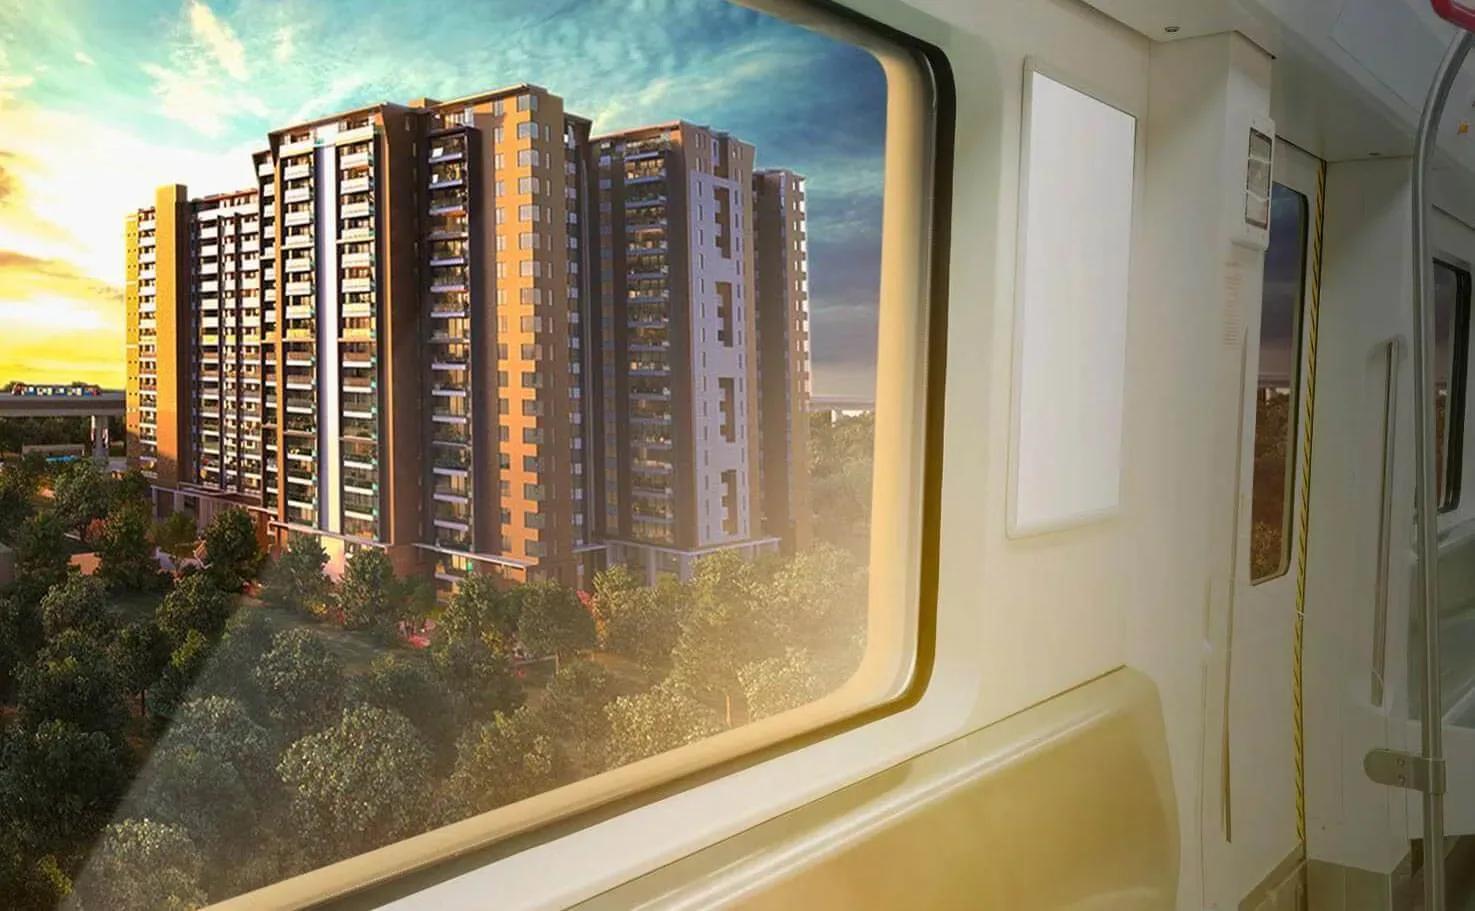
Shriram Southern Crest Phase 2
Shriram Southern Crest Phase 2 is a completed residential block on Kanakapura Road in the Umarbagh Layout part of JP Nagar, South Bangalore. Shriram Properties built a single 17-floor block on 3.67 acres, holding 413 apartments. Possession has been offered since December 2024.
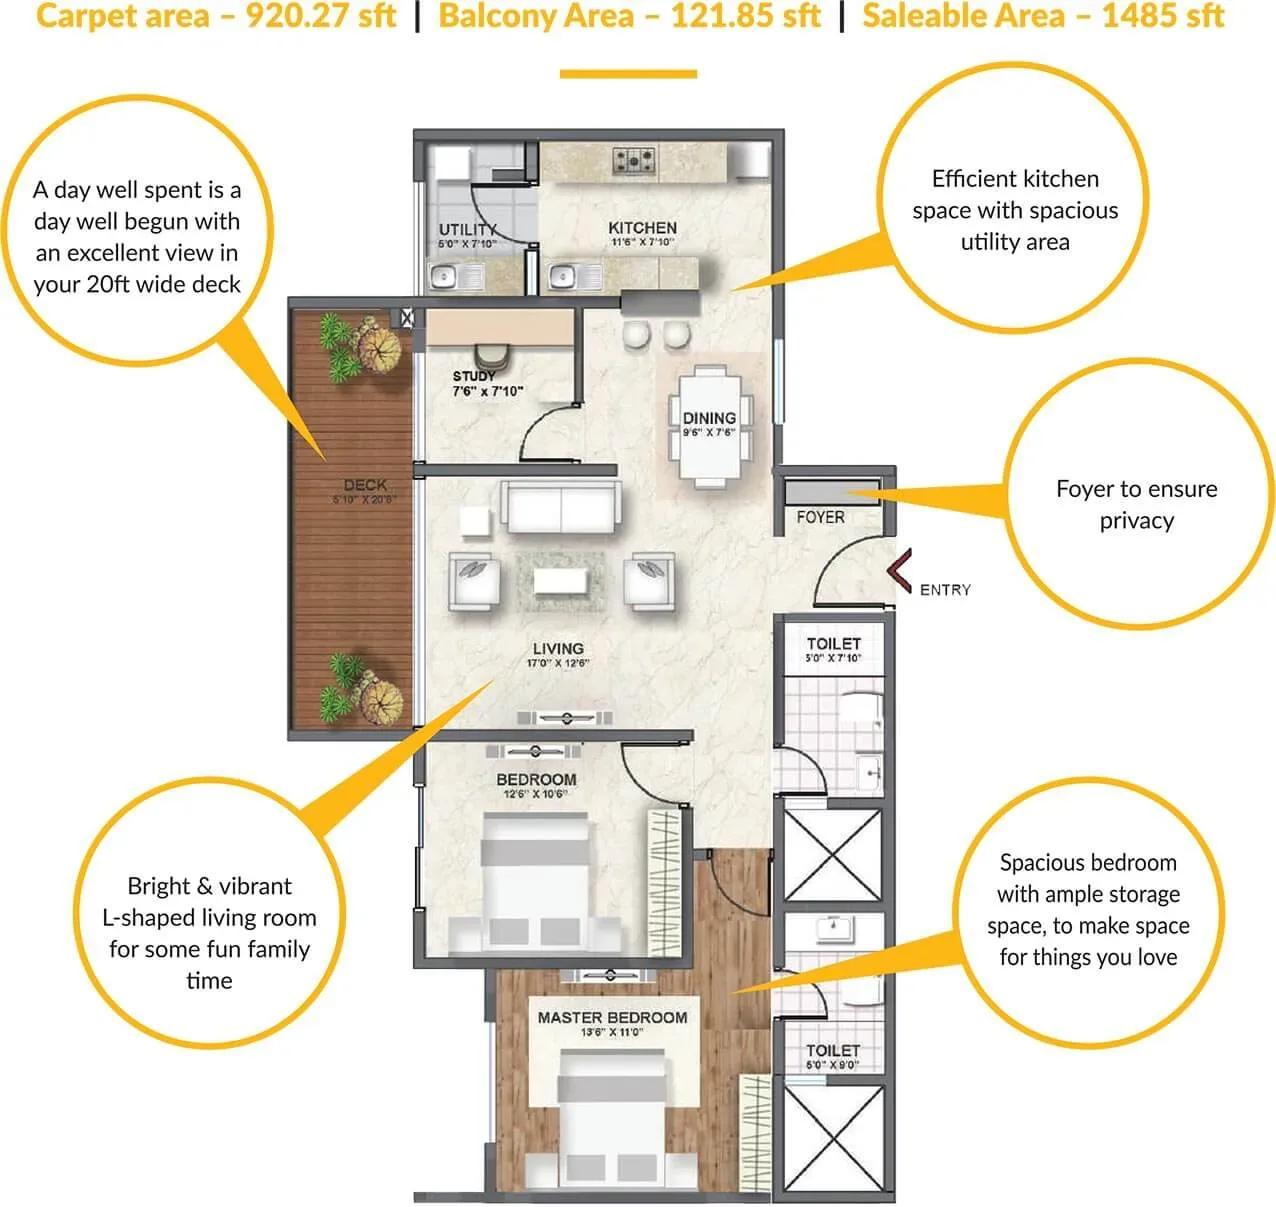
The phase focuses on one layout: a 2.5 BHK smart home of 1,485 sq ft, priced from ₹1.34 Cr. The extra half room works well as a study, nursery or guest room.
Residents share a clubhouse, swimming pool and gym. A basketball court, library, jogging track, games room and landscaped gardens complete the facilities.
Project Highlights
Shriram Southern Crest Phase 2 Exclusive Price
| Unit Type | Size (SBA) | Approx. All Inclusive Price |
|---|---|---|
| 2.5 BHK | 1485 Sq.ft | ₹1.34 Cr onwards |
Location
Shriram Southern Crest Phase 2 Site office, 100, Kanakapura Rd, Ramakrishna Nagar, Umarbagh Layout, JP Nagar, Bengaluru, Karnataka 560078
Landmark: Kanakapura Road
The phase stands at 100, Kanakapura Road, in Umarbagh Layout near Ramakrishna Nagar, within JP Nagar. JP Nagar is a mature South Bangalore neighbourhood with schools, hospitals and shopping close at hand.
Banashankari and Jayanagar are easy to reach by road. Kanakapura Road also links residents to the fast-growing southern suburbs.
About Bangalore
Bangalore, officially known as Bengaluru, is the capital of Karnataka and one of India's most dynamic metropolitan cities. Renowned as the country's Silicon Valley, Bangalore has evolved from a peaceful garden city into a global technology and innovation hub. The city is home to leading IT companies, multinational corporations, startups, research institutions, and business parks, making it a…
Read more about Bangalore →Floor Plans
Shriram Southern Crest Phase 2 apartments
Enquire to receive detailed floor plans on WhatsApp/email.
| Unit Type | Size (Sq.Ft) |
|---|---|
| 2.5 BHK | 1485 Sq.ft |
There is one home type in this phase, the 2.5 BHK smart home of 1,485 sq ft, priced from ₹1.34 Cr. The half room adds flexibility as a study, nursery or guest room.
This layout suits small families and professionals who work from home. Request the detailed plan to check room dimensions before you commit.
Master Plan
Master Plan
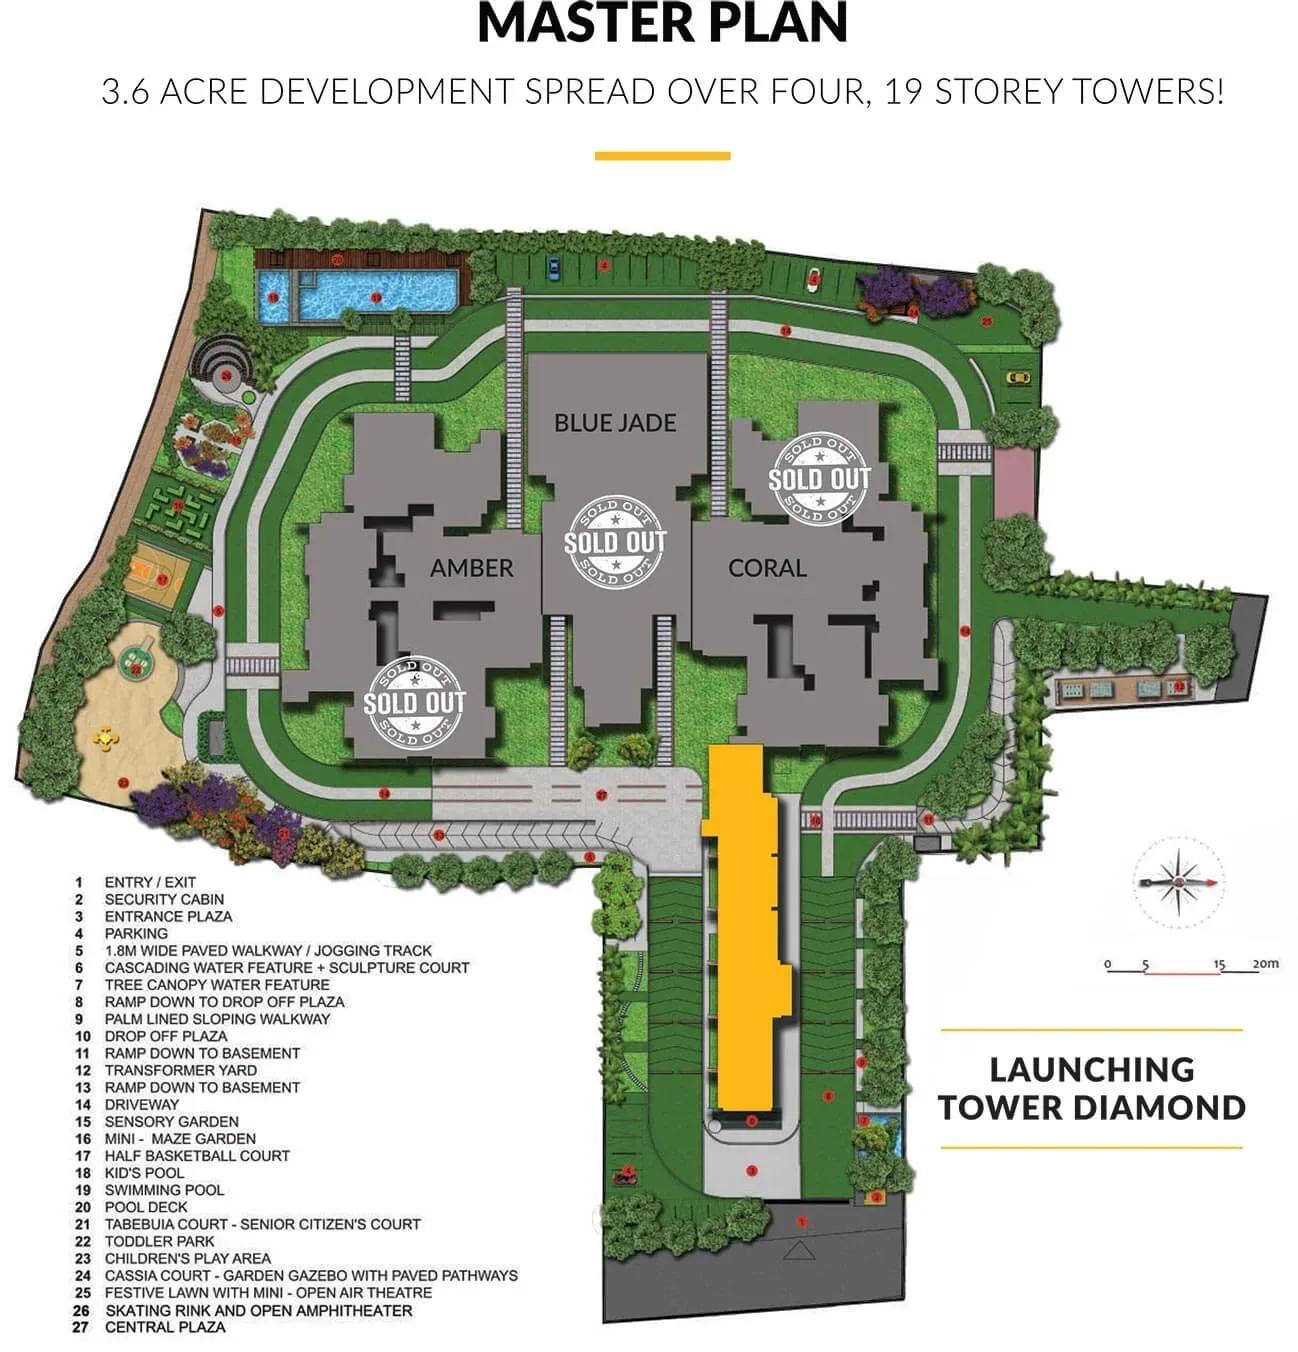
A single 17-floor block sits on the 3.67-acre site, holding 413 apartments. The clubhouse, pool, courts and landscaped gardens are shared by all residents. The master plan image shows where the block and open spaces are placed.
Specifications
Structure
- •RCC framed structure with a complete RCC wall-and-slab (MIVAN) system.
Flooring
- •Superior-quality vitrified tiles in the foyer, living, dining and bedrooms.
- •Laminated wooden flooring in the master bedroom.
- •Superior-quality matte-finish vitrified tiles in the kitchen.
- •Superior-quality anti-skid ceramic tiles in the toilets, utility and balcony.
Doors
- •Entrance — teak-wood frame with a factory-made BST shutter, ornamental beading and polish.
- •Video door phone.
- •Other doors — wood-composite doors.
- •Windows — 3-track UPVC with bug mesh.
Plumbing & Sanitary
- •Sanitary fixtures of a reputed make in all toilets.
- •Chromium-plated fittings of a reputed make in all toilets.
- •Rainwater-harvesting drain pipes.
Security
- •Automatic elevators of suitable capacity in each tower.
- •Round-the-clock security with intercom.
- •CCTV cameras at all vantage points.
Electrical
- •Light, ceiling-fan, call-bell, 5A and 15A socket points and a distribution board as per drawing.
- •Copper indoor wiring of a reputed make to ISI and IS specifications.
- •BESCOM single-phase 5 kW for 2, 2.5 and 3 BHK, and three-phase 7 kW for penthouses.
- •DG backup of 1 kW per 3 BHK unit and 2 kW per penthouse.
Amenities
A clubhouse with a gym and swimming pool forms the core of the shared facilities. Basketball and outdoor courts, along with a jogging track, keep residents active.
A library and games room offer quieter leisure, and a party area hosts celebrations. Children get a play area, and landscaped gardens and retail spaces complete the list.
Frequently Asked Questions
What is the starting price at Shriram Southern Crest Phase 2?
What configurations and sizes does Shriram Southern Crest Phase 2 offer?
Where is Shriram Southern Crest Phase 2 located?
Is Shriram Southern Crest Phase 2 ready to move in?
Who is the developer of Shriram Southern Crest Phase 2?
About the Builder

Est. 2000
Shriram Properties is a prominent real estate developer in India, recognized for delivering quality residential and mixed-use developments across key urban markets. With a strong focus on affordability, innovation, and customer satisfaction, the company has established itself as a trusted name in the Indian real estate sector. Over the years, Shriram Properties has successfully developed a…
Let the Experts help you find the Best Property
Get instant project details
Home Loan EMI Calculator
Similar Projects
 COMPLETED
Godrej Elements
Hinjawadi, Pune
by Godrej Properties
Completed 2 and 3 BHK apartments by Godrej Properties on Meadows Road, Hinjawadi Phase 1, Pune. 575 homes in 7 towers, 922–1,482 sq ft, now resale only.
 COMPLETED
Shriram Earth Whitefield Plots
Whitefield, Bangalore
by Shriram Properties
Completed plotted layout by Shriram Properties at Kumarapalli, Thubarahalli, Whitefield. 65 plots of 1,500 and 2,400 sq ft, sold out and available on resale.
 COMPLETED
Provident ParkWoods
Thanisandra, Bangalore
by Provident Housing
Ready-to-move 2 and 3 BHK apartments by Provident Housing on Thanisandra Main Road, Bangalore. 424 homes in 6 towers, 1,050–1,430 sq ft, from ₹50 L.
 COMPLETED
HM Indigo
JP Nagar, Bangalore
by HM Constructions
Ready-to-move 2 and 3 BHK apartments by HM Constructions off Kanakapura Road, JP Nagar 9th Phase. 103 homes, 1,164–1,994 sq ft, priced from ₹99 L.
 ONGOING
Godrej Splendour Elevate
Whitefield, Bangalore
by Godrej Properties
Under-construction 1, 2 and 3 BHK homes by Godrej Properties within Godrej Splendour, Whitefield. 1,161 units in 9 towers, 605–1,529 sq ft, from ₹39.99 L.
 COMPLETED
Adarsh Greens
Kogilu, Bangalore
by Adarsh Developers
Completed apartments by Adarsh Developers in Kogilu, North Bangalore. 676 homes in 2 and 3.5 BHK sizes of 955–1,995 sq ft on 26.7 acres, now resale only.