
Shriram Luxor
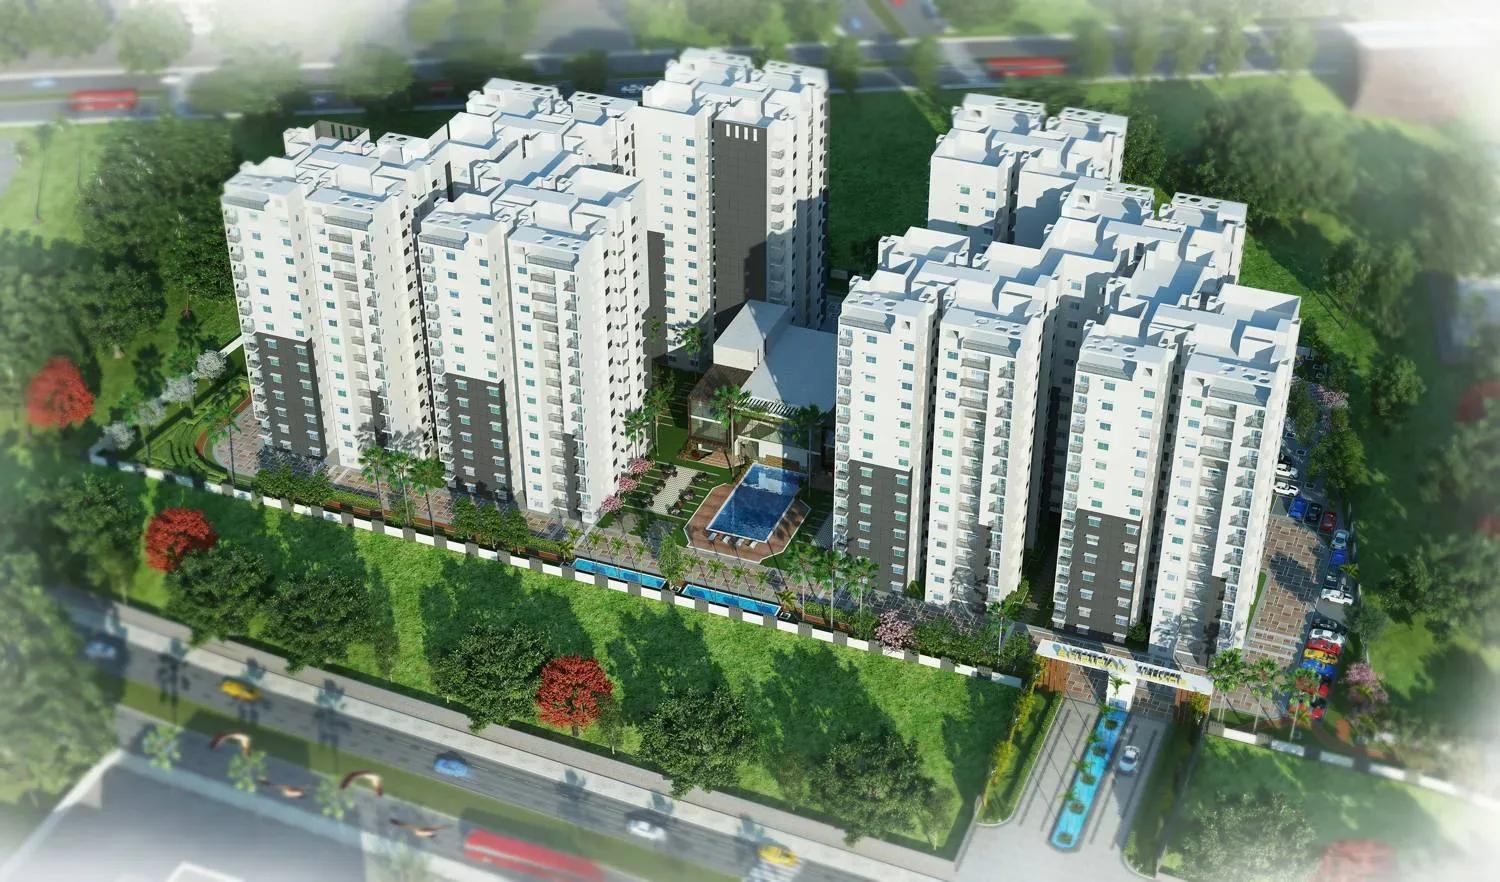
Shriram Luxor is a completed apartment community by Shriram Properties on Hennur Main Road at Chikkagubbi, in North Bangalore. Eight blocks of 13 floors hold 444 homes on a 5-acre site. Residents have been moving in since 2019.
The mix spans 2 BHK, 2.5 BHK and 3 BHK layouts from 1,195 sq ft to 1,590 sq ft. It suits families upsizing without leaving the Hennur corridor. All units are sold out with the developer, so today's buyers purchase through resale.
The launch price began at ₹1.33 Cr, near ₹11,150 per sq ft on the smallest 2 BHK. Shared spaces include a clubhouse, pool, gym, library, basketball court and landscaped gardens. As a finished project, it lets buyers inspect the actual flat, the grounds and the documents before paying.
Project Highlights
Shriram Luxor Exclusive Price
| Unit Type | Size (SBA) | Approx. All Inclusive Price |
|---|---|---|
| 2 BHK | 1195 Sq.ft | Sold Out |
| 2.5 BHK | 1400 Sq.ft | Sold Out |
| 2.5 BHK | 1440 Sq.ft | Sold Out |
| 3 BHK | 1550 Sq.ft | Sold Out |
| 3 BHK | 1590 Sq.ft | Sold Out |
Location
Hennur Main Road, Chikkagubbi, Beside United International School, Chikkagubbi Village, Bengaluru, Karnataka 560077
Landmark: Beside United International School
Shriram Luxor stands on Hennur Main Road in Chikkagubbi village, beside United International School, on Bangalore's northern edge. Since handovers began in 2019, this stretch of Hennur Road has filled in as a busy residential corridor. The pincode is 560077.
Buyers here usually balance commute times to the city's job hubs against a calmer setting further from the core. The listing gives no distances beyond the neighbouring school. Drive to your own workplace at peak hours to judge the daily run.
About Bangalore
Bangalore, officially known as Bengaluru, is the capital of Karnataka and one of India's most dynamic metropolitan cities. Renowned as the country's Silicon Valley, Bangalore has evolved from a peaceful garden city into a global technology and innovation hub. The city is home to leading IT companies, multinational corporations, startups, research institutions, and business parks, making it a…
Read more about Bangalore →Floor Plans
| Unit Type | Size (Sq.Ft) |
|---|---|
| 2 BHK | 1195 Sq.ft |
| 2.5 BHK | 1400 Sq.ft |
| 2.5 BHK | 1440 Sq.ft |
| 3 BHK | 1550 Sq.ft |
| 3 BHK | 1590 Sq.ft |
Five plans were built, starting with a 1,195 sq ft 2 BHK. The 2.5 BHK comes in 1,400 and 1,440 sq ft versions, useful for a study or guest room. The 3 BHK is offered at 1,550 and 1,590 sq ft.
The size band is fairly tight, so the extra bedroom adds modest area rather than a much bigger home. Every plan is sold out with the developer. In resale, check the floor, facing and view of each flat before comparing asking prices.
Master Plan
The 5-acre plan arranges eight 13-storey blocks around shared open areas. Those areas hold the clubhouse, pool, sports courts and landscaped gardens. With 444 homes, the project is fairly dense for its land size.
Check how far a given block sits from the amenities, the main entrance and parking. Blocks facing the main road may hear more traffic than those facing the interior. Because the layout is built, you can walk it and verify it in person.
Specifications
Structure
- •RCC framed building structure.
- •Solid concrete block masonry — 200 mm external walls, 100 mm internal walls.
Flooring
- •Laminated wooden flooring in the master bedroom.
- •Superior vitrified tiles in the living and dining areas.
- •Anti-skid ceramic tiles in the toilets.
Doors & Windows
- •Main door — teak wood frame with a factory-made BST shutter and ornamental beading.
- •Bedroom doors — Endor or Corbett wood composite doors.
- •Windows — UPVC with bug mesh.
Plumbing & Sanitary
- •Sanitary fixtures of a reputed make in all toilets.
- •Chromium-plated fittings in all toilets.
- •Rainwater-harvesting drain pipes.
Lifts & Security
- •Otis or equivalent elevators in each tower.
- •Round-the-clock security with intercom.
- •CCTV cameras at all vantage points.
Electrical
- •BESCOM grid power for each home.
- •Modular switches of a reputed make.
- •Concealed copper wiring throughout.
- •100% power backup for lifts, common areas and pumps.
Amenities
The clubhouse, swimming pool and gymnasium form the core offer, with a games room and library for indoor time. A basketball court, other outdoor courts and a jogging track cover sport. Landscaped gardens and a kids' play area run through the layout.
Retail spaces and a party area complete the list. These facilities have seen years of use since 2019. Inspect the pool, gym and courts in person and ask the association for current maintenance charges.
Approvals
No RERA number is listed for Shriram Luxor, so verify its status on the Karnataka RERA portal. For a resale purchase, ask for the occupancy certificate, khata, latest tax receipt and approved plan. Make sure the seller's name matches across every document.
Stamp duty and registration apply on the agreed resale price, but GST does not apply to a completed home. Check for pending maintenance dues or loans on the flat. Also confirm that any parking sold with the flat is named in the sale deed.
Frequently Asked Questions
What was the starting price at Shriram Luxor?
What configurations and sizes does Shriram Luxor offer?
Where is Shriram Luxor located?
Is Shriram Luxor ready to move in?
Who developed Shriram Luxor?
About the Builder

Est. 2000
Shriram Properties is a prominent real estate developer in India, recognized for delivering quality residential and mixed-use developments across key urban markets. With a strong focus on affordability, innovation, and customer satisfaction, the company has established itself as a trusted name in the Indian real estate sector. Over the years, Shriram Properties has successfully developed a…
Let the Experts help you find the Best Property
Get instant project details
Home Loan EMI Calculator
Similar Projects
 ONGOING
Prestige Plots
Jigani, Bangalore
by Prestige Group
Prestige Group plotted development in Jigani–Rajapura, South Bangalore — 72 acres, six plot sizes from 30x50 (1,500 sq ft) to 50x80 (4,000 sq ft), from ₹1.12 Cr.
 ONGOING
Prestige Marathahalli-Whitefield
Whitefield, Bangalore
by Prestige Group
Under-construction 3, 3.5 & 4 BHK apartments by Prestige Group at Ramagondanahalli, Whitefield — 306 homes in 2 towers on 6.58 acres, 1,773–2,616 sq ft, from ₹2.65 Cr.
 ONGOING
Prestige Apartments
Bannerghatta Road, Bangalore
by Prestige Group
Under-construction 1, 2, 3 & 4 BHK apartments by Prestige Group in DLF Newtown, Akshayanagar, off Bannerghatta Road — 14 towers on 35 acres, 690–2,700 sq ft, from ₹85 L.
 NEW LAUNCH
Upcoming Godrej Hoskote
Hoskote, Bangalore
by Godrej Properties
Newly launched 2 & 3 BHK apartments by Godrej Properties at Sarakariguttahalli, Hoskote, Bangalore — 1,130 homes in 5 towers of 28 floors, 1,050–1,750 sq ft, from ₹1.17 Cr.
 PRE LAUNCH
Upcoming Nambiar Villas
Bannerghatta Road, Bangalore
by Nambiar Builders
Pre-launch 4 BHK gated villas by Nambiar Builders off Bannerghatta Road, Bangalore — 298 villas on 70 acres, 3,732–4,638 sq ft on 35x55 and 40x63 plots, from ₹5.53 Cr.
 UPCOMING
Upcoming Luxury Apartments
Whitefield, Bangalore
Upcoming 3.5, 4 & 5 BHK luxury apartments in Whitefield, East Bangalore — 8 acres, six high-rise towers, 2,500–3,800 sq ft, from ₹4 Cr. Developer not yet disclosed.