
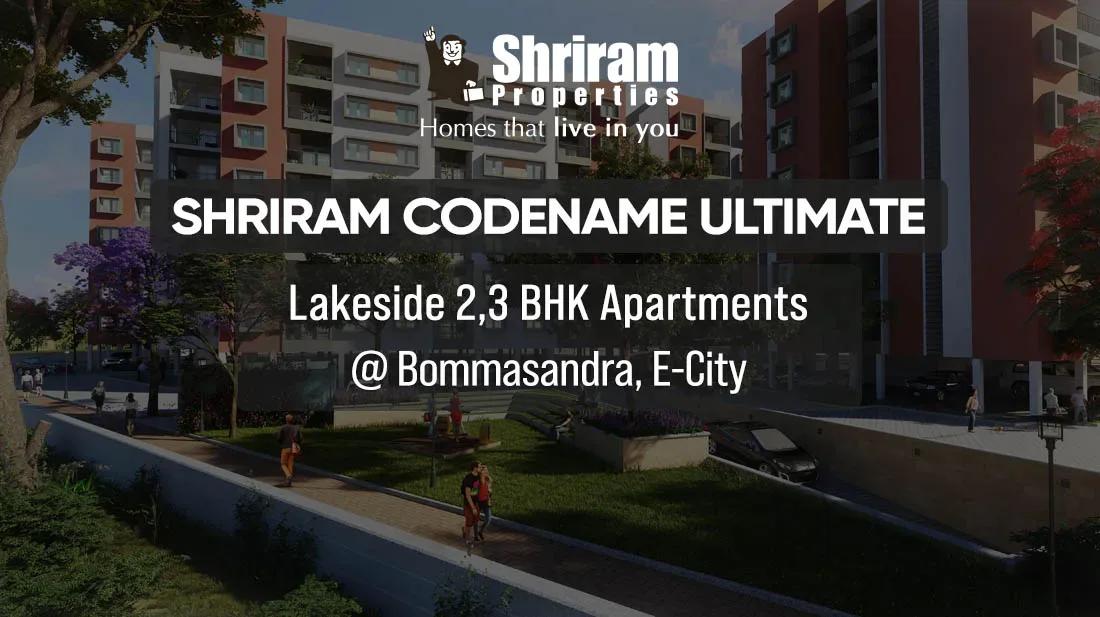
Shriram Codename Ultimate
Shriram Codename Ultimate is an under-construction apartment project by Shriram Properties in Bommasandra, on Bengaluru's south-eastern edge. The 6-acre site is planned as seven towers of eight floors, holding 700 homes in total. Possession is scheduled from December 2028 onwards.
The project launched with two layouts, a 975 sq ft 2 BHK and a 1,265 sq ft 3 BHK, at a starting price of ₹70 L. Both have since sold out with the developer. Buyers who want a home here now need to approach existing owners on the resale market.
The planned amenities cover a clubhouse, a gymnasium, a swimming pool and an indoor games area. An amphitheatre, a jogging track, multiple sports courts and a multipurpose hall add variety. A yoga and meditation zone, a kids' play area, retail spaces and landscaped gardens complete the plan.
Project Highlights
Shriram Codename Ultimate Exclusive Price
| Unit Type | Size (SBA) | Approx. All Inclusive Price |
|---|---|---|
| 2 BHK | 975 Sq.ft | Sold Out |
| 3 BHK | 1265 Sq.ft | Sold Out |
Location
Krishna Aquabay, Sy No. 72, Near KIADB, D-Mart Cross, 1st Main (KIADB Service Road), 191, Futur Decor Rd, Bommasandra Industrial Area, Bommasandra, Bengaluru, Karnataka 560099
Landmark: Near KIADB Service Road, D-Mart Cross
Shriram Codename Ultimate is located in the Bommasandra Industrial Area of south-east Bengaluru, pincode 560099. The site is close to the KIADB service road and the D-Mart Cross junction, a familiar landmark for navigating the area. Bommasandra sits just off Hosur Road on the city's southern fringe.
The belt is best known for manufacturing units and warehouses, though a residential base has grown alongside them. Visit at different times of day to judge traffic and noise, as an industrial area can feel very different on a weekday than on a Sunday.
About Bangalore
Bangalore, officially known as Bengaluru, is the capital of Karnataka and one of India's most dynamic metropolitan cities. Renowned as the country's Silicon Valley, Bangalore has evolved from a peaceful garden city into a global technology and innovation hub. The city is home to leading IT companies, multinational corporations, startups, research institutions, and business parks, making it a…
Read more about Bangalore →Floor Plans
| Unit Type | Size (Sq.Ft) |
|---|---|
| 2 BHK | 975 Sq.ft |
| 3 BHK | 1265 Sq.ft |
Two layouts made up the launch inventory, a 2 BHK of 975 sq ft and a 3 BHK of 1,265 sq ft. Both sizes are typical for this part of Bengaluru and suit young families and upgraders. Each has now sold out with the developer.
On a resale purchase, ask the seller for the exact carpet area, tower, floor and facing of the unit. Comparing these against the original sizes helps you judge whether an asking price is fair.
Master Plan
The master plan spreads 700 apartments across seven towers of eight floors on a 6-acre site. Keeping the towers mid-rise distributes homes over more blocks rather than stacking them into a few tall ones. Shared amenities, sports courts and retail spaces are set among landscaped gardens.
Construction progress can differ from tower to tower on a project of this size. Ask to see the current site status against the sanctioned plan before you agree terms on a resale unit.
Specifications
Structure
- •RCC-framed building structure.
- •Solid concrete block masonry — 200 mm exterior walls, 100 mm interior walls.
Flooring
- •Vitrified tiles in the foyer, living, dining, corridors and all bedrooms.
- •Anti-skid ceramic tiles in the bathrooms and balconies.
Doors
- •Main door — 8 ft high opening with a pre-moulded flush shutter and wooden frame, polished on both sides.
- •Internal doors — 7 ft high openings with wooden frames and flush shutters.
- •External doors — UPVC frames with sliding shutters.
Plumbing & Sanitary
- •EWCs and chrome-plated fittings in all toilets.
- •Chrome-plated tap with shower mixer.
- •Granite counter with ceramic wash basin in the master toilet; pedestal basins in the other toilets.
- •Rainwater-harvesting drain pipes included.
Security
- •Passenger and service lifts of suitable size and capacity in every block.
- •Round-the-clock security with intercom facility.
- •CCTV cameras at all vantage points.
Electrical
- •BESCOM grid power for each home.
- •Designer modular switches of reputed make.
- •Concealed copper wiring throughout.
- •100% power backup for elevators, common areas and pumps.
Amenities
The clubhouse, gymnasium and swimming pool form the core of the amenity plan. An indoor games area, multiple sports courts, an amphitheatre and a jogging track offer plenty of ways to stay active. A yoga and meditation space and a multipurpose hall cater to quieter routines and gatherings.
A kids' play area and retail spaces sit within landscaped gardens across the site. Since the project is still being built, confirm which facilities are already functional before relying on them.
Approvals
No RERA number is listed for Shriram Codename Ultimate, so check its current registration on the Karnataka RERA portal. For a resale deal, review the original builder-buyer agreement, the sanctioned plan, the khata and the latest tax receipt. Make sure the transfer is recorded with the developer and that no dues remain unpaid on the unit.
Frequently Asked Questions
What is the starting price at Shriram Codename Ultimate?
What configurations and sizes does Shriram Codename Ultimate offer?
Where is Shriram Codename Ultimate located?
Is Shriram Codename Ultimate ready to move in?
Who is the developer of Shriram Codename Ultimate?
About the Builder

Est. 2000
Shriram Properties is a prominent real estate developer in India, recognized for delivering quality residential and mixed-use developments across key urban markets. With a strong focus on affordability, innovation, and customer satisfaction, the company has established itself as a trusted name in the Indian real estate sector. Over the years, Shriram Properties has successfully developed a…
Let the Experts help you find the Best Property
Get instant project details
Home Loan EMI Calculator
Similar Projects
 ONGOING
Vian Vayu Apartments
Kollur, Hyderabad
by Vian Properties
Under-construction 3 BHK apartments by Vian Properties in Kollur, Hyderabad — 350 homes in 2 towers of 35 floors on 1.72 acres, 1,790–2,150 sq ft, from ₹90.3 L.
 ONGOING
VBHC Aurora
Yelahanka, Bangalore
by VBHC
Under-construction 3 BHK apartments with private terraces by VBHC in Yelahanka New Town — 1.1 acres, 19 floors, 1,621–1,702 sq ft, from ₹2.26 Cr.
 COMPLETED
Vaishnodevi Natureview Plots
Mysore Road, Bangalore
by Vaishnodevi Group
Completed villa-plot layout by Vaishnodevi Group at Kumbalgodu on Mysore Road, West Bangalore. 69 plots on 2.2 acres, priced from ₹67.9 L to ₹1.35 Cr.
 COMPLETED
Urbanrise Cloud 33
Bachupally, Hyderabad
by Urbanrise
Completed 3 and 4 BHK apartments by Urbanrise in Bachupally, Hyderabad. Five 33-floor towers hold 2,600 homes of 1,110–2,021 sq ft, priced from ₹88.1 L.
 ONGOING
Upcoming Codename Peak Life Apartments
Mysore Road, Bangalore
by Bhadra Group
Under-construction 3 BHK apartments of 2,250 sq ft by Bhadra Group at Fort Kengeri, Mysore Road, Bangalore. 2,016 homes in four 69-floor towers on 20 acres, from ₹3.5 Cr.
 UPCOMING
Upcoming Century Apartments
Yelahanka, Bangalore
by Century Real Estate
Upcoming 2, 2.5 and 3 BHK apartments by Century Real Estate opposite Attur Lake, Yelahanka, North Bangalore. 458 homes in three 14-floor towers on 15 acres, from ₹1.09 Cr.