

Shapoorji Pallonji Sensorium
Shapoorji Pallonji Sensorium is a completed high-rise address within the Joyville development by Shapoorji Pallonji Real Estate, off Maan Village Road near Hinjawadi Phase 1 in Pune. Nine towers of up to 22 floors occupy the 2.8-acre site. Possession started in December 2024, so homes are ready to occupy.
Three efficient layouts cover 697 sq ft to 973 sq ft. The 2 BHK Luxury opens at ₹78.9 L, the 2 BHK Royale at ₹91.3 L and the 3 BHK Suite at ₹1.20 Cr. Being close to Hinjawadi's IT campuses, the compact plans appeal to working professionals and rental investors alike.
Leisure is the project's strong suit. A riverfront clubhouse, infinity edge pool and gym are joined by a 5D multiplex, a digital game room and a BBQ hangar.
Project Highlights
Shapoorji Pallonji Sensorium Exclusive Price
| Unit Type | Size (SBA) | Approx. All Inclusive Price |
|---|---|---|
| 2 BHK Luxury | 697 Sq.ft | ₹78.9 L onwards |
| 2 BHK Royale | 783 Sq.ft | ₹91.3 L onwards |
| 3 BHK Suite | 973 Sq.ft | ₹1.20 Cr onwards |
Location
Joyville Shapoorji Housing Pvt. Ltd Off Maan Village Road, near Phase 1, Hinjawadi, Pune, Maharashtra 411057
Landmark: Off Maan Village Road, near Hinjawadi Phase 1
Sensorium sits within the builder's Joyville development, off Maan Village Road near Phase 1 of Hinjawadi, with pincode 411057. Hinjawadi is one of Pune's largest IT hubs, and its office campuses are a short drive away.
Schools, hospitals and shopping in the surrounding area serve daily needs. Central Pune is reachable by road, which suits residents who split time between the tech park and the city.
About Pune
Pune operates as a major dual engine economy powered by information technology and advanced automotive manufacturing. The city hosts global technology corporations, engineering design centers, and industrial conglomerates across key commercial clusters. Modern tech parks and manufacturing belts generate steady employment, drawing thousands of skilled mid to senior level professionals every year.…
Read more about Pune →Floor Plans

Shapoorji Pallonji Sensorium apartments 2 BHK floor plan
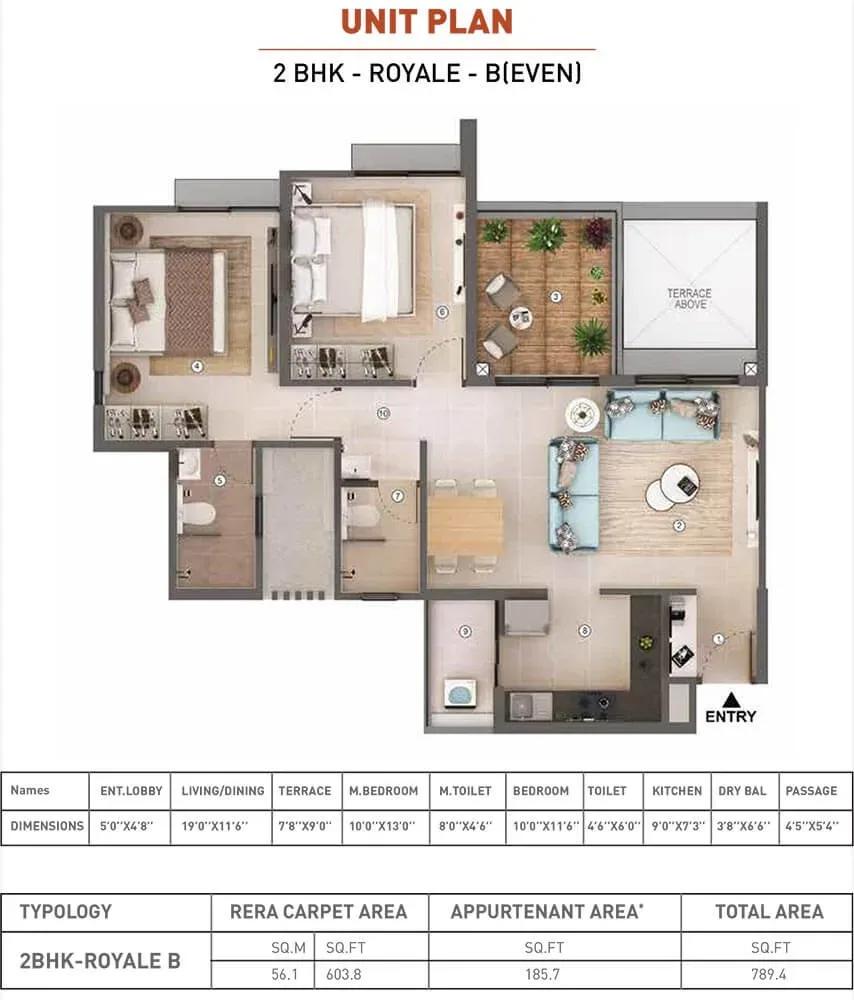
Shapoorji Pallonji Sensorium apartments 2 BHK floor plan
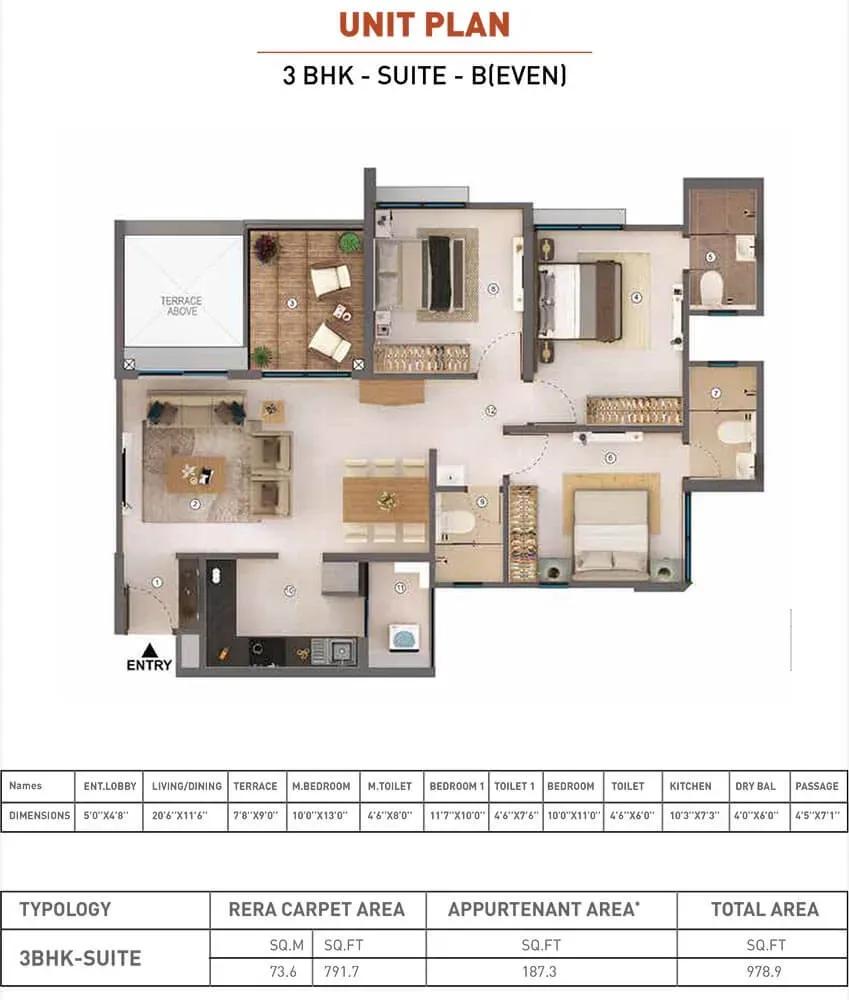
Shapoorji Pallonji Sensorium apartments 3 BHK floor plan
Enquire to receive detailed floor plans on WhatsApp/email.
| Unit Type | Size (Sq.Ft) |
|---|---|
| 2 BHK Luxury | 697 Sq.ft |
| 2 BHK Royale | 783 Sq.ft |
| 3 BHK Suite | 973 Sq.ft |
Three layouts are on offer. The 2 BHK Luxury covers 697 sq ft from ₹78.9 L, the 2 BHK Royale covers 783 sq ft from ₹91.3 L, and the 3 BHK Suite covers 973 sq ft from ₹1.20 Cr.
The 2 BHK plans suit IT professionals, young couples and investors seeking rental demand. The 3 BHK Suite adds a third bedroom in a compact footprint, so compare the detailed plans before you book.
Master Plan

Master Plan
The 2.8-acre master plan places 9 towers of up to 22 floors around a shared riverfront clubhouse, infinity edge pool and landscaped gardens. Sports courts, a jogging and skating track and party areas are spread across the common spaces. The master plan image shows the arrangement of towers, roads and open areas.
Gallery
Specifications
Structure
- •Earthquake-resistant framed RCC structure built with an EDGE-certified construction strategy.
Flooring
- •600 x 600 mm vitrified tiles with spacers in the living, dining, kitchen and bedrooms.
- •600 x 600 mm rough-textured, coarse ceramic tiles in all bathrooms.
Doors
- •Main door — pre-engineered or wooden flush door with laminate on both sides.
- •Toilet doors — granite frame with a pre-engineered or wooden flush door.
- •Watertight, noise-reducing anodised aluminium sliding windows by Tostem (Japanese technology) or equivalent.
Plumbing and Sanitary
- •Branded sanitary fittings from CERA or equivalent.
- •Branded CP fittings from Jaquar or equivalent.
- •Rainwater-harvesting drain pipes included.
Security
- •Automatic passenger lifts in each block, with an emergency phone linked to the security cabin and DG backup.
- •Round-the-clock security with intercom.
- •Biometric home security and automation systems.
- •CCTV cameras at all vantage points.
Electrical
- •MSEDCL grid power to every home.
- •Concealed wiring with Anchor, Precision or equivalent modular switches and sockets.
- •100% DG backup for common-area lighting, pumps and lifts.
Amenities
The riverfront clubhouse and infinity edge pool anchor the leisure offer, supported by a gymnasium and sports courts. A jogging and skating track keeps residents moving outdoors.
Entertainment options include a 5D multiplex, a digital game room, an amphitheatre, party areas and a BBQ hangar. Families also get a kids' play area with a creche and landscaped gardens.
Frequently Asked Questions
What is the starting price at Shapoorji Pallonji Sensorium?
What configurations and sizes does Shapoorji Pallonji Sensorium offer?
Where is Shapoorji Pallonji Sensorium located?
Is Shapoorji Pallonji Sensorium ready to move in?
Who is the developer of Shapoorji Pallonji Sensorium?
About the Builder
Shapoorji Pallonji Real Estate is the property arm of the Shapoorji Pallonji Group, a conglomerate with a legacy of over 145 years in India and overseas. It develops residential townships, IT parks, commercial and retail projects and redevelopments on a pan-India basis. Its SP Infocity chain of IT parks spans Pune, Nagpur, Gurgaon, Chennai and Mohali, reflecting deep experience in corporate…
Let the Experts help you find the Best Property
Get instant project details
Home Loan EMI Calculator
Similar Projects
 ONGOING
Prestige Marathahalli-Whitefield
Whitefield, Bangalore
by Prestige Group
Under-construction 3, 3.5 & 4 BHK apartments by Prestige Group at Ramagondanahalli, Whitefield — 306 homes in 2 towers on 6.58 acres, 1,773–2,616 sq ft, from ₹2.65 Cr.
 ONGOING
Prestige Apartments
Bannerghatta Road, Bangalore
by Prestige Group
Under-construction 1, 2, 3 & 4 BHK apartments by Prestige Group in DLF Newtown, Akshayanagar, off Bannerghatta Road — 14 towers on 35 acres, 690–2,700 sq ft, from ₹85 L.
 NEW LAUNCH
Upcoming Godrej Hoskote
Hoskote, Bangalore
by Godrej Properties
Newly launched 2 & 3 BHK apartments by Godrej Properties at Sarakariguttahalli, Hoskote, Bangalore — 1,130 homes in 5 towers of 28 floors, 1,050–1,750 sq ft, from ₹1.17 Cr.
 UPCOMING
Upcoming Luxury Apartments
Whitefield, Bangalore
Upcoming 3.5, 4 & 5 BHK luxury apartments in Whitefield, East Bangalore — 8 acres, six high-rise towers, 2,500–3,800 sq ft, from ₹4 Cr. Developer not yet disclosed.
 ONGOING
Upcoming Divyasree Apartments
Yelahanka, Bangalore
by Divyasree Developers
Under-construction 3 & 3.5 BHK apartments and duplexes by Divyasree Developers in Yelahanka New Town. 270 homes in 3 towers on 5.5 acres, 1,968–3,000 sq ft, from ₹2.25 Cr.
 PRE LAUNCH
Upcoming Lodha Sadahalli Apartments
Sadahalli, Bangalore
by Lodha Group
Pre-launch 3, 3.5 & 4 BHK apartments by Lodha Group at Sadahalli, off Airport Road, Bangalore. About 500 homes on 70 acres, 2,300–3,500 sq ft, from ₹3.1 Cr.