
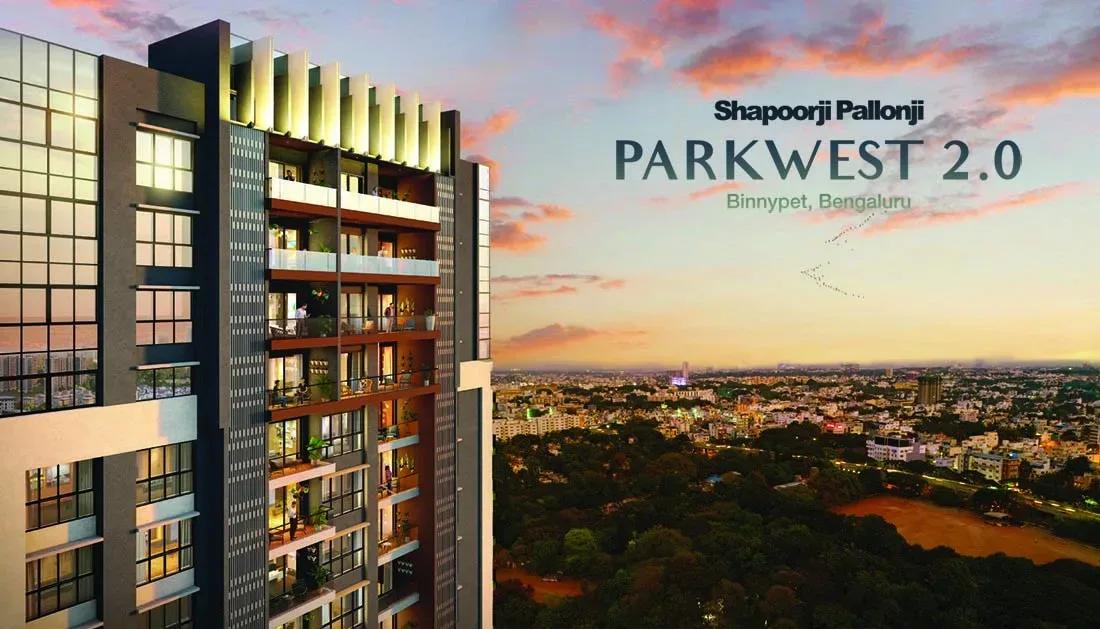
Shapoorji Pallonji ParkWest
Shapoorji Pallonji ParkWest is an under-construction apartment project by Shapoorji Pallonji Real Estate on Hosakerehalli Main Road in Binnypet, Bengaluru 560023. It is planned as 182 homes in a tower of 30 floors on a 46.3-acre site. Possession is scheduled from December 2027 onwards.
There is one configuration, a 3 BHK of 2,229 sq ft, priced from ₹3.5 Cr, or roughly ₹15,700 per sq ft. With a single layout, your real decision is the floor and facing. Higher floors and preferred directions will usually be quoted above the entry price.
As the tower is still being built, payments follow construction stages instead of a lump sum upfront. Track the December 2027 target against actual progress on site before agreeing to a schedule. GST applies on the construction component, with stamp duty and registration on top.
Residents will share a clubhouse, rooftop pool and gym, plus an amphitheatre, landscaped gardens and outdoor courts. A games room, activity area, jogging track, kids' play area, party area and retail spaces complete the list. With about four homes per acre, the open land around the tower is the project's standout trait.
Project Highlights
Shapoorji Pallonji ParkWest Exclusive Price
| Unit Type | Size (SBA) | Approx. All Inclusive Price |
|---|---|---|
| 3 BHK | 2229 Sq.ft | ₹3.5 Cr onwards |
Location
Ward No. 121, No. 1, 1, Hosakerehalli Main Rd, Binnyfields Binnypet, Bengaluru, Karnataka 560023
Landmark: Hosakerehalli Main Road, Binnyfields
Shapoorji Pallonji ParkWest fronts Hosakerehalli Main Road in Binnyfields, Binnypet, Bengaluru 560023. Binnypet lies in the city's inner south-western pocket, closer to the old core than most new launches.
Visit the site to see how the main road links to the surrounding neighbourhood before choosing a floor. The tower uses only a small share of the 46.3-acre site. Ask the developer how the rest of the land is planned before you finalise.
About Bangalore
Bangalore, officially known as Bengaluru, is the capital of Karnataka and one of India's most dynamic metropolitan cities. Renowned as the country's Silicon Valley, Bangalore has evolved from a peaceful garden city into a global technology and innovation hub. The city is home to leading IT companies, multinational corporations, startups, research institutions, and business parks, making it a…
Read more about Bangalore →Floor Plans
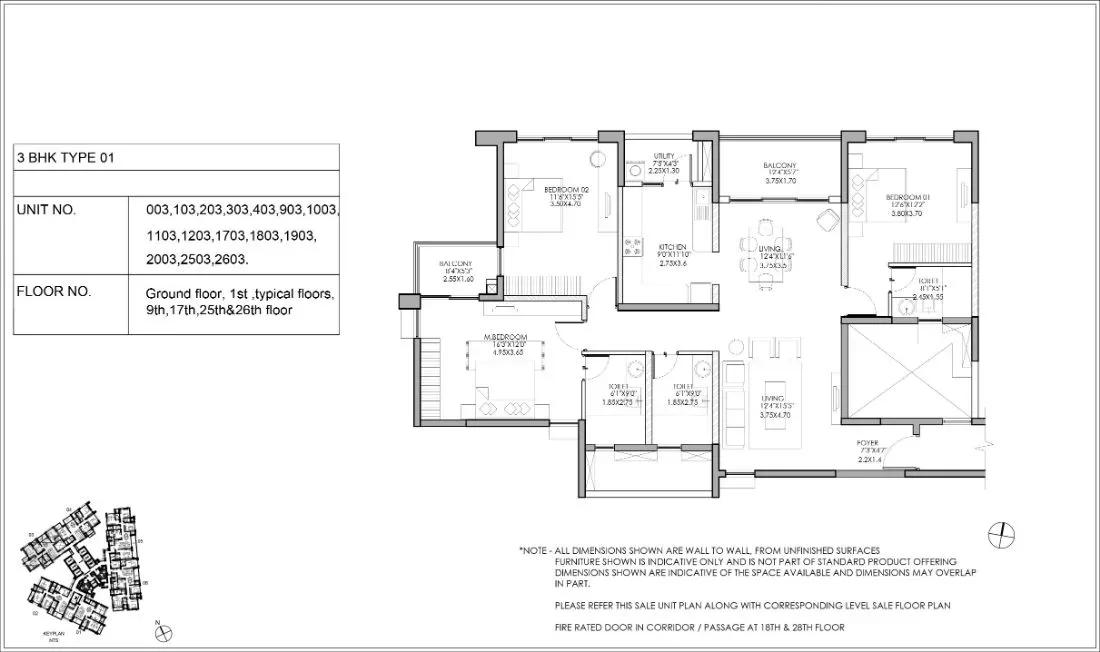
Shapoorji Pallonji ParkWest apartments floor plan
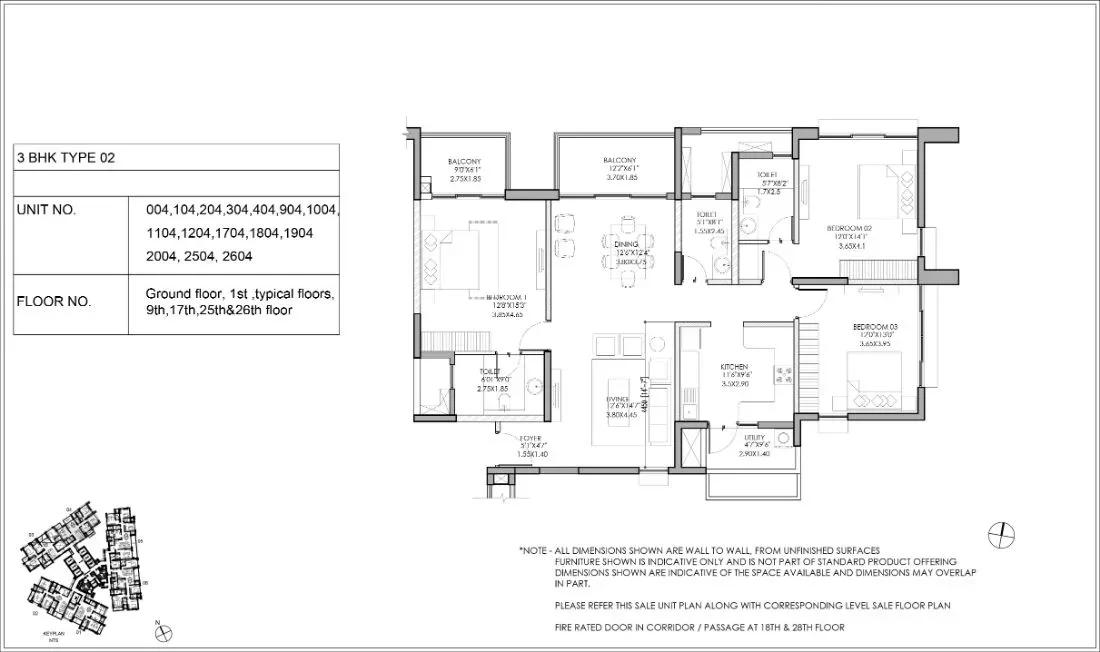
Shapoorji Pallonji ParkWest apartments floor plan
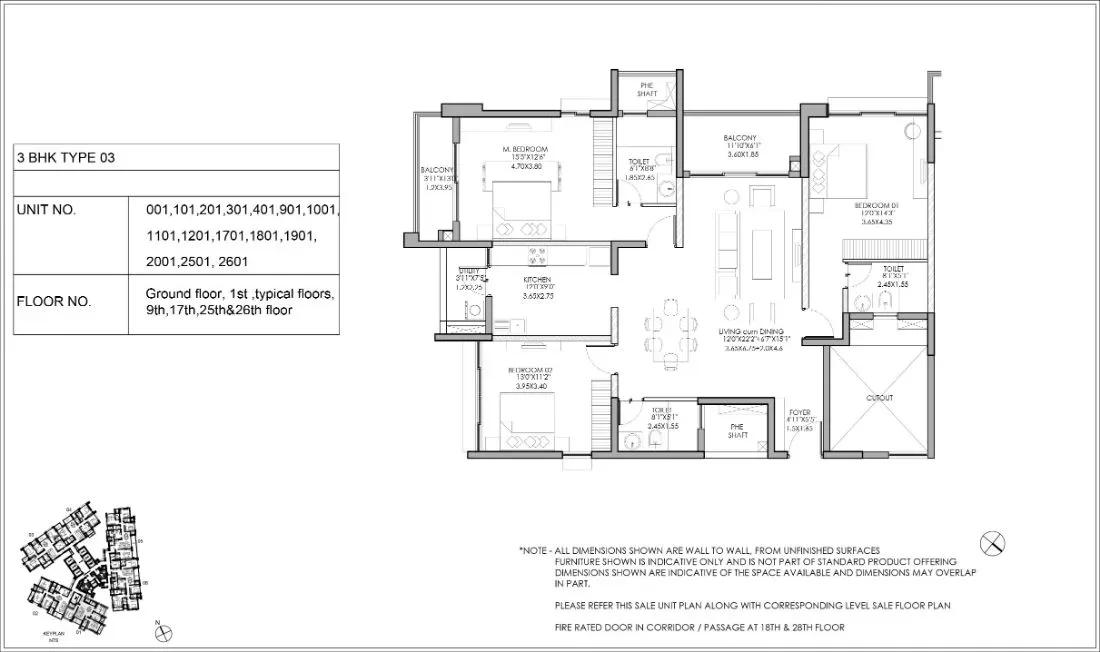
Shapoorji Pallonji ParkWest apartments floor plan
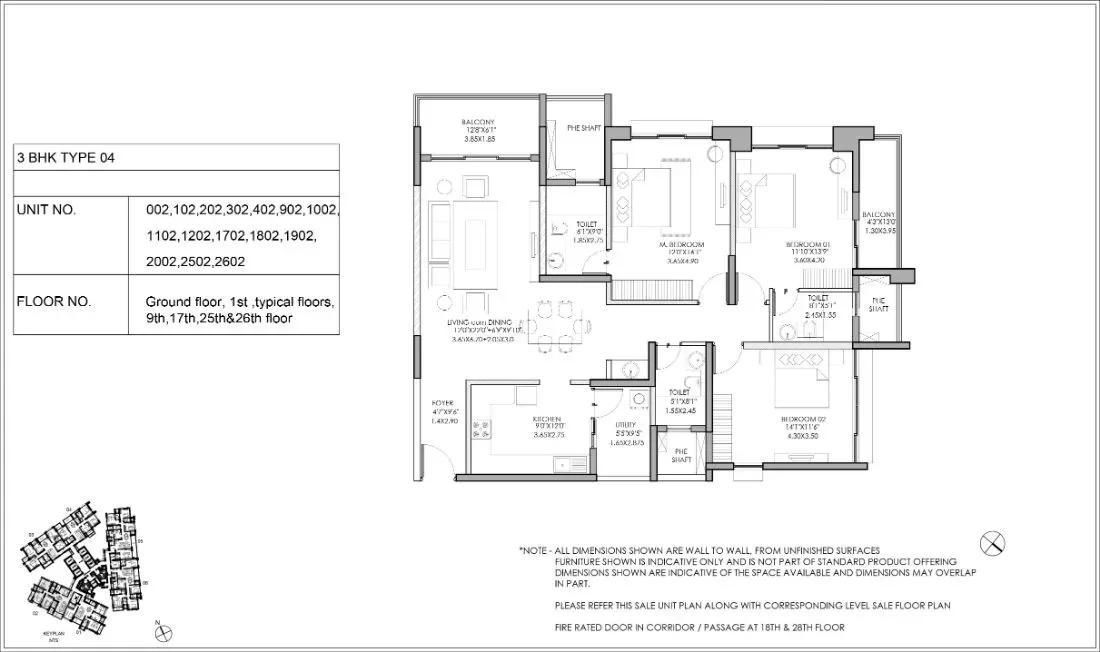
Shapoorji Pallonji ParkWest apartments floor plan
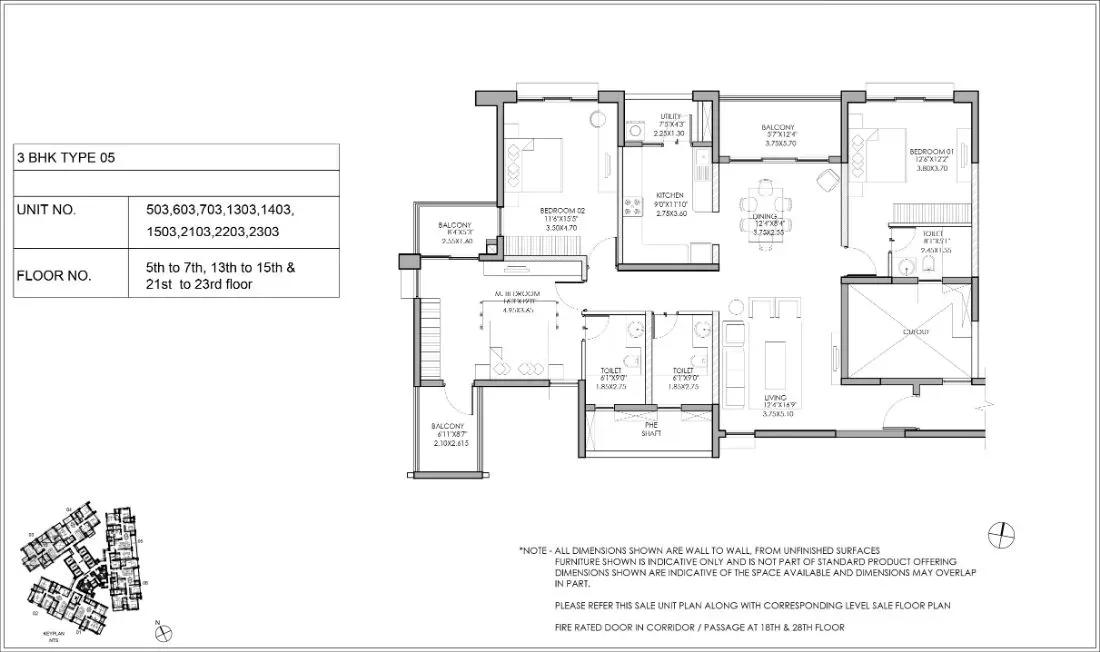
Shapoorji Pallonji ParkWest apartments floor plan
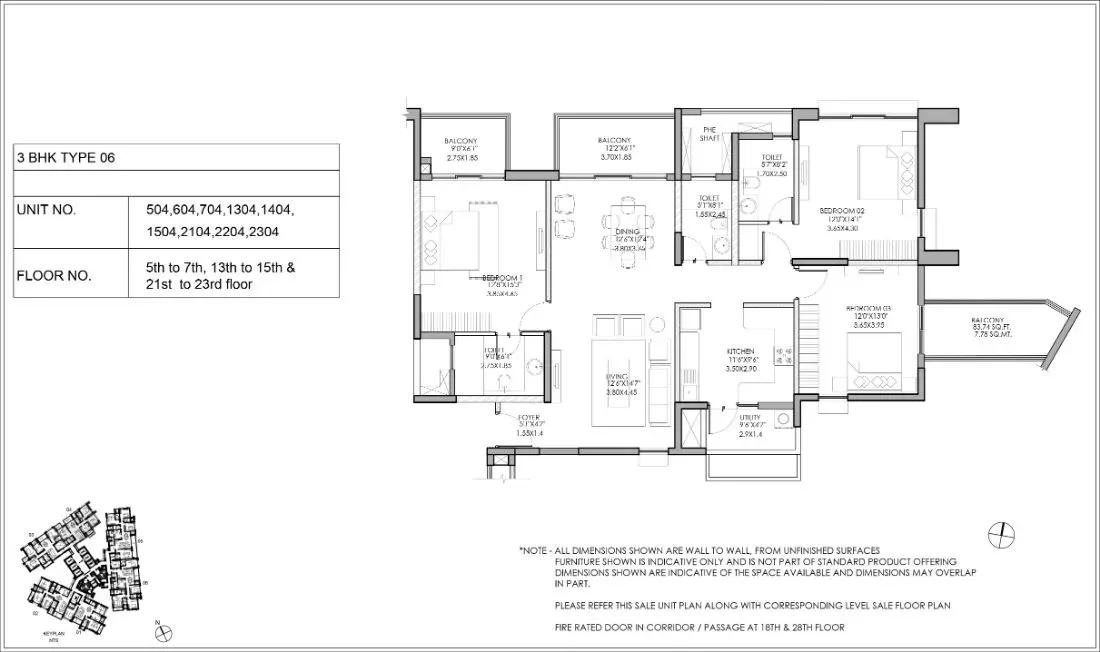
Shapoorji Pallonji ParkWest apartments floor plan
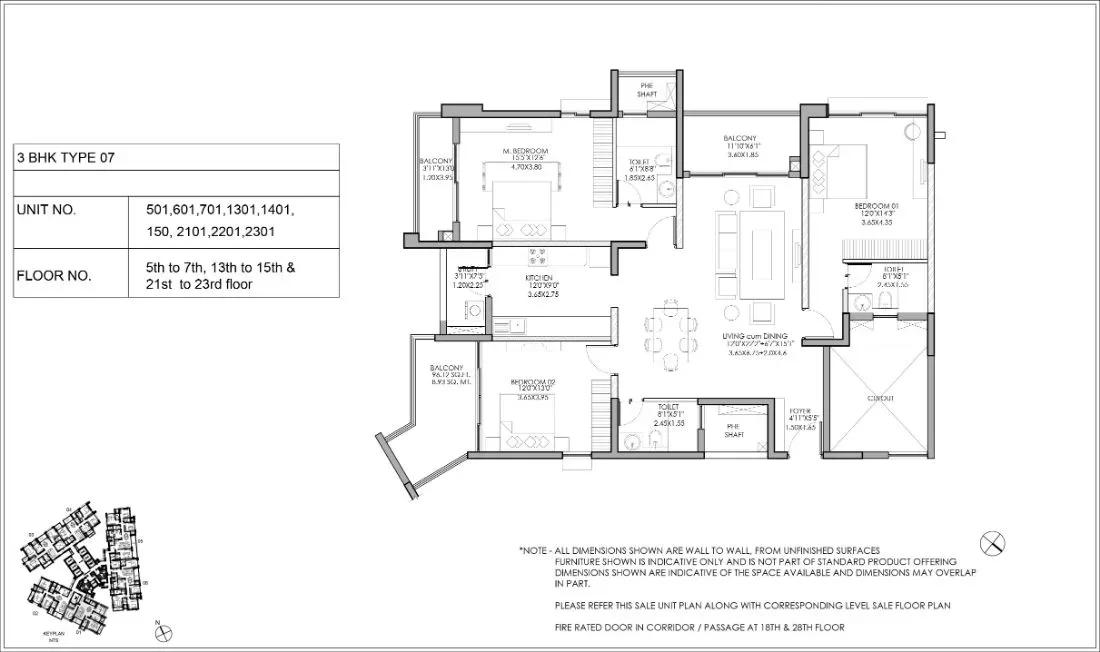
Shapoorji Pallonji ParkWest apartments floor plan
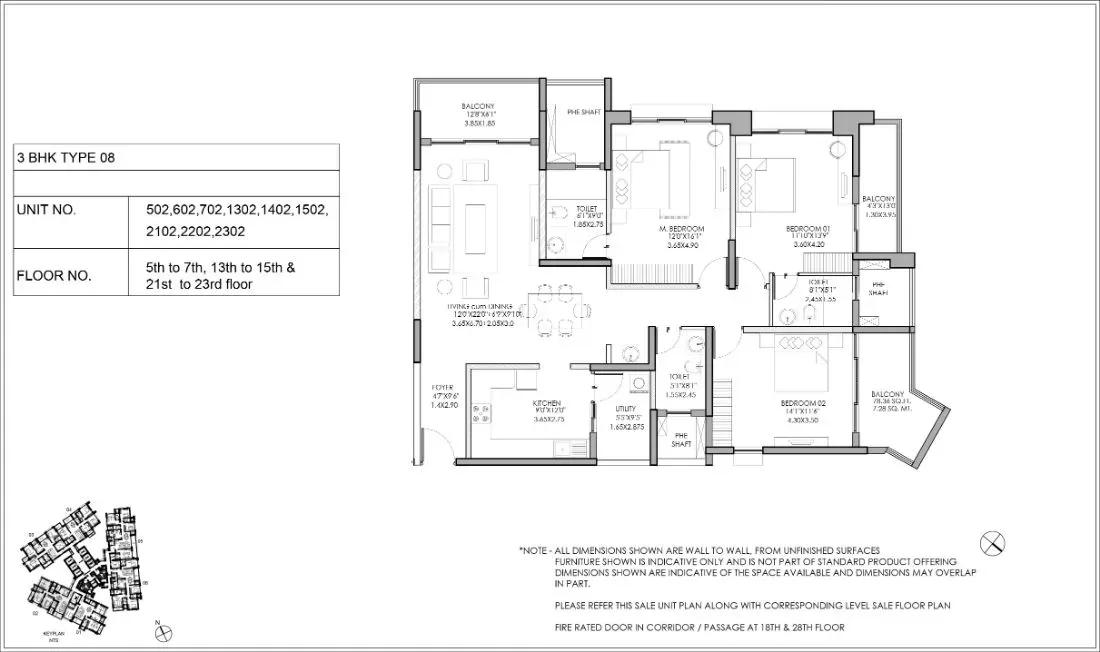
Shapoorji Pallonji ParkWest apartments floor plan
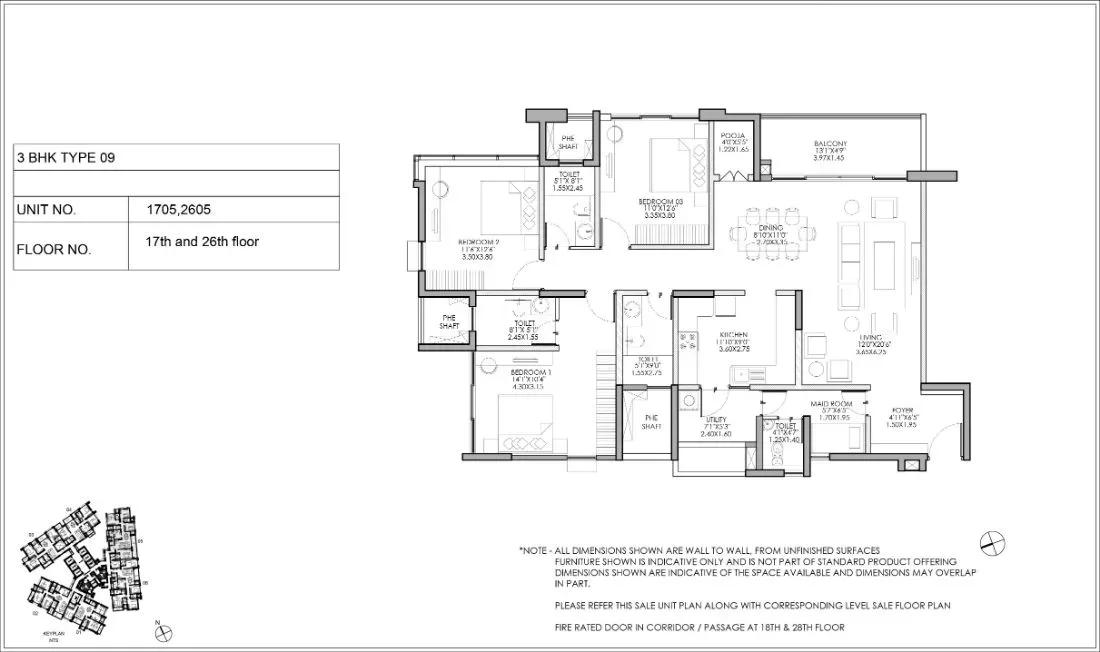
Shapoorji Pallonji ParkWest apartments floor plan
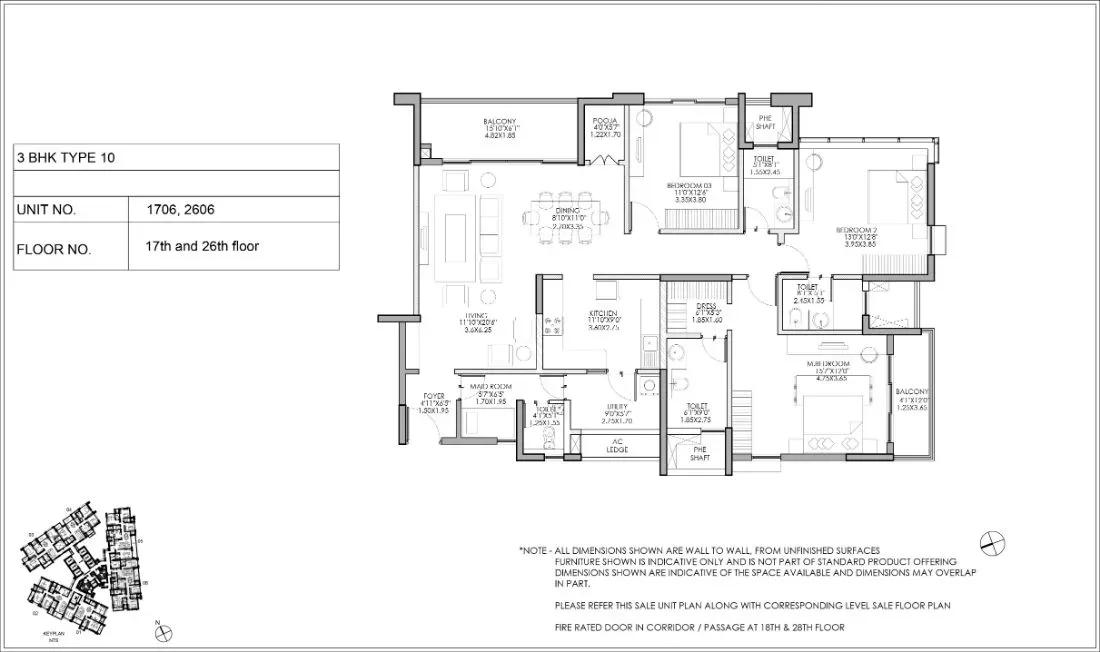
Shapoorji Pallonji ParkWest apartments floor plan
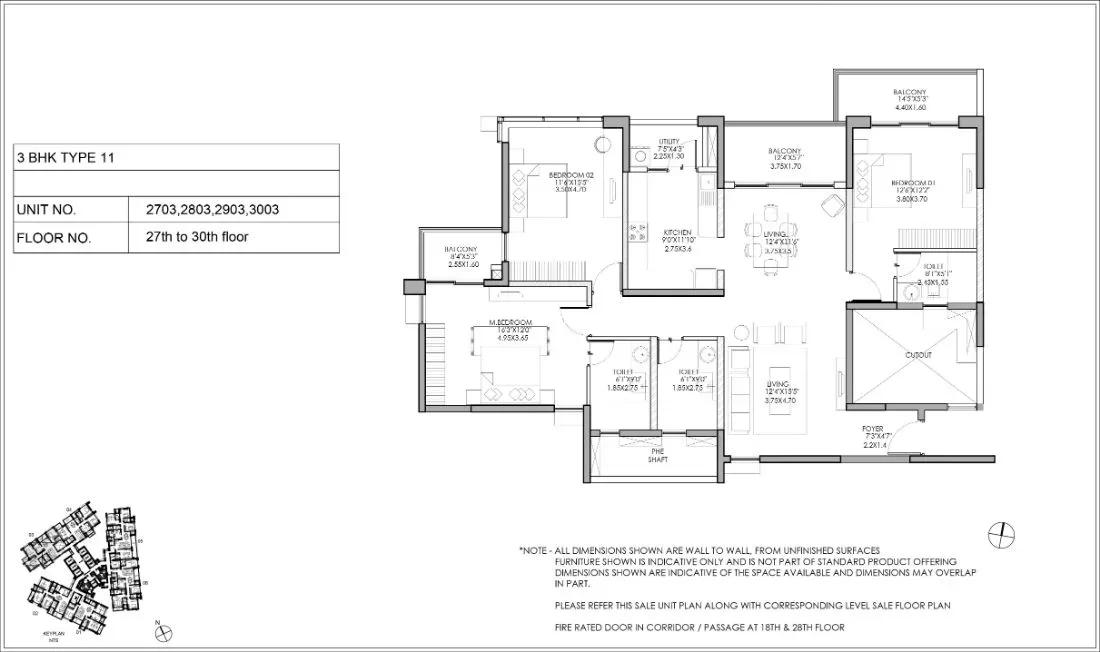
Shapoorji Pallonji ParkWest apartments floor plan
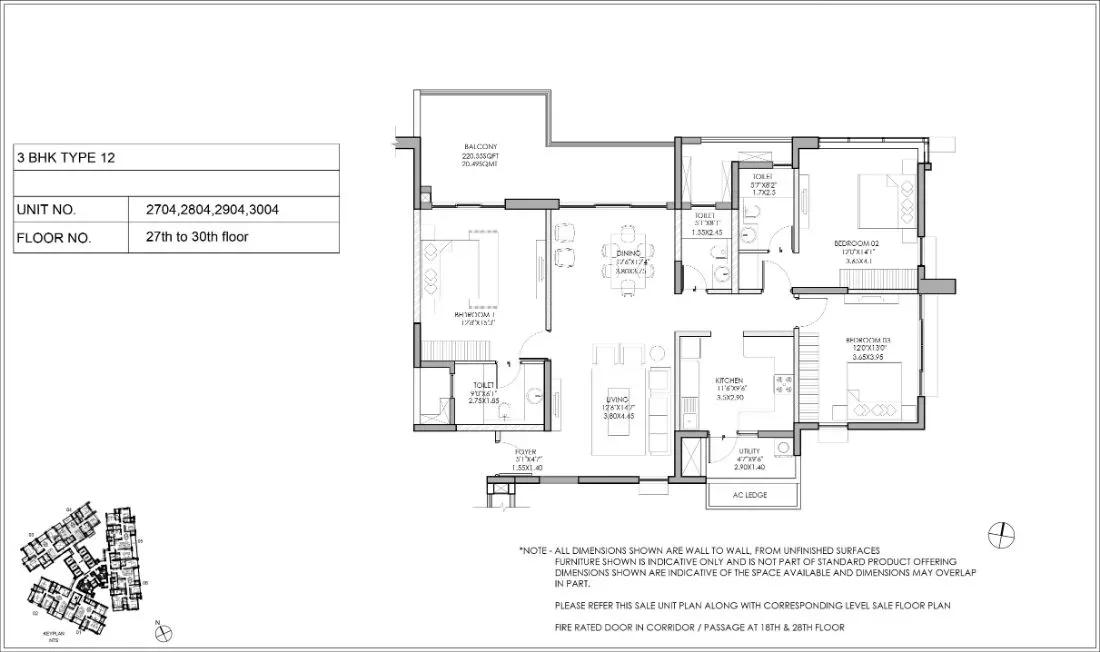
Shapoorji Pallonji ParkWest apartments floor plan
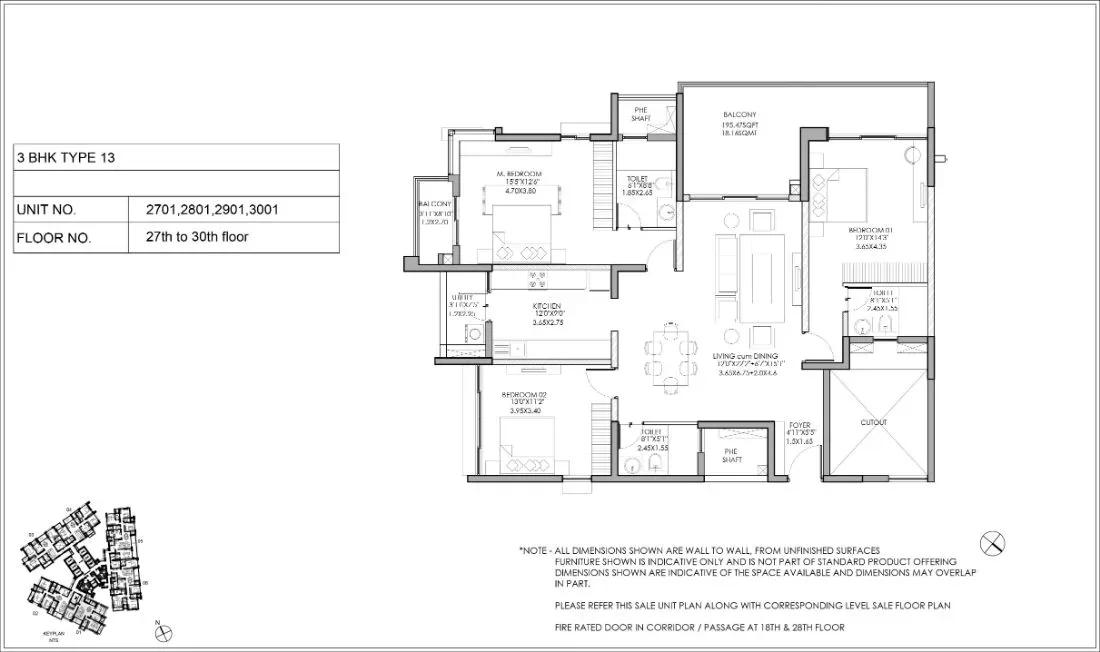
Shapoorji Pallonji ParkWest apartments floor plan
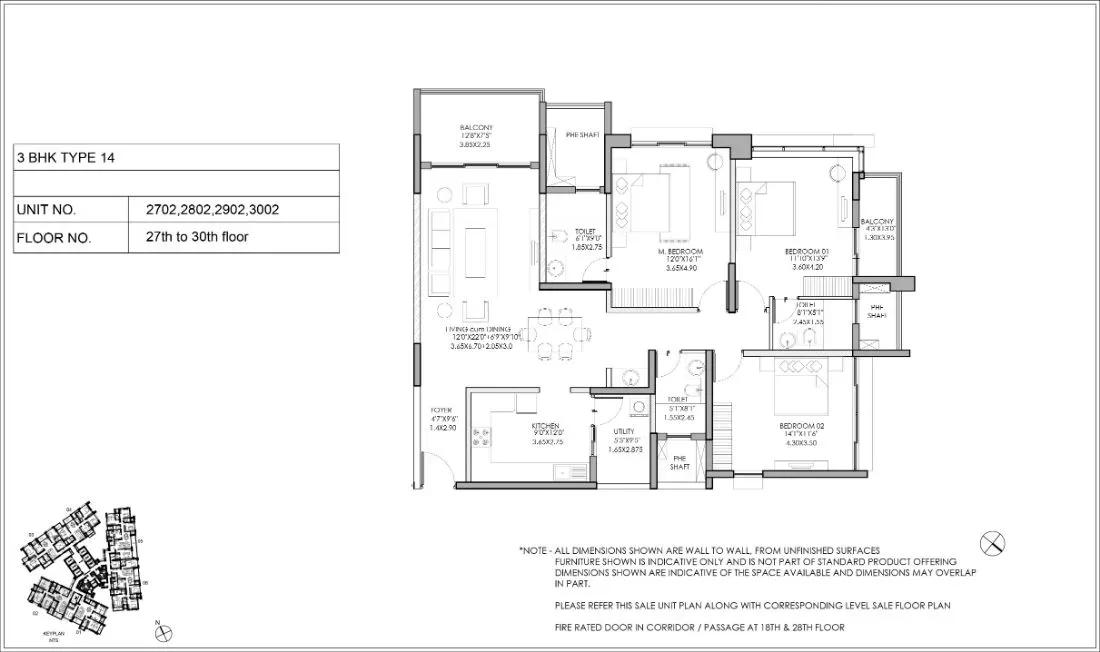
Shapoorji Pallonji ParkWest apartments floor plan
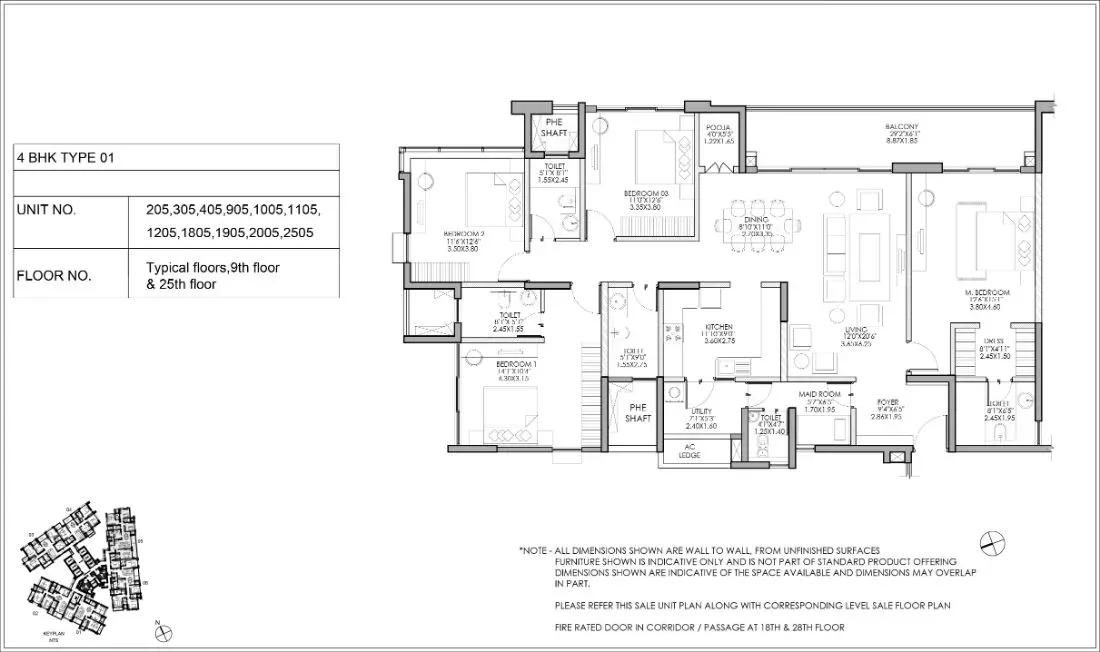
Shapoorji Pallonji ParkWest apartments floor plan
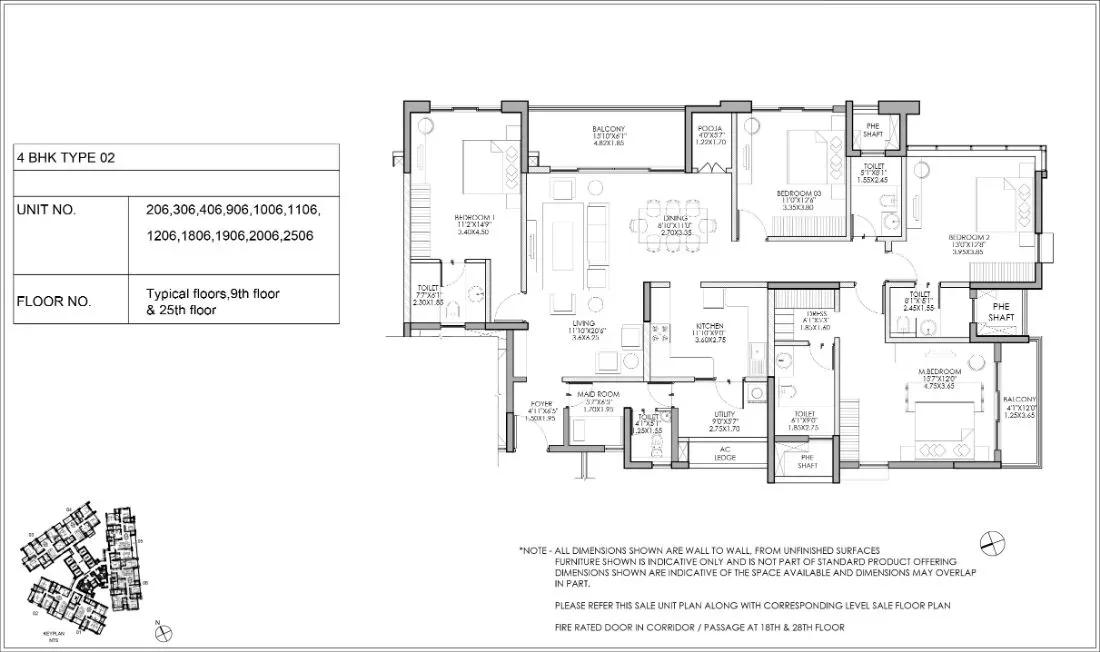
Shapoorji Pallonji ParkWest apartments floor plan
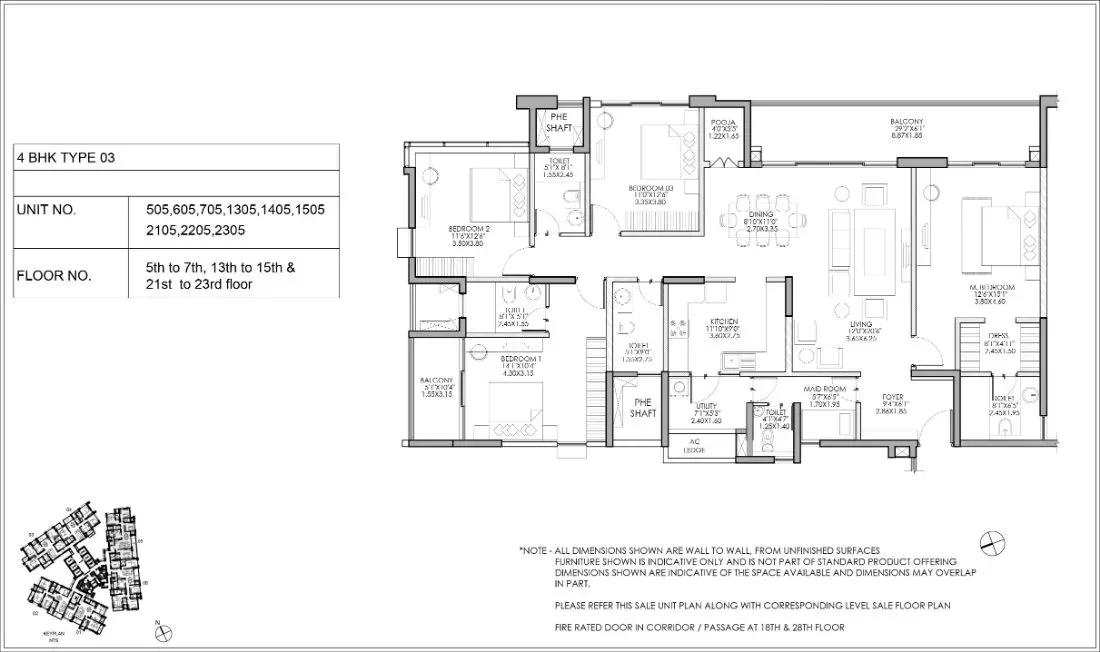
Shapoorji Pallonji ParkWest apartments floor plan
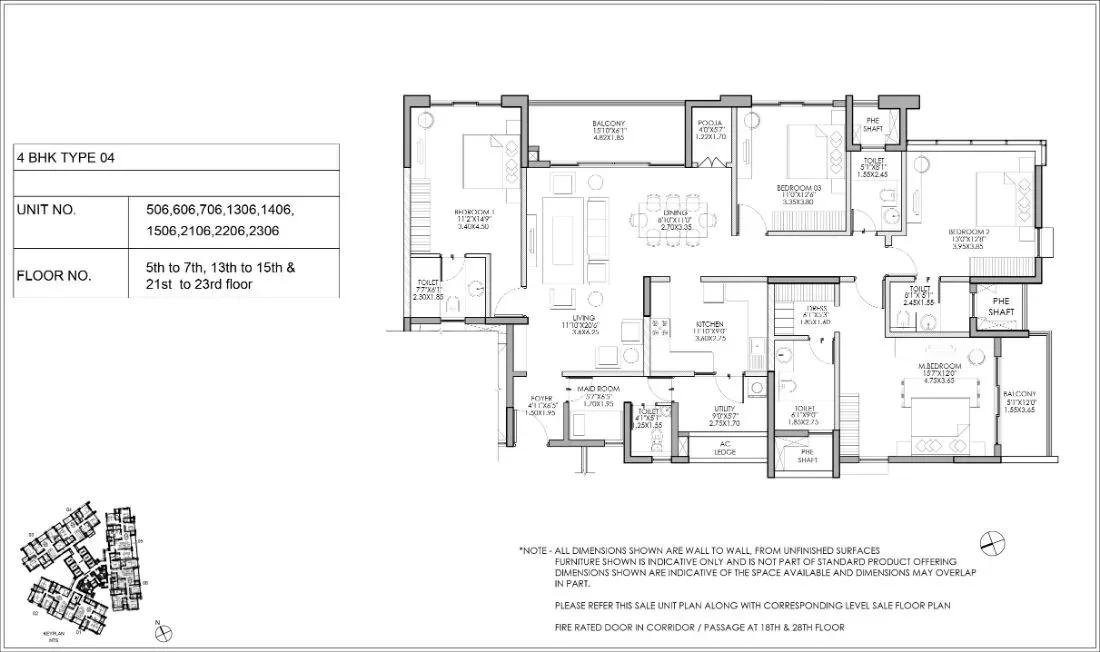
Shapoorji Pallonji ParkWest apartments floor plan
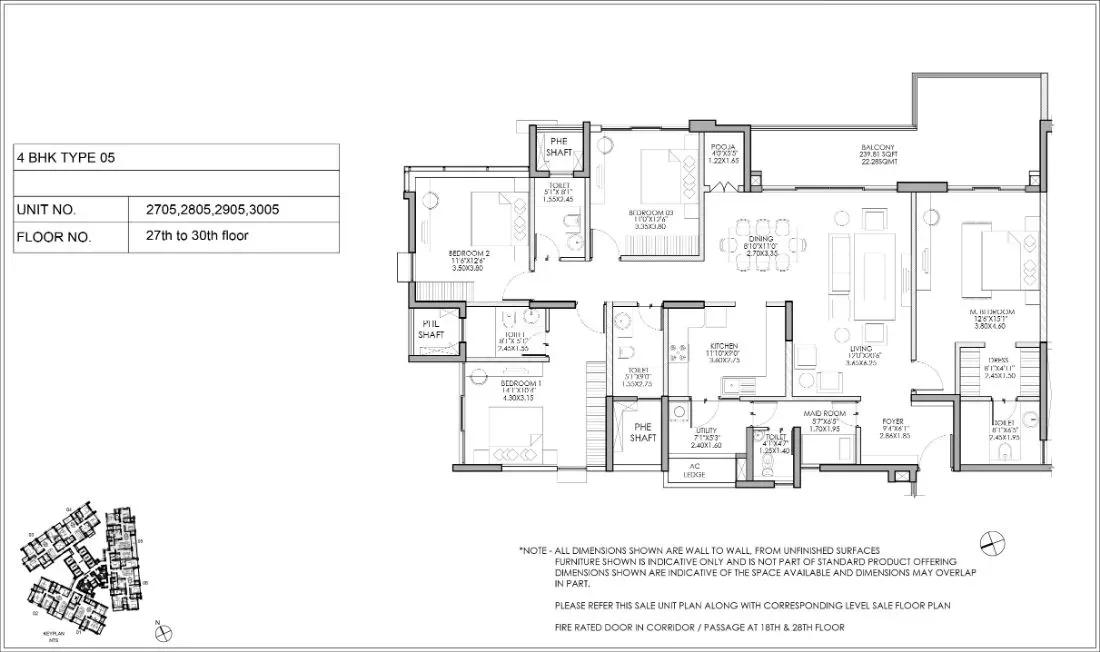
Shapoorji Pallonji ParkWest apartments floor plan
Enquire to receive detailed floor plans on WhatsApp/email.
| Unit Type | Size (Sq.Ft) |
|---|---|
| 3 BHK | 2229 Sq.ft |
The price list shows one configuration: a 3 BHK of 2,229 sq ft from ₹3.5 Cr. Because every listed unit shares this size, floor level and facing drive the price difference.
Ask which floor and facing the entry price applies to before assuming it holds across the tower. Comparing floors side by side is the practical way to pick a home here. The published plan set also includes several 3 BHK and 4 BHK type drawings, so request the full set to check each layout.
Master Plan
The master plan centres on a single 30-floor tower holding 182 units on a 46.3-acre site. It is one high-rise with one listed configuration, not a cluster of blocks or unit types.
With the project under construction, visit to see how far the tower has progressed. Confirm the exact floor of any shortlisted unit, and ask how the land beyond the tower will be used.
Specifications
Structure
- •RCC structure of 2 basements, ground and 30 storeys.
- •Foundations: RCC footings as per design.
- •Roof slab: reinforced cement concrete with waterproofing and a CC screed.
Flooring
- •Superior-quality designer vitrified tile flooring and skirting.
- •Superior-quality ceramic wall tiles up to the false ceiling.
- •Anti-skid tiles in the bathrooms, balconies and utility.
Doors & Windows
- •Main entrance, toilet and bedroom door frames and architraves in timber.
- •Heavy-duty aluminium glazed sliding windows made from specially designed sections.
Plumbing & Sanitary
- •Sanitary fixtures of a reputed make in all toilets.
- •Chromium-plated fittings of a reputed make in all toilets.
- •Rainwater-harvesting drain pipes included.
Security
- •Automatic passenger lifts of suitable capacity and number.
- •Round-the-clock security with intercom.
- •CCTV cameras at all vantage points.
Electrical
- •BESCOM power for every unit.
- •Modular switches of a reputed make.
- •Copper wiring throughout in concealed conduits.
- •100% power backup for common areas and pumps.
Amenities
Planned amenities include a clubhouse, a rooftop pool and a gymnasium, along with a games room and activity area. An amphitheatre and outdoor courts widen the recreation options.
Landscaped gardens, a jogging track, a kids' play area, a party area and retail spaces cover everyday needs. With only 182 homes sharing these facilities, check where your unit sits relative to them.
Approvals
No RERA number is listed for Shapoorji Pallonji ParkWest. Ask Shapoorji Pallonji Real Estate for it and verify the project on the Karnataka RERA portal before making any payment.
Check the approved building plan and the land title for the 46.3-acre site before booking. Also confirm that the December 2027 possession date matches the RERA-registered timeline, and keep receipts tied to each construction milestone.
Frequently Asked Questions
What is the starting price at Shapoorji Pallonji ParkWest?
What configurations and sizes does Shapoorji Pallonji ParkWest offer?
Where is Shapoorji Pallonji ParkWest located?
Is Shapoorji Pallonji ParkWest ready to move in?
Who is the developer of Shapoorji Pallonji ParkWest?
Does Shapoorji Pallonji ParkWest have a RERA number?
Is GST payable at Shapoorji Pallonji ParkWest?
About the Builder
Shapoorji Pallonji Real Estate is the property arm of the Shapoorji Pallonji Group, a conglomerate with a legacy of over 145 years in India and overseas. It develops residential townships, IT parks, commercial and retail projects and redevelopments on a pan-India basis. Its SP Infocity chain of IT parks spans Pune, Nagpur, Gurgaon, Chennai and Mohali, reflecting deep experience in corporate…
Let the Experts help you find the Best Property
Get instant project details
Home Loan EMI Calculator
Similar Projects
 COMPLETED
Vasavi GP Trends
Financial District, Hyderabad
by Vasavi Group
Ready-to-move 3 & 4 BHK apartments by Vasavi Group in Nanakramguda, Financial District, Hyderabad. One 24-floor tower, 300 homes, 1,660–4,630 sq ft, from ₹1.24 Cr.
 ONGOING
TVS Emerald Verde Vista
Padur, Chennai
by TVS Emerald
Under-construction 2, 3 and 4 BHK apartments by TVS Emerald in Padur on Chennai's OMR. A 4.73-acre podium community with 35+ amenities, 952–2,676 sq ft, from ₹90.41 lakh.
 ONGOING
TVS Emerald Serene Springs
Thaiyur, Chennai
by TVS Emerald
Under-construction senior-living 1 and 2 BHK apartments by TVS Emerald in Thaiyur, off OMR, Chennai. Two towers on 1.8 acres, 959–1,217 sq ft, from ₹74 lakh.
 ONGOING
TVS Emerald Jardin
Hosur Road, Bangalore
by TVS Emerald
Under-construction TVS Emerald project at Singasandra, Hosur Road. It has 581 homes in two 18-floor towers on 6 acres, with 1, 2 and 3 BHKs of 615–1,498 sq ft launched from ₹74.97 L, now sold out.
 COMPLETED
TVS Emerald Green Acres
Kolapakkam, Chennai
by TVS Emerald
Completed TVS Emerald community on Gandhi Road, Kolapakkam, Chennai. It has 352 homes in 7 blocks, with 2 and 3 BHK apartments of 622–1,275 sq ft and a 1,767 sq ft 3 BHK villa, launched from ₹35.7 L.
 COMPLETED
TVS Emerald Flourish
Padappai, Chennai
by TVS Emerald
Completed low-rise TVS Emerald community on Vandalur-Oragadam Road, Padappai, Chennai. It has 208 homes in 4 blocks on 2 acres, with 2 BHKs of 780–886 sq ft launched from ₹22.59 L, now resale only.