
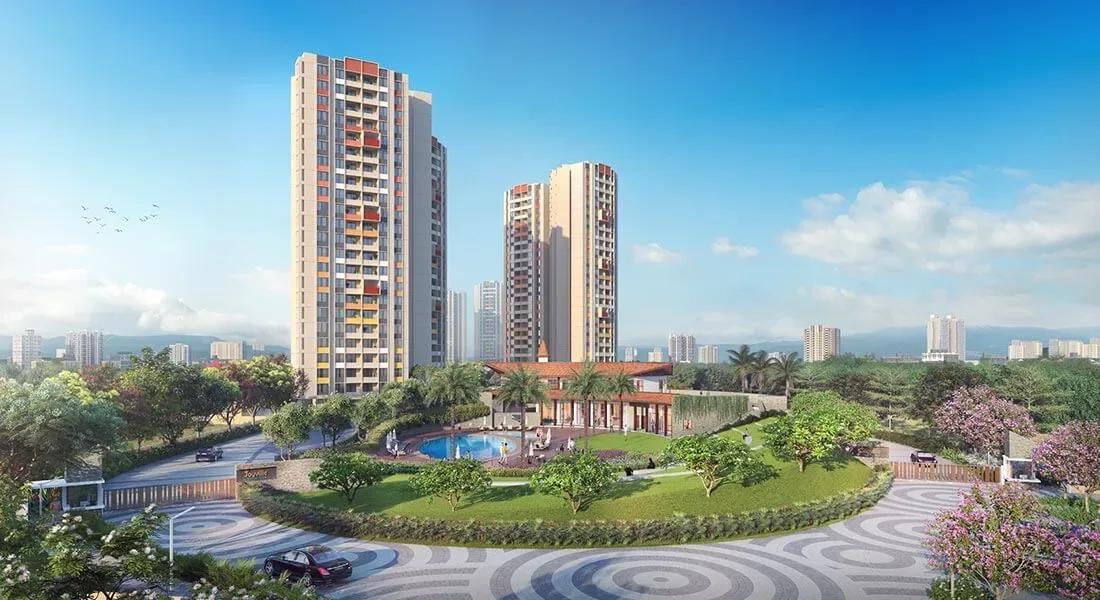
Shapoorji Pallonji Joyville Hadapsar
Joyville Hadapsar is a large, completed apartment township by Shapoorji Pallonji Real Estate in Shewalewadi village, Taluka Haveli, on Pune's eastern Hadapsar side. It spreads 2,772 homes across 21 towers of 22 floors each, set on 21 acres. Possession has been running since July 2024.
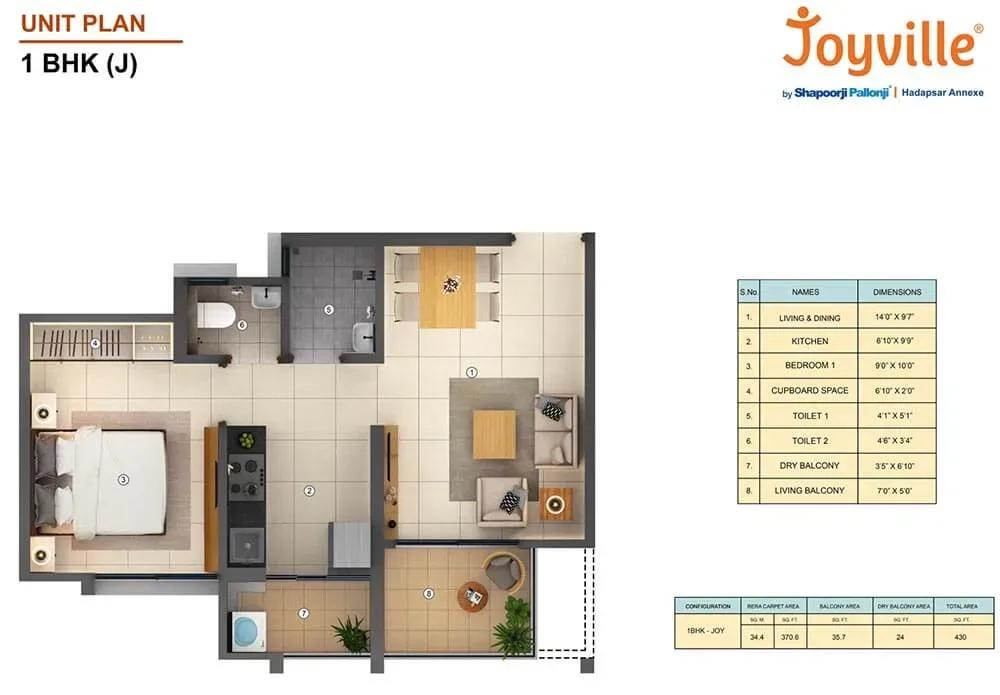
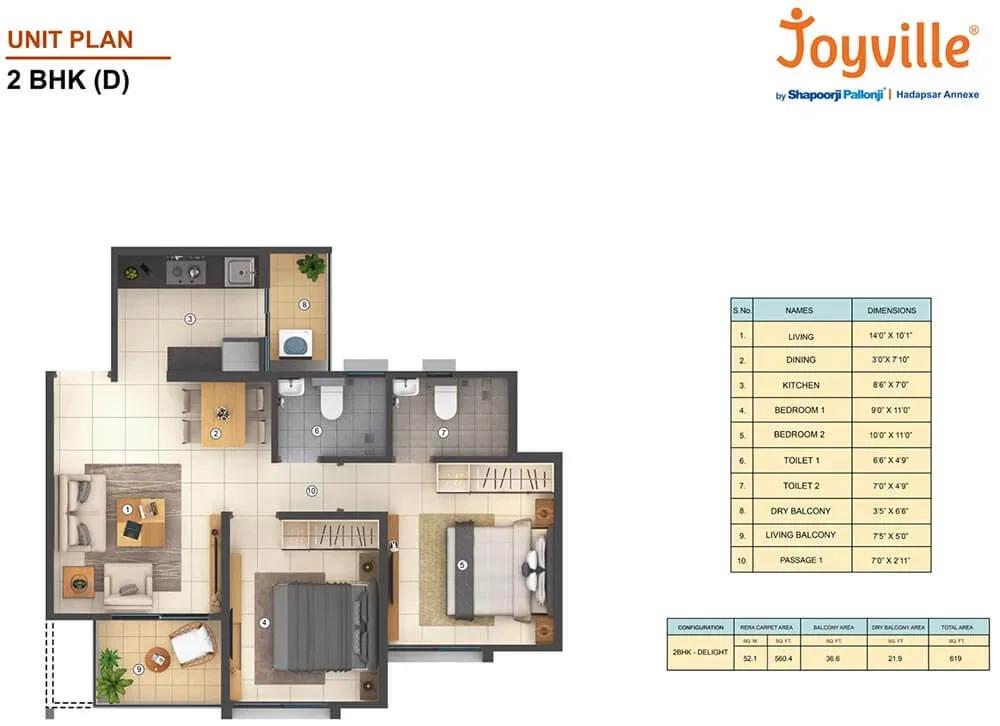
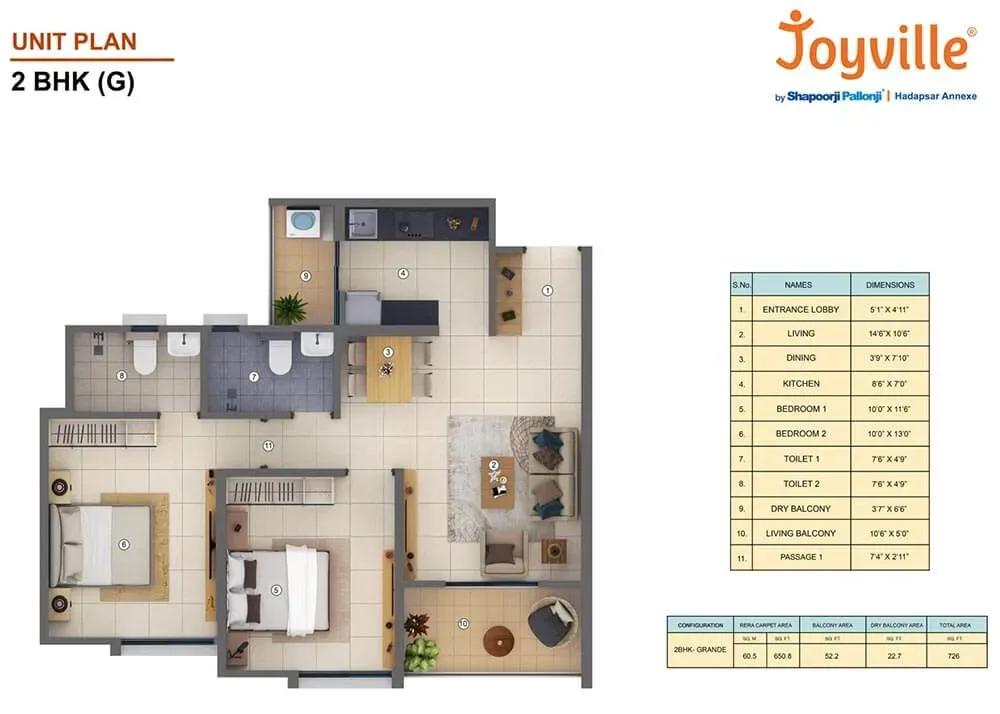
Four home plans cover a wide budget band. The 1 BHK Joy of 430 sq ft starts at ₹37.5 lakh, and the 2 BHK Delight of 619 sq ft starts at ₹57 lakh. Two 3 BHK plans follow, the Grande at 726 sq ft from ₹65.1 lakh and the Luxury at 894 sq ft from ₹79.3 lakh.
The entry price works out to roughly ₹8,700 per sq ft on the smallest home. A clubhouse with five mini clubs, swimming pools, a gym and a health centre anchor the shared facilities. Five landscaped gardens, a creche and a shopping galleria round out daily life in the township.
Project Highlights
Shapoorji Pallonji Joyville Hadapsar Exclusive Price
| Unit Type | Size (SBA) | Approx. All Inclusive Price |
|---|---|---|
| 1 BHK Joy | 430 Sq.ft | ₹37.5 L onwards |
| 2 BHK Delight | 619 Sq.ft | ₹57 L onwards |
| 3 BHK Grande | 726 Sq.ft | ₹65.1 L onwards |
| 3 BHK Luxury | 894 Sq.ft | ₹79.3 L onwards |
Location
Taluka Haveli, Village Shewalewadi, Pune, Maharashtra 412307
Landmark: Shewalewadi
Joyville Hadapsar is located in Shewalewadi village, Taluka Haveli, Pune 412307, within the Hadapsar belt that gives the project its name. The site is a 21-acre township developed by Shapoorji Pallonji Real Estate. No specific landmark is listed for the address.
Confirm the approach road and the surrounding neighbourhood on a site visit before shortlisting a tower. With 21 towers on the campus, also check how your tower connects to the internal roads and main gate.
About Pune
Pune operates as a major dual engine economy powered by information technology and advanced automotive manufacturing. The city hosts global technology corporations, engineering design centers, and industrial conglomerates across key commercial clusters. Modern tech parks and manufacturing belts generate steady employment, drawing thousands of skilled mid to senior level professionals every year.…
Read more about Pune →Floor Plans
Shapoorji Pallonji Joyville Hadapsar apartments
Shapoorji Pallonji Joyville Hadapsar apartments
Shapoorji Pallonji Joyville Hadapsar apartments
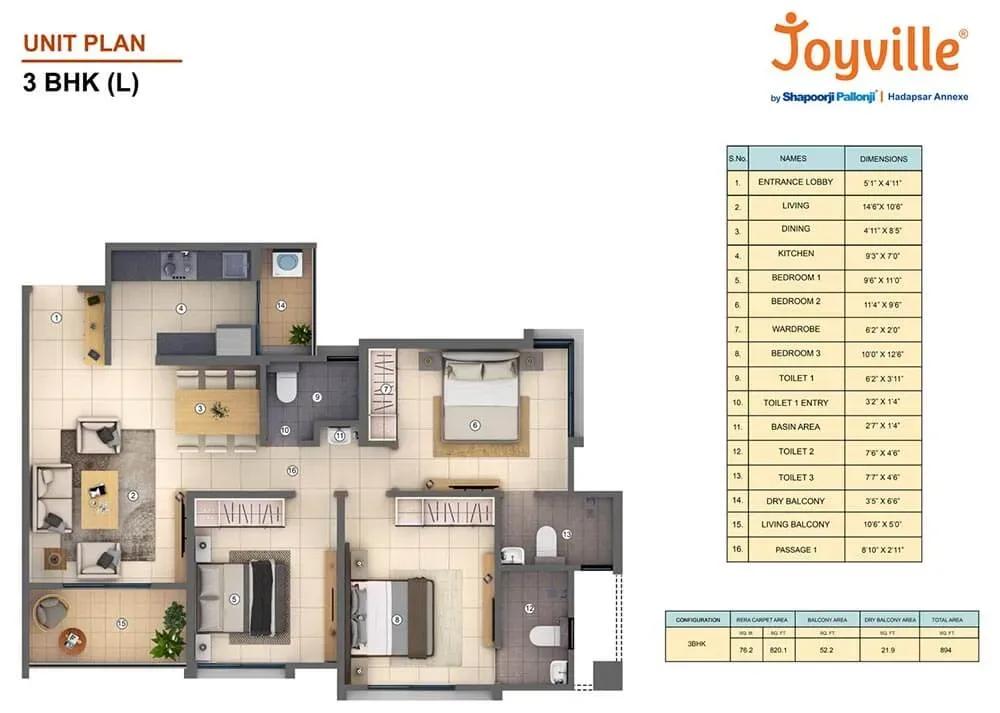
Shapoorji Pallonji Joyville Hadapsar apartments
Enquire to receive detailed floor plans on WhatsApp/email.
| Unit Type | Size (Sq.Ft) |
|---|---|
| 1 BHK Joy | 430 Sq.ft |
| 2 BHK Delight | 619 Sq.ft |
| 3 BHK Grande | 726 Sq.ft |
| 3 BHK Luxury | 894 Sq.ft |
The 1 BHK Joy is the smallest plan at 430 sq ft, priced from ₹37.5 lakh. The 2 BHK Delight measures 619 sq ft and starts at ₹57 lakh. Floor-plan drawings are available for the Joy, Delight, Grande and Luxury layouts.
Two 3 BHK options follow: the Grande at 726 sq ft from ₹65.1 lakh and the Luxury at 894 sq ft from ₹79.3 lakh. The 168 sq ft gap between them changes the layout as well as the size. Floor and facing within a 22-floor tower also move the final price.
Master Plan

Master Plan
The master plan arranges 21 towers of 22 floors on a 21-acre site, holding 2,772 homes in total. All four plans are spread across the towers, giving buyers a wide choice of inventory. Shared amenities and five landscaped gardens sit between the blocks.
Compare towers by their distance from the entrance, the gardens and the clubhouse. Because the township is built, you can walk the site and check these distances for yourself.
Gallery
Specifications
Structure
- •RCC-framed building with solid concrete block masonry.
Flooring
- •600 x 600 mm vitrified tiles with spacers in the living, dining, kitchen and bedrooms.
- •Rough-textured tiles in the balcony and utility area.
Doors
- •Main door — pre-engineered or wooden flush door, laminated on both sides.
- •Bedroom doors — pre-engineered or wooden flush doors, laminated on both sides.
- •Sliding powder-coated aluminium windows.
Plumbing & Sanitary
- •Branded sanitary fittings by CERA or equivalent.
- •Branded CP fittings by Jaquar or equivalent.
- •Rainwater-harvesting drain pipes included.
Security
- •Automatic passenger lifts in each block, with an emergency phone linked to the security cabin and DG backup.
- •Round-the-clock security with intercom.
- •CCTV cameras at all vantage points.
Electrical
- •EDGE certification for energy-efficient homes that help lower utility bills.
- •Grid power from MSEDCL for each home.
- •Concealed wiring with modular switches and sockets by Anchor, Precision or equivalent.
- •24x7 DG power backup in common areas.
Amenities
A clubhouse with five mini clubs leads the facilities, joined by swimming pools, a gymnasium and a health centre. Outdoor courts, a games room and a jogging track keep residents active. Five landscaped gardens add open green space across the campus.
For families, there is a kids' play area, a creche and a party area. A shopping galleria inside the township covers routine purchases. Check the upkeep of common areas, since the project has been occupied since July 2024.
Approvals
No RERA number is listed for Joyville Hadapsar. Ask Shapoorji Pallonji Real Estate for it and verify the project on the MahaRERA portal before you pay. For a completed home, also review the occupancy certificate and confirm the seller's name matches the title documents.
Frequently Asked Questions
What is the starting price at Shapoorji Pallonji Joyville Hadapsar?
What configurations and sizes does Joyville Hadapsar offer?
Where is Shapoorji Pallonji Joyville Hadapsar located?
Is Shapoorji Pallonji Joyville Hadapsar ready to move in?
Who is the developer of Joyville Hadapsar?
About the Builder
Shapoorji Pallonji Real Estate is the property arm of the Shapoorji Pallonji Group, a conglomerate with a legacy of over 145 years in India and overseas. It develops residential townships, IT parks, commercial and retail projects and redevelopments on a pan-India basis. Its SP Infocity chain of IT parks spans Pune, Nagpur, Gurgaon, Chennai and Mohali, reflecting deep experience in corporate…
Let the Experts help you find the Best Property
Get instant project details
Home Loan EMI Calculator
Similar Projects
 COMPLETED
Kolte Patil Raaga
Thanisandra, Bangalore
by Kolte-Patil Developers
Completed 2 and 3 BHK apartments by Kolte-Patil at Kannuru, off Thanisandra Road, North Bangalore. 590 homes in 12 blocks on 6.5 acres, 938–1,271 sq ft, from ₹53 L.
 COMPLETED
Mahindra Happinest Avadi
Avadi, Chennai
by Mahindra Lifespaces
Completed affordable 1 BHK homes by Mahindra Lifespaces at Paruthippattu, Avadi. 850 apartments in 12 four-floor blocks on 13.22 acres; launched from ₹17.5 L, now resale only.
 COMPLETED
Sobha Serene
Porur, Chennai
by Sobha Limited
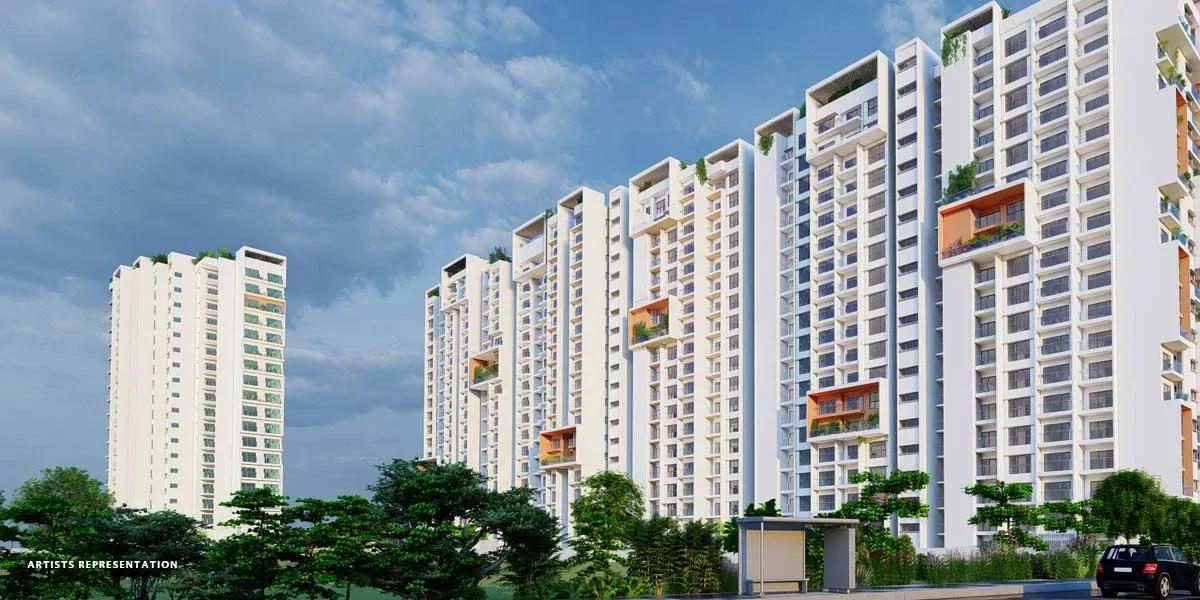
Completed, sold-out low-rise apartments by Sobha Limited off Poonamallee High Road, Porur. 176 homes on 3.15 acres in 2, 2.5 and 3 BHK sizes of 1,327–1,739 sq ft.
 ONGOING
Svamitva Soul Spring
HSR Layout, Bangalore
by Svamitva Infra
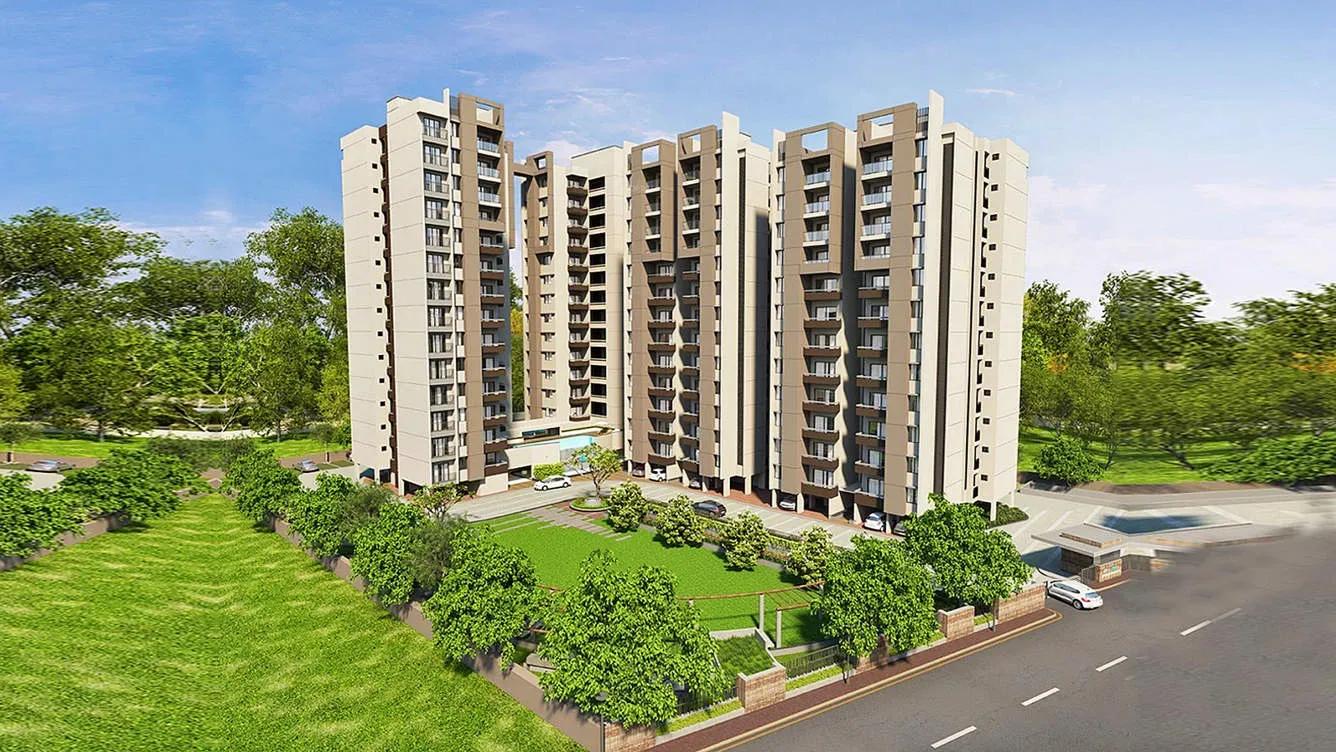
Under-construction 2, 3, 3.5 and 4 BHK apartments by Svamitva Infra in HSR Layout Sector 2. 172 homes in two 12-floor towers on 4 acres, 1,376–3,587 sq ft, from ₹2.3 Cr.
 COMPLETED
Goyal Orchid Footprints
Thanisandra, Bangalore
by Goyal & Co
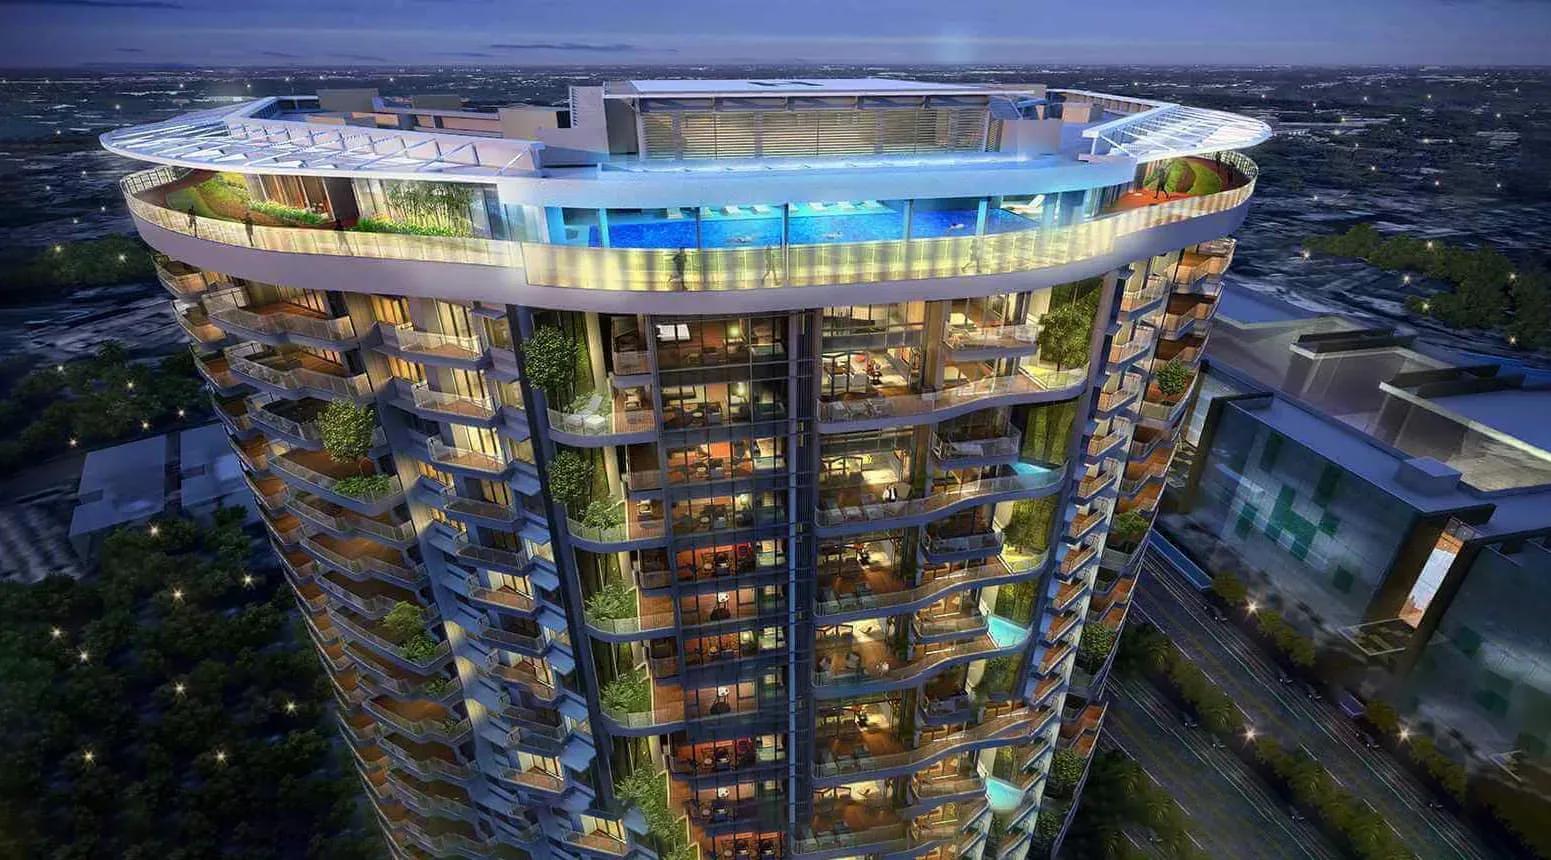
Completed 1 and 2 BHK apartments by Goyal & Co on Thanisandra Main Road, North Bangalore. A compact 1.35-acre gated community with 763 and 1,092 sq ft homes.
 COMPLETED
Phoenix Kessaku
Rajajinagar, Bangalore
by Phoenix Mills
Completed 3, 4 and 5 BHK luxury residences by Phoenix Mills on Dr Rajkumar Road, Rajajinagar. Only 108 homes in five 30-floor blocks, 2,678–8,621 sq ft, from ₹10.90 Cr.