
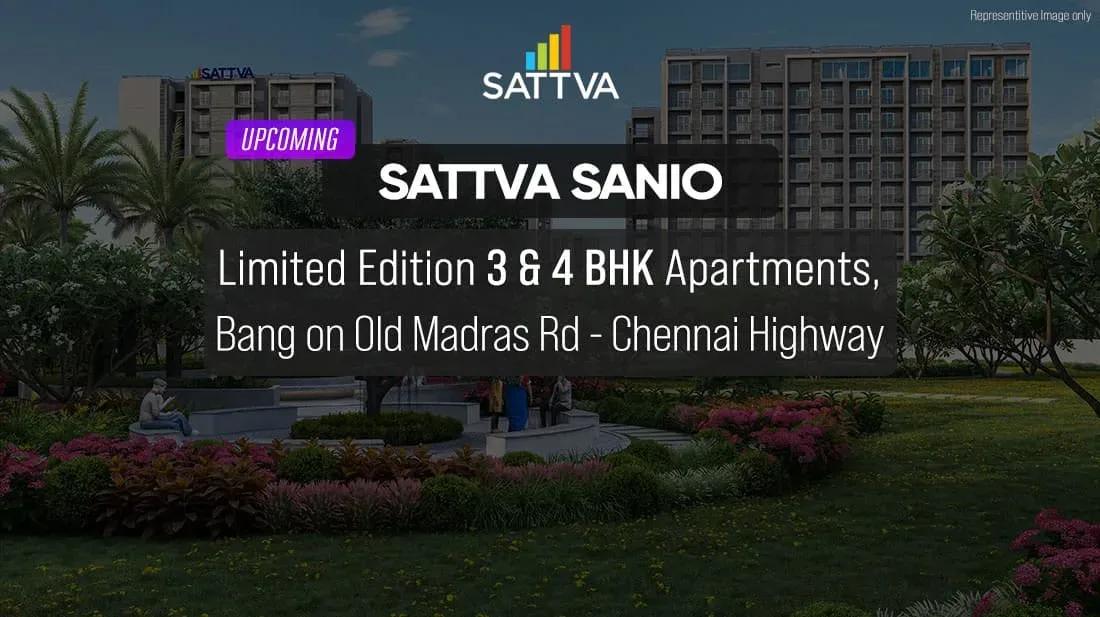
Sattva Sanio
Sattva Sanio is an under-construction apartment project by Sattva Group at Bidare Agraha, on Old Madras Road off Budigere Main Road in east Bengaluru. The scheme occupies 10.3 acres and is planned as seven towers of 41 floors carrying 200 homes in all. Possession is committed from December 2030 onwards.
This is a large-format development rather than a compact-unit one. The mix begins with a 3 BHK of 1,795 sq ft, steps up to a standard 4 BHK of 2,648 sq ft, and tops out with a 4 BHK duplex of 4,700 sq ft. Only 200 households share a 10.3-acre plot, which is a notably low density for the corridor.
Pricing runs from ₹2.33 crore to ₹2.90 crore on the 3 BHK, ₹3.44 crore to ₹3.89 crore on the 4 BHK, and ₹6.11 crore to ₹6.63 crore on the duplex. The entry rate works out to roughly ₹13,000 a sq ft, among the higher figures in this part of east Bengaluru. Every configuration is quoted as a band, so floor, facing and tower position clearly carry real weight here.
Project Highlights
Sattva Sanio Exclusive Price
| Unit Type | Size (SBA) | Approx. All Inclusive Price |
|---|---|---|
| 3 BHK | 1795 Sq.ft | ₹2.33 Crore to ₹2.90 Crore onwards |
| 4 BHK | 2648 Sq.ft | ₹3.44 Crore to ₹3.89 Crore onwards |
| 4 BHK Duplex | 4700 Sq.ft | ₹6.11 Crore to ₹6.63 Crore onwards |
Location
Bidare Agraha, Old Madras Road off Budigere Main Road, Bengaluru, Karnataka 560049
Landmark: Old Madras Road, off Budigere Main Road
Sattva Sanio sits at Bidare Agraha on Old Madras Road, just off Budigere Main Road near Budigere Cross, at pincode 560049. This eastern corridor has absorbed a run of large-format apartment launches as the city pushed outward along NH-75 towards Hoskote. Whitefield, KR Puram and the Outer Ring Road employment belt all lie back along the same axis.
Buyers should weigh the distance back into established east Bengaluru against their own daily commute rather than the project's marketing radius. Old Madras Road carries heavy through-traffic across the working day. Drive the Budigere Main Road stretch at different hours before you shortlist a unit here.
At 10.3 acres holding only 200 homes across seven towers, the plot is unusually open for a project of this scale. That spacing should mean more ground between blocks than a dense layout allows. Confirm it in person on a site visit rather than from the render.
About Bangalore
Bangalore, officially known as Bengaluru, is the capital of Karnataka and one of India's most dynamic metropolitan cities. Renowned as the country's Silicon Valley, Bangalore has evolved from a peaceful garden city into a global technology and innovation hub. The city is home to leading IT companies, multinational corporations, startups, research institutions, and business parks, making it a…
Read more about Bangalore →Floor Plans
| Unit Type | Size (Sq.Ft) |
|---|---|
| 3 BHK | 1795 Sq.ft |
| 4 BHK | 2648 Sq.ft |
| 4 BHK Duplex | 4700 Sq.ft |
Three configurations are offered, all of them generous by current Bengaluru standards. The 3 BHK covers 1,795 sq ft and is quoted from ₹2.33 crore to ₹2.90 crore. The standard 4 BHK follows at 2,648 sq ft, priced between ₹3.44 crore and ₹3.89 crore.
The largest home is a 4 BHK duplex of 4,700 sq ft, quoted from ₹6.11 crore to ₹6.63 crore. A duplex this size splits living space across two internal levels, which changes circulation and privacy compared with a single-floor 4 BHK of similar area. Ask to walk the plan level by level before you commit.
Because every configuration carries a price band rather than a single figure, floor and facing move the number substantially. Treat the lower end of each range as a starting point only. Two identical layouts can be quoted very differently once height, view and orientation are priced in.
Master Plan
The layout runs across 10.3 acres as seven towers of 41 floors holding 200 units in total. Seven blocks on a plot this size gives the planner room to space buildings apart rather than clustering them, which usually translates into more open ground between towers. That gap also governs how much daylight and outlook a given unit receives.
Anyone shortlisting a tower should ask how far it stands from the entrance, the boundary and the amenity zone. Those distances shape the daily walk and the view in equal measure. In a 41-floor building, the choice of floor matters as much as the choice of tower.
Request the specific floor plate under consideration and compare it against plates well above and below. Outlook and pricing can shift sharply within a handful of levels at this height.
Specifications
Structure
- •Seismic-resistant super-structure with concrete block masonry.
Flooring
- •Foyer, living and dining, bedrooms and kitchen in vitrified tiles.
- •Toilets and balcony in anti-skid ceramic tile flooring.
Doors
- •Main door and all internal doors with flush shutters, paint finish, necessary hardware and architraves on both sides.
- •Aluminium or UPVC sliding doors to the living room and bedrooms.
Plumbing & Sanitary
- •Sanitary fixtures of reputed make in all toilets.
- •Chromium-plated fittings in all toilets.
- •Rainwater harvesting drain pipes.
Security
- •Premium-quality passenger and service elevators in each tower block.
- •Round-the-clock security with intercom facility.
- •CCTV cameras at all vantage points.
Electrical
- •BESCOM grid power to each home up to 10 kVA.
- •Modular switches of reputed make.
- •Copper wiring throughout, run in concealed conduits.
- •Provisional DG backup up to 3 KVA per unit and 100% backup for all common features.
Amenities
A grand clubhouse anchors the shared spaces, backed by a gymnasium, swimming pool and indoor games zone. A dedicated activity area, jogging and cycling track and multiple sports courts cover residents who want to train without leaving the site. An entertainment hub adds a larger social venue.
Landscaped gardens, a kids' play area and a creche address family needs across age groups, while a multipurpose party area handles bigger gatherings. Retail spaces planned inside the development bring day-to-day convenience within walking distance. That matters on a corridor where organised retail is still filling in.
None of these facilities can be inspected today, since construction is ongoing. Ask Sattva Group when the clubhouse and outdoor amenities are scheduled for handover relative to the December 2030 possession date.
Approvals
No RERA registration number is published for Sattva Sanio at present. Request it directly from Sattva Group and verify the registration on the Karnataka RERA portal before booking a unit. This check applies to every project sold in and around Bengaluru.
An occupancy certificate is not available at this stage and becomes relevant only near the December 2030 possession date. In the meantime, review the khata and property-tax status of the underlying land and the sanctioned plan for the towers. Track on-site progress against the schedule quoted at booking as the construction years pass.
Frequently Asked Questions
What is the starting price at Sattva Sanio?
What configurations and sizes does Sattva Sanio offer?
Where is Sattva Sanio located?
Is Sattva Sanio ready to move in?
Who is the developer of Sattva Sanio?
Does Sattva Sanio have a RERA number?
About the Builder

Est. 1993
Sattva Group, formerly known as Salarpuria Sattva, is one of India's most respected real estate developers with a strong presence across major metropolitan cities. Established with a vision to create high-quality residential, commercial, retail, and IT infrastructure projects, the company has earned a reputation for innovation, transparency, timely delivery, and customer-centric development…
Let the Experts help you find the Best Property
Get instant project details
Home Loan EMI Calculator
Similar Projects
 COMPLETED
Vaswani Exquisite
Whitefield, Bangalore
by Vaswani Group
Completed 3 and 4 BHK apartments by Vaswani Group on ITPL Main Road, Whitefield — 4.5 acres, 4 towers of 24 floors, 372 homes of 1,815–2,860 sq ft, now sold out.
 ONGOING
Sobha Waterfront
Somajiguda, Hyderabad
by Sobha Limited
Under-construction 3 and 4 BHK apartments by Sobha Limited in Somajiguda, central Hyderabad — 4 acres, 4 towers, 238 homes of 1,949–3,045 sq ft, from ₹3.5 Cr.
 COMPLETED
Sobha Nesara
Kothrud, Pune
by Sobha Limited
Ready-to-move 3, 3.5 and 4.5 BHK apartments by Sobha Limited at Chandani Chowk, Kothrud, Pune — 3 acres, 3 towers, 272 homes of 1,509–2,846 sq ft, from ₹1.74 Cr.
 READY TO MOVE
Sobha Galera Luxury Villas
Whitefield, Bangalore
by Sobha Limited
Ready-to-move 4 BHK duplex and triplex homes by Sobha Limited in Whitefield, Bangalore — 4.08 acres, only 40 homes of 3,009–4,308 sq ft, from ₹4.73 Cr.
 ONGOING
Sobha Dream Acres Ayana
Panathur Road, Bangalore
by Sobha Limited
Under-construction 3 BHK apartments by Sobha Limited at Dream Acres, Panathur Road, Bangalore — 6.28 acres, 13-floor towers, 683 homes of 1,553–1,789 sq ft, from ₹1.96 Cr.
 COMPLETED
Sobha Arbor
Sennerkuppam, Chennai
by Sobha Limited
Completed low-rise 3 BHK apartments by Sobha Limited at Sennerkuppam, Chennai — 3.38 acres, 7 blocks of 5 floors, 163 homes of 1,539 sq ft, from ₹1.65 Cr.