
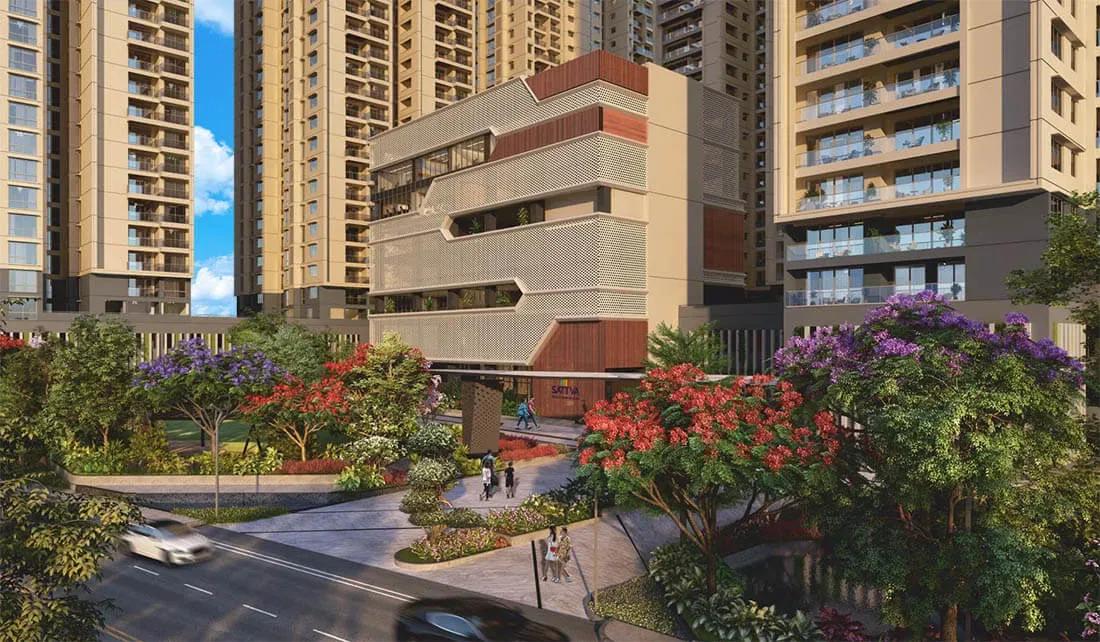
Sattva Lakeridge
Sattva Lakeridge is a high-rise residential project by Salarpuria Sattva Group in the Neopolis district of Kokapet, on Hyderabad's western growth corridor. Six towers of up to 37 floors are rising on 6.3 acres, with 599 large-format homes due from 2028 onwards.
Buyers can pick 3 BHK plans from 2,152 to 3,036 sq ft, a 4,187 sq ft 4 BHK, or 5 BHK residences of 5,266 and 5,472 sq ft. Prices open at about ₹2.52 Cr for the smallest 3 BHK, with the 4 BHK from ₹5.12 Cr and 5 BHK homes from ₹6.92 Cr.
The specification is premium, with imported marble, 12 ft floor-to-floor heights and centralised air-conditioning. A clubhouse, health club, pool with decks, sports courts, an amphitheatre and on-site workspaces complete the offer.
Project Highlights
Sattva Lakeridge Exclusive Price
| Unit Type | Size (SBA) | Approx. All Inclusive Price |
|---|---|---|
| 3 BHK | 2152 Sq.ft | ₹2.52 Cr onwards |
| 3 BHK | 2744 Sq.ft | ₹3.19 Cr onwards |
| 3 BHK | 3036 Sq.ft | ₹3.56 Cr onwards |
| 4 BHK | 4187 Sq.ft | ₹5.12 Cr onwards |
| 5 BHK | 5266 Sq.ft | ₹6.92 Cr onwards |
| 5 BHK | 5472 Sq.ft | ₹7.19 Cr onwards |
Location
Khanapur, Kokapet, Narsingi, Telangana 500075
Landmark: Neopolis, Kokapet
Sattva Lakeridge sits in Neopolis, the planned high-rise district within Kokapet, with a postal address at Khanapur near Narsingi. Kokapet has become western Hyderabad's best-known address for tall residential towers.
The Financial District and Gachibowli are a short road trip away, and the Outer Ring Road runs close to the locality. That combination makes the area popular with professionals working in the city's IT and finance hubs.
About Hyderabad
Famously known as the "City of Pearls," Hyderabad has undergone one of the most spectacular urban and economic transformations in modern Indian history. Founded in 1591 by Muhammad Quli Qutb Shah, the city thrived for centuries as a center of culture, diamond trading, and architectural marvels like the Charminar and Golconda Fort. However, the turn of the 21st century sparked a monumental shift,…
Read more about Hyderabad →Floor Plans
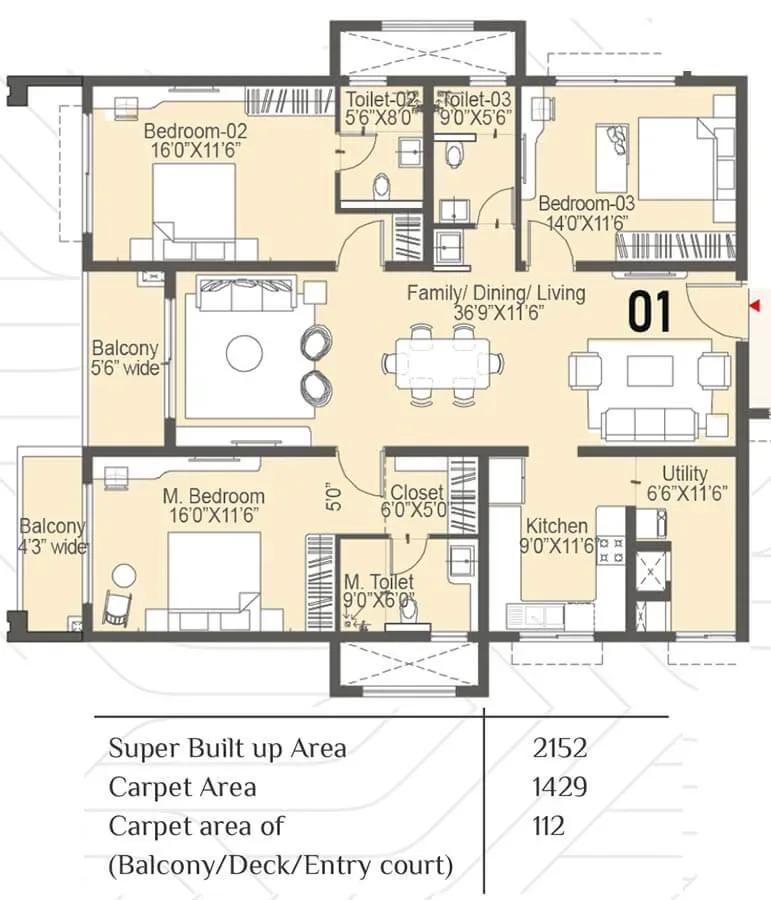
Sattva Lakeridge apartments floor plan
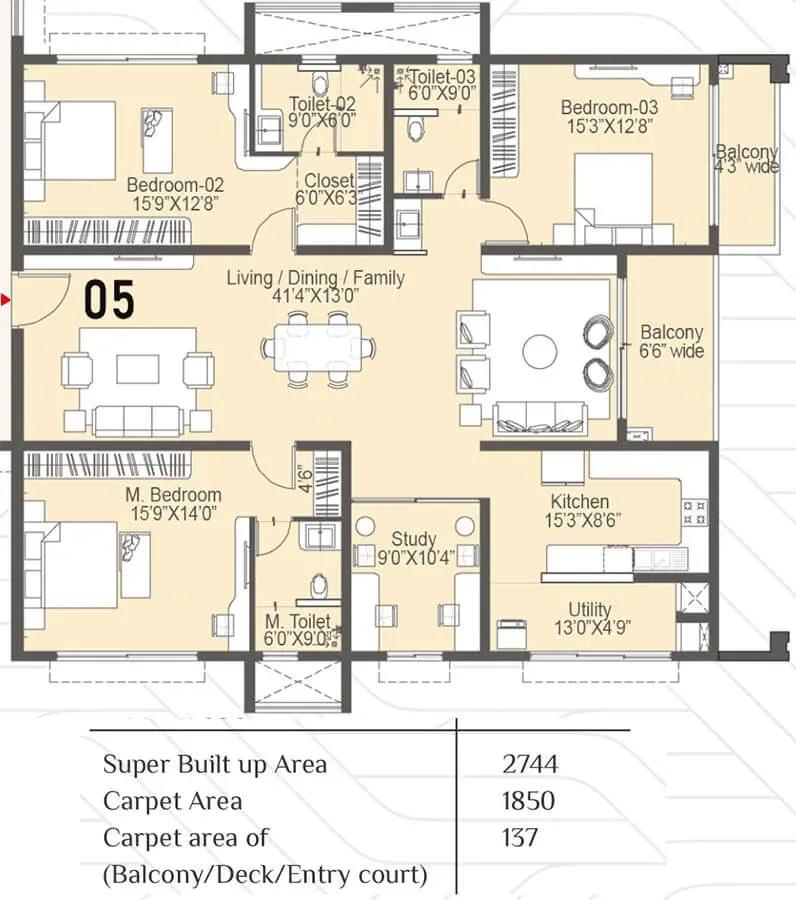
Sattva Lakeridge apartments floor plan
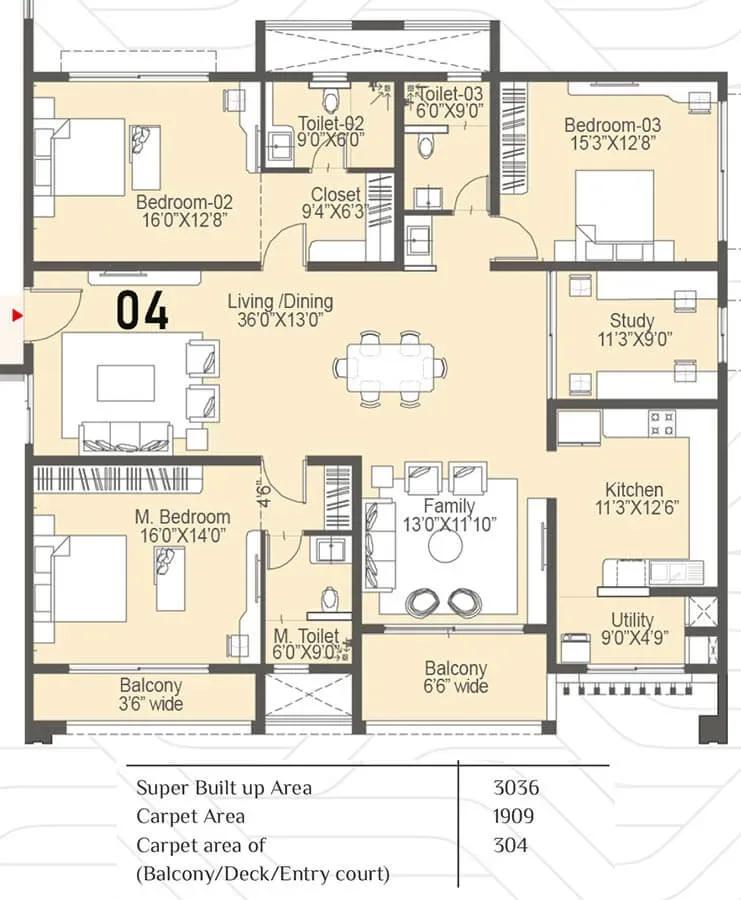
Sattva Lakeridge apartments floor plan
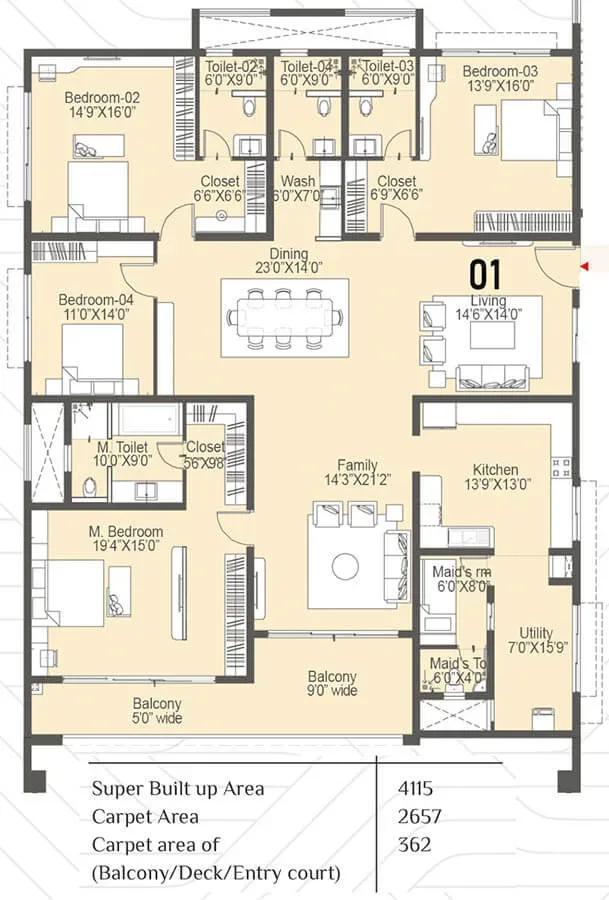
Sattva Lakeridge apartments floor plan
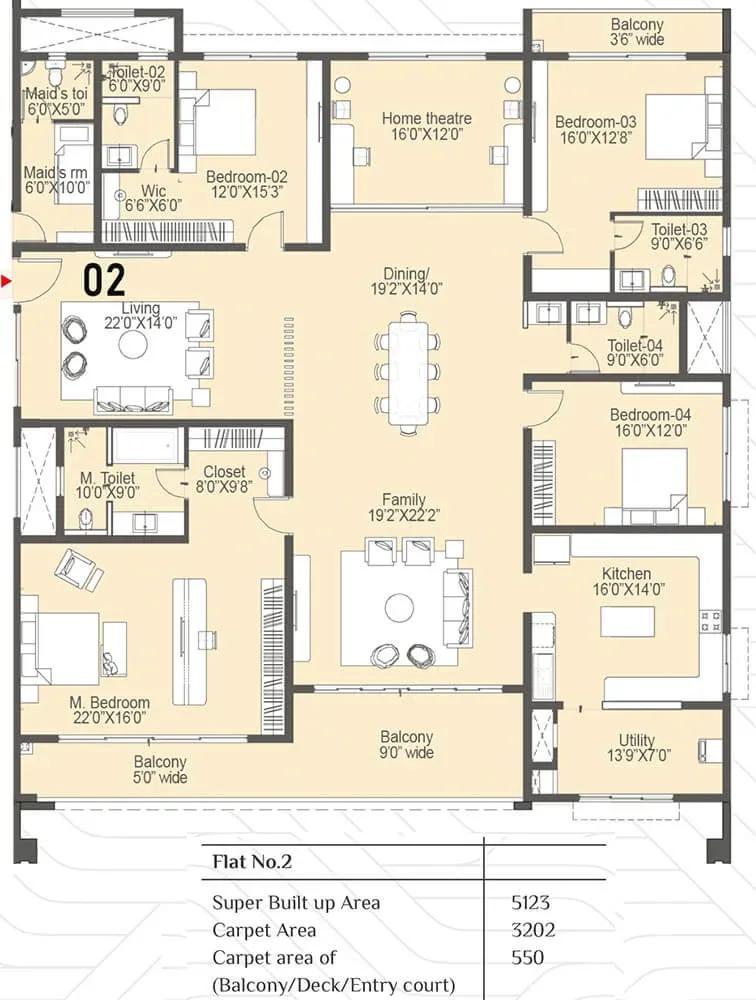
Sattva Lakeridge apartments floor plan
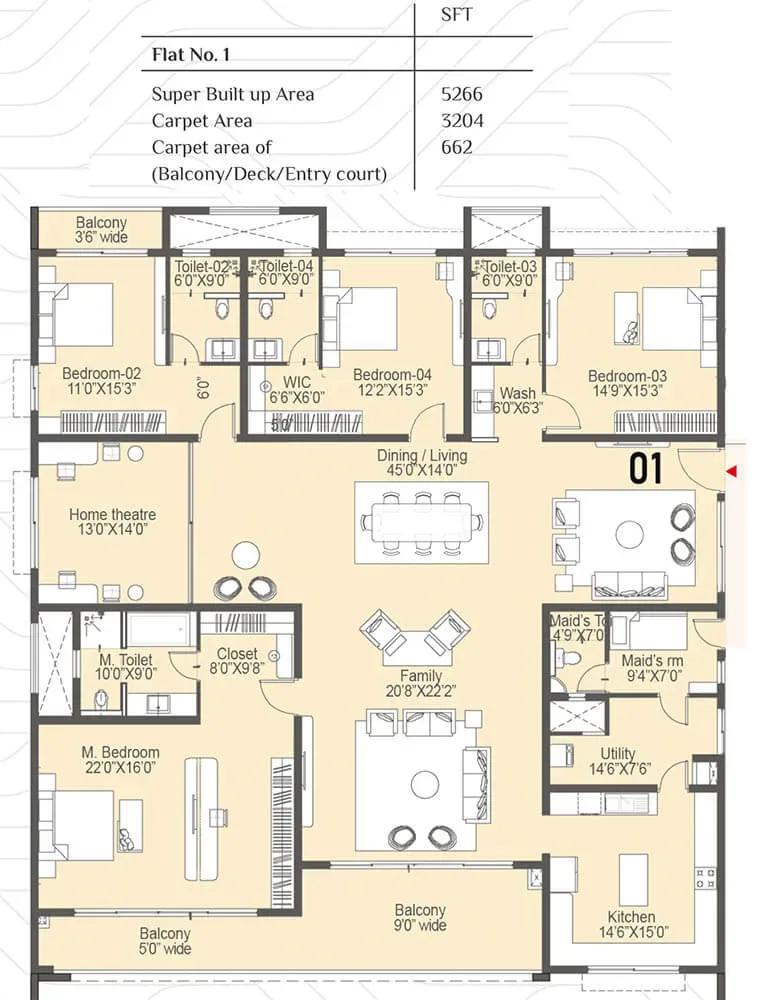
Sattva Lakeridge apartments floor plan
Enquire to receive detailed floor plans on WhatsApp/email.
| Unit Type | Size (Sq.Ft) |
|---|---|
| 3 BHK | 2152 Sq.ft |
| 3 BHK | 2744 Sq.ft |
| 3 BHK | 3036 Sq.ft |
| 4 BHK | 4187 Sq.ft |
| 5 BHK | 5266 Sq.ft |
| 5 BHK | 5472 Sq.ft |
The 3 BHK range covers 2,152 sq ft from ₹2.52 Cr, 2,744 sq ft from ₹3.19 Cr and 3,036 sq ft from ₹3.56 Cr. The single 4 BHK plan offers 4,187 sq ft from ₹5.12 Cr.
At the top end, the 5 BHK residences measure 5,266 sq ft from ₹6.92 Cr and 5,472 sq ft from ₹7.19 Cr. These larger homes suit multi-generation families, so ask for the detailed plans to compare room sizes before booking.
Master Plan
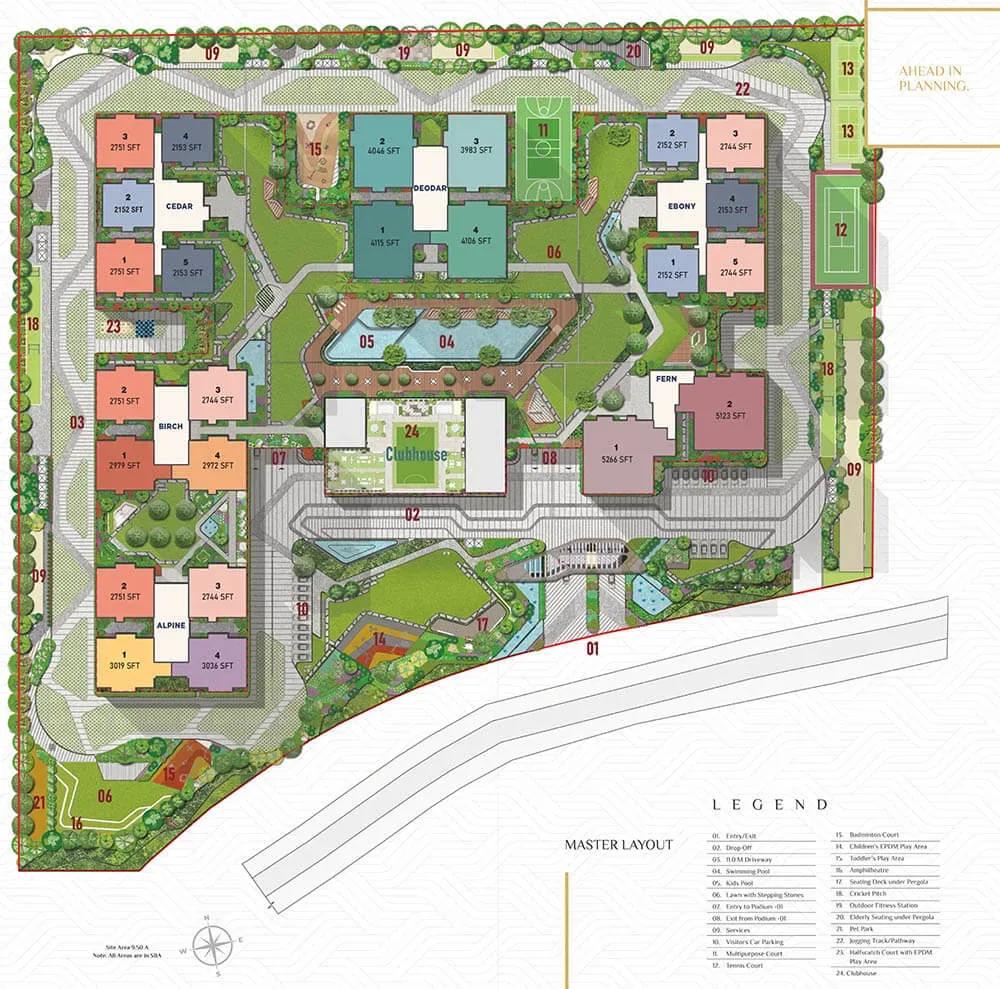
Master Plan
Six towers of up to 37 floors are arranged across 6.3 acres, together holding 599 apartments. Residents share the clubhouse, pool, sports courts and landscaped gardens. The master plan image shows the tower positions, internal roads and open areas.
Gallery
Specifications
Structure
- •RCC-framed structure.
- •Superstructure of RCC shear walls, with concrete blocks for non-structural elements.
- •Floor-to-floor height of 3.6 m (12 ft).
Flooring
- •Imported marble in the foyer, living, dining, kitchen and bedrooms.
- •Wood-finish vitrified tiles or wooden laminate in the master bedroom and home theatre.
- •Vitrified tiles on the balconies.
- •Vitrified or ceramic tiles in all toilets, with dado up to false-ceiling height.
Doors & Windows
- •Entrance door — 8 ft opening, hardwood frame, flush shutter veneered on both sides, with hinges, lock and handle.
- •Bedroom and toilet doors — 8 ft opening, hardwood frame, laminate-finish flush shutter, with hinges, lock and handle.
- •Balcony and open-terrace doors — aluminium double-glazed sliding units with mosquito mesh.
- •Windows — aluminium double-glazed sliding units with mosquito mesh.
Plumbing & Sanitary
- •Chrome-plated fittings by Kohler, TOTO or equivalent.
- •Hot and cold wall mixer in every toilet.
- •European water closets.
- •Granite vanity counter with basin in the master bathroom.
- •Countertop wash basins in the other bathrooms.
- •Rainwater-harvesting drain pipes.
Security
- •Lifts of suitable size and capacity in all towers, with private elevators in Fern Tower.
- •Round-the-clock security with intercom.
- •24/7 CCTV-monitored security control system.
Electrical
- •Three-phase grid power to each home.
- •Centralised air-conditioning with a tap-off and BTU meter for each apartment.
- •Fire-resistant electrical wiring of a reputed make.
- •Modular switches of a reputed make.
- •100% power backup for all common areas and apartments.
Amenities
The clubhouse and health club lead the facilities, joined by a swimming pool with decks, a gym and an outdoor fitness zone. Multiple sports courts, an indoor games room and an aerobics and yoga area keep residents active.
Families benefit from a kids' play area and creche, while an amphitheatre and multipurpose party areas host gatherings. Retail spaces, workspaces and landscaped gardens complete the community.
Approvals
No RERA number is listed for Sattva Lakeridge. Ask the developer for the Telangana RERA registration and approved plans, and verify them before paying any booking amount.
Frequently Asked Questions
What is the starting price at Sattva Lakeridge?
What configurations and sizes does Sattva Lakeridge offer?
Where is Sattva Lakeridge located?
Is Sattva Lakeridge ready to move in?
Who is the developer of Sattva Lakeridge?
About the Builder

Est. 1993
Sattva Group, formerly known as Salarpuria Sattva, is one of India's most respected real estate developers with a strong presence across major metropolitan cities. Established with a vision to create high-quality residential, commercial, retail, and IT infrastructure projects, the company has earned a reputation for innovation, transparency, timely delivery, and customer-centric development…
Let the Experts help you find the Best Property
Get instant project details
Home Loan EMI Calculator
Similar Projects
 COMPLETED
Vasavi GP Trends
Financial District, Hyderabad
by Vasavi Group
Ready-to-move 3 & 4 BHK apartments by Vasavi Group in Nanakramguda, Financial District, Hyderabad. One 24-floor tower, 300 homes, 1,660–4,630 sq ft, from ₹1.24 Cr.
 ONGOING
TVS Emerald Verde Vista
Padur, Chennai
by TVS Emerald
Under-construction 2, 3 and 4 BHK apartments by TVS Emerald in Padur on Chennai's OMR. A 4.73-acre podium community with 35+ amenities, 952–2,676 sq ft, from ₹90.41 lakh.
 ONGOING
TVS Emerald Serene Springs
Thaiyur, Chennai
by TVS Emerald
Under-construction senior-living 1 and 2 BHK apartments by TVS Emerald in Thaiyur, off OMR, Chennai. Two towers on 1.8 acres, 959–1,217 sq ft, from ₹74 lakh.
 ONGOING
TVS Emerald Jardin
Hosur Road, Bangalore
by TVS Emerald
Under-construction TVS Emerald project at Singasandra, Hosur Road. It has 581 homes in two 18-floor towers on 6 acres, with 1, 2 and 3 BHKs of 615–1,498 sq ft launched from ₹74.97 L, now sold out.
 COMPLETED
TVS Emerald Green Acres
Kolapakkam, Chennai
by TVS Emerald
Completed TVS Emerald community on Gandhi Road, Kolapakkam, Chennai. It has 352 homes in 7 blocks, with 2 and 3 BHK apartments of 622–1,275 sq ft and a 1,767 sq ft 3 BHK villa, launched from ₹35.7 L.
 COMPLETED
TVS Emerald Flourish
Padappai, Chennai
by TVS Emerald
Completed low-rise TVS Emerald community on Vandalur-Oragadam Road, Padappai, Chennai. It has 208 homes in 4 blocks on 2 acres, with 2 BHKs of 780–886 sq ft launched from ₹22.59 L, now resale only.