
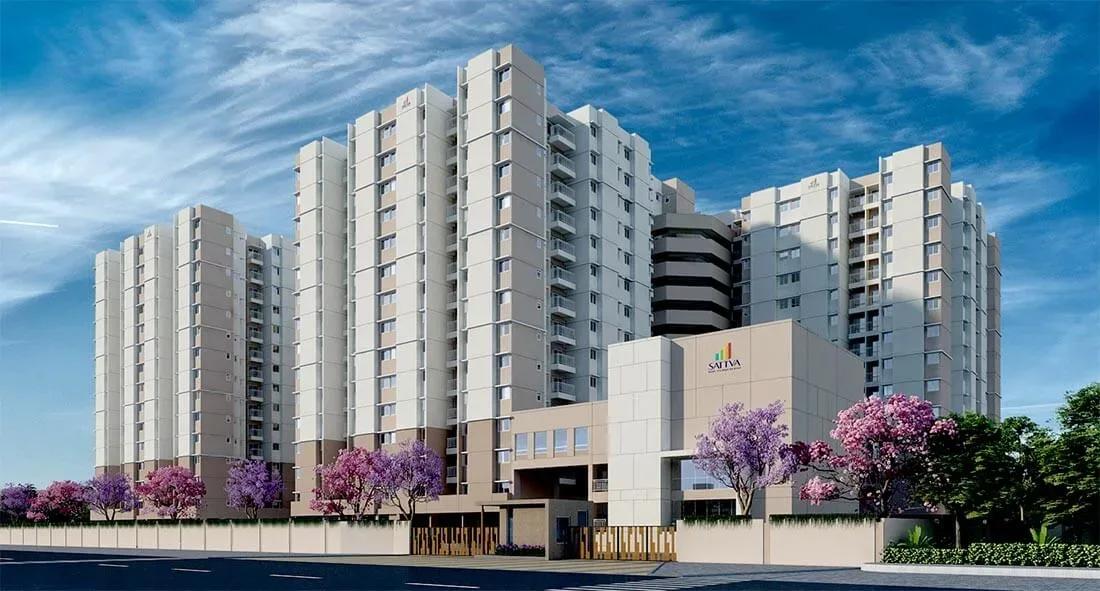
Sattva Ashraya
Sattva Ashraya is a completed apartment community by Salarpuria Sattva Group, set on SH17 at Hosadoddi in Bidadi along Bangalore's Mysore Road corridor. Four towers of 14 floors stand on 4.2 acres, holding 660 homes, and handover has been under way since March 2025.
The unit mix is deliberately compact, running from a 785 sq ft 1.5 BHK to a 994 sq ft 3 BHK with two bathrooms. An 878 sq ft 2 BHK with two bathrooms fills the middle, making the project a natural fit for first-time buyers and smaller families.
Pricing opens at about ₹54 lakh for the 1.5 BHK and reaches roughly ₹66.8 lakh for the 3 BHK, close to ₹6,900 per sq ft at the entry level. As the towers are finished, you can inspect the actual flat, its facing and the common areas before committing.
Project Highlights
Sattva Ashraya Exclusive Price
| Unit Type | Size (SBA) | Approx. All Inclusive Price |
|---|---|---|
| 1.5 BHK | 785 Sq.ft | ₹54 L onwards |
| 2 BHK + 2T | 878 Sq.ft | ₹58.9 L onwards |
| 3 BHK + 2T | 994 Sq.ft | ₹66.8 L onwards |
Location
SH17, Hosadoddi, Bidadi, Bengaluru, Karnataka 562109
Landmark: SH17, Hosadoddi, Bidadi
Sattva Ashraya sits on State Highway 17 at Hosadoddi, within Bidadi, pincode 562109. Bidadi lies well beyond Bangalore's inner suburbs on the Mysore Road stretch, so commute times to the city core deserve a realistic check.
The corridor has developed as a mixed industrial and residential belt, with factories, warehousing and newer housing side by side. Because the site fronts a highway, visit at different hours and ask which towers sit nearest SH17 and which are set deeper into the plot.
About Bangalore
Bangalore, officially known as Bengaluru, is the capital of Karnataka and one of India's most dynamic metropolitan cities. Renowned as the country's Silicon Valley, Bangalore has evolved from a peaceful garden city into a global technology and innovation hub. The city is home to leading IT companies, multinational corporations, startups, research institutions, and business parks, making it a…
Read more about Bangalore →Floor Plans
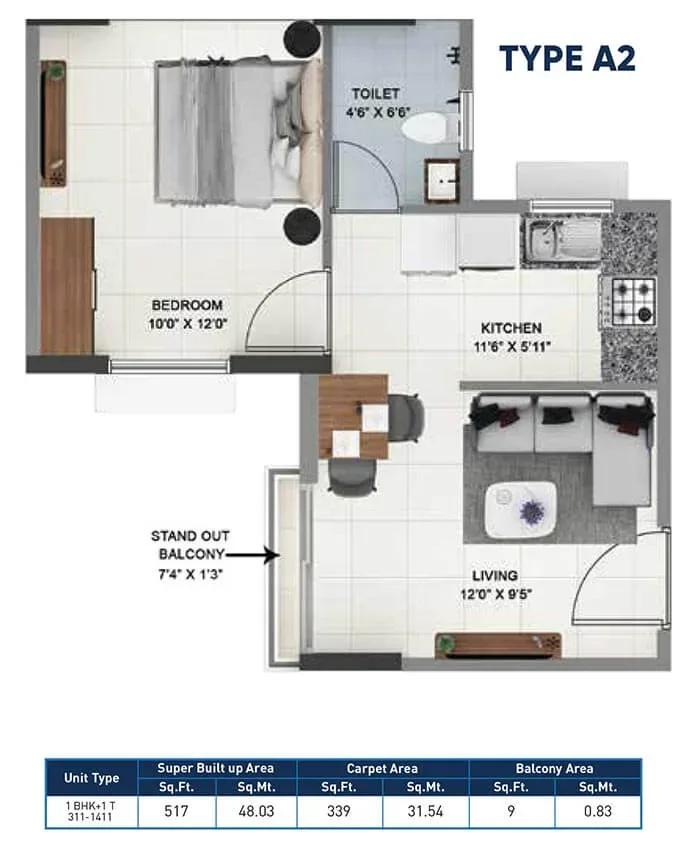
Sattva Ashraya apartments floor plan
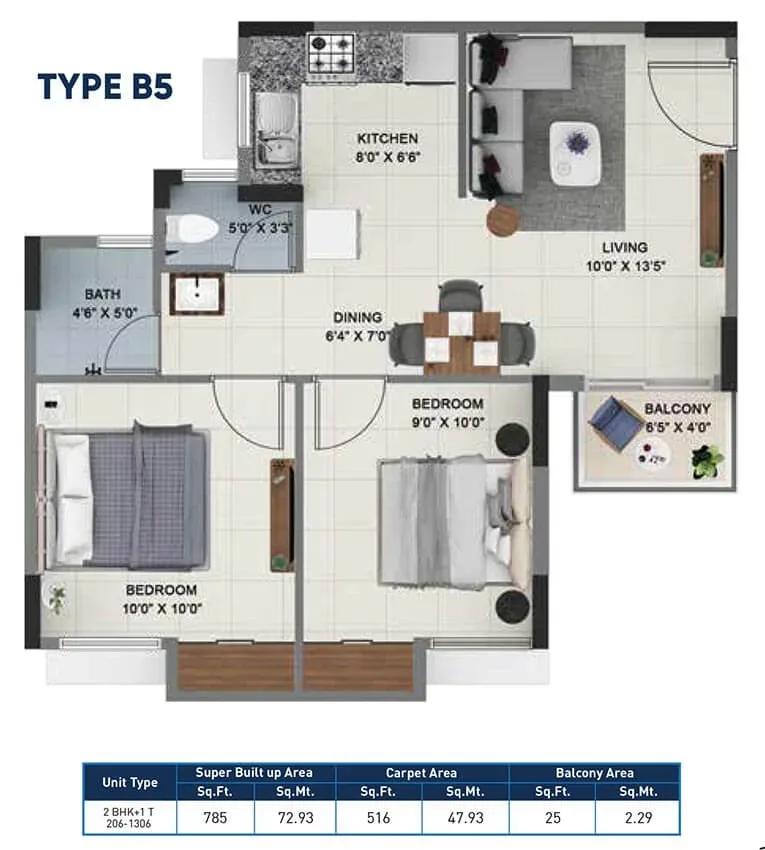
Sattva Ashraya apartments floor plan
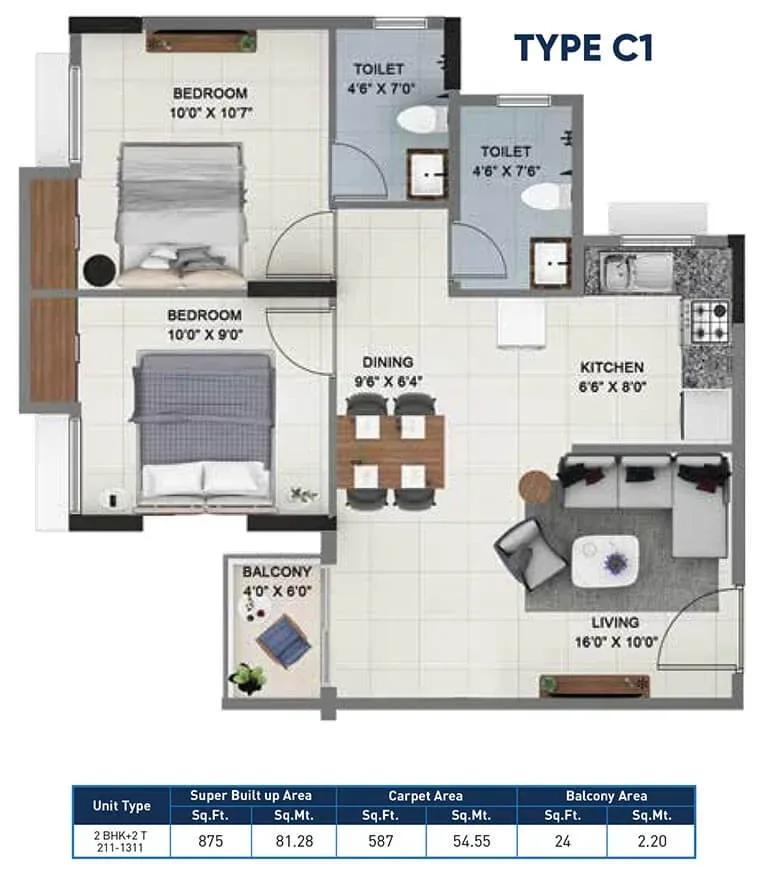
Sattva Ashraya apartments floor plan
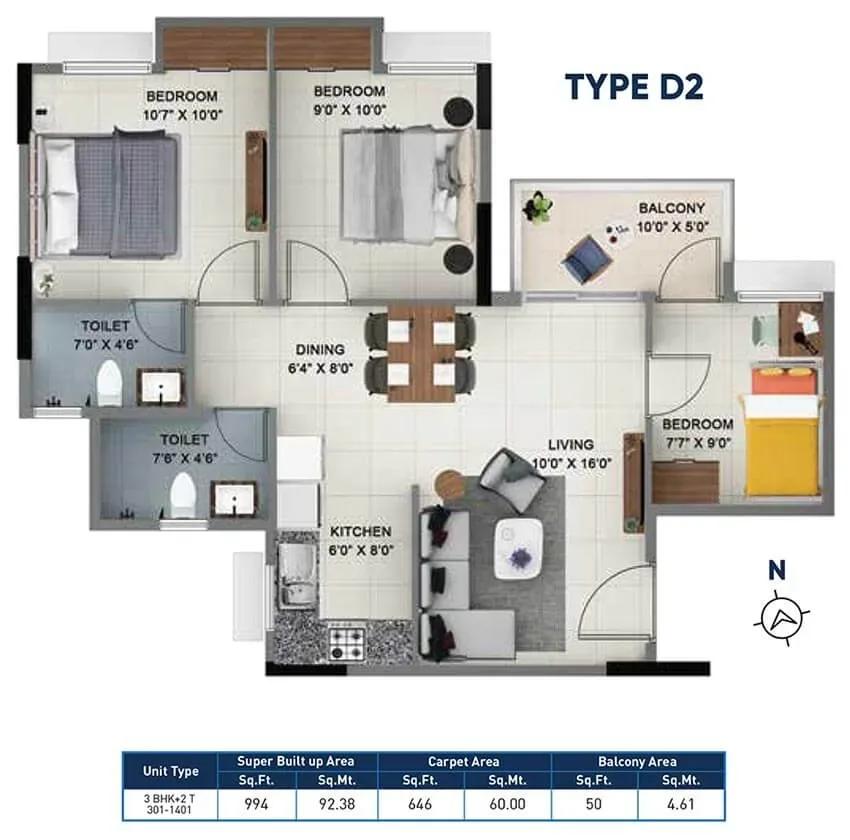
Sattva Ashraya apartments floor plan
Enquire to receive detailed floor plans on WhatsApp/email.
| Unit Type | Size (Sq.Ft) |
|---|---|
| 1.5 BHK | 785 Sq.ft |
| 2 BHK + 2T | 878 Sq.ft |
| 3 BHK + 2T | 994 Sq.ft |
The smallest home is the 1.5 BHK at 785 sq ft with one bathroom, priced from ₹54 lakh. Next comes the 878 sq ft 2 BHK with two bathrooms from ₹58.9 lakh, and the 994 sq ft 3 BHK with two bathrooms from ₹66.8 lakh.
The size gap between the smallest and largest home is narrow, which reflects a focus on efficient layouts. Floor, facing and distance from the lift lobby still shape the final quote, and corner units higher up usually cost more.
Master Plan
Master Plan
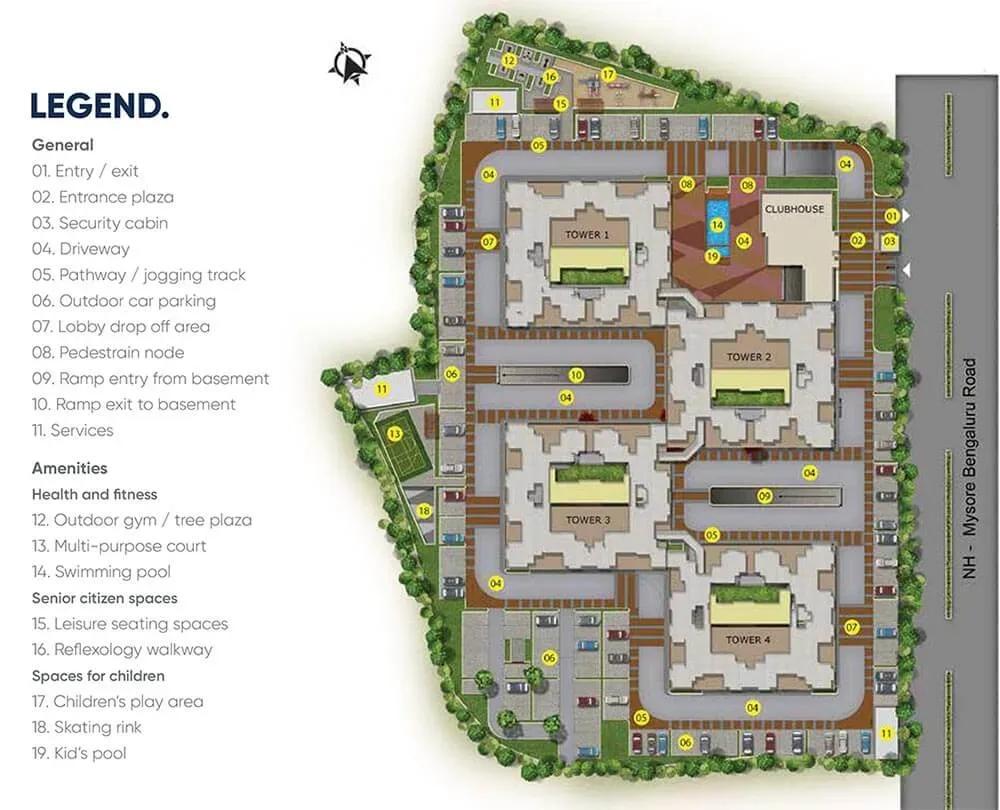
The 4.2-acre site holds four 14-storey towers and 660 apartments, with enough room to keep the clubhouse and open grounds apart from the residential blocks. Because the layout is already built, you can walk it and judge each tower's distance from the entrance, boundary, clubhouse and parking yourself.
Gallery
Specifications
Structure
- •RCC-framed structure with Porotherm or cement block walls.
Flooring
- •Vitrified tiles of a reputed brand in the living, dining, kitchen, foyer and bedrooms.
- •Anti-skid ceramic tiles of a reputed brand in the bathrooms and balcony.
Doors & Windows
- •RCC door frames with paint-finished flush shutters and the necessary hardware.
- •Aluminium or UPVC windows with mosquito mesh in the living/dining and all bedrooms.
- •Aluminium or UPVC ventilators in the toilets.
Plumbing & Sanitary
- •Chrome-plated fittings and sanitaryware of a reputed make in all toilets.
- •Wall mixer with shower in the bath area.
- •Provision for a geyser and exhaust fan in the toilets.
- •Rainwater-harvesting system.
Security
- •Automatic passenger lifts of adequate capacity in every tower.
- •Round-the-clock security with intercom.
- •CCTV cameras at all vantage points.
Electrical
- •BESCOM power of 2 kW for 1 BHK and 3 kW for 2 BHK and 3 BHK homes.
- •Modular switches of reputed brands.
- •Concealed copper wiring of approved quality.
- •Full power backup for common areas and lift lobbies, plus 0.25 KVA for each 1, 2 and 3 BHK home.
Amenities
The centrepiece is a 10,000 sq ft clubhouse, paired with a gym, swimming pool, games room and multipurpose hall. Outdoors, residents have a basketball court, a jogging and skating track, a yoga studio and landscaped gardens.
Children get a dedicated play area and there is a library for quieter hours. Since everything is complete, inspect the clubhouse and pool in person and ask what the monthly maintenance covers.
Approvals
No RERA registration number is listed for Sattva Ashraya, so ask the developer for it and verify it on the Karnataka RERA portal before any payment. For a finished project, also review the occupancy certificate, khata, latest tax receipt and the approved plan for your tower.
Frequently Asked Questions
What is the starting price at Sattva Ashraya?
What configurations and sizes does Sattva Ashraya offer?
Where is Sattva Ashraya located?
Is Sattva Ashraya ready to move in?
Who is the developer of Sattva Ashraya?
About the Builder

Est. 1993
Sattva Group, formerly known as Salarpuria Sattva, is one of India's most respected real estate developers with a strong presence across major metropolitan cities. Established with a vision to create high-quality residential, commercial, retail, and IT infrastructure projects, the company has earned a reputation for innovation, transparency, timely delivery, and customer-centric development…
Let the Experts help you find the Best Property
Get instant project details
Home Loan EMI Calculator
Similar Projects
 COMPLETED
Vasavi GP Trends
Financial District, Hyderabad
by Vasavi Group
Ready-to-move 3 & 4 BHK apartments by Vasavi Group in Nanakramguda, Financial District, Hyderabad. One 24-floor tower, 300 homes, 1,660–4,630 sq ft, from ₹1.24 Cr.
 ONGOING
TVS Emerald Verde Vista
Padur, Chennai
by TVS Emerald
Under-construction 2, 3 and 4 BHK apartments by TVS Emerald in Padur on Chennai's OMR. A 4.73-acre podium community with 35+ amenities, 952–2,676 sq ft, from ₹90.41 lakh.
 ONGOING
TVS Emerald Serene Springs
Thaiyur, Chennai
by TVS Emerald
Under-construction senior-living 1 and 2 BHK apartments by TVS Emerald in Thaiyur, off OMR, Chennai. Two towers on 1.8 acres, 959–1,217 sq ft, from ₹74 lakh.
 ONGOING
TVS Emerald Jardin
Hosur Road, Bangalore
by TVS Emerald
Under-construction TVS Emerald project at Singasandra, Hosur Road. It has 581 homes in two 18-floor towers on 6 acres, with 1, 2 and 3 BHKs of 615–1,498 sq ft launched from ₹74.97 L, now sold out.
 COMPLETED
TVS Emerald Green Acres
Kolapakkam, Chennai
by TVS Emerald
Completed TVS Emerald community on Gandhi Road, Kolapakkam, Chennai. It has 352 homes in 7 blocks, with 2 and 3 BHK apartments of 622–1,275 sq ft and a 1,767 sq ft 3 BHK villa, launched from ₹35.7 L.
 COMPLETED
TVS Emerald Flourish
Padappai, Chennai
by TVS Emerald
Completed low-rise TVS Emerald community on Vandalur-Oragadam Road, Padappai, Chennai. It has 208 homes in 4 blocks on 2 acres, with 2 BHKs of 780–886 sq ft launched from ₹22.59 L, now resale only.