

SAS Diamond Towers
SAS Diamond Towers is a residential high-rise by SAS Infra in Puppalaguda, on the Financial District edge of west Hyderabad. Two towers rise to 52 floors on 7.36 acres and hold 463 apartments. The project is listed as ready to move, with possession from September 2026 onwards.
Homes are large 3 and 4 BHK units between 2,715 and 4,080 sq ft. Three-bedroom homes start at ₹2.62 Cr, while four-bedroom homes begin near ₹3.46 Cr. The biggest 4,080 sq ft plan is listed at ₹3.87 Cr.
Daily life centres on a clubhouse with a pool, gym, private theatre and a sauna, steam and salon suite. Sports courts, a jogging and cycling track and a yoga area cover outdoor fitness. An in-house commercial complex and a conference and party hall add convenience.
Project Highlights
SAS Diamond Towers Exclusive Price
| Unit Type | Size (SBA) | Approx. All Inclusive Price |
|---|---|---|
| 3 BHK | 2715 Sq.ft | ₹2.62 Cr onwards |
| 3 BHK | 2915 Sq.ft | ₹2.81 Cr onwards |
| 3 BHK | 3395 Sq.ft | ₹3.24 Cr onwards |
| 4 BHK | 3635 Sq.ft | ₹3.46 Cr onwards |
| 4 BHK | 3665 Sq.ft | ₹3.49 Cr onwards |
| 4 BHK | 3700 Sq.ft | ₹3.52 Cr onwards |
| 4 BHK | 3740 Sq.ft | ₹3.56 Cr onwards |
| 4 BHK | 4025 Sq.ft | ₹3.52 Cr onwards |
| 4 BHK | 4080 Sq.ft | ₹3.87 Cr onwards |
Location
Financial District, Nanakaramguda, Telangana 500032
Landmark: Financial District
SAS Diamond Towers stands in Puppalaguda, on the Financial District side of west Hyderabad. Its postal address falls under Nanakramguda, pincode 500032, a zone dense with large office campuses. For many buyers, that means a short commute to work.
Gachibowli and the Financial District are two of the city's biggest employment hubs, and both lie close by. Kokapet and the Outer Ring Road are reachable by road. A commercial complex within the project handles many daily errands.
About Hyderabad
Famously known as the "City of Pearls," Hyderabad has undergone one of the most spectacular urban and economic transformations in modern Indian history. Founded in 1591 by Muhammad Quli Qutb Shah, the city thrived for centuries as a center of culture, diamond trading, and architectural marvels like the Charminar and Golconda Fort. However, the turn of the 21st century sparked a monumental shift,…
Read more about Hyderabad →Floor Plans
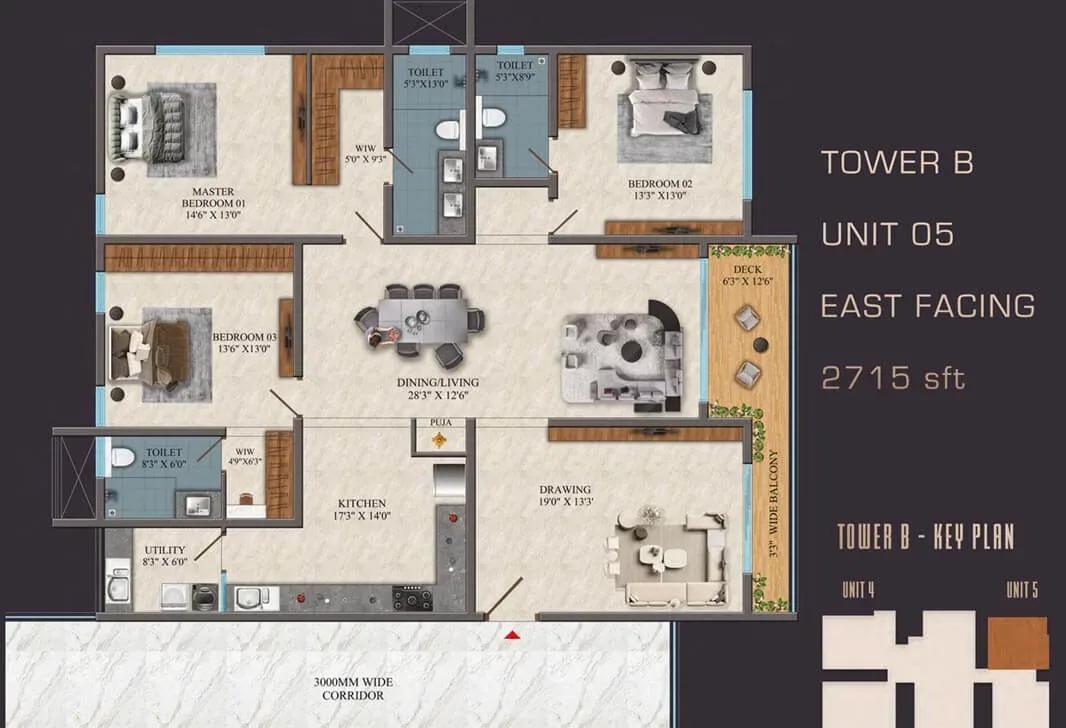
SAS Diamond Towers apartments
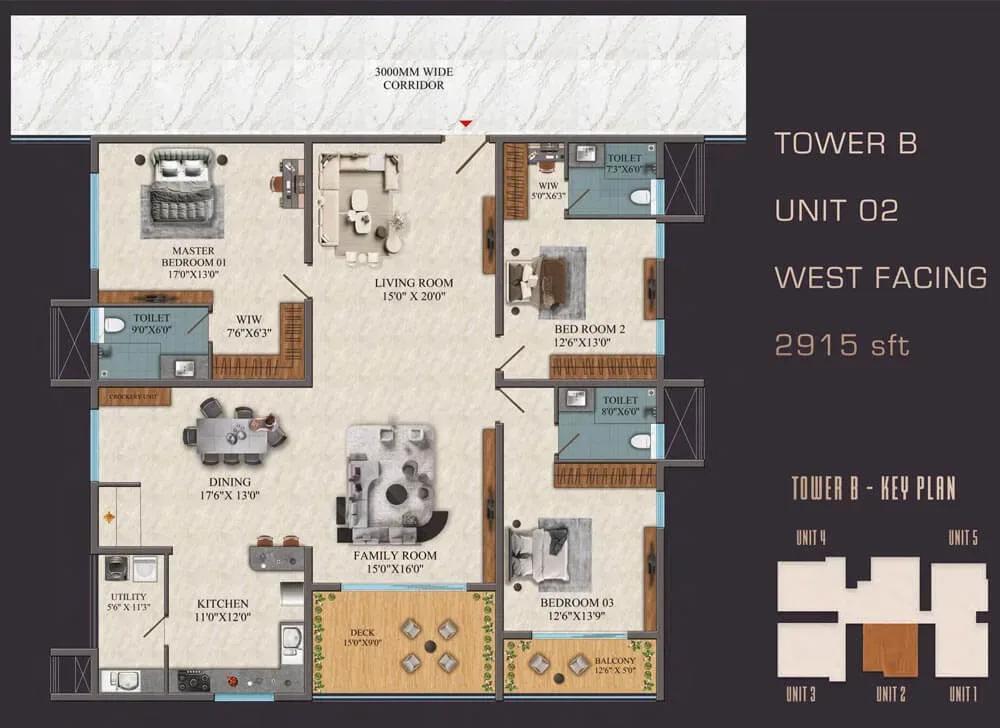
SAS Diamond Towers apartments
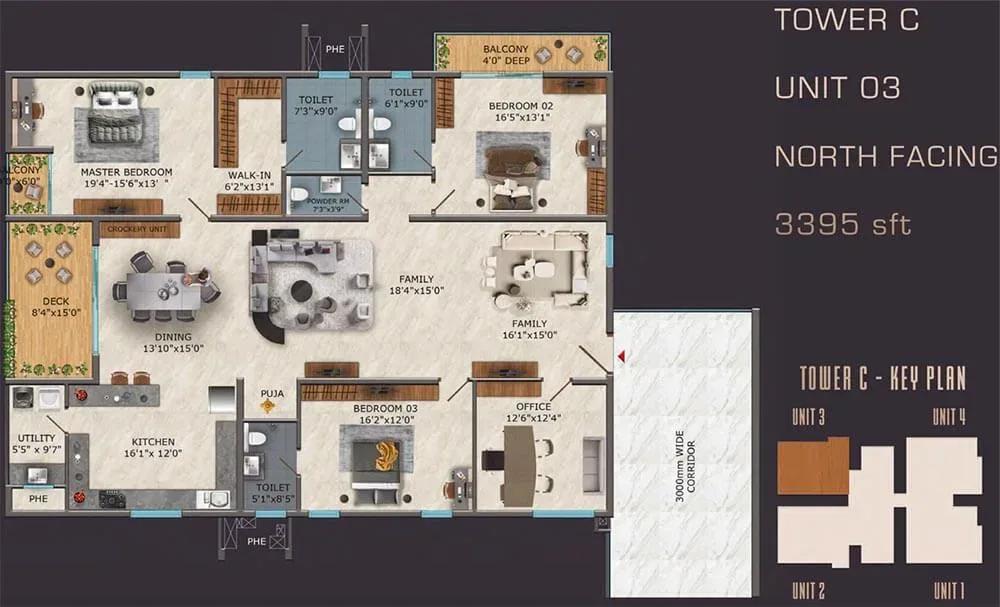
SAS Diamond Towers apartments
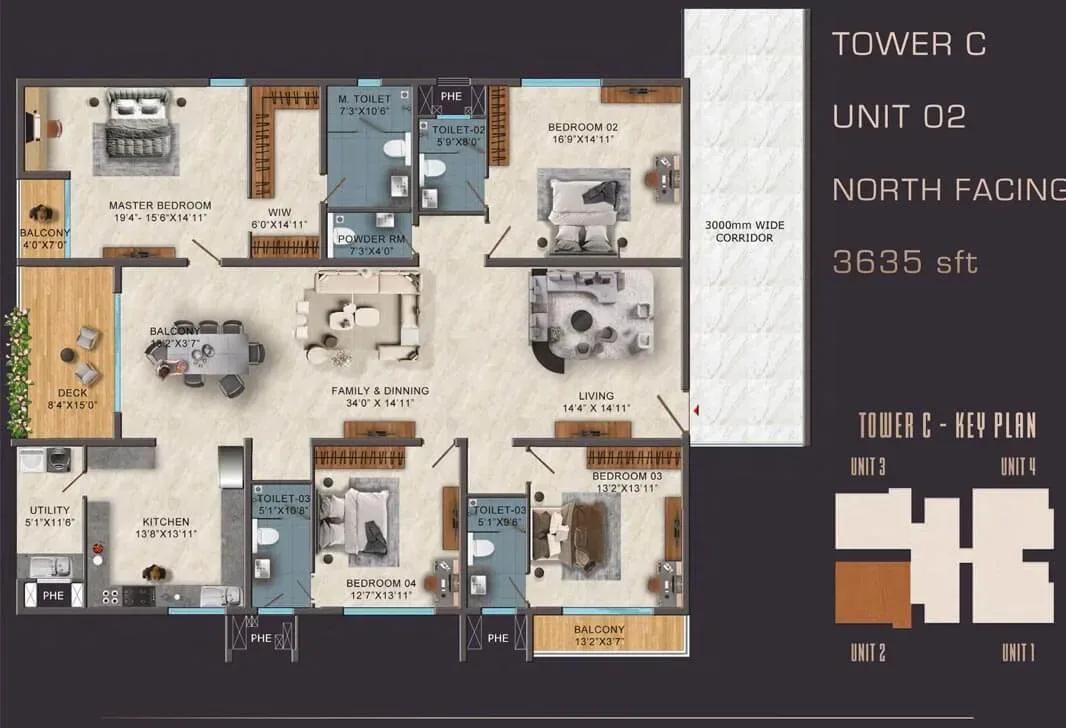
SAS Diamond Towers apartments
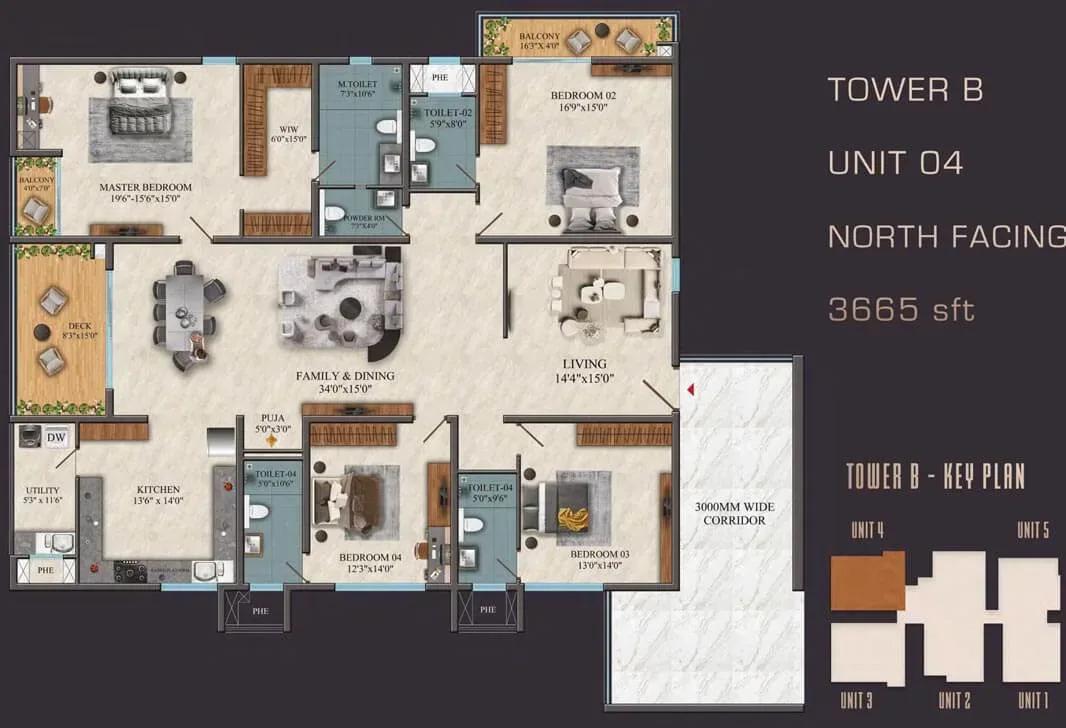
SAS Diamond Towers apartments

SAS Diamond Towers apartments
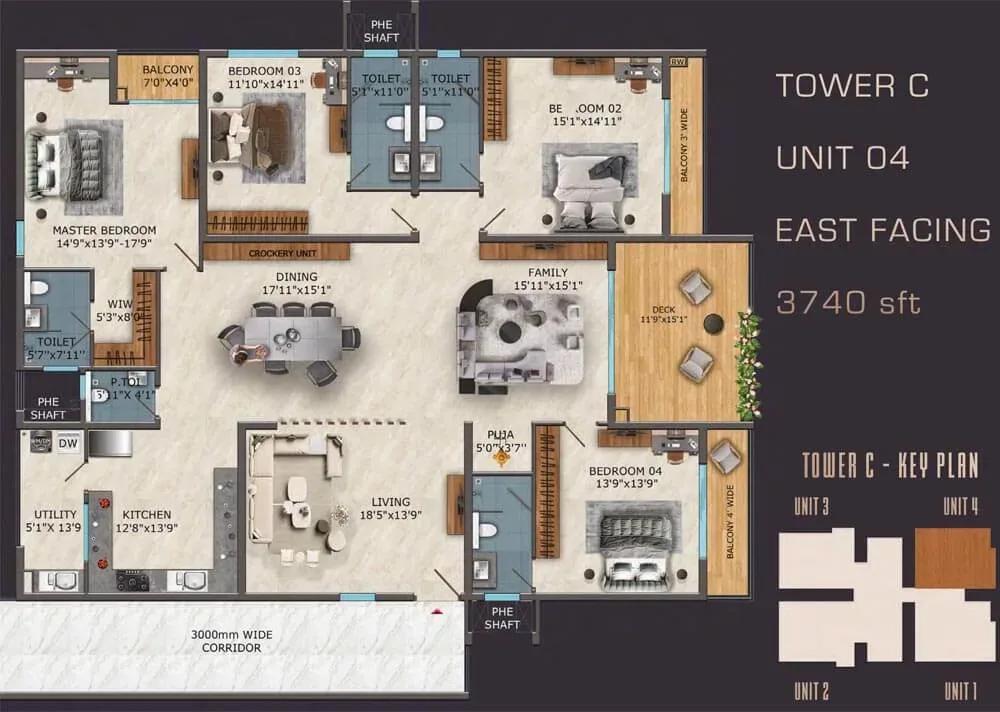
SAS Diamond Towers apartments
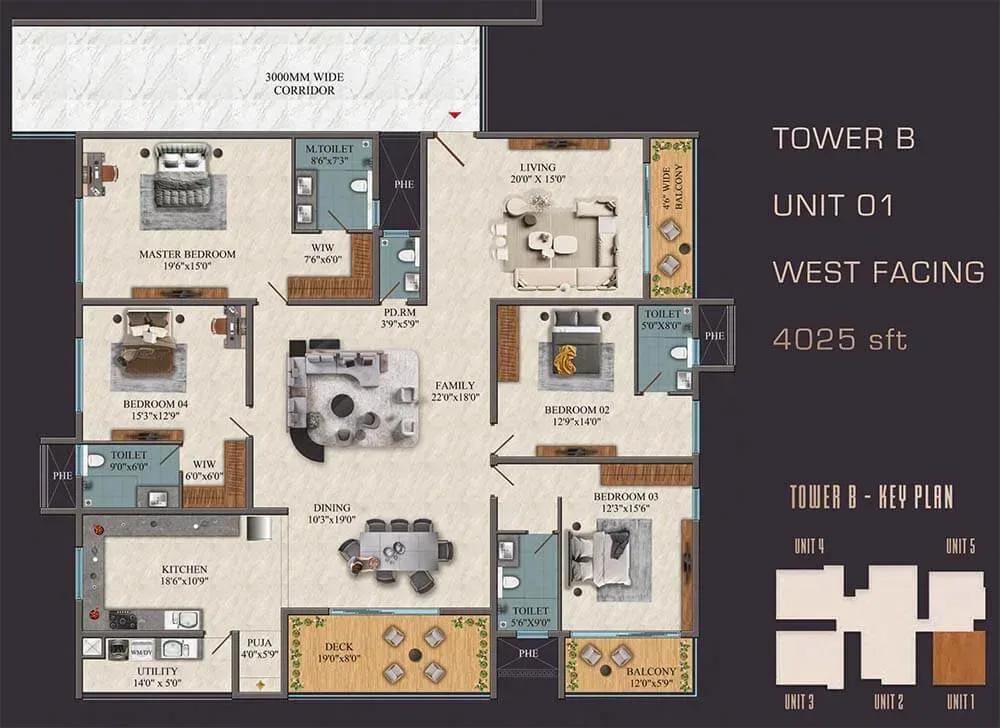
SAS Diamond Towers apartments
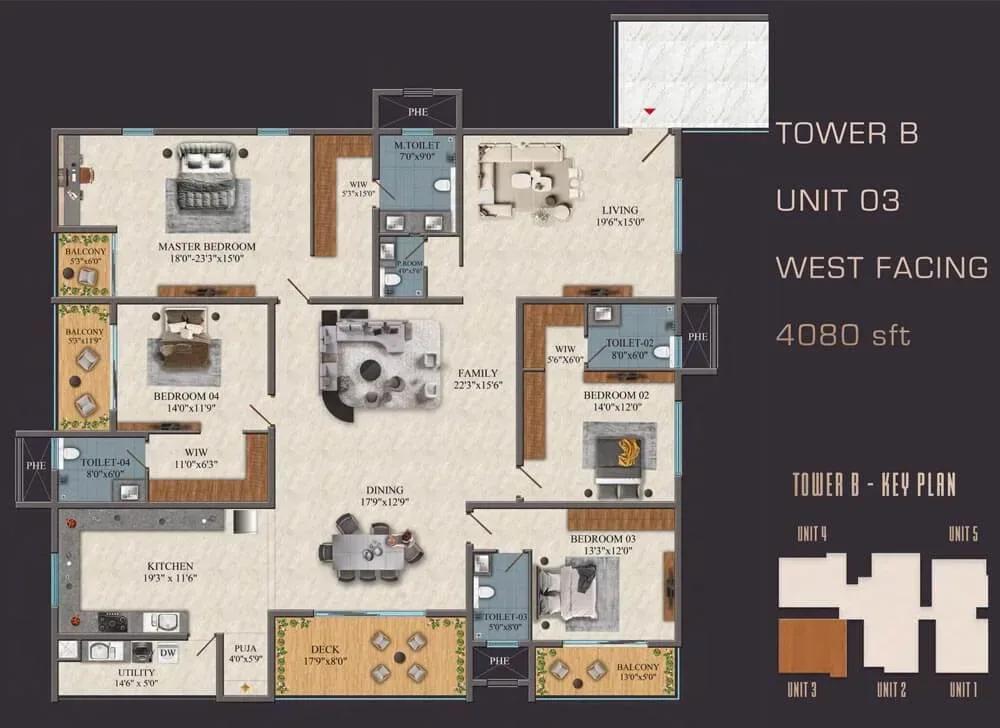
SAS Diamond Towers apartments
Enquire to receive detailed floor plans on WhatsApp/email.
| Unit Type | Size (Sq.Ft) |
|---|---|
| 3 BHK | 2715 Sq.ft |
| 3 BHK | 2915 Sq.ft |
| 3 BHK | 3395 Sq.ft |
| 4 BHK | 3635 Sq.ft |
| 4 BHK | 3665 Sq.ft |
| 4 BHK | 3700 Sq.ft |
| 4 BHK | 3740 Sq.ft |
| 4 BHK | 4025 Sq.ft |
| 4 BHK | 4080 Sq.ft |
The 3 BHK plans come in 2,715, 2,915 and 3,395 sq ft, priced from ₹2.62 Cr to ₹3.24 Cr. They suit families that want generous rooms without going to four bedrooms. The larger sizes add extra living space.
The 4 BHK plans span 3,635, 3,665, 3,700, 3,740, 4,025 and 4,080 sq ft. Prices run from ₹3.46 Cr to ₹3.87 Cr, suiting larger or multi-generation households. Ask for the detailed plans to compare room sizes before you book.
Master Plan

Master Plan
The 7.36-acre master plan places two towers of up to 52 floors that together hold 463 apartments. Shared spaces include the clubhouse, pool, sports courts and landscaped gardens. The commercial complex sits within the same site.
Study the master plan to see where the towers, retail block and open areas are placed. Views and noise vary with orientation in towers this tall. Ask which stack and floor suit your priorities.
Gallery
Specifications
Structure
- •Earthquake-resistant RCC-framed structure.
Flooring
- •Drawing, dining, living, bedrooms and kitchen: double-charged vitrified tiles.
- •Balcony, bathrooms and utility: anti-skid vitrified or ceramic tiles.
Doors & Windows
- •Main door: hardwood frame with a teak wood door and reputed hardware.
- •Internal doors: hardwood frames with laminated shutters and reputed hardware.
- •Aluminium or UPVC sliding windows with hardware and mosquito-mesh provision.
Plumbing & Sanitary
- •Vanity-type washbasin with granite countertop.
- •EWCs with flush tanks of a reputed brand.
- •CP and sanitary fixtures of a reputed make.
- •Rainwater-harvesting drain pipes.
Security & Lifts
- •High-speed automatic passenger lifts with rescue devices and V3F drives in each tower, with CCTV inside the lifts.
- •Round-the-clock security system.
- •Security cameras at identified locations.
Electrical
- •3-phase grid power for each home.
- •Concealed PVC-insulated copper wiring with modular switches.
- •100% power backup for common facilities and all homes.
Amenities
The clubhouse brings together a gymnasium, swimming pool, indoor games room and a private theatre. A sauna, steam room and salon add a wellness layer. A conference and party hall hosts both work meetings and celebrations.
Outdoors, residents get sports courts, a jogging and cycling track and an activity and yoga area. Landscaped gardens soften the high-rise setting. The on-site commercial complex covers everyday shopping needs.
Approvals
The listing shows the RERA number as awaited for SAS Diamond Towers. Ask SAS Infra for the registration and check it on the Telangana RERA portal. Do this before you pay a booking amount.
For a ready home, verify the occupancy certificate and the approved building plan. Check the title documents and the property tax records for your unit. Budget for stamp duty and registration on top of the price.
Frequently Asked Questions
What is the starting price at SAS Diamond Towers?
What configurations and sizes does SAS Diamond Towers offer?
Where is SAS Diamond Towers located?
Is SAS Diamond Towers ready to move in?
Who is the developer of SAS Diamond Towers?
About the Builder
SAS Infra is a Hyderabad developer building premium high-rise residences and Grade A office space in the city's west. It also markets homes under its SRIAS Life Spaces brand. SAS Crown on Golden Mile Road, Kokapet, is a completed project of 235 homes in five towers rising up to 57 floors. SAS Diamond Towers in the Financial District offers ready-to-move commercial office space.
Let the Experts help you find the Best Property
Get instant project details
Home Loan EMI Calculator
Similar Projects
 ONGOING
Prestige Marathahalli-Whitefield
Whitefield, Bangalore
by Prestige Group
Under-construction 3, 3.5 & 4 BHK apartments by Prestige Group at Ramagondanahalli, Whitefield — 306 homes in 2 towers on 6.58 acres, 1,773–2,616 sq ft, from ₹2.65 Cr.
 ONGOING
Prestige Apartments
Bannerghatta Road, Bangalore
by Prestige Group
Under-construction 1, 2, 3 & 4 BHK apartments by Prestige Group in DLF Newtown, Akshayanagar, off Bannerghatta Road — 14 towers on 35 acres, 690–2,700 sq ft, from ₹85 L.
 NEW LAUNCH
Upcoming Godrej Hoskote
Hoskote, Bangalore
by Godrej Properties
Newly launched 2 & 3 BHK apartments by Godrej Properties at Sarakariguttahalli, Hoskote, Bangalore — 1,130 homes in 5 towers of 28 floors, 1,050–1,750 sq ft, from ₹1.17 Cr.
 UPCOMING
Upcoming Luxury Apartments
Whitefield, Bangalore
Upcoming 3.5, 4 & 5 BHK luxury apartments in Whitefield, East Bangalore — 8 acres, six high-rise towers, 2,500–3,800 sq ft, from ₹4 Cr. Developer not yet disclosed.
 ONGOING
Upcoming Divyasree Apartments
Yelahanka, Bangalore
by Divyasree Developers
Under-construction 3 & 3.5 BHK apartments and duplexes by Divyasree Developers in Yelahanka New Town. 270 homes in 3 towers on 5.5 acres, 1,968–3,000 sq ft, from ₹2.25 Cr.
 PRE LAUNCH
Upcoming Lodha Sadahalli Apartments
Sadahalli, Bangalore
by Lodha Group
Pre-launch 3, 3.5 & 4 BHK apartments by Lodha Group at Sadahalli, off Airport Road, Bangalore. About 500 homes on 70 acres, 2,300–3,500 sq ft, from ₹3.1 Cr.