
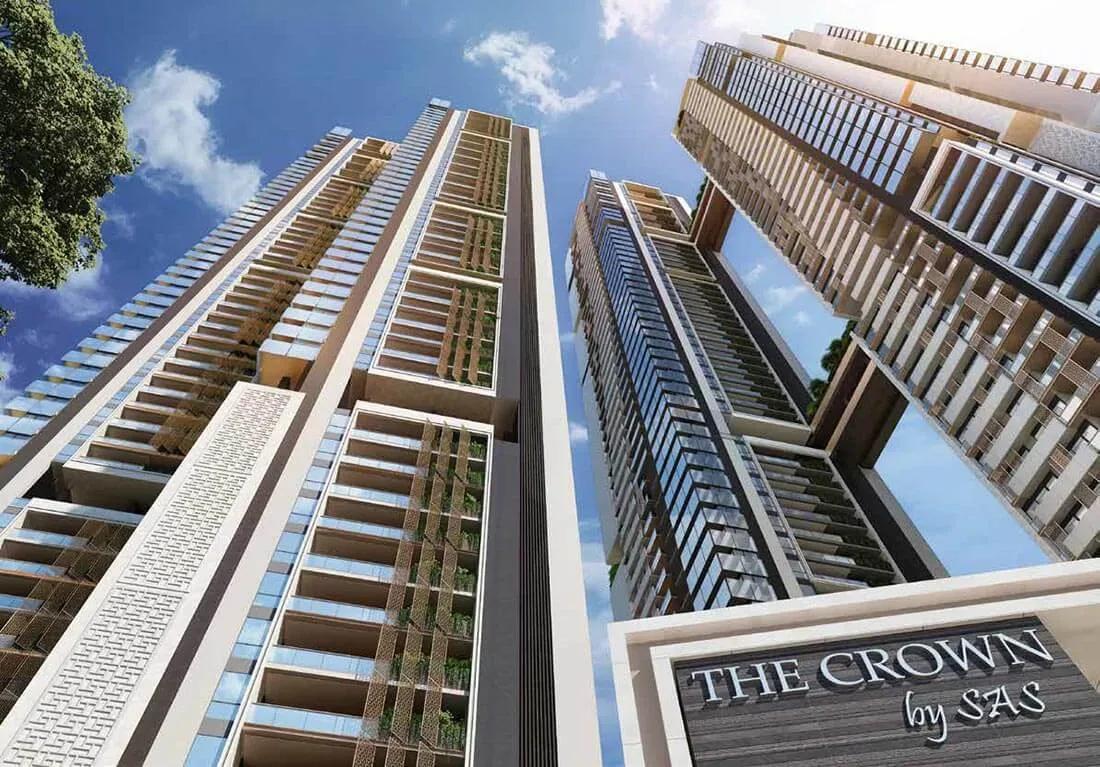
SAS Crown
SAS Crown is a completed ultra-luxury high-rise on Golden Mile Road in Kokapet, West Hyderabad. SAS Infra has built 5 towers that rise to 57 floors, holding only 235 residences. Every home is a 4 BHK, sized between 6,565 and 8,811 sq ft.
The 6,565 sq ft plan starts at ₹8.34 Cr and the 6,999 sq ft plan at ₹8.89 Cr. The flagship 8,811 sq ft residence is listed from ₹11.19 Cr. Handover began in March 2026, so buyers can move in now.
Life here centres on a 1 lakh sq ft clubhouse with an Olympic-sized lap pool, spa, sauna and jacuzzi. Hotel-style touches include a concierge desk, a restaurant with an on-call chef and an in-house supermarket.
Project Highlights
SAS Crown Exclusive Price
| Unit Type | Size (SBA) | Approx. All Inclusive Price |
|---|---|---|
| 4 BHK | 6565 Sq.ft | ₹8.34 Cr onwards |
| 4 BHK | 6999 Sq.ft | ₹8.89 Cr onwards |
| 4 BHK | 8811 Sq.ft | ₹11.19 Cr onwards |
Location
Golden Mile Rd, Kokapet, Telangana 500075
Landmark: Golden Mile Road
SAS Crown occupies a prime spot on Golden Mile Road, Kokapet, one of West Hyderabad's premier high-rise corridors. The Financial District and Gachibowli are a short drive away, keeping the city's biggest office clusters close. The Outer Ring Road runs nearby, giving quick access to other parts of Hyderabad.
About Hyderabad
Famously known as the "City of Pearls," Hyderabad has undergone one of the most spectacular urban and economic transformations in modern Indian history. Founded in 1591 by Muhammad Quli Qutb Shah, the city thrived for centuries as a center of culture, diamond trading, and architectural marvels like the Charminar and Golconda Fort. However, the turn of the 21st century sparked a monumental shift,…
Read more about Hyderabad →Floor Plans
| Unit Type | Size (Sq.Ft) |
|---|---|
| 4 BHK | 6565 Sq.ft |
| 4 BHK | 6999 Sq.ft |
| 4 BHK | 8811 Sq.ft |
All residences here are 4 BHK homes offered in three sizes. The 6,565 sq ft plan starts at ₹8.34 Cr and the 6,999 sq ft plan at ₹8.89 Cr.
The largest layout spans 8,811 sq ft from ₹11.19 Cr, with room for extended family or formal entertaining. Each plan keeps living on a single level, which many large households prefer. Review the detailed drawings to compare room sizes before choosing a unit.
Master Plan
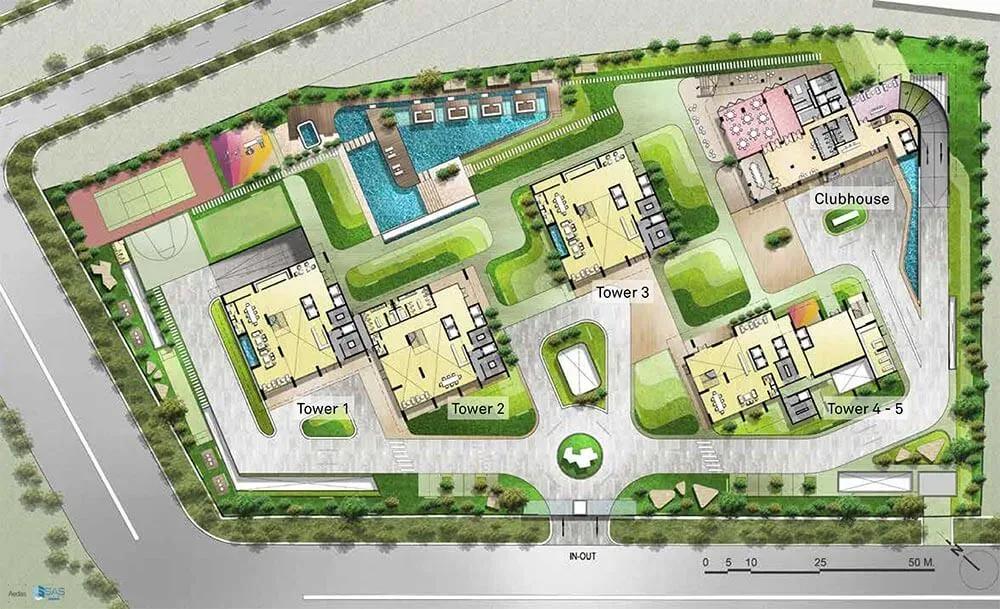
Master Plan
Five towers of up to 57 floors make up the site, together holding 235 residences. The 1 lakh sq ft clubhouse, lap pool, sports courts and landscaped gardens are shared by all owners. The master plan image shows how the towers and open spaces are placed.
Gallery
Specifications
Structure
- •RCC framed structure built to withstand wind and seismic loads.
- •Lightweight AAC blocks — 8″/9″ thick for external walls and 4″/6″ thick for internal walls.
Flooring
- •Large-format Italian marble with 3″ skirting in the drawing room, living, lounge, dining, bedrooms and guest suites.
- •Engineered wooden flooring of a reputed make in the home theatre.
Doors
- •Main door — 10 ft designer teak-wood frame with metal support and a 10 ft shutter, fitted with premium designer hardware.
- •Windows — extruded anodised aluminium systems with invisible fibre mesh, built for wind pressure, air- and water-tightness.
- •Double-glazed SKN-series or equivalent glass on Gulf X or equivalent profiles with European hardware.
Plumbing & Sanitary
- •Rain showers of Newform, Carimali or equivalent Italian make in all bathrooms except the guest bathroom.
- •Shower cubicles of Jaquar or equivalent in all bathrooms.
- •Washbasins of Sirius, Carimali or equivalent Italian make.
- •Wall-mounted smart WCs with integrated bidet from TOTO or equivalent.
- •All CP fittings and sanitary fixtures of Carimali, Sirius, Newform or equivalent Italian make.
Security
- •Four high-speed passenger lifts per block of Mitsubishi, Toshiba or equivalent.
- •A high-speed service lift in each block with private lift and lobby access.
- •Round-the-clock security system.
- •Surveillance cameras at the main gate, tower entrances, lifts, children's play area, common areas and reception lobbies.
- •Video door phone and home automation in every unit.
Electrical
- •3-phase supply with an individual energy meter for each unit.
- •Touch-panel designer modular switches of a reputed make.
- •Concealed copper wiring throughout.
- •100% DG backup with a dual meter for each flat.
Amenities
The 1 lakh sq ft clubhouse houses an Olympic-sized lap pool, a gym and fitness centre, and a spa with sauna and jacuzzi. Multiple sports courts and an indoor games room keep residents active.
Hospitality-style services include a concierge desk and a restaurant with an on-call chef. An amphitheatre, open-air theatre, party area and conference hall host events, and retail spaces with a supermarket cover daily needs.
Frequently Asked Questions
What is the starting price at SAS Crown?
What configurations and sizes does SAS Crown offer?
Where is SAS Crown located?
Is SAS Crown ready to move in?
Who is the developer of SAS Crown?
About the Builder
SAS Infra is a Hyderabad developer building premium high-rise residences and Grade A office space in the city's west. It also markets homes under its SRIAS Life Spaces brand. SAS Crown on Golden Mile Road, Kokapet, is a completed project of 235 homes in five towers rising up to 57 floors. SAS Diamond Towers in the Financial District offers ready-to-move commercial office space.
Let the Experts help you find the Best Property
Get instant project details
Home Loan EMI Calculator
Similar Projects
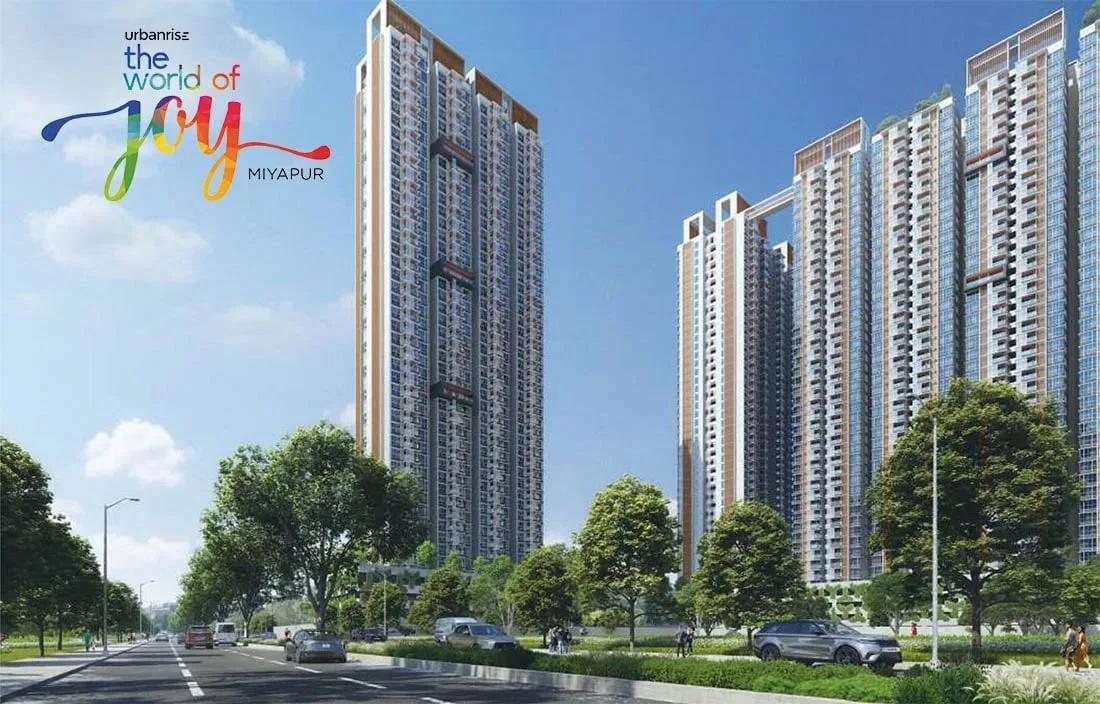 READY TO MOVE
Urbanrise The World of Joy Miyapur
Miyapur, Hyderabad
by Urbanrise
3 BHK apartments by Urbanrise at Ameenpur near Miyapur, Hyderabad. Five 42-floor towers on 6 acres, 1,333–1,839 sq ft, priced from ₹73 L.
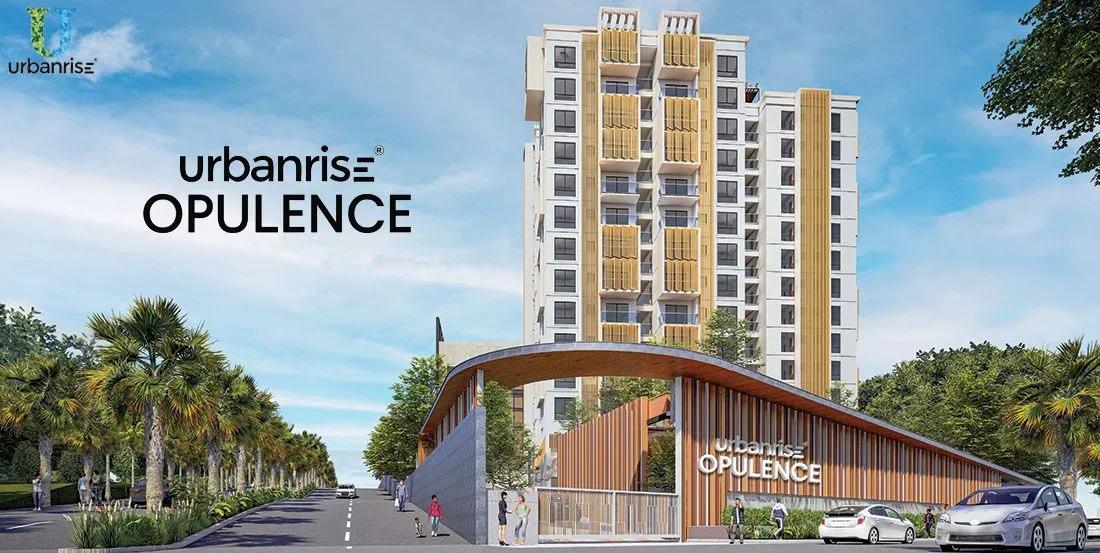 ONGOING
Urbanrise Opulence
Bachupally, Hyderabad
by Urbanrise
Under-construction 3 BHK apartments by Urbanrise in Bachupally, Hyderabad. 382 homes in 2 towers on 3.4 acres, 1,321–1,649 sq ft, from ₹1.02 Cr.
 COMPLETED
TVS Emerald Green Enclave
Porur, Chennai
by TVS Emerald
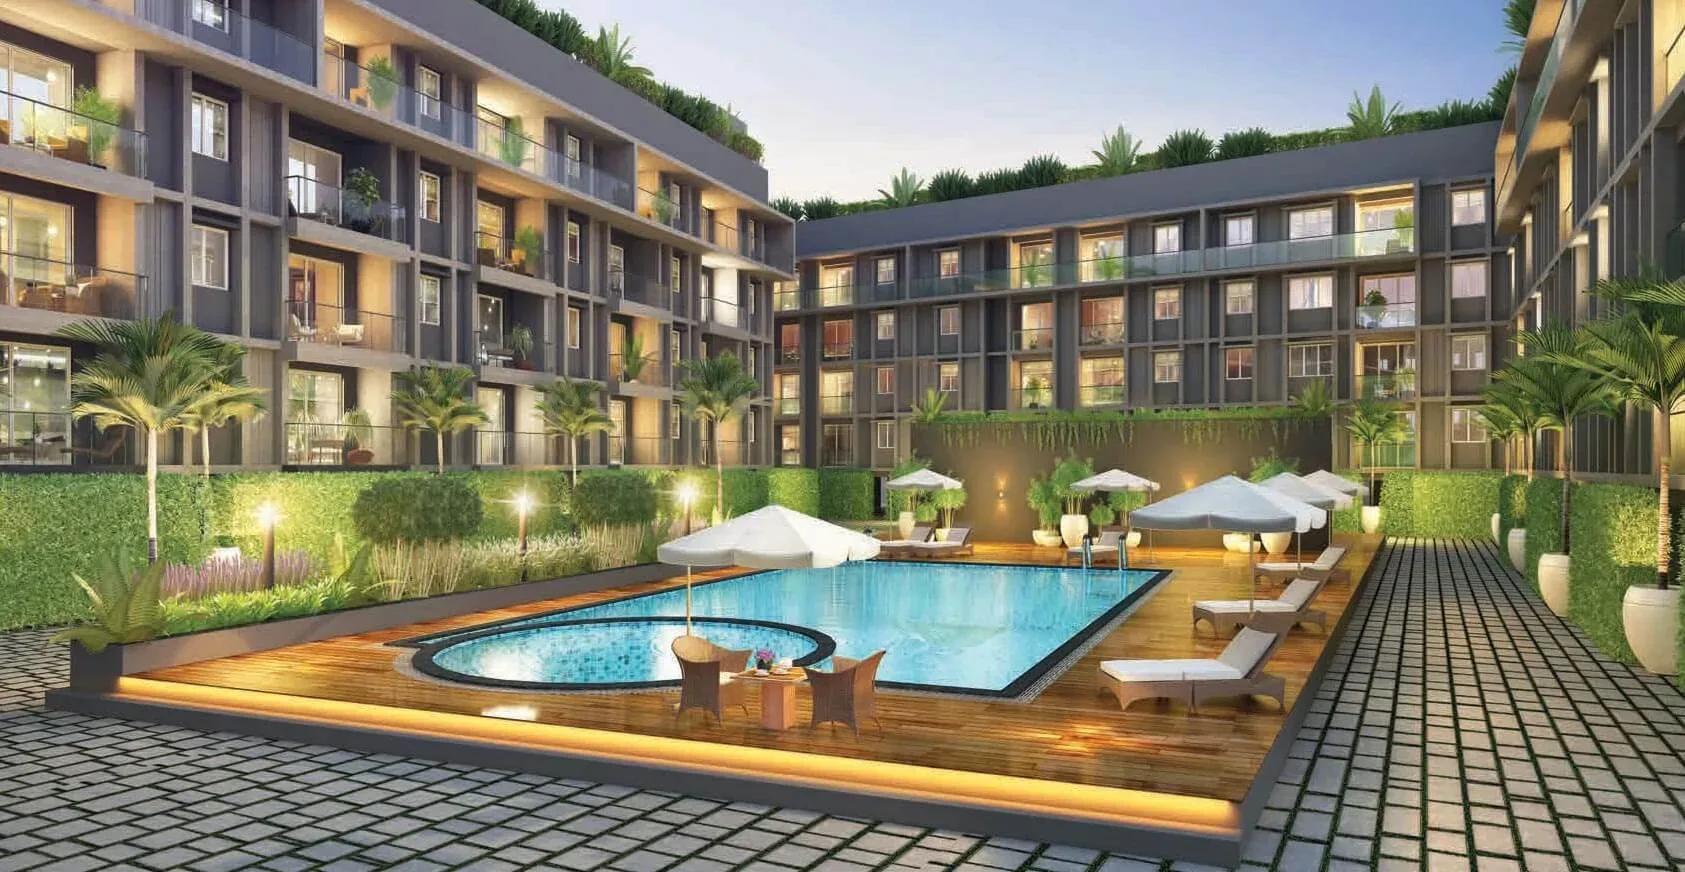
Completed 2, 2.5, 3 & 4 BHK homes and villaments by TVS Emerald on Mangadu Road, Porur — 374 homes on 9.45 acres, 968–2,424 sq ft, from ₹65 L.
 ONGOING
TRU Aquapolis
Whitefield, Bangalore
by TRU Dwellings
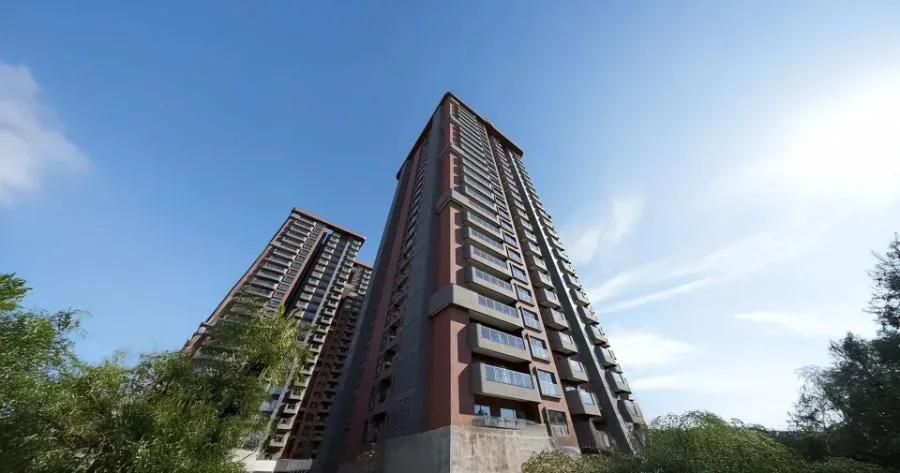
Under-construction 3 & 4 BHK apartments by TRU Dwellings on Varthur Main Road, Whitefield — 666 homes in 7 towers, 1,575–2,590 sq ft, from ₹1.85 Cr.
 NEW LAUNCH
Assetz Codename Summit
Bagalur, Bangalore
by Assetz Property
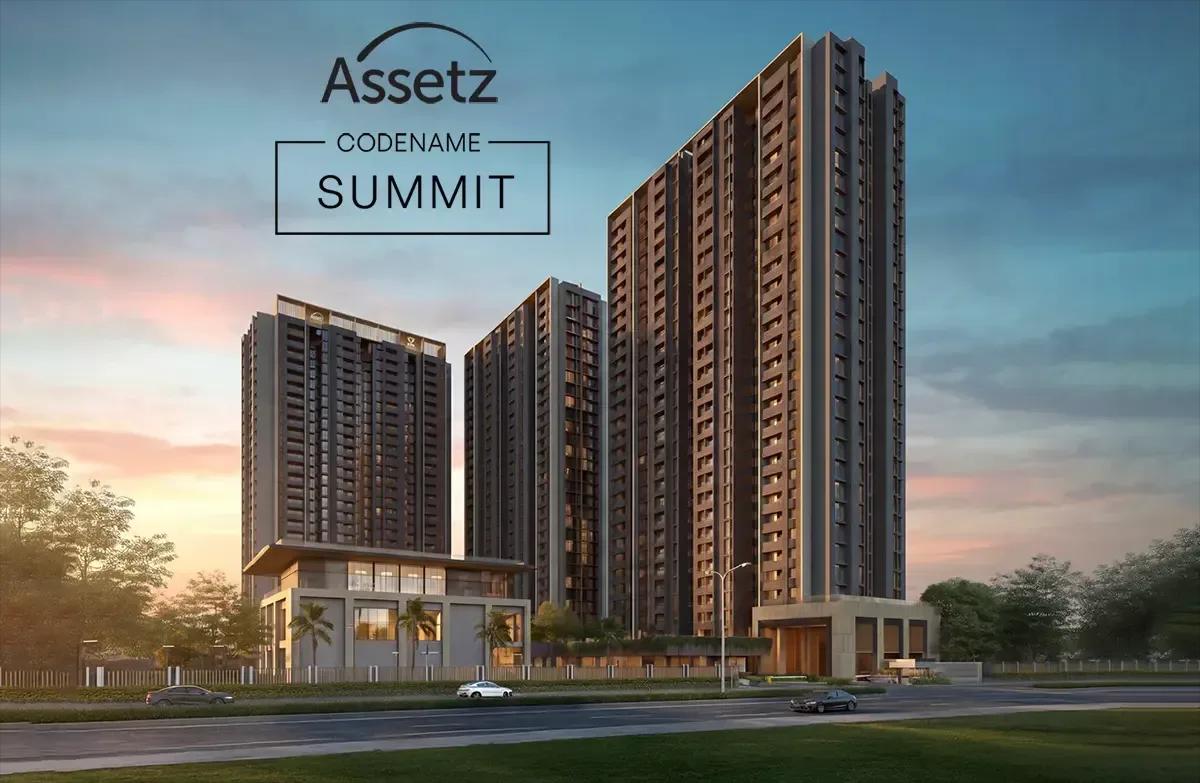
New-launch 3 BHK apartments by Assetz Property at Gummanahalli, Bagalur — 676 homes in 3 towers of 29 floors, 1,518–1,788 sq ft, from ₹1.50 Cr.
 ONGOING
Total Environment Down by the Water
Jakkur, Bangalore
by Total Environment
Under-construction 3 & 4 BHK apartments by Total Environment at Agrahara, Jakkur — 334 homes on 10 acres, 2,490–6,480 sq ft, from ₹5.62 Cr.