
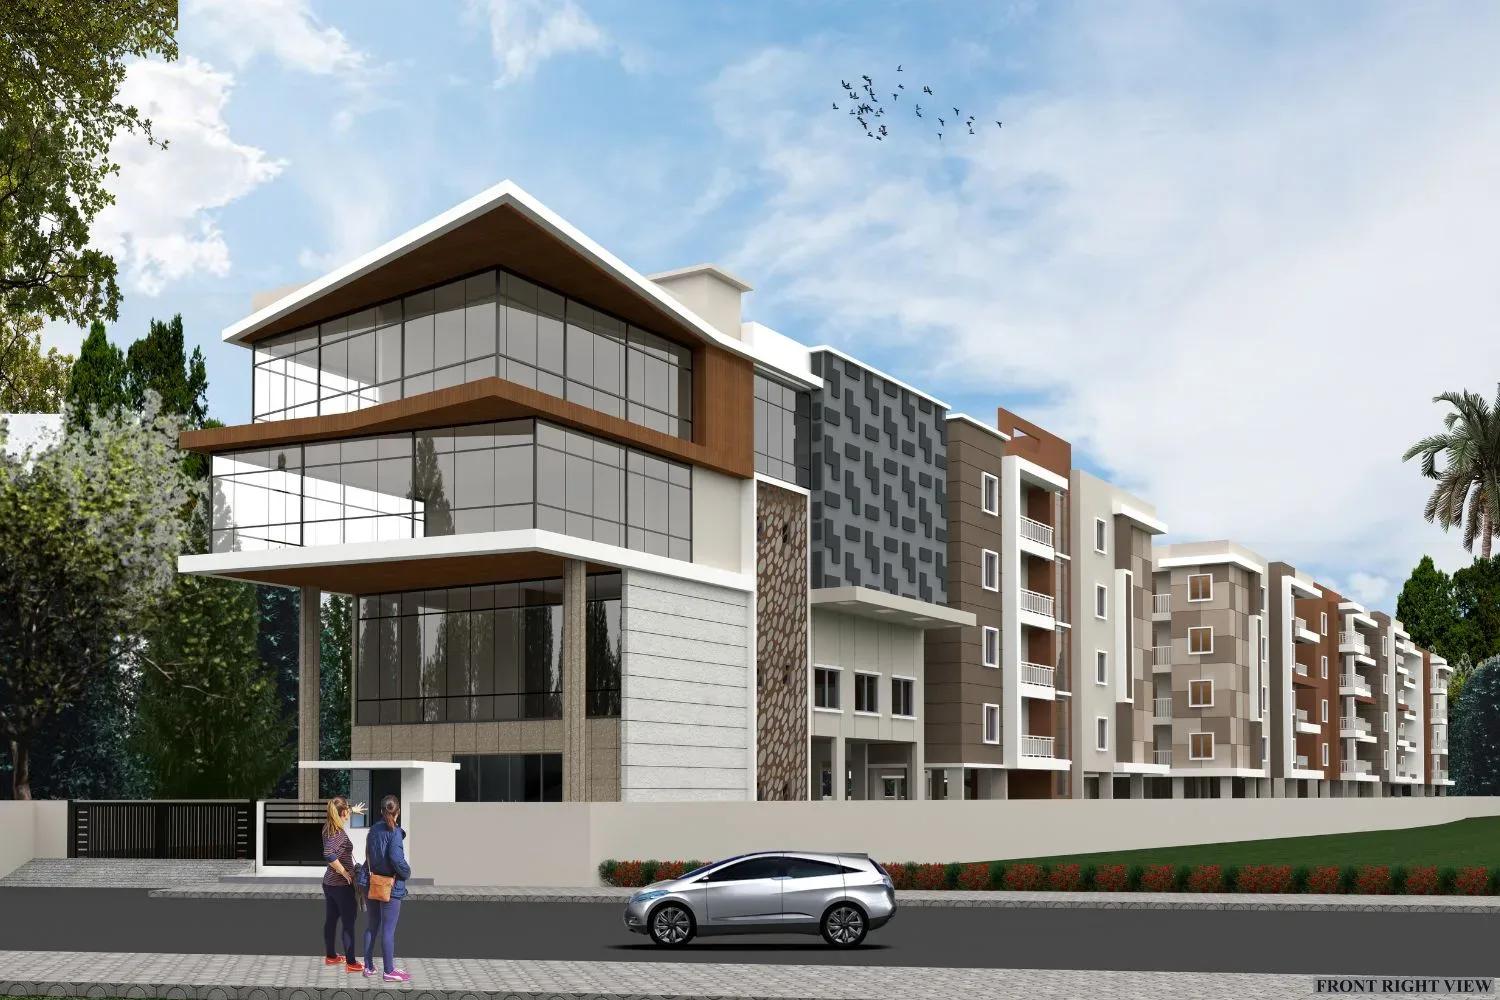
Saritha Splendor LSR
Saritha Splendor LSR is a finished low-rise apartment project on Seetharampalya-Hoodi Road in Hoodi, part of Bengaluru's Whitefield IT and residential belt. Saritha Developers built 116 homes in two blocks of three floors on a compact 1.72-acre site. Possession has been handed over since March 2022.
Twelve plan sizes were offered across three configurations. The 1 BHK measures 718 sq ft, the 2 BHK comes in six sizes from 1,057 to 1,238 sq ft, and the 3 BHK in five sizes from 1,264 to 1,516 sq ft. With only three floors per block, the community feels far less crowded than the high-rises nearby.
Every unit has sold out with the developer, so homes now change hands only through resale. The original starting price was ₹45 lakh, but current asks are set by individual owners. Resale on a completed home carries no GST, while stamp duty and registration apply on the agreed value.
A clubhouse, pool and games room lead the shared facilities, backed by a library, co-working space and a meditation and yoga area. Outdoor courts, a jogging track, gardens, a kids' play area and a party hall complete the list.
Project Highlights
Saritha Splendor LSR Exclusive Price
| Unit Type | Size (SBA) | Approx. All Inclusive Price |
|---|---|---|
| 1 BHK | 718 Sq.ft | Sold Out |
| 2 BHK | 1057 Sq.ft | Sold Out |
| 2 BHK | 1077 Sq.ft | Sold Out |
| 2 BHK | 1118 Sq.ft | Sold Out |
| 2 BHK | 1147 Sq.ft | Sold Out |
| 2 BHK | 1164 Sq.ft | Sold Out |
| 2 BHK | 1238 Sq.ft | Sold Out |
| 3 BHK | 1264 Sq.ft | Sold Out |
| 3 BHK | 1389 Sq.ft | Sold Out |
| 3 BHK | 1415 Sq.ft | Sold Out |
| 3 BHK | 1489 Sq.ft | Sold Out |
| 3 BHK | 1516 Sq.ft | Sold Out |
Location
Seetharampalya - Hoodi Rd, Seetharampalya, Hoodi, Bengaluru, Karnataka 560048
Landmark: Seetharampalya-Hoodi Road
Saritha Splendor LSR is on Seetharampalya-Hoodi Road in Hoodi, pincode 560048. Hoodi falls within the Whitefield micro-market, one of east Bengaluru's established IT and residential corridors.
The listing does not quote distances to named landmarks, so check travel times to your office or school yourself. Visiting at peak hours gives the most honest picture of traffic on the surrounding roads.
About Bangalore
Bangalore, officially known as Bengaluru, is the capital of Karnataka and one of India's most dynamic metropolitan cities. Renowned as the country's Silicon Valley, Bangalore has evolved from a peaceful garden city into a global technology and innovation hub. The city is home to leading IT companies, multinational corporations, startups, research institutions, and business parks, making it a…
Read more about Bangalore →Floor Plans
| Unit Type | Size (Sq.Ft) |
|---|---|
| 1 BHK | 718 Sq.ft |
| 2 BHK | 1057 Sq.ft |
| 2 BHK | 1077 Sq.ft |
| 2 BHK | 1118 Sq.ft |
| 2 BHK | 1147 Sq.ft |
| 2 BHK | 1164 Sq.ft |
| 2 BHK | 1238 Sq.ft |
| 3 BHK | 1264 Sq.ft |
| 3 BHK | 1389 Sq.ft |
| 3 BHK | 1415 Sq.ft |
| 3 BHK | 1489 Sq.ft |
| 3 BHK | 1516 Sq.ft |
The 1 BHK comes in a single 718 sq ft size. The 2 BHK is offered in six sizes between 1,057 and 1,238 sq ft, giving plenty of choice within one configuration.
The 3 BHK spans five sizes from 1,264 to 1,516 sq ft. All sizes are sold out, so ask the resale seller for the original approved plan and check any interior changes against it.
Master Plan
Two blocks of three floors sit on the 1.72-acre site, alongside the clubhouse, courts and landscaped gardens. The low-rise format contrasts sharply with the towers common elsewhere in Whitefield.
Separate zones hold the pool, games room and a quieter meditation and yoga area. A library and co-working space add indoor options beyond the clubhouse.
Specifications
Structure
- •RCC-framed structure designed to code.
- •6-inch solid concrete block external walls and 4-inch solid concrete block internal walls.
Flooring
- •Premium double-charged tile flooring with 4-inch skirting throughout.
- •Anti-skid ceramic tiles in the bathrooms, balconies and utility.
Doors
- •Main door — teak wood frame with a 40 mm designer skin door.
- •Internal doors — hardwood frames with designer skin shutters.
- •3-track UPVC windows with mosquito mesh and MS grills.
Plumbing & Sanitary
- •Superior-quality sanitaryware and CP fittings from Jaquar or equivalent.
- •Rainwater-harvesting drain pipes included.
Security
- •8-passenger KONE or equivalent lifts in every block.
- •Round-the-clock security with intercom.
- •CCTV cameras at all vantage points.
Electrical
- •BESCOM grid power for each home.
- •Crabtree or equivalent modular switches.
- •Havells or equivalent copper wiring throughout in concealed conduits.
- •100% power backup for lifts, common areas and pumps, plus 0.5 kVA backup for each flat.
Amenities
The clubhouse, swimming pool and games room provide the main indoor and outdoor recreation. A gymnasium and outdoor courts cover fitness, while the meditation and yoga area offers a calmer space.
A library and co-working space suit residents who work from home. A jogging track, landscaped gardens, kids' play area and party hall round out the facilities.
Approvals
No RERA number is listed for Saritha Splendor LSR, so check its status on the Karnataka RERA portal. Resale is the only route in, which makes document checks especially important.
Ask for the occupancy certificate, the khata in the seller's name, the latest property tax receipt and the approved plan. Confirm there is no pending loan or encumbrance, and get a no-dues letter from the residents' association.
Frequently Asked Questions
What is the starting price at Saritha Splendor LSR?
What configurations and sizes does Saritha Splendor LSR offer?
Where is Saritha Splendor LSR located?
Is Saritha Splendor LSR ready to move in?
Who is the developer of Saritha Splendor LSR?
About the Builder
Saritha Developers is a Bengaluru residential developer based in Gunjur, working in the Whitefield, Marathahalli and Mahadevapura belt. It reports eight projects delivered. Its current ongoing projects are Santorini and Serene. The company's founding year is not published.
Let the Experts help you find the Best Property
Get instant project details
Home Loan EMI Calculator
Similar Projects
 ONGOING
Vian Vayu Apartments
Kollur, Hyderabad
by Vian Properties
Under-construction 3 BHK apartments by Vian Properties in Kollur, Hyderabad — 350 homes in 2 towers of 35 floors on 1.72 acres, 1,790–2,150 sq ft, from ₹90.3 L.
 ONGOING
VBHC Aurora
Yelahanka, Bangalore
by VBHC
Under-construction 3 BHK apartments with private terraces by VBHC in Yelahanka New Town — 1.1 acres, 19 floors, 1,621–1,702 sq ft, from ₹2.26 Cr.
 COMPLETED
Vaishnodevi Natureview Plots
Mysore Road, Bangalore
by Vaishnodevi Group
Completed villa-plot layout by Vaishnodevi Group at Kumbalgodu on Mysore Road, West Bangalore. 69 plots on 2.2 acres, priced from ₹67.9 L to ₹1.35 Cr.
 COMPLETED
Urbanrise Cloud 33
Bachupally, Hyderabad
by Urbanrise
Completed 3 and 4 BHK apartments by Urbanrise in Bachupally, Hyderabad. Five 33-floor towers hold 2,600 homes of 1,110–2,021 sq ft, priced from ₹88.1 L.
 ONGOING
Upcoming Codename Peak Life Apartments
Mysore Road, Bangalore
by Bhadra Group
Under-construction 3 BHK apartments of 2,250 sq ft by Bhadra Group at Fort Kengeri, Mysore Road, Bangalore. 2,016 homes in four 69-floor towers on 20 acres, from ₹3.5 Cr.
 UPCOMING
Upcoming Century Apartments
Yelahanka, Bangalore
by Century Real Estate
Upcoming 2, 2.5 and 3 BHK apartments by Century Real Estate opposite Attur Lake, Yelahanka, North Bangalore. 458 homes in three 14-floor towers on 15 acres, from ₹1.09 Cr.