
Sanjeevini Adwaith
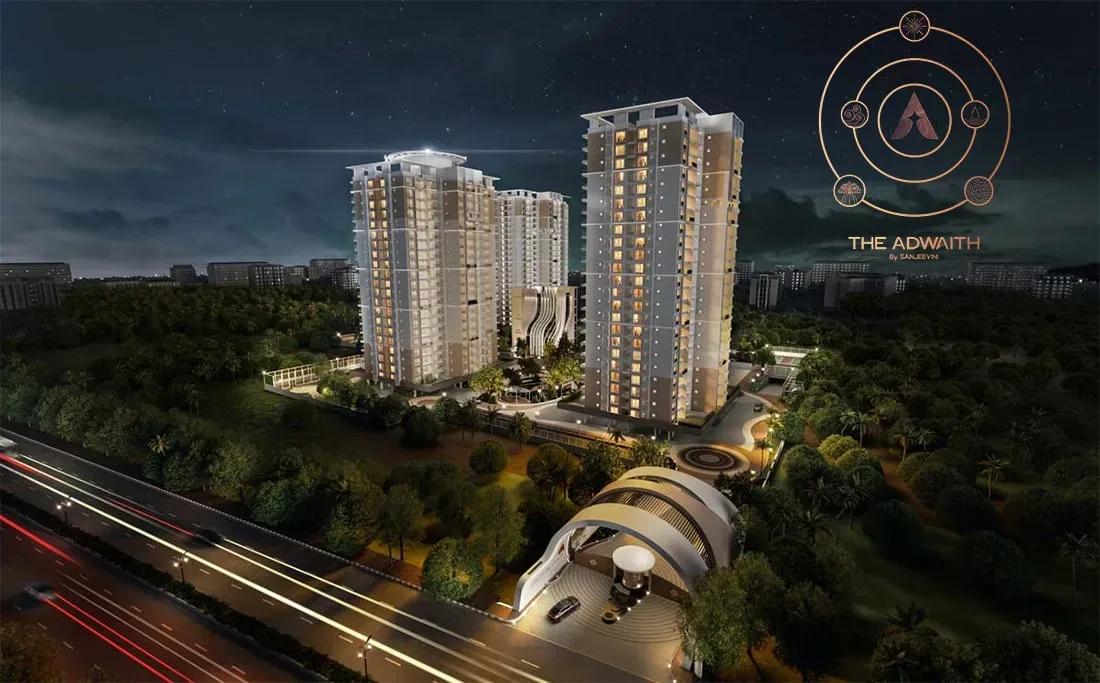
Sanjeevini Adwaith is a large apartment community under construction on Silver Oak Main Road in Panathur, on the Gunjur Road side of East Bangalore. Sanjeevini Group is raising 5 towers of up to 23 floors across 8.3 acres. In all, the project will hold 668 homes.
The project is built entirely around 3 BHK layouts, with sizes from 1,545 to 2,555 sq ft. Most plans have already sold out, and the 1,930 sq ft 3 BHK is currently offered from ₹2.38 Cr. Possession is planned from December 2028 onwards.
Club Adwaith, a 45,000 sq ft clubhouse, anchors the amenities. It is backed by a pool with a kids' pool, mini theatres, co-working spaces, a spa and salon, and a premium pet park.
Project Highlights
Sanjeevini Adwaith Exclusive Price
| Unit Type | Size (SBA) | Approx. All Inclusive Price |
|---|---|---|
| 3 BHK | 1930 Sq.ft | ₹2.38 Cr onwards |
| 3 BHK | 1545 Sq.ft | Sold Out |
| 3 BHK | 1550 Sq.ft | Sold Out |
| 3 BHK | 1935 Sq.ft | Sold Out |
| 3 BHK | 2555 Sq.ft | Sold Out |
Location
SY.51/1, Silver Oak Main Road, Hobli, Panathur, Varthur, Bengaluru, Karnataka 560087
Landmark: Silver Oak Main Road, Panathur
The site is at SY.51/1 on Silver Oak Main Road in Panathur, within the Varthur hobli of East Bangalore. It falls on the Gunjur Road side of the city, among the settled residential pockets of Gunjur and Varthur.
Whitefield and the Outer Ring Road tech corridor are both reachable by road, a key draw for IT professionals. Schools, hospitals and daily shopping are already available around Varthur.
About Bangalore
Bangalore, officially known as Bengaluru, is the capital of Karnataka and one of India's most dynamic metropolitan cities. Renowned as the country's Silicon Valley, Bangalore has evolved from a peaceful garden city into a global technology and innovation hub. The city is home to leading IT companies, multinational corporations, startups, research institutions, and business parks, making it a…
Read more about Bangalore →Floor Plans
Sanjeevini Adwaith apartments
Sanjeevini Adwaith apartments
Sanjeevini Adwaith apartments
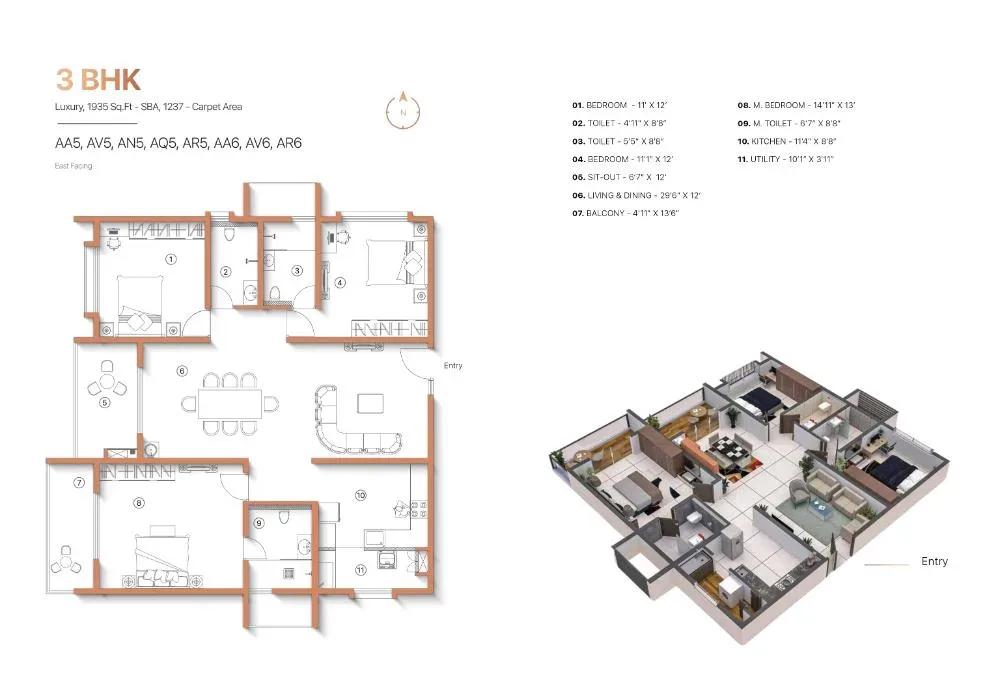
Sanjeevini Adwaith apartments
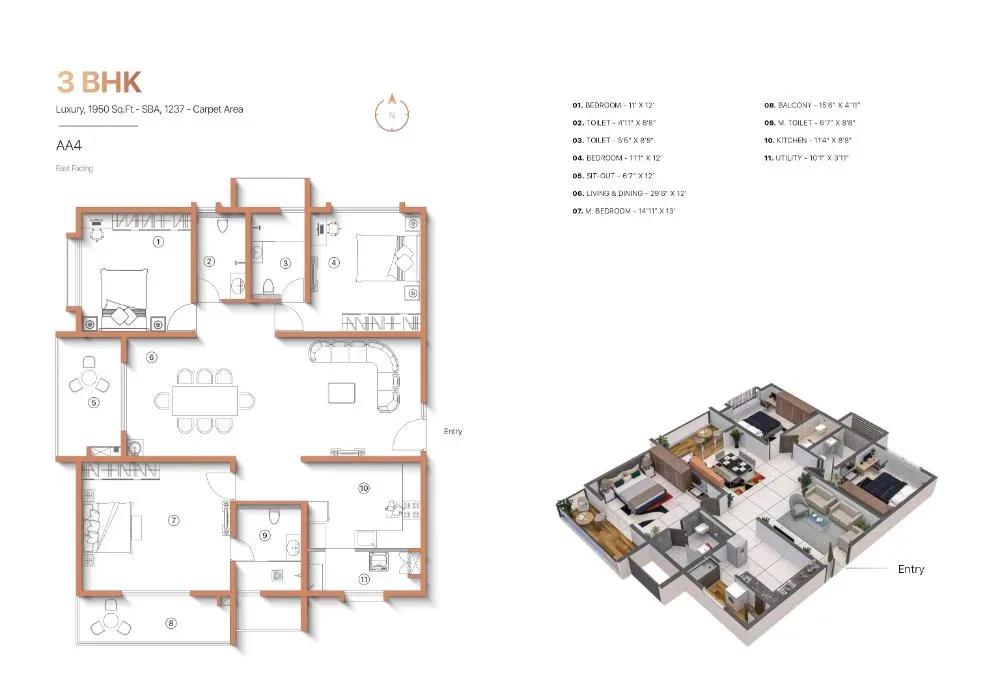
Sanjeevini Adwaith apartments
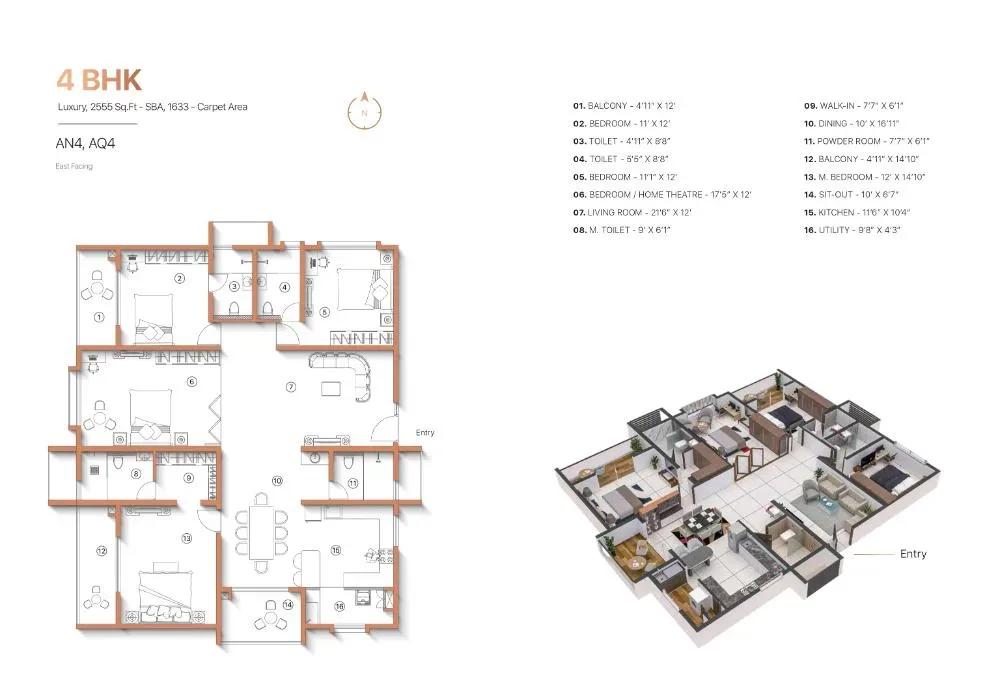
Sanjeevini Adwaith apartments
Enquire to receive detailed floor plans on WhatsApp/email.
| Unit Type | Size (Sq.Ft) |
|---|---|
| 3 BHK | 1930 Sq.ft |
| 3 BHK | 1545 Sq.ft |
| 3 BHK | 1550 Sq.ft |
| 3 BHK | 1935 Sq.ft |
| 3 BHK | 2555 Sq.ft |
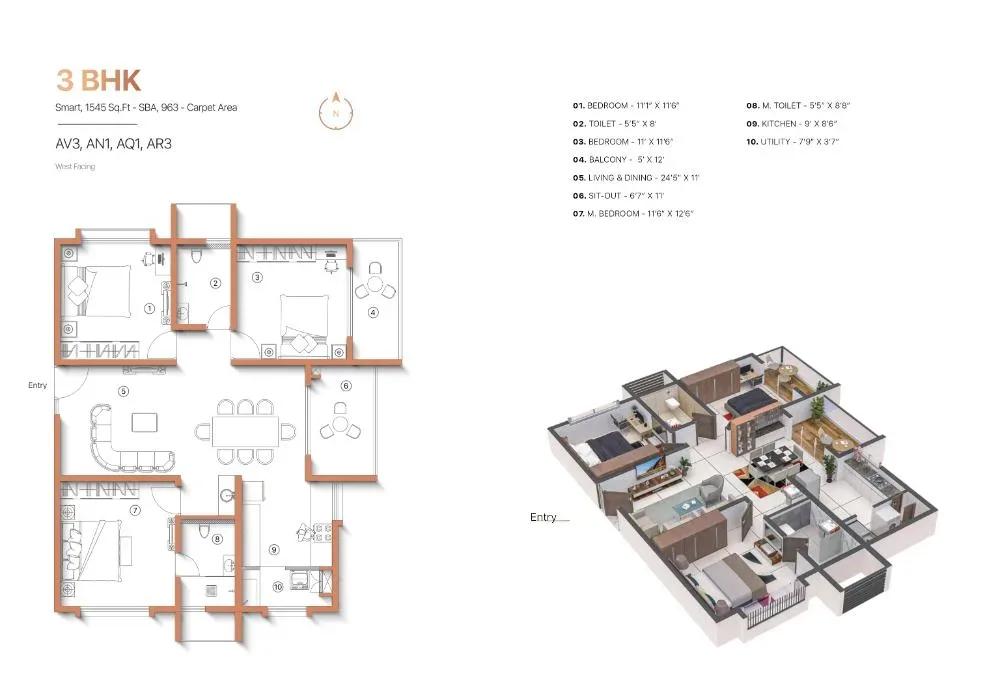
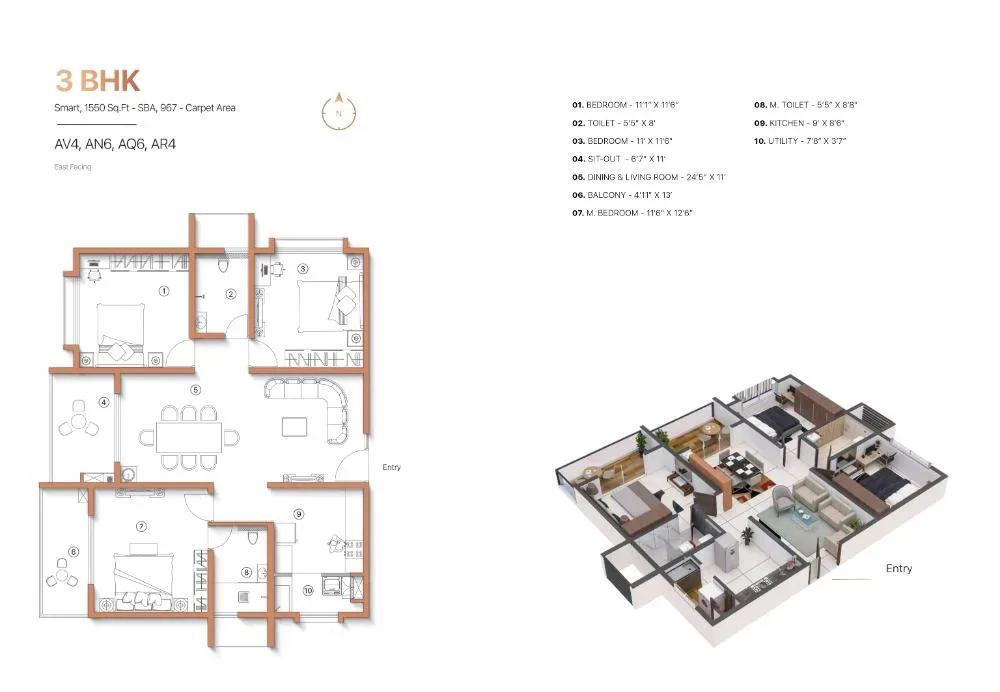
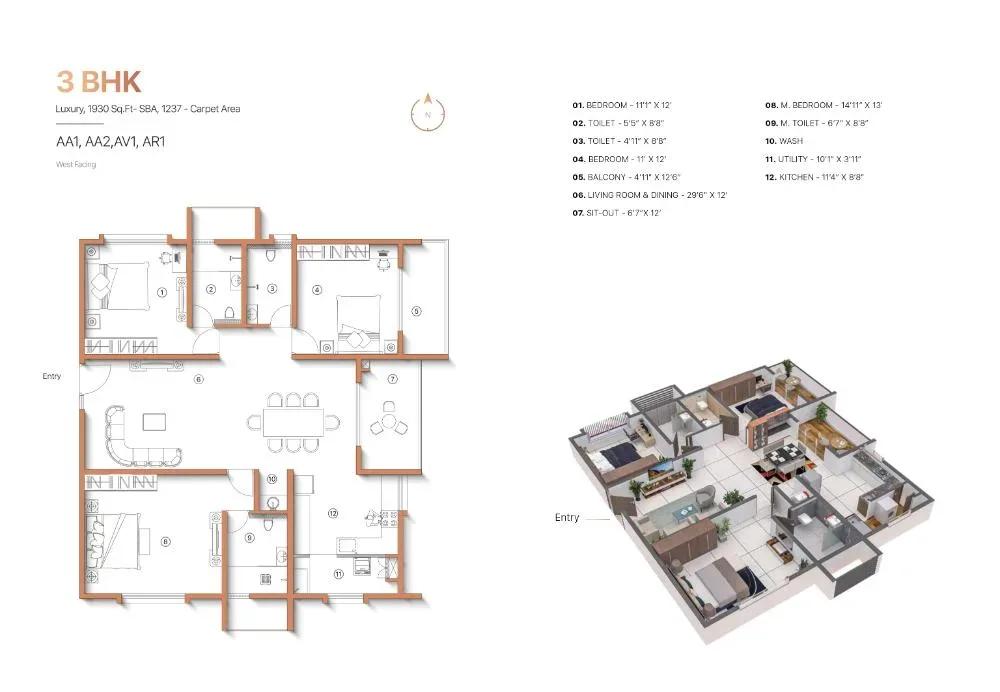
Every home at Adwaith is a 3 BHK, with layouts of 1,545, 1,550, 1,930, 1,935 and 2,555 sq ft. The 1,930 sq ft plan is the one currently on offer, from ₹2.38 Cr. The remaining layouts are listed as sold out.
The compact 3 BHK plans suit families wanting three bedrooms with easy upkeep. The 1,930 and 1,935 sq ft homes give roomier living areas, while the 2,555 sq ft plan suits larger households. Request detailed drawings to compare room sizes before booking.
Master Plan
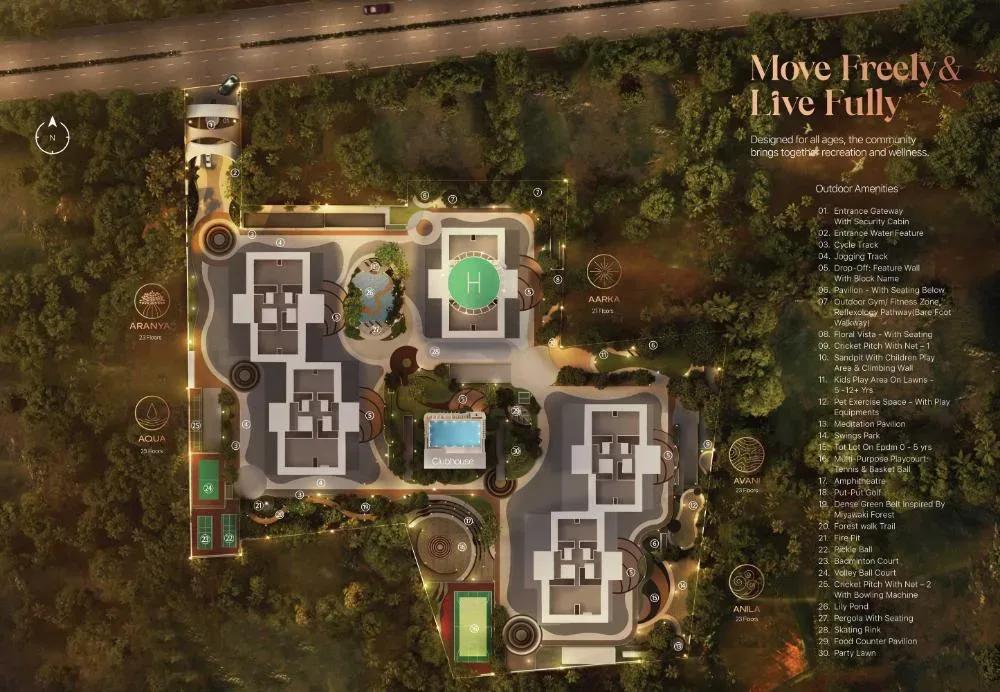
Master Plan
Five towers of up to 23 floors are arranged across the 8.3-acre site, together holding 668 apartments. Club Adwaith, the pools, sports courts, pet park and gardens are shared by all residents. The master plan image shows how the towers and open spaces are laid out.
Gallery
Specifications
Structure
- •Seismic-resistant RCC structure built with aluminium formwork and concrete walls in the main building.
- •RCC framed structure with concrete blocks for the basement, clubhouse and other amenities.
Flooring
- •1200 x 1200 mm (I marble series) vitrified tiles in the living, dining, kitchen and bedrooms.
- •200 x 1200 mm anti-skid tiles in the utility, balcony and sit-out.
Doors
- •Main door — factory-made, 8 ft high, engineered wood frame with veneer and PU coat.
- •Internal doors — factory-made, 8 ft high, engineered wood frame with laminate finish.
- •Designer hardware with a smart door lock (Yale/Godrej or equivalent).
- •Windows — UPVC frames with energy-efficient glass, sliding/casement, 2.5-track with mosquito mesh (Fenesta/Aparna or equivalent).
Plumbing & Sanitary
- •CP fittings and sanitary fixtures of Artize, Kohler, Grohe or equivalent.
- •CPVC/PVC water-supply lines of Ashirwad or another reputed ISI make.
- •Rainwater-harvesting drain pipes.
Security
- •Per block, four 10-passenger lifts and one 13-passenger service lift of Mitsubishi, Kone, Toshiba or equivalent.
- •8 ft compound wall with fencing around the complex.
- •24/7 security with CCTV surveillance in common areas, including inside lifts.
Electrical
- •EB power — 4 kW for 3 BHK Smart, 5 kW for 3 BHK Luxury and 6 kW for 4 BHK Luxury.
- •Schneider, Legrand, Anchor Roma or equivalent switches, with partial automation by Schneider or equivalent.
- •Schneider or equivalent distribution boards.
- •ISI-brand cables of Havells, Polycab, Kei or equivalent.
- •DG backup — 1 kW for 3 BHK Smart and Luxury, 1.5 kW for 4 BHK Luxury, and 100% for common lighting, lifts and utilities.
Amenities
The 45,000 sq ft Club Adwaith is the social heart of the project, with a gym, a yoga and activities zone and a spa and salon. Outdoors, residents get a swimming pool with a kids' pool, multiple sports courts and a jogging and cycle track.
An indoor games area and mini theatres cover leisure time, and a kids' play area and creche serve young families. A multipurpose party hall, amphitheatre, guest rooms, co-working and retail spaces add everyday convenience. Floral gardens and a premium pet park complete the list.
Frequently Asked Questions
What is the starting price at Sanjeevini Adwaith?
What configurations and sizes does Sanjeevini Adwaith offer?
Where is Sanjeevini Adwaith located?
Is Sanjeevini Adwaith ready to move in?
Who is the developer of Sanjeevini Adwaith?
About the Builder
Sanjeevini Group is a residential developer active in east Bengaluru's Varthur and Gunjur belt. Its work centres on large gated apartment communities with high-rise towers. Sanjeevini Adwaith, near Gunjur, is currently under construction on an 8.3-acre site. The project has 668 homes in five towers rising up to 23 floors, within reach of Whitefield and the Sarjapur Road tech corridor.
Let the Experts help you find the Best Property
Get instant project details
Home Loan EMI Calculator
Similar Projects
Shravanthi Atmosphere
Bangalore
 READY TO MOVE
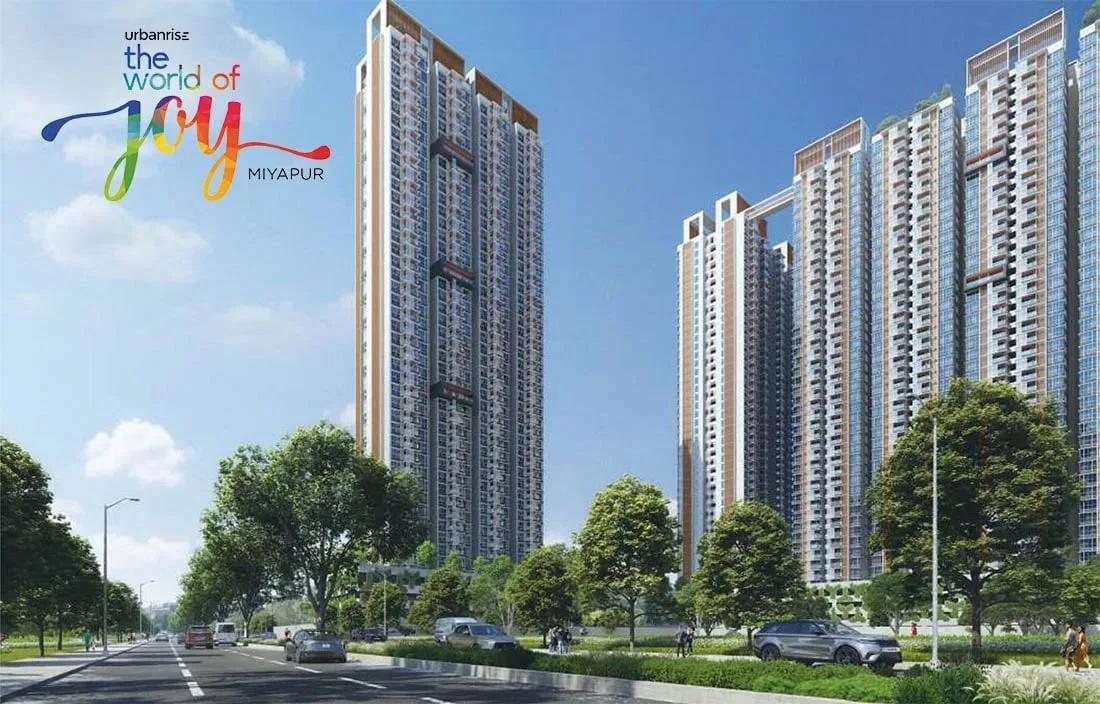
Urbanrise The World of Joy Miyapur
Miyapur, Hyderabad
by Urbanrise
3 BHK apartments by Urbanrise at Ameenpur near Miyapur, Hyderabad. Five 42-floor towers on 6 acres, 1,333–1,839 sq ft, priced from ₹73 L.
 ONGOING
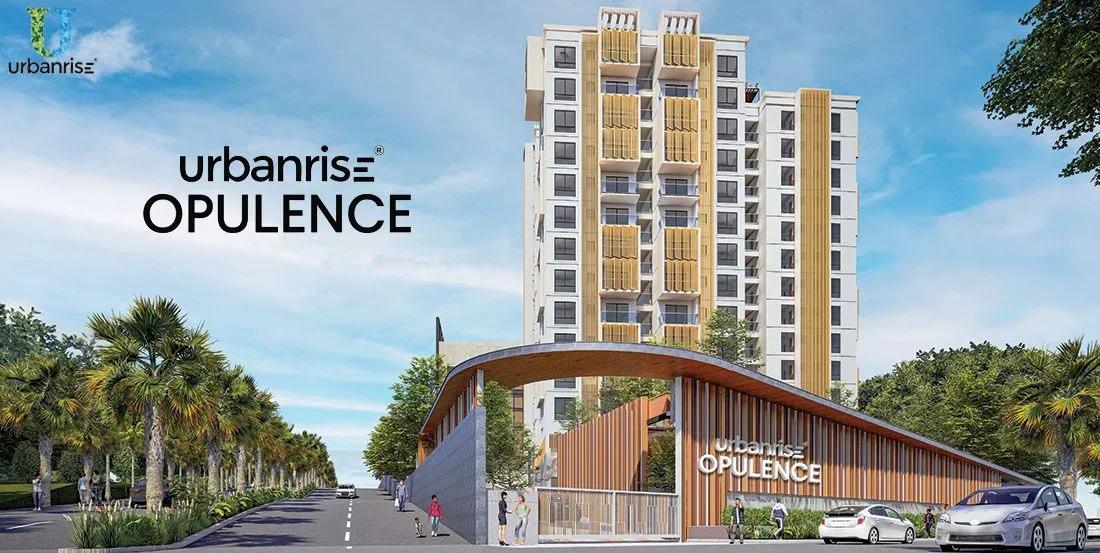
Urbanrise Opulence
Bachupally, Hyderabad
by Urbanrise
Under-construction 3 BHK apartments by Urbanrise in Bachupally, Hyderabad. 382 homes in 2 towers on 3.4 acres, 1,321–1,649 sq ft, from ₹1.02 Cr.
 COMPLETED
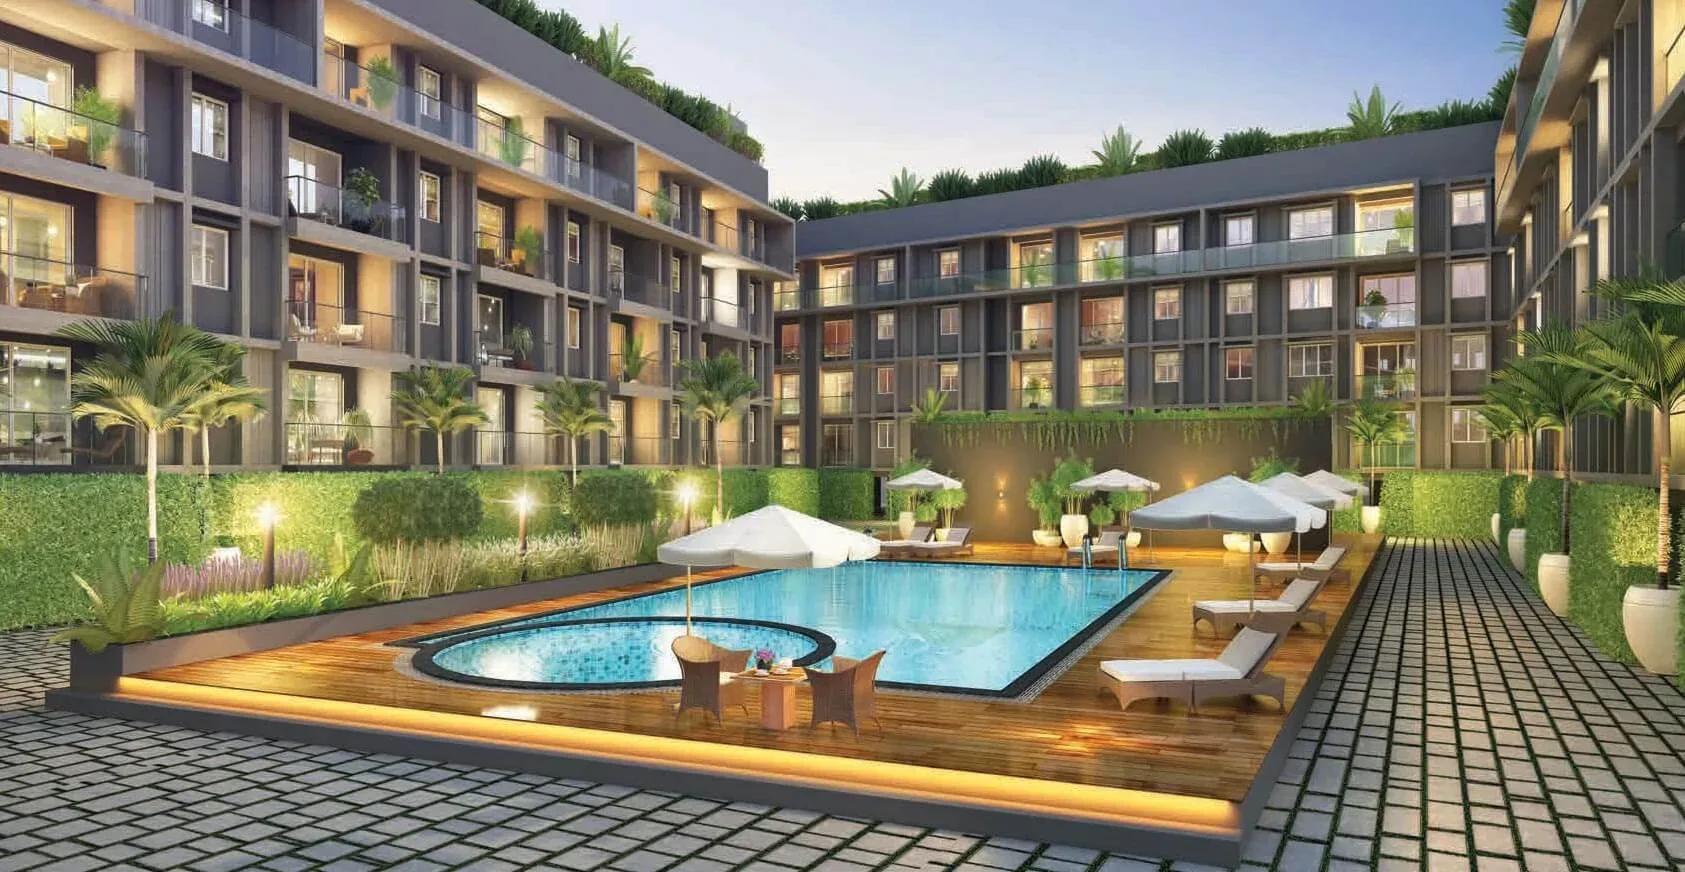
TVS Emerald Green Enclave
Porur, Chennai
by TVS Emerald
Completed 2, 2.5, 3 & 4 BHK homes and villaments by TVS Emerald on Mangadu Road, Porur — 374 homes on 9.45 acres, 968–2,424 sq ft, from ₹65 L.
 ONGOING
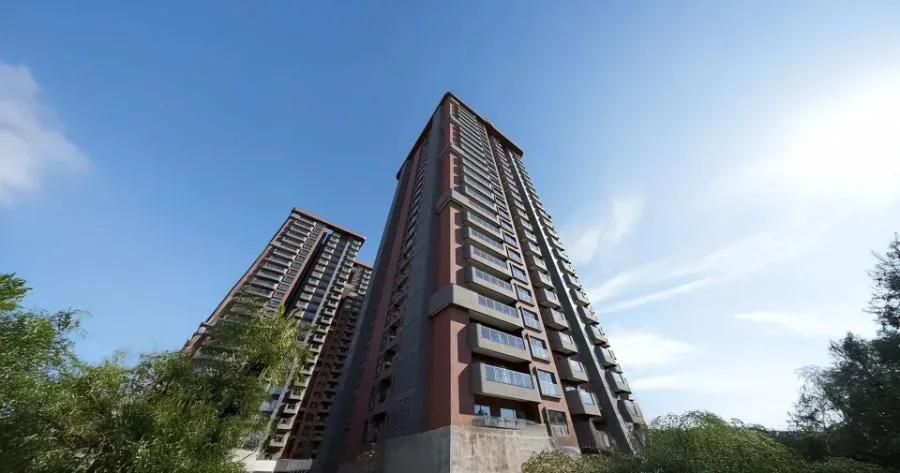
TRU Aquapolis
Whitefield, Bangalore
by TRU Dwellings
Under-construction 3 & 4 BHK apartments by TRU Dwellings on Varthur Main Road, Whitefield — 666 homes in 7 towers, 1,575–2,590 sq ft, from ₹1.85 Cr.
 READY TO MOVE
Trendcon Aurelius Villas
Varthur, Bangalore
by Trendcon Infra
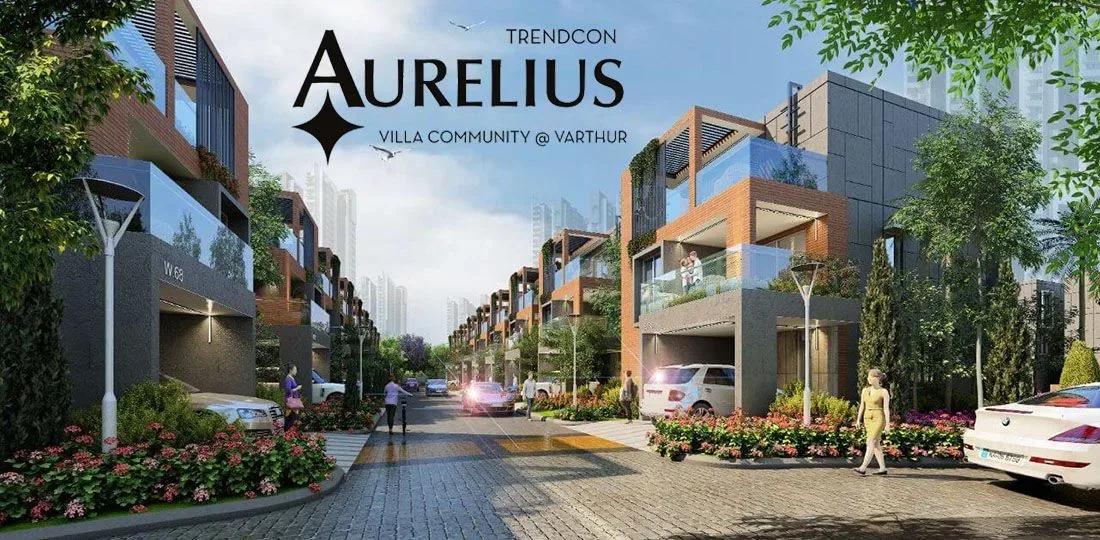
Ready-to-move 4 & 5 BHK triplex villas by Trendcon Infra at Halasahalli, Varthur — 225 villas on 12 acres, 2,581–3,177 sq ft, from ₹2.76 Cr.