

SAMPOOJITHA HEIGHTS
Sampoojitha Heights is a premium residential apartment project by Sampoojitha Developers located in Belthur, Whitefield, Bangalore, near Kadugodi Metro Station. The total size of the project is 1.15 acres. It features a Stilt + Ground + 3 Upper Floors structure. The project offers 100 apartments with no common walls. Buyers can choose from 2 and 3 BHK units in sizes between 1146 sq ft and 1794 sq ft. The price is not specified.
The project is a premium residential development that features an exclusive clubhouse and multiple lifestyle amenities. The project hosts a clubhouse, swimming pool and toddler pool, outdoor and indoor gym, children's play area, tennis court, cricket pitch, sand pit area and multipurpose court. The location is very close to Whitefield Metro station (~ 5 min drive). It also enjoys easy access (~ 10 min drive time) to Whitefield, ITPL and major IT hubs.
Project Status:
Possession is Expected in December 2027
Project details are available for residential bookings
RERA Approval, EOI status and Launch date are not specified
Project Highlights
SAMPOOJITHA HEIGHTS Exclusive Price
| Unit Type | Size (SBA) | Approx. All Inclusive Price |
|---|---|---|
| 2 BHK | 1146 Sq.ft | Rs. 93 Lakh* |
| 3 BHK | 1457 Sq.ft | Rs. 1.22 Cr* |
Location
Landmark: Belthur, Whitefield
Explore in Google Maps →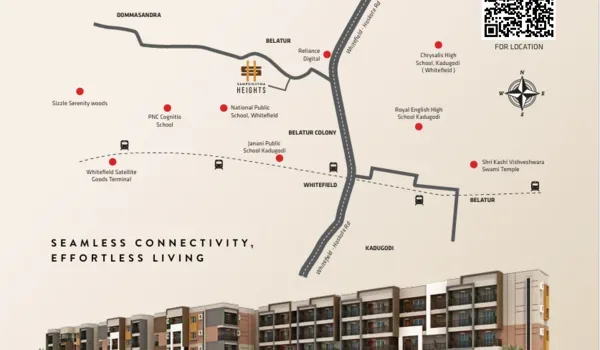
About Bangalore
Bangalore, officially known as Bengaluru, is the capital of Karnataka and one of India's most dynamic metropolitan cities. Renowned as the country's Silicon Valley, Bangalore has evolved from a peaceful garden city into a global technology and innovation hub. The city is home to leading IT companies, multinational corporations, startups, research institutions, and business parks, making it a…
Read more about Bangalore →Floor Plans


Enquire to receive detailed floor plans on WhatsApp/email.
| Unit Type | Size (Sq.Ft) |
|---|---|
| 2 BHK | 1146 Sq.ft |
| 3 BHK | 1457 Sq.ft |
The Sampoojitha Heights Floor Plan provides outlines of 2 and 3BHK apartments set in sizes of 1146 to 1794 sq ft. The 100 homes here are tailored for premium living. Buyers can secure homes here with possession scheduled for December 2027.
Detailed Floor Plan Insights:
2 BHK Apartments (1,146 to 1,333 sq. ft.): These units focus on extra space, which makes it the best choice for couples and small families with enough space.
3 BHK Apartments (1,457 to 1,794 sq. ft.): It is the best choice for joint families that offer 100% Vaastu-compliant homes without any common walls.
Inside the Model Apartments:
The Sampoojitha Heights model apartments give a detailed look at the whole flat. The model flats are open to visitors during office hours. They are exact 1:1 model flats built to show the sizes of each unit type.
Why a Direct Site Visit to a Model Flat Matters:
Taking a look at floor plans from a brochure is difficult. The model homes are a real blueprint. Visiting the site allows you to check these factors:
The Vaastu Flow: Visitors can track the 100% Vaastu-compliant layouts.
Carpet Area: Walk through the rooms to get an idea of the actual usable space.
The View of the project: The project has top views of Belthur, Whitefield near Kadugodi Metro Station.
Master Plan

Master Plan
Sampoojitha Heights Master Plan is set over 1.15 acres and is themed to reflect "Premium" planning. It features exclusive residential blocks, each having S+G+3 upper floors. This project is one of the "best premium projects" in Bangalore.
Master Plan Highlights at a Glance
Open Space: Excellent natural light and ventilation.
Acreage: 1.15 acres of Residential Development.
Security: 24/7 Security with CCTV.
Understanding the Master Plan: A 1.15 Acre Green Community
The Sampoojitha Heights master plan focuses on open space, and the project leaves zero common walls to nature. The 100 units are spaced on purpose to let air flow freely between the homes. It ensures that the apartments will not block others' views.
Tower Height
Building Structure: Each of the structures features a stilt floor, a ground floor, and 3 Floors.
More Space: The project has a low density that gives families more breathing space when compared to other projects in East Bangalore.
Increase Security
The Main Gate: The main gate uses 24x7 security. So, buyers can enter easily without waiting. The entrance has dedicated access to prevent traffic during the busy hours.
24/7 Security: The property has 24/7 CCTV surveillance to keep the area safe.
Grand Clubhouse
The community has an exclusive clubhouse, offering a big community space.
This building features a swimming pool, toddler pool, outdoor gym, indoor gym, children’s play area, and guest lobby lounge.
Gallery
Amenities
Sampoojitha Heights Amenities include a range of fitness, sports, and lifestyle facilities designed to provide a premium lifestyle. With 100% Vaastu-compliant homes with excellent natural light and ventilation, the project fosters the mental health of its residents.
Amenities Highlights at a Glance:
An exclusive Clubhouse
Toddler Pool area
Multipurpose Court
Indoor Gym area
World-Class Amenities: A Universal Benchmark in Luxury Living
Spread across 1.15 Acres, amenities at Sampoojitha Heights are designed to meet quality standards and offer a mix of social and sports spaces.
Clubhouse Experience
The Clubhouse features a Guest Lobby Lounge with high-end features. It is a central hub for leisure features, catering for a modern lifestyle.
Social: An entrance lobby, Guest Lobby Lounge, Gazebo, and space for social gatherings, and more.
Spa: Swimming Pool and Toddler Pool.
Sports & Fitness:
Designed for all buyers, the sports features include.
Court Sports: Tennis Court, Multipurpose Court, and Cricket Pitch.
Indoor Gaming: An Outdoor Gym, Indoor Gym, Children's Play Area, Sand Pit Area, and an indoor games area.
Safety: The Smart-City Edge
3-Tier Safety: 24/7 Security with CCTV cameras and a smart-gate entry for allowing known visitors.
Sustainable features: Rainwater harvest units, solar power common area lighting, Water treatment plants, a
The Sampoojitha Heights Address is Belathur Main Road, Belthur, Whitefield, East Bengaluru, Karnataka 560067. This location is a prime area due to its proximity to major IT parks like Whitefield, ITPL, and major IT hubs.
The Sampoojitha Heights Location Map is reachable via coordinates 12.9961, 77.7601 or Google Plus Code X7W6+2G.
Landmark and Map Details
Nearest Landmark: Opposite to Reliance Digital, Belathur (900 m)
Longitude: 77.7601
Latitude: 12.9961
Google Plus Code: X7W6+2G
Details on the positioning of Sampoojitha Heights:
Sampoojitha Heights in Belathur Main Road is a gated community with premium 2 & 3 BHK apartments in East Bangalore. The road that leads to the entrance is 12 meters wide. The project provides homebuyers with needed services like schools, colleges, IT hubs, hospitals, malls, and metro stations at a nearby distance. All these features make the project one of the top apartments for sale in Bangalore.
RERA

Legal Status of the Property
The property will soon have all the legal titles, and there are no other pending issues on the land. After getting all the approvals, the project will move to the official booking stage soon with legal security.
Land Approval
Sampoojitha Heights project is now awaiting local regulations for high rise projects. Sampoojitha Heights Environmental Clearance (EC) is an essential approval that will be approved by the RERA Board of Karnataka.
Bank Approvals
The Sampoojitha Heights project is approved by major Indian banks such as ICICI Bank, HDFC, Axis Bank, and SBI, which helps buyers to get home loans.
Legal Documentation
All legal documents for Sampoojitha Heights are obtained, which include:
Possession Letter
Sale Deed
Mother Deed
Agreement of Sale and Purchase
Completion Certificate
Khata Certificate
RERA Certificate
Layout Plan Approval
Encumbrance Certificate (EC)
All these documents show that buying a house in this new project in East Bangalore is safe.
Home Loan Approval
To make owning a flat easier, Sampoojitha Heights has home loan tie ups with major banks. Buyers can select easy financing choices through major banks like HDFC, Axis, ICICI Bank, and SBI for a smooth buying process.
Construction Update

The Sampoojitha Heights’s Construction Status has moved into ongoing construction phase. This new community blends 100-unit living with the latest Stilt + Ground + 3 Upper Floors designs.
Legal Clearances
The project is now legal as it will get approvals soon, and it is safe and secure.
Karnataka RERA Registration: The Real approval PRM/KA/RERA/1251/446/PR/270526/008687 is registered. Buyers can book homes with legal safety.
Sampoojitha Heights Possession Timeline:
The entire project will be built on time, and the date for final flat handover is fixed for Dec 2027. Because the project will get RERA approval soon, the builder is bound to a timeline of 2 years from the start of work in 2025.
Project Progress:
Site clearing is complete, and construction of the 1.15-acre plot and 2 & 3 BHK sample model apartments is actively underway to prepare for the upcoming official delivery.
Frequently Asked Questions
What is the price range of flats in this project?
How many flats and sizes are there?
Where can I get the PDF of the SAMPOOJITHA HEIGHTS brochure?
Are the flats in the project based on Vaastu?
How can I get the official contact number of the sales team?
About the Builder
Sampoojitha Developers is a Bengaluru-based residential promoter whose verifiable public record is concentrated in Sampoojitha Heights, Belathur, Bengaluru East. The project is registered with Karnataka RERA under PRM/KA/RERA/1251/446/PR/270526/008687, and K-RERA identifies the promoter as a partnership firm. Public sources reviewed do not substantiate a founding year for this developer, nor…
Let the Experts help you find the Best Property
Get instant project details
Home Loan EMI Calculator
Similar Projects
 COMPLETED
Total Environment Workcations
Whitefield, Bangalore
by Total Environment
Completed 19-floor office tower by Total Environment on ITPL Main Road, Whitefield. 1.63 acres, 6 units; office space of 500 sq ft launched from ₹36 L, now resale only.
 COMPLETED
Krishna Haven
Yelahanka, Bangalore
by Krishna Homes
Completed 4 BHK villas by Krishna Homes on a private 1.08-acre site in Yelahanka, North Bangalore. Villas of about 2,862 sq ft, possession since Dec 2018; price on request.
 COMPLETED
Kolte Patil Raaga
Thanisandra, Bangalore
by Kolte-Patil Developers
Completed 2 and 3 BHK apartments by Kolte-Patil at Kannuru, off Thanisandra Road, North Bangalore. 590 homes in 12 blocks on 6.5 acres, 938–1,271 sq ft, from ₹53 L.
Krishna Stoneview
Devanahalli, Bangalore
by Krishna Homes
Ready-to-move plotted layout by Krishna Homes on 20 acres near Nandi Hills in Devanahalli, North Bangalore. Plot sizes and prices are shared on request.
 COMPLETED
Mahindra Happinest Avadi
Avadi, Chennai
by Mahindra Lifespaces
Completed affordable 1 BHK homes by Mahindra Lifespaces at Paruthippattu, Avadi. 850 apartments in 12 four-floor blocks on 13.22 acres; launched from ₹17.5 L, now resale only.
 COMPLETED
Sobha Serene
Porur, Chennai
by Sobha Limited
Completed, sold-out low-rise apartments by Sobha Limited off Poonamallee High Road, Porur. 176 homes on 3.15 acres in 2, 2.5 and 3 BHK sizes of 1,327–1,739 sq ft.