

Salarpuria Sattva Signet
Salarpuria Sattva Signet is a compact two-tower residential address on Kasavanahalli Main Road, just off Sarjapur Road in south-east Bangalore. Each tower rises 17 floors on a 2.4-acre site, together holding 208 apartments. Keys were handed over from March 2024, making it one of the newer finished buildings in the neighbourhood.
The launch mix covered six plans, from a 752 sq ft 1 BHK to a 1,743 sq ft 3 BHK with three toilets. Pricing opened at ₹56 L for the 1 BHK, close to ₹7,450 per sq ft. Every plan has since sold out, so buyers now purchase from existing owners.
Residents share a clubhouse with a gym, spa and sauna, plus a swimming pool, outdoor courts and a skating track. A themed sensory garden and on-site retail spaces add everyday convenience.
Project Highlights
Salarpuria Sattva Signet Exclusive Price
| Unit Type | Size (SBA) | Approx. All Inclusive Price |
|---|---|---|
| 1 BHK | 752 Sq.ft | Sold Out |
| 2 BHK | 1135 Sq.ft | Sold Out |
| 2 BHK | 1174 Sq.ft | Sold Out |
| 3 BHK + 2T | 1442 Sq.ft | Sold Out |
| 3 BHK + 2T | 1474 Sq.ft | Sold Out |
| 3 BHK + 3T | 1743 Sq.ft | Sold Out |
Location
Kasavanahalli Main Road, Off Sarjapur Road, Bengaluru, Karnataka 560103
Landmark: Kasavanahalli Main Road
Signet sits on Kasavanahalli Main Road, a short turn off Sarjapur Road, in pincode 560103. The address places it within the established Sarjapur Road residential belt that serves the Outer Ring Road tech parks.
Because the building finished only in 2024, parts of the immediate stretch may still be filling in. Visit at your usual commute hours to judge road conditions and travel time.
About Bangalore
Bangalore, officially known as Bengaluru, is the capital of Karnataka and one of India's most dynamic metropolitan cities. Renowned as the country's Silicon Valley, Bangalore has evolved from a peaceful garden city into a global technology and innovation hub. The city is home to leading IT companies, multinational corporations, startups, research institutions, and business parks, making it a…
Read more about Bangalore →Floor Plans
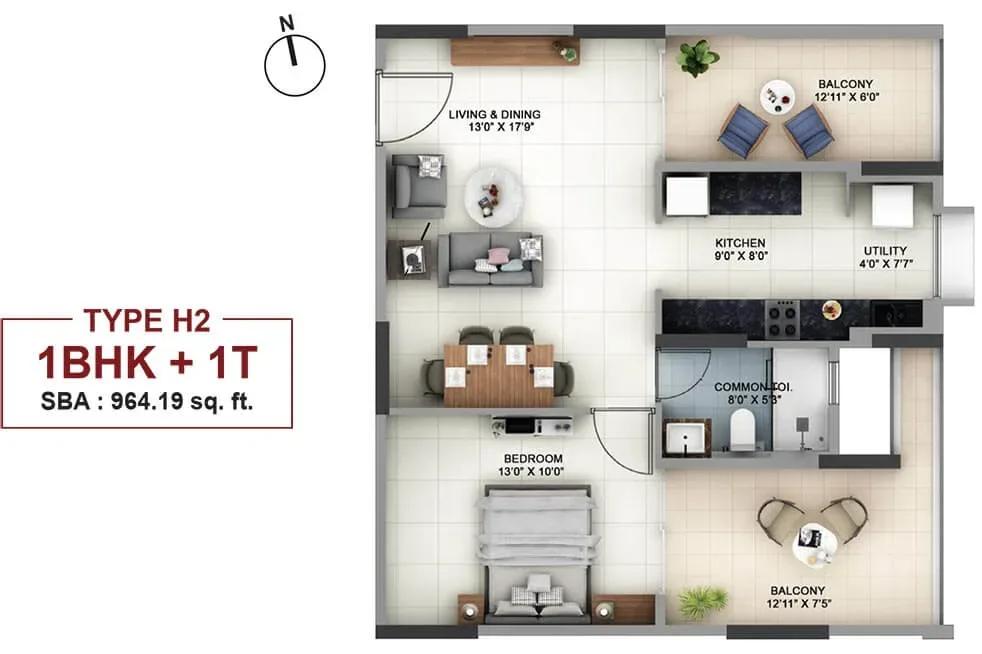
Salarpuria Sattva Signet apartments

Salarpuria Sattva Signet apartments

Salarpuria Sattva Signet apartments

Salarpuria Sattva Signet apartments

Salarpuria Sattva Signet apartments

Salarpuria Sattva Signet apartments

Salarpuria Sattva Signet apartments

Salarpuria Sattva Signet apartments
Enquire to receive detailed floor plans on WhatsApp/email.
| Unit Type | Size (Sq.Ft) |
|---|---|
| 1 BHK | 752 Sq.ft |
| 2 BHK | 1135 Sq.ft |
| 2 BHK | 1174 Sq.ft |
| 3 BHK + 2T | 1442 Sq.ft |
| 3 BHK + 2T | 1474 Sq.ft |
| 3 BHK + 3T | 1743 Sq.ft |
The smallest home is a 752 sq ft 1 BHK, followed by two 2 BHK plans of 1,135 and 1,174 sq ft. Three-bedroom buyers could choose 1,442 or 1,474 sq ft with two toilets, or 1,743 sq ft with three.
All six plans are sold out with the developer. Within each paired size the gap is small, so floor level and facing usually matter more than a few extra square feet.
Master Plan

Master Plan
Two 17-floor towers stand on the 2.4-acre plot, holding 208 homes between them. Both towers share one clubhouse, pool and set of outdoor amenities.
With only two buildings, tower choice is simple and amenity access is identical. Ask how the open ground between the towers is used, as it shapes the outlook from lower floors.
Gallery
Specifications
Structure
- •RCC-framed structure with Porotherm or cement block walls.
Flooring
- •Vitrified tiles in the living, dining, foyer, kitchen and bedrooms.
- •Anti-skid vitrified tiles in bathrooms and balconies.
Doors & Windows
- •Main door: wooden or RCC frame, shutter veneered with melamine polish on one side and painted on the other.
- •Internal doors: RCC, stone or woodenised frames with painted flush shutters.
- •Toilet doors: RCC, stone or woodenised frames.
- •UPVC or aluminium windows with mosquito mesh in the living/dining and all bedrooms.
Plumbing & Sanitary
- •Chrome-plated fittings in all toilets.
- •CP shower in every toilet.
- •Wall-mounted EWC with exposed flush tank in all toilets.
- •Rainwater-harvesting drain pipes.
Security
- •Automatic passenger lifts in each tower.
- •Round-the-clock security with intercom.
- •CCTV cameras at all vantage points.
Electrical
- •BESCOM load: 3 KVA for 1 BHK, 4 KVA for 2 BHK and 3 BHK + 2T, 5 KVA for 3 BHK + 3T.
- •Modular switches of a reputed make.
- •Copper wiring through concealed conduits.
- •100% backup for lifts, common areas and pumps; 0.5 to 1.5 KVA backup for 1 BHK to 3 BHK homes.
Amenities
The clubhouse bundles a gymnasium, spa, sauna, games room and party area. Outdoors there is a swimming pool, outdoor courts, a jogging and skating track and an amphitheatre.
A themed sensory garden and a kids' play area serve families. On-site retail spaces cover small daily needs without leaving the complex.
Approvals
No RERA number is shown for Salarpuria Sattva Signet. Ask the developer for it and cross-check on the Karnataka RERA portal before paying anything.
For a resale purchase, check the occupancy certificate, khata, latest tax receipt and the approved plan for the exact unit. Request the seller's original sale deed as well.
Frequently Asked Questions
What was the starting price at Salarpuria Sattva Signet?
What configurations and sizes does Salarpuria Sattva Signet offer?
Where is Salarpuria Sattva Signet located?
Is Salarpuria Sattva Signet ready to move in?
Who is the developer of Salarpuria Sattva Signet?
About the Builder

Est. 1993
Sattva Group, formerly known as Salarpuria Sattva, is one of India's most respected real estate developers with a strong presence across major metropolitan cities. Established with a vision to create high-quality residential, commercial, retail, and IT infrastructure projects, the company has earned a reputation for innovation, transparency, timely delivery, and customer-centric development…
Let the Experts help you find the Best Property
Get instant project details
Home Loan EMI Calculator
Similar Projects
 ONGOING
Prestige Plots
Jigani, Bangalore
by Prestige Group
Prestige Group plotted development in Jigani–Rajapura, South Bangalore — 72 acres, six plot sizes from 30x50 (1,500 sq ft) to 50x80 (4,000 sq ft), from ₹1.12 Cr.
 ONGOING
Prestige Marathahalli-Whitefield
Whitefield, Bangalore
by Prestige Group
Under-construction 3, 3.5 & 4 BHK apartments by Prestige Group at Ramagondanahalli, Whitefield — 306 homes in 2 towers on 6.58 acres, 1,773–2,616 sq ft, from ₹2.65 Cr.
 ONGOING
Prestige Apartments
Bannerghatta Road, Bangalore
by Prestige Group
Under-construction 1, 2, 3 & 4 BHK apartments by Prestige Group in DLF Newtown, Akshayanagar, off Bannerghatta Road — 14 towers on 35 acres, 690–2,700 sq ft, from ₹85 L.
 NEW LAUNCH
Upcoming Godrej Hoskote
Hoskote, Bangalore
by Godrej Properties
Newly launched 2 & 3 BHK apartments by Godrej Properties at Sarakariguttahalli, Hoskote, Bangalore — 1,130 homes in 5 towers of 28 floors, 1,050–1,750 sq ft, from ₹1.17 Cr.
 PRE LAUNCH
Upcoming Nambiar Villas
Bannerghatta Road, Bangalore
by Nambiar Builders
Pre-launch 4 BHK gated villas by Nambiar Builders off Bannerghatta Road, Bangalore — 298 villas on 70 acres, 3,732–4,638 sq ft on 35x55 and 40x63 plots, from ₹5.53 Cr.
 UPCOMING
Upcoming Luxury Apartments
Whitefield, Bangalore
Upcoming 3.5, 4 & 5 BHK luxury apartments in Whitefield, East Bangalore — 8 acres, six high-rise towers, 2,500–3,800 sq ft, from ₹4 Cr. Developer not yet disclosed.