
Salarpuria Sattva Pipal Tree
Salarpuria Sattva Pipal Tree is a plotted development at Tavarekere, just off Magadi Main Road on the western edge of Bangalore. The layout spreads 550 plots across 37 acres, which keeps density low and leaves room for generous internal roads and open space.
Two sizes were released: a 30 x 50 plot of 1,500 sq ft and a 40 x 60 plot of 2,400 sq ft. Both are marked sold out. The project is listed as under construction and no possession date has been published, so a buyer should confirm the current stage of development with the developer directly.
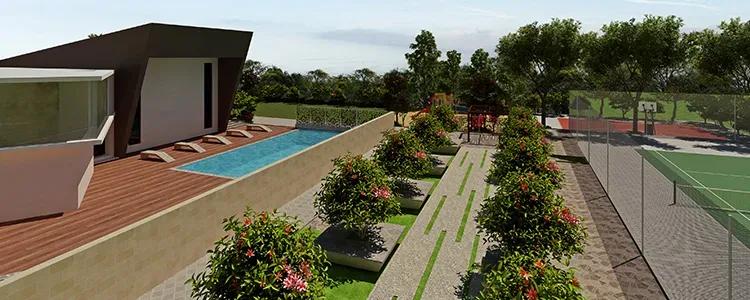
Plot owners get clubhouse access with a swimming pool and gymnasium, alongside a jogging track, kids' play area, outdoor courts and landscaped gardens. A games room, table tennis and a party area complete the shared plan. The layout is listed with BDA and BBMP approval.
Project Highlights
Salarpuria Sattva Pipal Tree Exclusive Price
| Unit Type | Size (SBA) | Approx. All Inclusive Price |
|---|---|---|
| 30 x 50 | 1500 Sq.ft | Sold Out |
| 40 x 60 | 2400 Sq.ft | Sold Out |
Location
Tavarekere, Off Magadi Main Road, Bengaluru, Karnataka 562130
Landmark: Off Magadi Main Road, Tavarekere
Salarpuria Sattva Pipal Tree sits at Tavarekere, off Magadi Main Road on the western edge of Bangalore, inside pincode 562130. The area is noticeably quieter than the city core, which suits buyers who want to build a house away from heavy traffic.
Tavarekere carries basic civic facilities, including schools, colleges, healthcare centres and banks, with restaurants and supermarkets available locally. Magadi Road is the main link back into the city by road.
About Bangalore
Bangalore, officially known as Bengaluru, is the capital of Karnataka and one of India's most dynamic metropolitan cities. Renowned as the country's Silicon Valley, Bangalore has evolved from a peaceful garden city into a global technology and innovation hub. The city is home to leading IT companies, multinational corporations, startups, research institutions, and business parks, making it a…
Read more about Bangalore →Floor Plans
Salarpuria Sattva Pipal Tree plots layout plan
Enquire to receive detailed floor plans on WhatsApp/email.
| Unit Type | Size (Sq.Ft) |
|---|---|
| 30 x 50 | 1500 Sq.ft |
| 40 x 60 | 2400 Sq.ft |
Two plot sizes are on record. The 30 x 50 plot measures 1,500 sq ft, and the 40 x 60 plot measures 2,400 sq ft. Both are listed as sold out with the developer.
The 30 x 50 supports a compact independent house for a small family, while the 40 x 60 leaves room for a larger home with open ground around it. A plot carries no built floor plan, since the house is designed later by the owner within local setback and floor limits. Ask for the layout plan to check plot orientation before deciding.
Master Plan
The master plan divides 37 acres into 550 plots in two sizes, 30 x 50 and 40 x 60. At that ratio the layout stays low-density, with land given over to internal roads and shared open space.
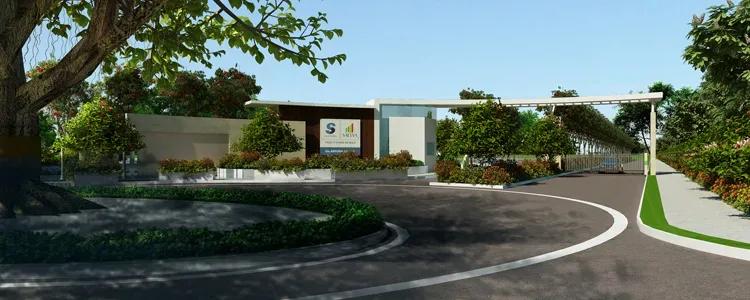
The clubhouse, pool, courts and landscaped gardens are held in common by all plot owners rather than grouped near one section. The plan image shows where the plots, roads and open spaces sit relative to one another.
Gallery
Amenities
Clubhouse facilities sit inside the plotted layout, which is not always the case at this scale. The clubhouse carries a gymnasium, a games room and table tennis, with a swimming pool and a party area alongside.
Outdoors, a jogging track, outdoor courts, a kids' play area and landscaped gardens are shared by all 550 plots. These are part of the layout plan rather than a later addition, so confirm the current build stage of each on a site visit.
Approvals
Salarpuria Sattva Pipal Tree is listed with BDA and BBMP approval, and no RERA number is published for it. Ask the developer for the approved layout plan and the title documents, and check the project on the Karnataka RERA portal before you buy.
Frequently Asked Questions
What does a plot at Salarpuria Sattva Pipal Tree cost?
What plot sizes does Salarpuria Sattva Pipal Tree offer?
Where is Salarpuria Sattva Pipal Tree located?
Is Salarpuria Sattva Pipal Tree ready?
Who is the developer of Salarpuria Sattva Pipal Tree?
About the Builder

Est. 1993
Sattva Group, formerly known as Salarpuria Sattva, is one of India's most respected real estate developers with a strong presence across major metropolitan cities. Established with a vision to create high-quality residential, commercial, retail, and IT infrastructure projects, the company has earned a reputation for innovation, transparency, timely delivery, and customer-centric development…
Let the Experts help you find the Best Property
Get instant project details
Home Loan EMI Calculator
Similar Projects
 COMPLETED
Vaswani Exquisite
Whitefield, Bangalore
by Vaswani Group
Completed 3 and 4 BHK apartments by Vaswani Group on ITPL Main Road, Whitefield — 4.5 acres, 4 towers of 24 floors, 372 homes of 1,815–2,860 sq ft, now sold out.
 READY TO MOVE
Sobha Galera Luxury Villas
Whitefield, Bangalore
by Sobha Limited
Ready-to-move 4 BHK duplex and triplex homes by Sobha Limited in Whitefield, Bangalore — 4.08 acres, only 40 homes of 3,009–4,308 sq ft, from ₹4.73 Cr.
 COMPLETED
Sobha Evergreens
Kundrathur, Chennai
by Sobha Limited
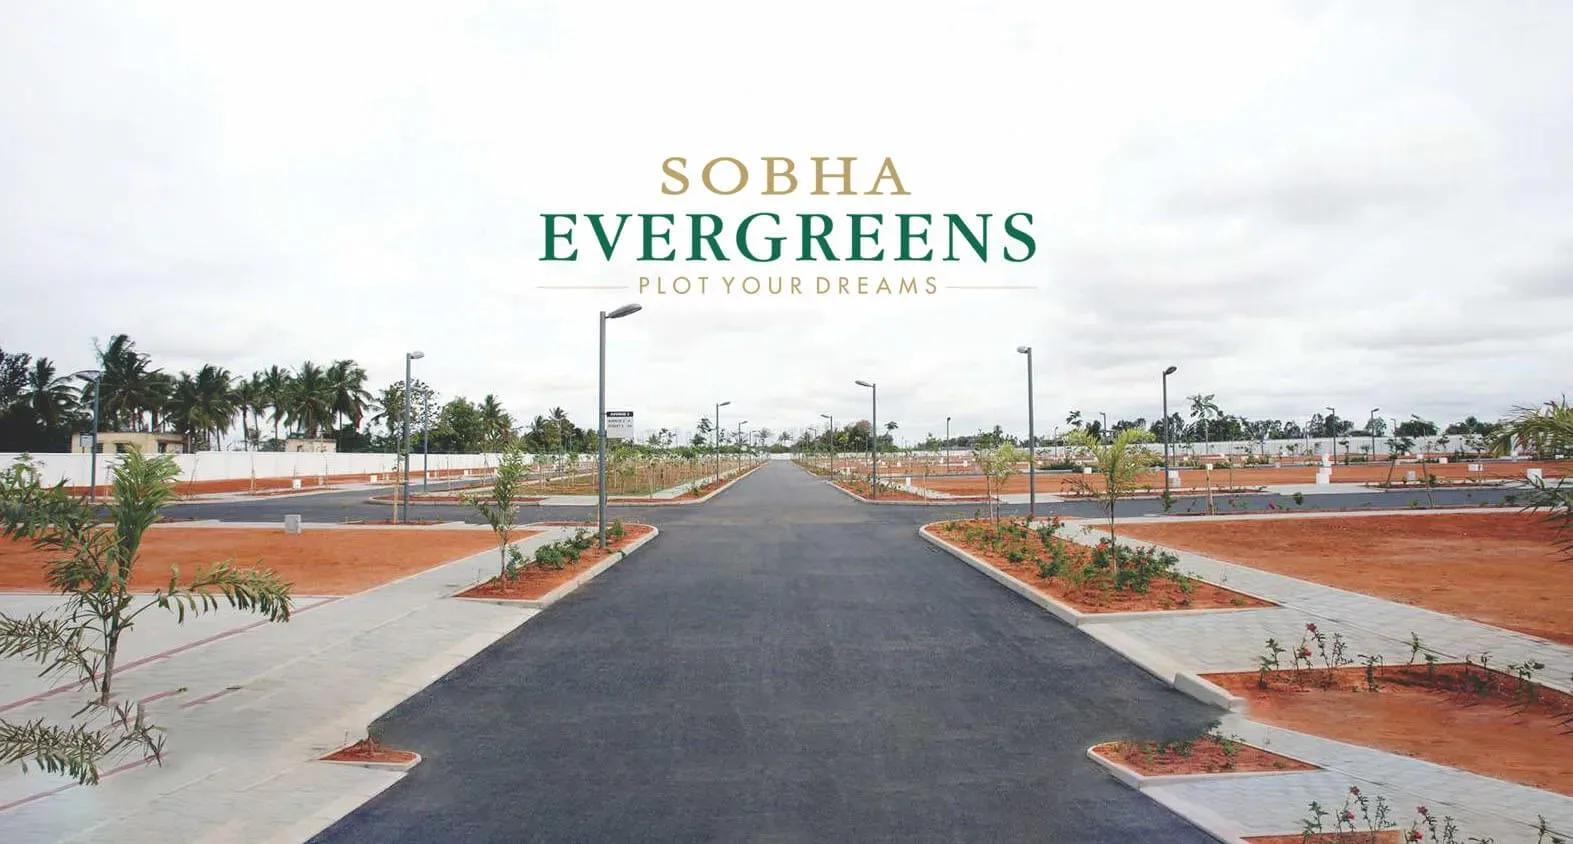
Completed and fully sold-out plotted development by Sobha Limited at Kundrathur, Chennai — 10.06 acres, 117 plots of 1,937–2,583 sq ft, originally from ₹45 Lakhs.
 COMPLETED
Sobha Blossom
Tambaram, Chennai
by Sobha Limited
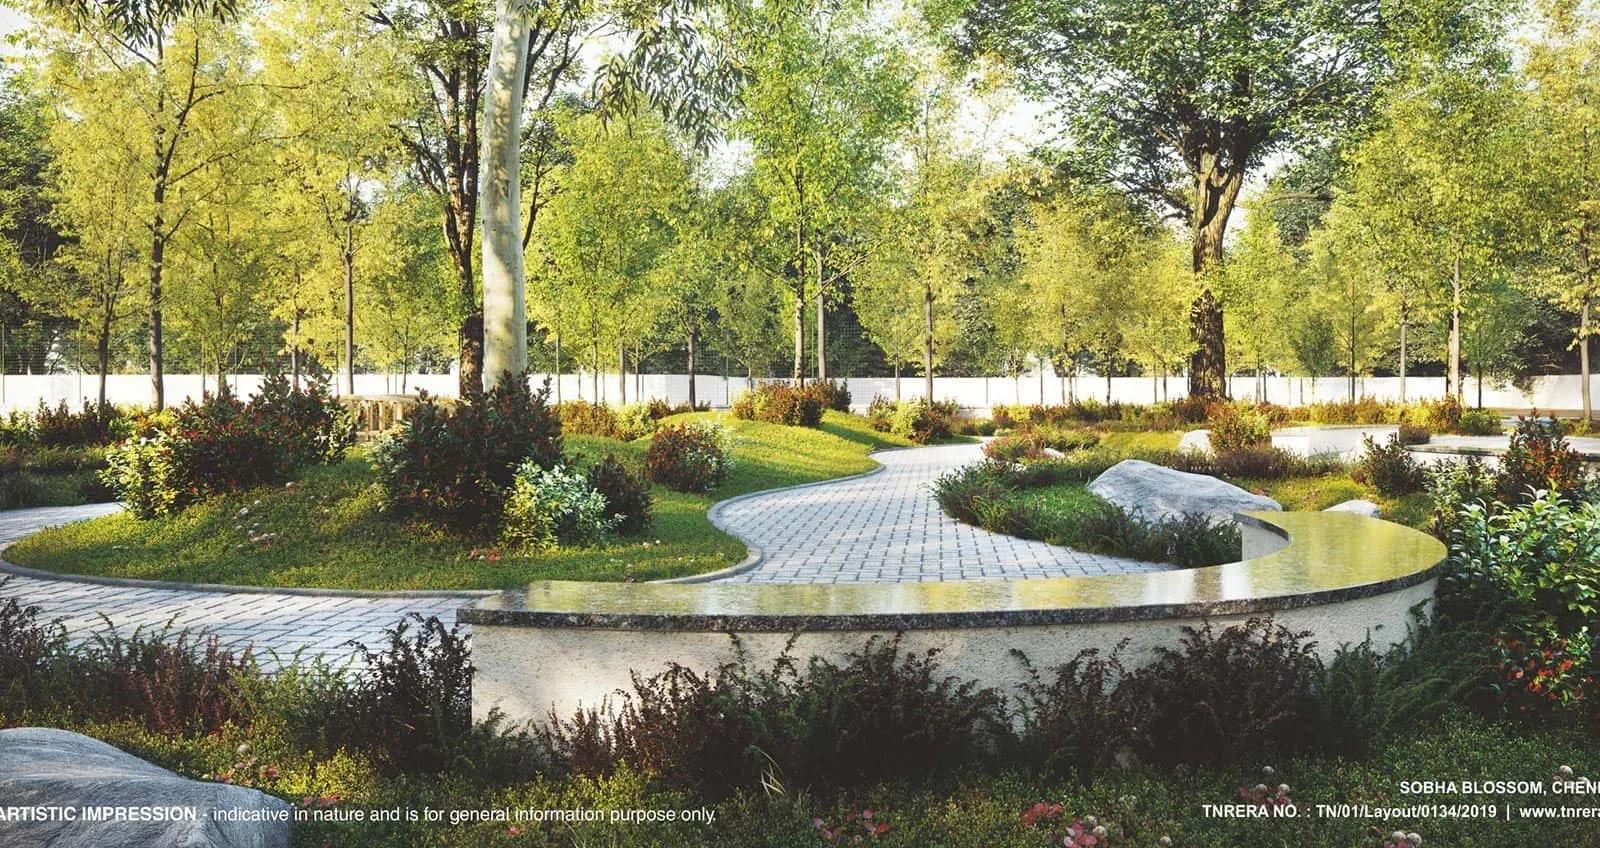
Completed plotted layout by Sobha Limited at Erumaiyur, Tambaram, Chennai — 6.96 acres, 118 EWS and Regular plots of 652–1,015 sq ft, originally from ₹19.56 Lakhs.
 ONGOING
Sobha Dream Acres Ayana
Panathur Road, Bangalore
by Sobha Limited
Under-construction 3 BHK apartments by Sobha Limited at Dream Acres, Panathur Road, Bangalore — 6.28 acres, 13-floor towers, 683 homes of 1,553–1,789 sq ft, from ₹1.96 Cr.
 COMPLETED
Shriram RainForest
Yelahanka, Bangalore
by Shriram Properties
Completed gated plots by Shriram Properties at Yelahanka, north Bangalore — 27 acres, 297 plots of 2,000 and 2,388 sq ft, priced ₹76.2 lakh to ₹91.7 lakh.