
Salarpuria Sattva Opus
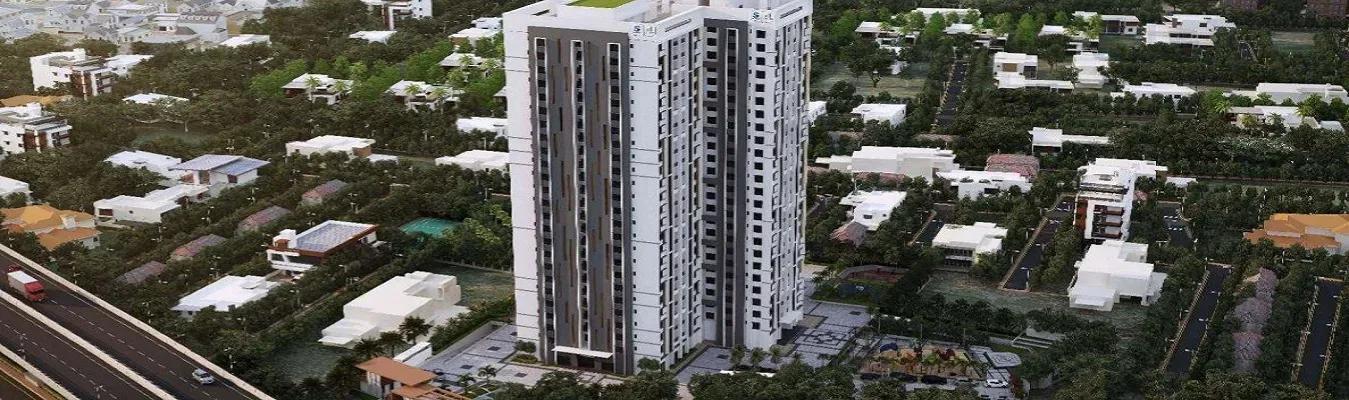
Salarpuria Sattva Opus is a finished high-rise community on Tumkur Road in Dasarahalli, in the Peenya belt of north-west Bangalore. Three towers of up to 24 floors stand on a 2.7-acre plot and hold 278 apartments. The homes have been handed over since June 2021, so buyers can inspect a real unit before they commit.
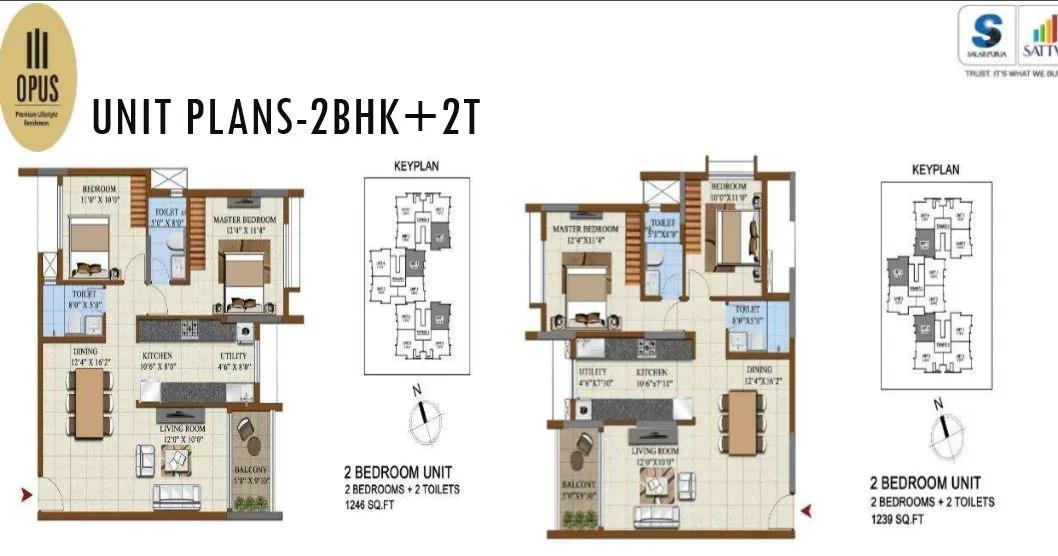
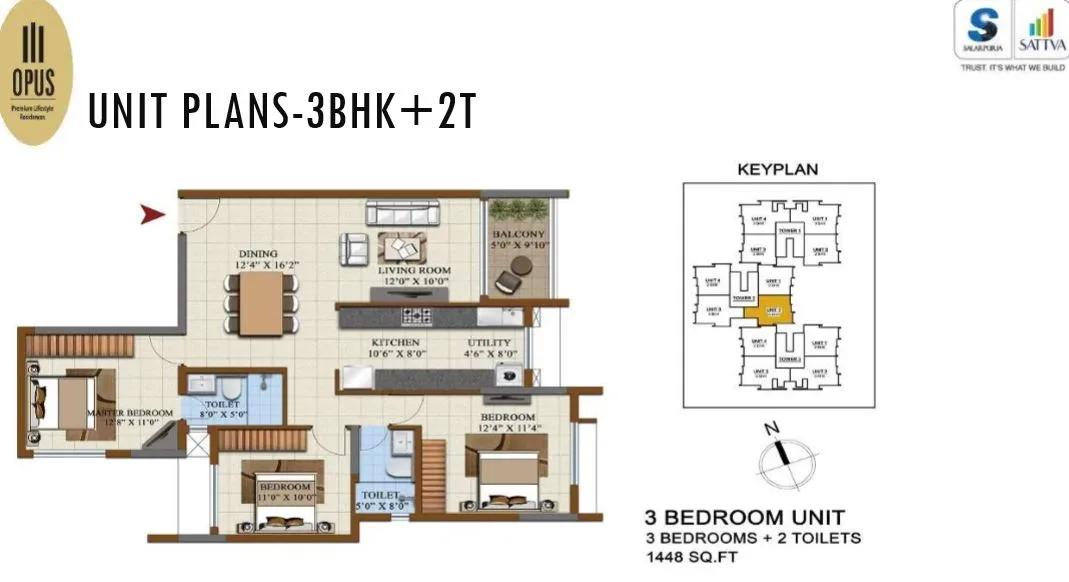
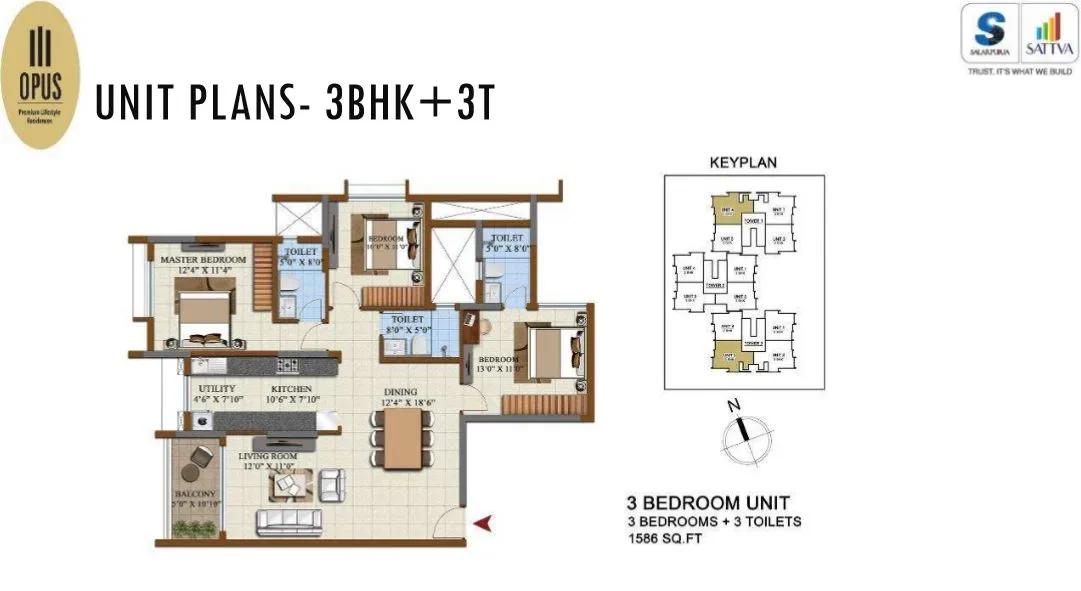
The mix is simple: a 2 BHK of 1,239 sq ft and 3 BHK layouts of 1,441 and 1,586 sq ft. Prices begin near ₹1.10 Cr and reach about ₹1.40 Cr for the largest 3 BHK. The Dasarahalli Metro station sits close to the gate, which is the project's strongest everyday advantage.
For a compact site, the shared facilities run deep. Residents get a clubhouse, a pool with a kids' pool, a gym, and tennis, squash and basketball courts. Two multipurpose halls, an open amphitheatre and two cricket practice nets complete the list.
Project Highlights
Salarpuria Sattva Opus Exclusive Price
| Unit Type | Size (SBA) | Approx. All Inclusive Price |
|---|---|---|
| 2 BHK | 1239 Sq.ft | ₹1.10 Cr onwards |
| 3 BHK | 1441 Sq.ft | ₹1.27 Cr onwards |
| 3 BHK | 1586 Sq.ft | ₹1.40 Cr onwards |
Location
No. 54, Tumkur Road, Opp Metro Pillar No. 85, Dasarahalli village, Vidya Nagar, Peenya, Bengaluru, Karnataka 560057
Landmark: Opposite Metro Pillar No. 85, Tumkur Road
The project fronts Tumkur Road in Dasarahalli village, directly opposite metro pillar 85 in the Peenya area. Dasarahalli Metro station is within easy reach, giving residents a rail link into the city without relying on the busy highway. Peenya's industrial zone and Yeshwanthpur are both reached along Tumkur Road.
The neighbourhood is well served, with schools, colleges, hospitals, pharmacies and banks close by. Shopping streets and daily markets are spread across Dasarahalli and Vidya Nagar. Road and transit upgrades have steadily improved the area, which suits buyers who work in north-west Bangalore.
About Bangalore
Bangalore, officially known as Bengaluru, is the capital of Karnataka and one of India's most dynamic metropolitan cities. Renowned as the country's Silicon Valley, Bangalore has evolved from a peaceful garden city into a global technology and innovation hub. The city is home to leading IT companies, multinational corporations, startups, research institutions, and business parks, making it a…
Read more about Bangalore →Floor Plans
Salarpuria Sattva Opus apartments
Salarpuria Sattva Opus apartments
Salarpuria Sattva Opus apartments
Enquire to receive detailed floor plans on WhatsApp/email.
| Unit Type | Size (Sq.Ft) |
|---|---|
| 2 BHK | 1239 Sq.ft |
| 3 BHK | 1441 Sq.ft |
| 3 BHK | 1586 Sq.ft |
Salarpuria Sattva Opus keeps its unit mix tight, with one 2 BHK and two 3 BHK layouts. The 2 BHK spans 1,239 sq ft and opens around ₹1.10 Cr, a sensible fit for couples or a small family. The 3 BHK comes in 1,441 sq ft from about ₹1.27 Cr and 1,586 sq ft from roughly ₹1.40 Cr.
The larger 3 BHK gives growing families noticeably more room across living and bedroom spaces. Ask for the detailed plans so you can compare room dimensions and balcony placement. Since the towers are complete, walking through a finished home is the best way to judge the layout.
Master Plan
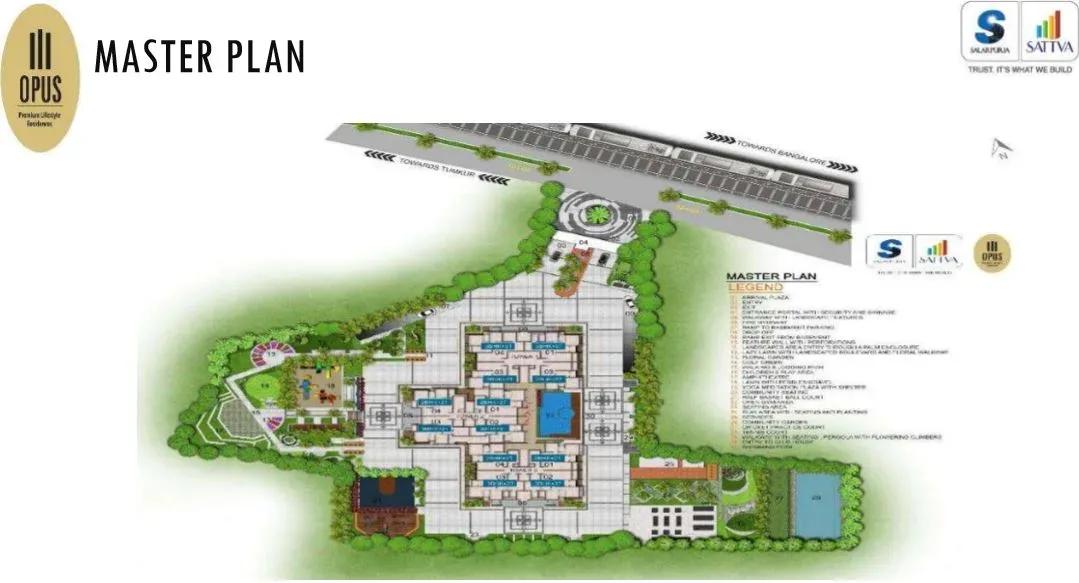
Master Plan
The 2.7-acre site holds three towers of up to 24 floors, together housing 278 apartments. The clubhouse, pools, sports courts, cricket nets and gardens are shared across the whole community. The plan below shows how the towers and open spaces sit on the plot.
Gallery
Specifications
Structure
- •RCC-framed structure with Porotherm block walls.
- •Seismic-resistant structural design.
Flooring
- •Vitrified tiles in the bedrooms, living and dining areas.
- •Anti-skid ceramic tiles in the balconies and bathrooms.
Doors
- •Main door — 8 ft high opening, pre-moulded flush shutter with a wooden frame, polished on both sides.
- •Internal doors — 7 ft high openings with wooden frames and flush shutters.
- •External doors — UPVC frames with sliding shutters.
Plumbing & Sanitary
- •EWCs and chrome-plated fittings in every toilet.
- •Chromium-plated fittings throughout.
- •Rainwater-harvesting drain pipes.
Security
- •Passenger and service lifts of suitable size and capacity in every block.
- •Round-the-clock security with intercom.
- •CCTV cameras at all vantage points.
Electrical
- •BESCOM power supply to each apartment.
- •Modular switches of a reputed make.
- •Concealed copper wiring throughout.
- •100% power backup for lifts, common areas and pumps.
Amenities
Sports lead the amenity list at Salarpuria Sattva Opus. Residents can use tennis and squash courts, a half basketball court and two cricket practice nets. A gymnasium, outdoor gym and a yoga and aerobics space cover everyday fitness.
The clubhouse adds two multipurpose halls, a library and cards room, billiards and table tennis. A swimming pool with a kids' pool sits alongside a spa and sauna for downtime. An open amphitheatre, party area, children's play zones, a jogging track and floral gardens complete the shared spaces.
Approvals
The project is listed with BBMP and BDA approval. The RERA number is shown as awaited, so confirm the status on the Karnataka RERA portal. Before buying, ask for the sanctioned plan, occupancy certificate and title documents.
Frequently Asked Questions
What is the starting price at Salarpuria Sattva Opus?
What configurations and sizes does Salarpuria Sattva Opus offer?
Where is Salarpuria Sattva Opus located?
Is Salarpuria Sattva Opus ready to move in?
Who is the developer of Salarpuria Sattva Opus?
About the Builder

Est. 1993
Sattva Group, formerly known as Salarpuria Sattva, is one of India's most respected real estate developers with a strong presence across major metropolitan cities. Established with a vision to create high-quality residential, commercial, retail, and IT infrastructure projects, the company has earned a reputation for innovation, transparency, timely delivery, and customer-centric development…
Let the Experts help you find the Best Property
Get instant project details
Home Loan EMI Calculator
Similar Projects
 COMPLETED
Godrej Elements
Hinjawadi, Pune
by Godrej Properties
Completed 2 and 3 BHK apartments by Godrej Properties on Meadows Road, Hinjawadi Phase 1, Pune. 575 homes in 7 towers, 922–1,482 sq ft, now resale only.
 COMPLETED
Shriram Earth Whitefield Plots
Whitefield, Bangalore
by Shriram Properties
Completed plotted layout by Shriram Properties at Kumarapalli, Thubarahalli, Whitefield. 65 plots of 1,500 and 2,400 sq ft, sold out and available on resale.
 COMPLETED
Provident ParkWoods
Thanisandra, Bangalore
by Provident Housing
Ready-to-move 2 and 3 BHK apartments by Provident Housing on Thanisandra Main Road, Bangalore. 424 homes in 6 towers, 1,050–1,430 sq ft, from ₹50 L.
 COMPLETED
HM Indigo
JP Nagar, Bangalore
by HM Constructions
Ready-to-move 2 and 3 BHK apartments by HM Constructions off Kanakapura Road, JP Nagar 9th Phase. 103 homes, 1,164–1,994 sq ft, priced from ₹99 L.
 ONGOING
Godrej Splendour Elevate
Whitefield, Bangalore
by Godrej Properties
Under-construction 1, 2 and 3 BHK homes by Godrej Properties within Godrej Splendour, Whitefield. 1,161 units in 9 towers, 605–1,529 sq ft, from ₹39.99 L.
 COMPLETED
Adarsh Greens
Kogilu, Bangalore
by Adarsh Developers
Completed apartments by Adarsh Developers in Kogilu, North Bangalore. 676 homes in 2 and 3.5 BHK sizes of 955–1,995 sq ft on 26.7 acres, now resale only.