
Salarpuria Sattva Magnus
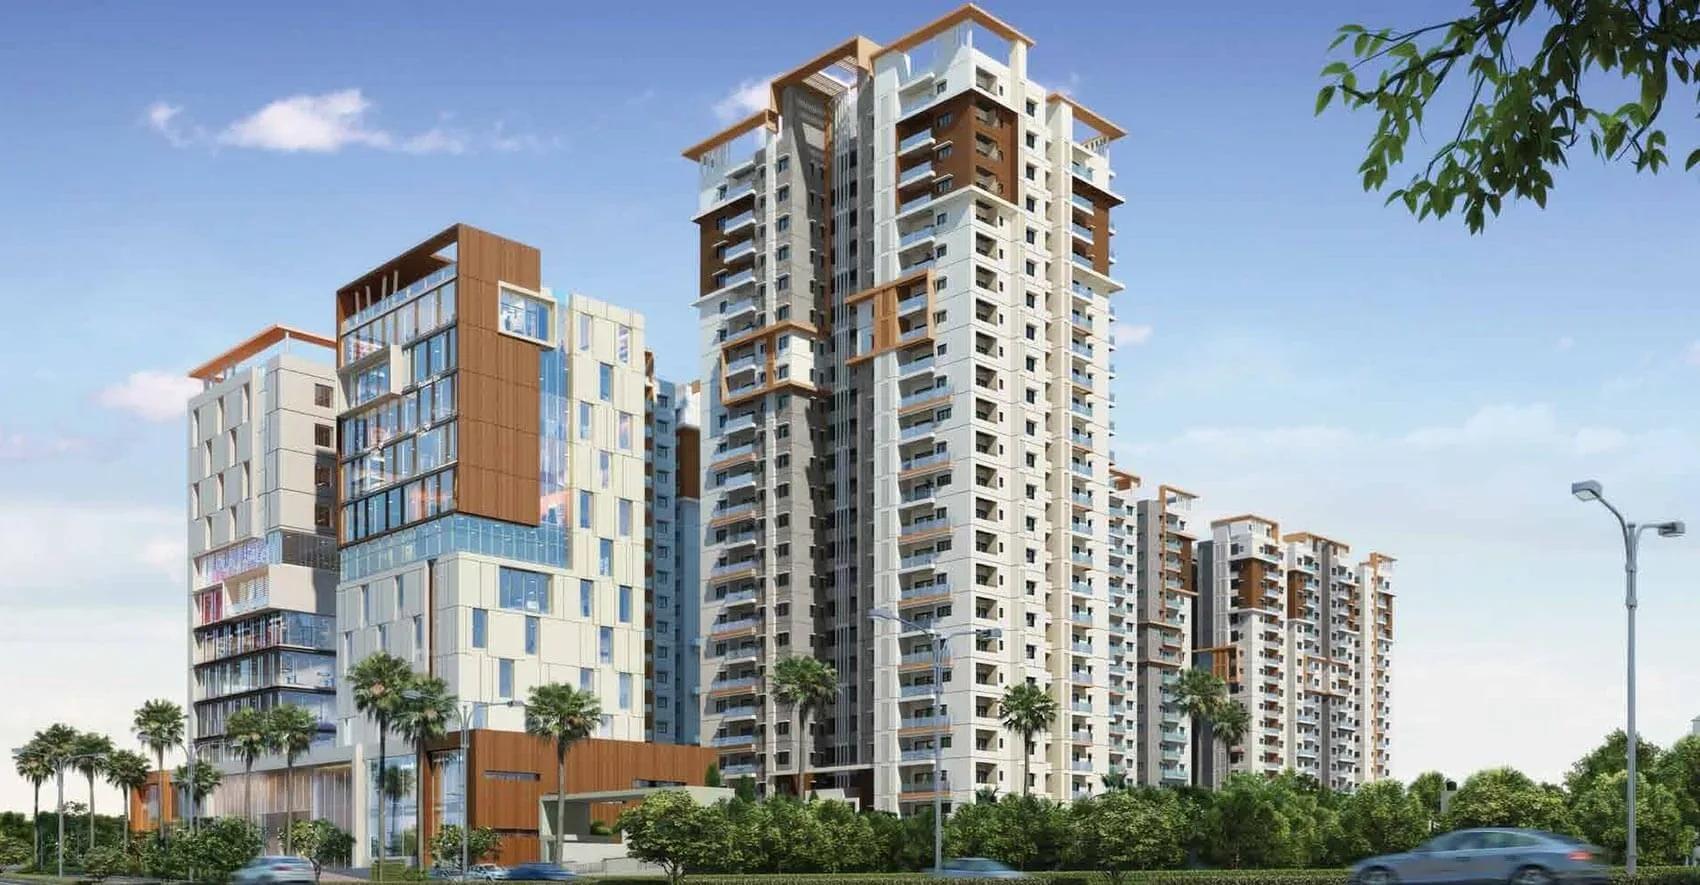
Salarpuria Sattva Magnus is a completed high-rise community in Shaikpet, a short hop from Jubilee Hills in Hyderabad. Four towers of up to 24 floors hold 506 apartments on a 5.4-acre site along Bombay Highway Road. Handover started in November 2020, so the homes are ready to occupy.
The mix spans 2, 2.5, 3 and 4 BHK layouts from 1,200 sq ft to 2,965 sq ft. Two-bedroom homes start at ₹1.16 Cr and the 2.5 BHK at ₹1.43 Cr. Three-bedroom homes open at ₹1.77 Cr, while the 4 BHK starts at ₹3.04 Cr.
A terrace swimming pool and a club lounge are the signature shared spaces. Residents also have a health spa, gymnasium, outdoor courts and several party areas. A shopping and commercial block inside the project takes care of everyday errands.
Project Highlights
Salarpuria Sattva Magnus Exclusive Price
| Unit Type | Size (SBA) | Approx. All Inclusive Price |
|---|---|---|
| 2 BHK | 1200 Sq.ft | ₹1.16 Cr onwards |
| 2 BHK | 1280 Sq.ft | ₹1.23 Cr onwards |
| 2.5 BHK | 1495 Sq.ft | ₹1.43 Cr onwards |
| 3 BHK | 1865 Sq.ft | ₹1.77 Cr onwards |
| 3 BHK | 2070 Sq.ft | ₹1.96 Cr onwards |
| 3 BHK | 2245 Sq.ft | ₹2.12 Cr onwards |
| 3 BHK | 2260 Sq.ft | ₹2.35 Cr onwards |
| 3 BHK | 2300 Sq.ft | ₹2.38 Cr onwards |
| 3 BHK | 2275 Sq.ft | ₹2.35 Cr onwards |
| 3 BHK | 2285 Sq.ft | ₹2.36 Cr onwards |
| 4 BHK | 2960 Sq.ft | ₹3.04 Cr onwards |
| 4 BHK | 2965 Sq.ft | ₹3.04 Cr onwards |
Location
H.NO. 8-1-328/1/2, Sy. No. 72 (old) T S No. 30, Block ‘A’, Ward No. 13, Bombay Highway Road, Sabza Colony, Ambedkar Nagar, Toli Chowki, Hyderabad, Telangana 500008
Landmark: Bombay Highway Road, Toli Chowki
Magnus is located on Bombay Highway Road at Sabza Colony, in the Toli Chowki part of Shaikpet. Jubilee Hills, one of Hyderabad's most sought-after residential neighbourhoods, lies right next door. HITEC City and Gachibowli, the city's main IT districts, are reachable by road.
Daily shopping is available within the project's own commercial block. That combination of a prime west Hyderabad address and on-site retail makes it practical for working families.
About Hyderabad
Famously known as the "City of Pearls," Hyderabad has undergone one of the most spectacular urban and economic transformations in modern Indian history. Founded in 1591 by Muhammad Quli Qutb Shah, the city thrived for centuries as a center of culture, diamond trading, and architectural marvels like the Charminar and Golconda Fort. However, the turn of the 21st century sparked a monumental shift,…
Read more about Hyderabad →Floor Plans
Salarpuria Sattva Magnus apartments
Salarpuria Sattva Magnus apartments
Salarpuria Sattva Magnus apartments
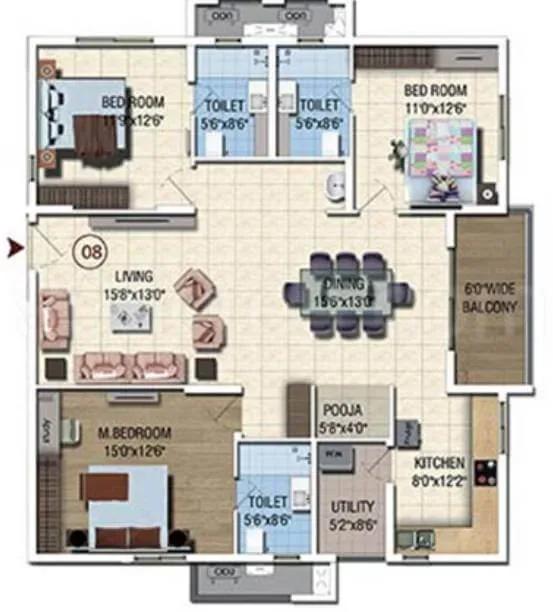
Salarpuria Sattva Magnus apartments
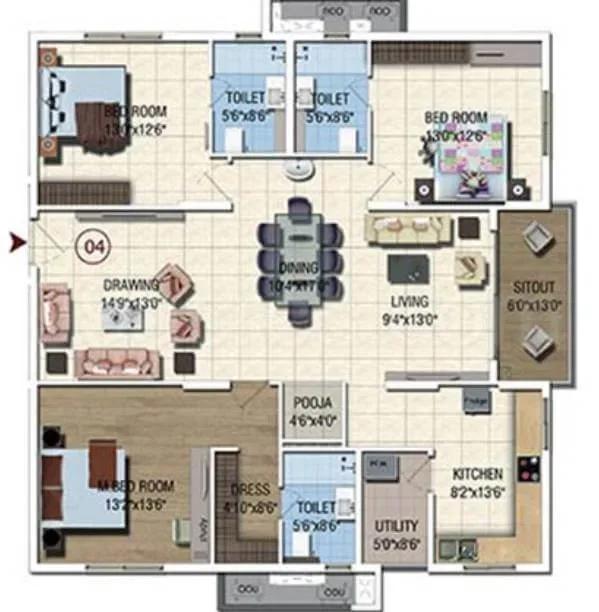
Salarpuria Sattva Magnus apartments
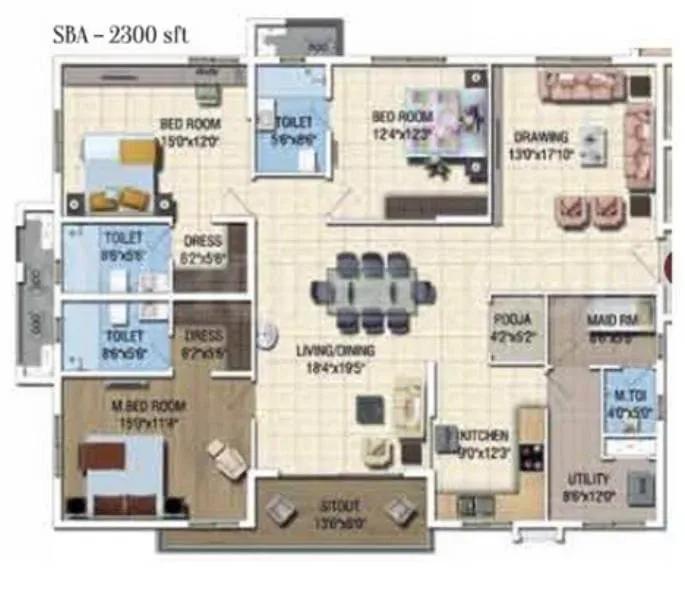
Salarpuria Sattva Magnus apartments
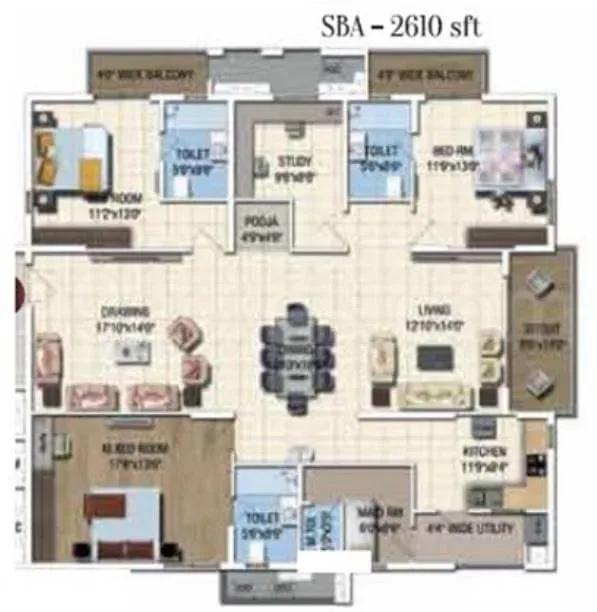
Salarpuria Sattva Magnus apartments
Salarpuria Sattva Magnus apartments
Salarpuria Sattva Magnus apartments
Enquire to receive detailed floor plans on WhatsApp/email.
| Unit Type | Size (Sq.Ft) |
|---|---|
| 2 BHK | 1200 Sq.ft |
| 2 BHK | 1280 Sq.ft |
| 2.5 BHK | 1495 Sq.ft |
| 3 BHK | 1865 Sq.ft |
| 3 BHK | 2070 Sq.ft |
| 3 BHK | 2245 Sq.ft |
| 3 BHK | 2260 Sq.ft |
| 3 BHK | 2300 Sq.ft |
| 3 BHK | 2275 Sq.ft |
| 3 BHK | 2285 Sq.ft |
| 4 BHK | 2960 Sq.ft |
| 4 BHK | 2965 Sq.ft |
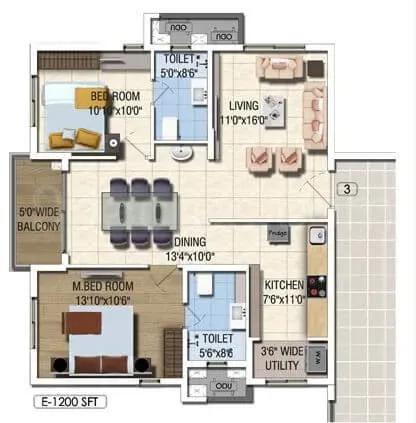
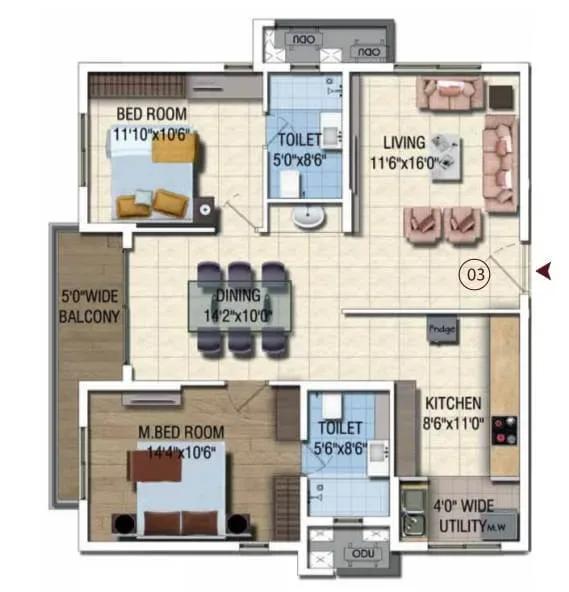
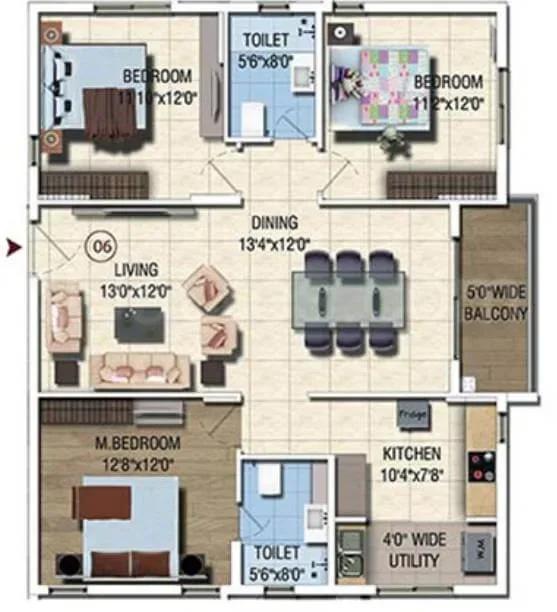
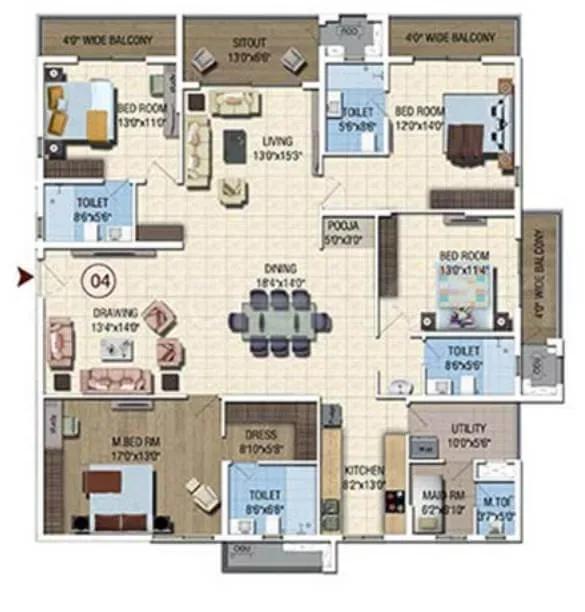
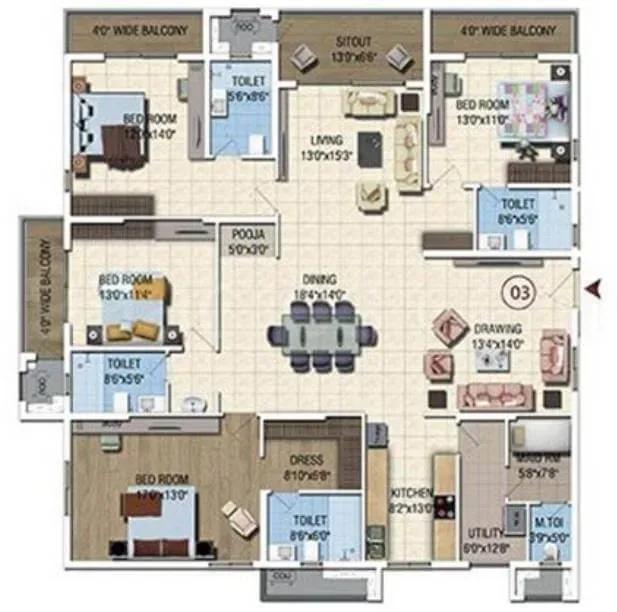
Four home types are on offer across twelve size variants. The 2 BHK runs from 1,200 to 1,280 sq ft, starting at ₹1.16 Cr, while the 2.5 BHK covers 1,495 sq ft from ₹1.43 Cr. The 3 BHK spans 1,865 to 2,300 sq ft, priced from ₹1.77 Cr to ₹2.38 Cr.
At the top, the 4 BHK measures 2,960 to 2,965 sq ft from ₹3.04 Cr. Couples and small families will find the 2 BHK enough, and the 2.5 BHK adds a study or work room. Request the detailed plans to compare room dimensions before you visit.
Master Plan
Master Plan
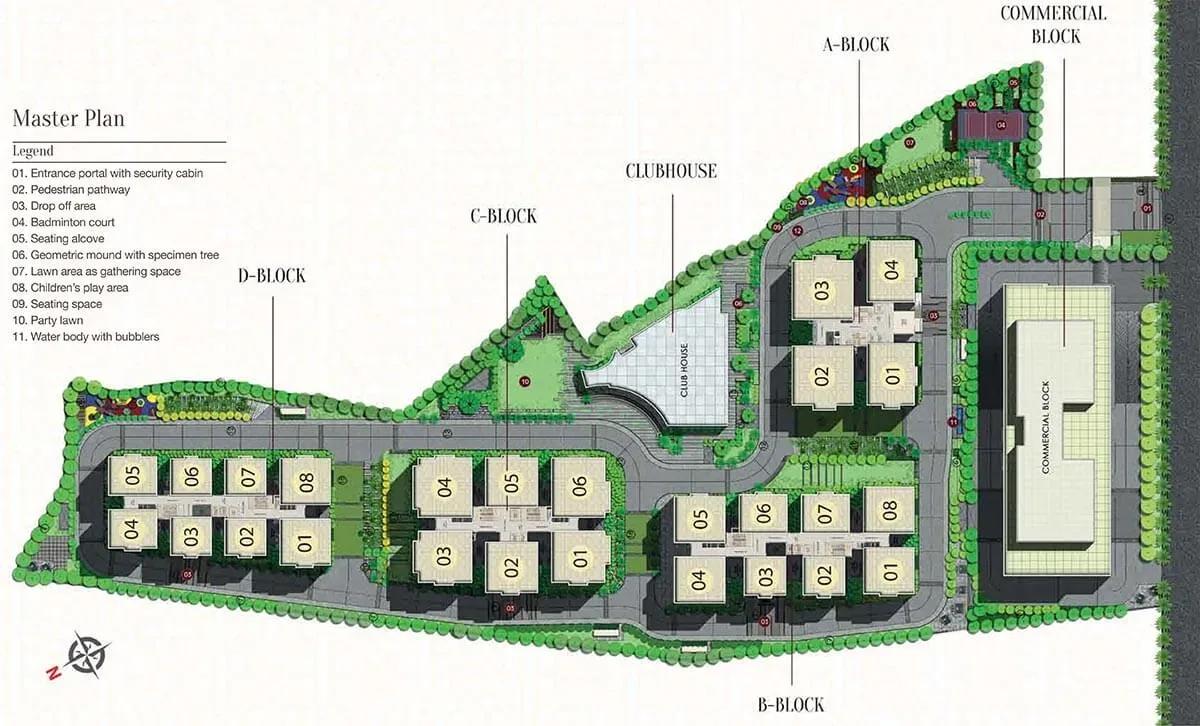
The master plan arranges 4 towers of up to 24 floors across 5.4 acres, holding 506 homes in all. The terrace pool, club lounge, courts and gardens are shared by every resident. The commercial block within the layout serves the community, as the plan below shows.
Gallery
Specifications
Structure
- •RCC-framed structure with block walls, designed to withstand wind and seismic loads.
Flooring
- •Imported marble in the living, dining and foyer.
- •Laminated wooden flooring in the master bedroom.
- •Vitrified tiles in the other bedrooms, kitchen, balcony and utility.
- •Anti-skid ceramic tiles in the toilets.
Doors
- •Teakwood frame for the main door.
- •Main door shutter in teak veneer on one side with melamine polish.
- •Flush shutters with enamel paint for all other doors.
- •Anodised aluminium windows with mosquito mesh.
Plumbing & Sanitary
- •Chrome-plated fittings.
- •Hot and cold wall mixer in all toilets.
- •Health faucet in all toilets.
- •Granite countertop washbasin in the master bedroom toilet.
- •European water closets (EWC).
- •Rainwater-harvesting drain pipes included.
Security
- •Advanced round-the-clock security system.
- •Building Management System covering the complete building.
- •Surveillance cameras at all vantage points in each block.
Electrical
- •3-phase grid power for each home.
- •Modular switches of a reputed make.
- •Concealed copper wiring throughout.
- •100% DG backup for common area lighting, pumps and lifts.
Amenities
The terrace swimming pool and club lounge headline the amenity list. Residents can unwind in the health spa or train at the gymnasium, outdoor courts and jogging track. A games room, activity areas and several party areas handle social time.
Children get a dedicated play area, and landscaped gardens soften the high-rise setting. The on-site shopping and commercial block adds convenience for daily needs.
Frequently Asked Questions
What is the starting price at Salarpuria Sattva Magnus?
What configurations and sizes does Salarpuria Sattva Magnus offer?
Where is Salarpuria Sattva Magnus located?
Is Salarpuria Sattva Magnus ready to move in?
Who is the developer of Salarpuria Sattva Magnus?
About the Builder

Est. 1993
Sattva Group, formerly known as Salarpuria Sattva, is one of India's most respected real estate developers with a strong presence across major metropolitan cities. Established with a vision to create high-quality residential, commercial, retail, and IT infrastructure projects, the company has earned a reputation for innovation, transparency, timely delivery, and customer-centric development…
Let the Experts help you find the Best Property
Get instant project details
Home Loan EMI Calculator
Similar Projects
 COMPLETED
Vasavi GP Trends
Financial District, Hyderabad
by Vasavi Group
Ready-to-move 3 & 4 BHK apartments by Vasavi Group in Nanakramguda, Financial District, Hyderabad. One 24-floor tower, 300 homes, 1,660–4,630 sq ft, from ₹1.24 Cr.
 ONGOING
TVS Emerald Verde Vista
Padur, Chennai
by TVS Emerald
Under-construction 2, 3 and 4 BHK apartments by TVS Emerald in Padur on Chennai's OMR. A 4.73-acre podium community with 35+ amenities, 952–2,676 sq ft, from ₹90.41 lakh.
 ONGOING
TVS Emerald Serene Springs
Thaiyur, Chennai
by TVS Emerald
Under-construction senior-living 1 and 2 BHK apartments by TVS Emerald in Thaiyur, off OMR, Chennai. Two towers on 1.8 acres, 959–1,217 sq ft, from ₹74 lakh.
 ONGOING
TVS Emerald Jardin
Hosur Road, Bangalore
by TVS Emerald
Under-construction TVS Emerald project at Singasandra, Hosur Road. It has 581 homes in two 18-floor towers on 6 acres, with 1, 2 and 3 BHKs of 615–1,498 sq ft launched from ₹74.97 L, now sold out.
 COMPLETED
TVS Emerald Green Acres
Kolapakkam, Chennai
by TVS Emerald
Completed TVS Emerald community on Gandhi Road, Kolapakkam, Chennai. It has 352 homes in 7 blocks, with 2 and 3 BHK apartments of 622–1,275 sq ft and a 1,767 sq ft 3 BHK villa, launched from ₹35.7 L.
 COMPLETED
TVS Emerald Flourish
Padappai, Chennai
by TVS Emerald
Completed low-rise TVS Emerald community on Vandalur-Oragadam Road, Padappai, Chennai. It has 208 homes in 4 blocks on 2 acres, with 2 BHKs of 780–886 sq ft launched from ₹22.59 L, now resale only.