
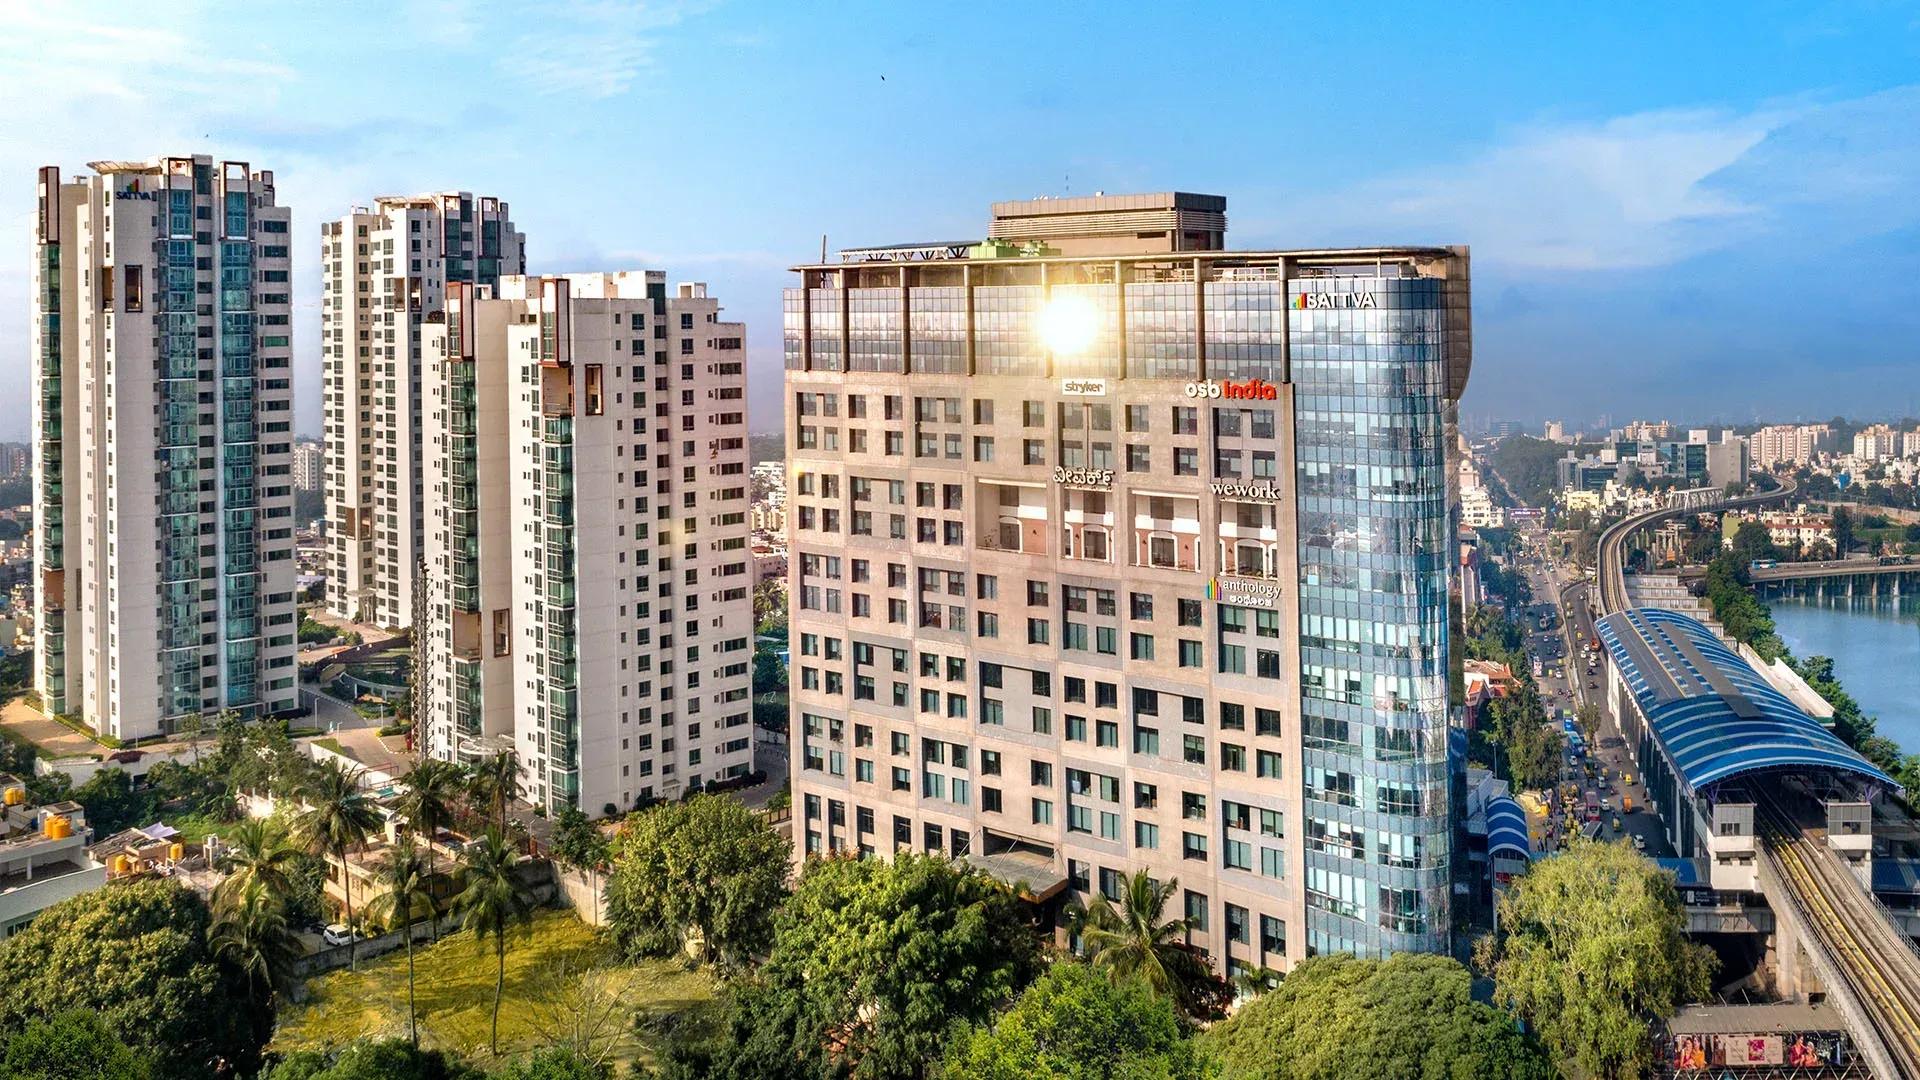
Salarpuria Sattva Magnificia
Salarpuria Sattva Magnificia is a completed residential project on Old Madras Road at Pai Layout, Mahadevapura, in east Bengaluru. Sattva Group built it as three towers of 22 floors on 6.5 acres, holding 244 units, with possession running since October 2015.
The original mix ranged from 3 BHK apartments of 2,186 to 2,425 sq ft up to duplexes and a single penthouse. All four 3 BHK sizes are sold out with the developer, as are two of the four duplex sizes and the 3,750 sq ft penthouse. Those configurations now change hands only through resale.
Two duplexes remain listed directly. The 3,920 sq ft plan is quoted from ₹6.80 crore and the 3,975 sq ft plan from ₹6.96 crore, which works out to roughly ₹17,350 a sq ft on the entry duplex. A buyer today is looking at a finished, occupied building rather than a site under construction.
All three towers share the same land and amenities, so floor and facing shape value more than the choice of block. In a 22-storey tower, upper floors usually carry a premium for view and quiet, while corner units draw different light from mid-row homes on the same level.
Project Highlights
Salarpuria Sattva Magnificia Exclusive Price
| Unit Type | Size (SBA) | Approx. All Inclusive Price |
|---|---|---|
| 3 BHK | 2186 Sq.ft | Sold Out |
| 3 BHK | 2266 Sq.ft | Sold Out |
| 3 BHK | 2363 Sq.ft | Sold Out |
| 3 BHK | 2425 Sq.ft | Sold Out |
| Duplex | 3920 Sq.ft | ₹6.80 Cr onwards |
| Duplex | 3975 Sq.ft | ₹6.96 Cr onwards |
| Duplex | 4050 Sq.ft | Sold Out |
| Duplex | 4075 Sq.ft | Sold Out |
| Penthouse | 3750 Sq.ft | Sold Out |
Location
No. 78, Doorvaninagar, Next to KR Puram Tin Factory, Old Madras Road, Pai Layout, Mahadevapura, Bengaluru, Karnataka 560016
Landmark: Next to KR Puram Tin Factory, Old Madras Road
Magnificia occupies No. 78, Doorvaninagar, beside the KR Puram Tin Factory on Old Madras Road, within Pai Layout in Mahadevapura, pincode 560016. Old Madras Road is one of east Bengaluru's older residential and commercial arteries.
Mahadevapura has densified into a mixed-use zone over the decade the towers have stood here, so the surroundings are settled rather than still forming. That is an advantage for a buyer who wants to judge a neighbourhood as it actually is.
A site visit lets you test traffic on Old Madras Road at your own commute hours and see how the approach into Pai Layout connects today. Match the address on any resale agreement against the registered address before signing.
About Bangalore
Bangalore, officially known as Bengaluru, is the capital of Karnataka and one of India's most dynamic metropolitan cities. Renowned as the country's Silicon Valley, Bangalore has evolved from a peaceful garden city into a global technology and innovation hub. The city is home to leading IT companies, multinational corporations, startups, research institutions, and business parks, making it a…
Read more about Bangalore →Floor Plans
| Unit Type | Size (Sq.Ft) |
|---|---|
| 3 BHK | 2186 Sq.ft |
| 3 BHK | 2266 Sq.ft |
| 3 BHK | 2363 Sq.ft |
| 3 BHK | 2425 Sq.ft |
| Duplex | 3920 Sq.ft |
| Duplex | 3975 Sq.ft |
| Duplex | 4050 Sq.ft |
| Duplex | 4075 Sq.ft |
| Penthouse | 3750 Sq.ft |
Three formats were built: 3 BHK apartments, duplexes and a penthouse. The 3 BHK ran across four sizes from 2,186 sq ft to 2,425 sq ft, giving buyers a graded choice within one configuration, and all four are now sold out.
The duplexes span 3,920 sq ft, 3,975 sq ft, 4,050 sq ft and 4,075 sq ft, with the first two priced from ₹6.80 crore and ₹6.96 crore. The 3,750 sq ft penthouse and the two larger duplexes are sold out with the developer.
Within a duplex, stack position shapes daily life more than the small size gap does, because the home spans two levels at once. Ask which floors a specific unit occupies before comparing the 3,920 and 3,975 sq ft plans.
Master Plan
The site holds 244 units across three towers of 22 floors on 6.5 acres. That is a light unit count for the land area, which generally means fewer homes sharing each amenity block and common space.
All three towers stand on the same plot and draw on the same clubhouse, pool and outdoor sports areas. Choosing between them therefore comes down to orientation, floor and outlook rather than a difference in facilities.
No open-space percentage is published for the project. Ask the resident welfare association or the seller for the actual built-up-to-open ratio and a tower-wise layout instead of inferring it from the acreage.
Specifications
Structure
- •RCC-framed structure with Porotherm block walls.
- •Seismic-resistant structure.
Flooring
- •Vitrified tiles in the bedrooms, living and dining areas.
- •Anti-skid ceramic tiles on the balcony and in the bathrooms.
Doors
- •Main door — 8 ft high opening, pre-moulded flush shutter with a wooden frame, polished on both sides.
- •Internal doors — 7 ft high openings with wooden frames and flush shutters.
- •External doors — UPVC frames with sliding shutters.
Plumbing & Sanitary
- •EWCs and chrome-plated fittings in every toilet.
- •Chromium-plated fittings throughout.
- •Rainwater-harvesting drain pipes included.
Security
- •Passenger and service lifts of suitable size and capacity in every block.
- •Round-the-clock security with intercom.
- •CCTV cameras at all vantage points.
Electrical
- •BESCOM power supply to each apartment.
- •Modular electrical switches of a reputed make.
- •Copper wiring throughout, run in concealed conduits.
- •100% power backup for lifts, common areas and pumps.
Amenities
A central clubhouse carries the gymnasium, spa and sauna, a games room, table tennis and a party area for residents. That covers most indoor recreation without leaving the gate.
Outside, a swimming pool, basketball court and additional outdoor courts sit alongside a jogging track that runs through the landscaped gardens on the 6.5-acre site. A dedicated kids' play area serves younger families.
Because every tower shares this same set, amenity access does not need weighing when choosing a block. After roughly a decade of use, check the current condition on a site visit and ask the association about upkeep and clubhouse charges.
Approvals
Magnificia was finished before RERA registration became mandatory in May 2017, so no RERA number exists for it. Its October 2015 possession date sits well before the rules took effect in Karnataka.
Ask the developer directly for any registration and check the Karnataka RERA portal independently before making a payment. For a completed project, the occupancy certificate, khata in the seller's name and latest property tax receipt matter most.
Request the approved building plan for the relevant tower and floor, and match the unit number and built-up area on those papers against what is being sold. This matters especially on a resale of a sold-out 3 BHK or duplex.
Frequently Asked Questions
What is the starting price at Salarpuria Sattva Magnificia?
What configurations and sizes does Salarpuria Sattva Magnificia offer?
Where is Salarpuria Sattva Magnificia located?
Is Salarpuria Sattva Magnificia ready to move in?
Who is the developer of Salarpuria Sattva Magnificia?
Are the 3 BHK apartments and the penthouse still available?
About the Builder

Est. 1993
Sattva Group, formerly known as Salarpuria Sattva, is one of India's most respected real estate developers with a strong presence across major metropolitan cities. Established with a vision to create high-quality residential, commercial, retail, and IT infrastructure projects, the company has earned a reputation for innovation, transparency, timely delivery, and customer-centric development…
Let the Experts help you find the Best Property
Get instant project details
Home Loan EMI Calculator
Similar Projects
 COMPLETED
Vaswani Exquisite
Whitefield, Bangalore
by Vaswani Group
Completed 3 and 4 BHK apartments by Vaswani Group on ITPL Main Road, Whitefield — 4.5 acres, 4 towers of 24 floors, 372 homes of 1,815–2,860 sq ft, now sold out.
 ONGOING
Sobha Waterfront
Somajiguda, Hyderabad
by Sobha Limited
Under-construction 3 and 4 BHK apartments by Sobha Limited in Somajiguda, central Hyderabad — 4 acres, 4 towers, 238 homes of 1,949–3,045 sq ft, from ₹3.5 Cr.
 COMPLETED
Sobha Nesara
Kothrud, Pune
by Sobha Limited
Ready-to-move 3, 3.5 and 4.5 BHK apartments by Sobha Limited at Chandani Chowk, Kothrud, Pune — 3 acres, 3 towers, 272 homes of 1,509–2,846 sq ft, from ₹1.74 Cr.
 READY TO MOVE
Sobha Galera Luxury Villas
Whitefield, Bangalore
by Sobha Limited
Ready-to-move 4 BHK duplex and triplex homes by Sobha Limited in Whitefield, Bangalore — 4.08 acres, only 40 homes of 3,009–4,308 sq ft, from ₹4.73 Cr.
 ONGOING
Sobha Dream Acres Ayana
Panathur Road, Bangalore
by Sobha Limited
Under-construction 3 BHK apartments by Sobha Limited at Dream Acres, Panathur Road, Bangalore — 6.28 acres, 13-floor towers, 683 homes of 1,553–1,789 sq ft, from ₹1.96 Cr.
 COMPLETED
Sobha Arbor
Sennerkuppam, Chennai
by Sobha Limited
Completed low-rise 3 BHK apartments by Sobha Limited at Sennerkuppam, Chennai — 3.38 acres, 7 blocks of 5 floors, 163 homes of 1,539 sq ft, from ₹1.65 Cr.