
Salarpuria Sattva Luxuria
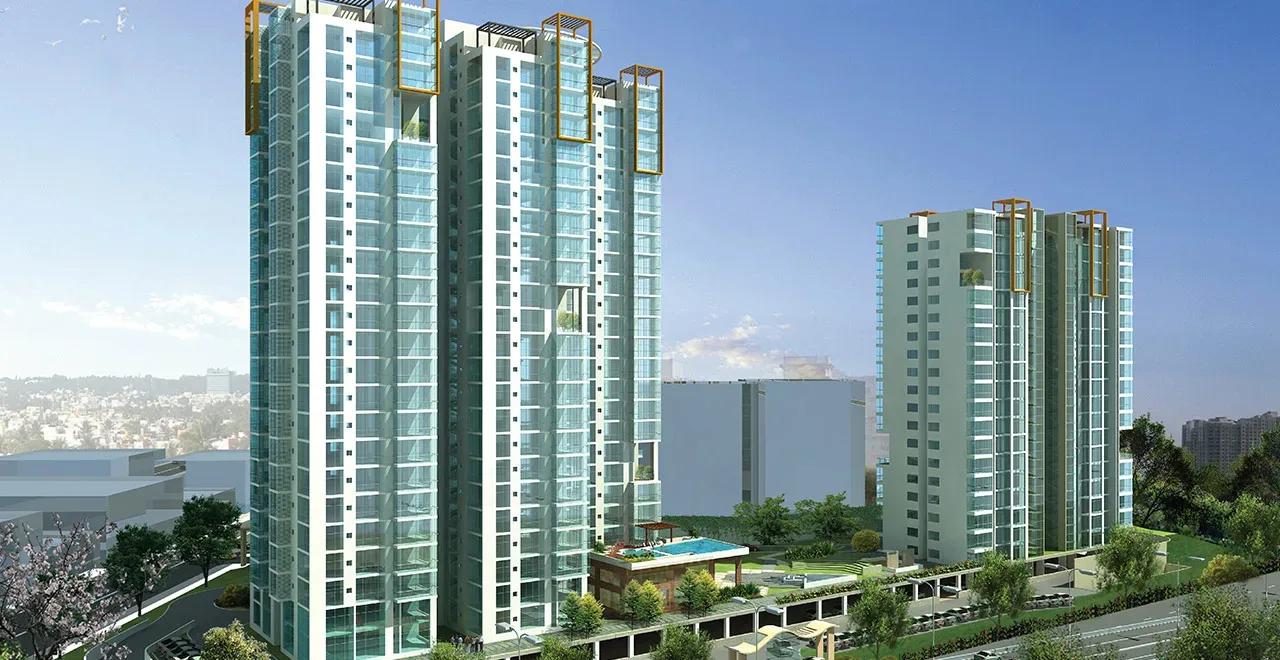
Salarpuria Sattva Luxuria is a completed high-rise on 8th Main in Malleswaram, one of Bengaluru's oldest and most established neighbourhoods. The Sattva Group project holds 197 homes in two 23-floor towers on a 4-acre site near Yeshwanthpur. Residents have been living here since possession began in August 2017.
The mix includes two 3 BHK sizes of 2,215 and 2,475 sq ft, priced from ₹3.65 Cr and ₹4.15 Cr. At the top end, 4 BHK duplexes and penthouses run from 3,728 sq ft to 4,465 sq ft, priced between ₹6.34 Cr and ₹7.86 Cr. The entry home works out to roughly ₹16,500 per sq ft.
Because the towers are finished, buyers can walk through an actual home and check the common areas before deciding. A clubhouse, swimming pool, games room, spa with sauna and sports courts serve residents. It suits families who want central-city living with the facilities of a gated community.
Project Highlights
Salarpuria Sattva Luxuria Exclusive Price
| Unit Type | Size (SBA) | Approx. All Inclusive Price |
|---|---|---|
| 3 BHK | 2215 Sq.ft | ₹3.65 Cr onwards |
| 3 BHK | 2475 Sq.ft | ₹4.15 Cr onwards |
| 4 BHK - Duplex | 3728 Sq.ft | ₹6.34 Cr onwards |
| 4 BHK - Penthouse | 4072 Sq.ft | ₹7.19 Cr onwards |
| 4 BHK - Duplex | 4155 Sq.ft | ₹7.05 Cr onwards |
| 4 BHK - Penthouse | 4465 Sq.ft | ₹7.86 Cr onwards |
Location
62/3, 8th Main, Malleswaram, Opposite Police Station, Yeshwanthpur, Bengaluru, Karnataka 560003
Landmark: 8th Main, Malleswaram
Salarpuria Sattva Luxuria sits at 62/3, 8th Main in Malleswaram, opposite the police station and close to Yeshwanthpur. Malleswaram is a mature, central neighbourhood with established schools, markets and hospitals nearby. Its tree-lined streets and heritage character keep demand for homes here consistently strong.
Yeshwanthpur next door adds a major railway station and quick access to Tumkur Road and the Outer Ring Road. Commutes to the central business district are short by Bengaluru standards. Visit at peak hours to judge travel times to your own office or school.
About Bangalore
Bangalore, officially known as Bengaluru, is the capital of Karnataka and one of India's most dynamic metropolitan cities. Renowned as the country's Silicon Valley, Bangalore has evolved from a peaceful garden city into a global technology and innovation hub. The city is home to leading IT companies, multinational corporations, startups, research institutions, and business parks, making it a…
Read more about Bangalore →Floor Plans
| Unit Type | Size (Sq.Ft) |
|---|---|
| 3 BHK | 2215 Sq.ft |
| 3 BHK | 2475 Sq.ft |
| 4 BHK - Duplex | 3728 Sq.ft |
| 4 BHK - Penthouse | 4072 Sq.ft |
| 4 BHK - Duplex | 4155 Sq.ft |
| 4 BHK - Penthouse | 4465 Sq.ft |
The 3 BHK comes in two sizes: 2,215 sq ft from ₹3.65 Cr and 2,475 sq ft from ₹4.15 Cr. Both suit families who want generous rooms in a central address. The larger plan adds useful space for a study or guest area.
For bigger households, the 4 BHK duplexes measure 3,728 sq ft from ₹6.34 Cr and 4,155 sq ft from ₹7.05 Cr. The penthouses cover 4,072 sq ft from ₹7.19 Cr and 4,465 sq ft from ₹7.86 Cr. Note that the 4,155 sq ft duplex is priced below the smaller penthouse, so compare each unit's own quote.
Master Plan
Two towers of 23 floors share the 4-acre site with the clubhouse, sports courts and landscaped gardens. With just 197 homes, the density is modest for towers of this height. Fewer homes per floor usually means quieter lift lobbies.
Indoor recreation, including the pool, games room and spa, is grouped around the clubhouse. The basketball and outdoor courts are placed separately, and the layout can be seen in person since the project is complete.
Specifications
Structure
- •RCC-framed structure with Porotherm block walls.
- •Seismic-resistant structure.
Flooring
- •Vitrified tiles in the bedrooms, living and dining.
- •Anti-skid ceramic tiles on the balconies and in the bathrooms.
Doors
- •Main door: 8 ft high opening with pre-moulded flush shutter and wooden frame, polished on both sides.
- •Internal doors: 7 ft high openings with wooden frames and flush shutters.
- •External doors: UPVC frames with sliding shutters.
Plumbing & Sanitary
- •EWCs and chrome-plated fittings in all toilets.
- •Chromium-plated fittings.
- •Rainwater-harvesting drain pipes.
Security
- •Passenger and service lifts of suitable size and capacity in every block.
- •Round-the-clock security with intercom.
- •CCTV cameras at all vantage points.
Electrical
- •BESCOM power supply to individual apartments.
- •Modular electrical switches of a reputed make.
- •Concealed copper wiring throughout.
- •100% power backup for lifts, common areas and pumps.
Amenities
The clubhouse anchors daily life here, with a gymnasium, swimming pool and games room under one roof. A spa with a sauna offers a quieter way to unwind. Table tennis adds an indoor sporting option.
Outdoors, residents have a basketball court, further outdoor courts and a jogging track. Children have a play area among landscaped gardens, and a party area handles celebrations without leaving the gated site.
Approvals
No RERA number is listed, which is typical for a project completed around the time Karnataka's RERA rules took effect in 2017. Buyers should ask for the occupancy certificate, khata and latest property tax receipt. It is also wise to check for any loan or encumbrance on the specific unit before paying.
Frequently Asked Questions
What is the starting price at Salarpuria Sattva Luxuria?
What configurations and sizes does Salarpuria Sattva Luxuria offer?
Where is Salarpuria Sattva Luxuria located?
Is Salarpuria Sattva Luxuria ready to move in?
Who is the developer of Salarpuria Sattva Luxuria?
About the Builder

Est. 1993
Sattva Group, formerly known as Salarpuria Sattva, is one of India's most respected real estate developers with a strong presence across major metropolitan cities. Established with a vision to create high-quality residential, commercial, retail, and IT infrastructure projects, the company has earned a reputation for innovation, transparency, timely delivery, and customer-centric development…
Let the Experts help you find the Best Property
Get instant project details
Home Loan EMI Calculator
Similar Projects
 COMPLETED
Godrej Elements
Hinjawadi, Pune
by Godrej Properties
Completed 2 and 3 BHK apartments by Godrej Properties on Meadows Road, Hinjawadi Phase 1, Pune. 575 homes in 7 towers, 922–1,482 sq ft, now resale only.
 COMPLETED
Shriram Earth Whitefield Plots
Whitefield, Bangalore
by Shriram Properties
Completed plotted layout by Shriram Properties at Kumarapalli, Thubarahalli, Whitefield. 65 plots of 1,500 and 2,400 sq ft, sold out and available on resale.
 COMPLETED
Provident ParkWoods
Thanisandra, Bangalore
by Provident Housing
Ready-to-move 2 and 3 BHK apartments by Provident Housing on Thanisandra Main Road, Bangalore. 424 homes in 6 towers, 1,050–1,430 sq ft, from ₹50 L.
 COMPLETED
HM Indigo
JP Nagar, Bangalore
by HM Constructions
Ready-to-move 2 and 3 BHK apartments by HM Constructions off Kanakapura Road, JP Nagar 9th Phase. 103 homes, 1,164–1,994 sq ft, priced from ₹99 L.
 ONGOING
Godrej Splendour Elevate
Whitefield, Bangalore
by Godrej Properties
Under-construction 1, 2 and 3 BHK homes by Godrej Properties within Godrej Splendour, Whitefield. 1,161 units in 9 towers, 605–1,529 sq ft, from ₹39.99 L.
 COMPLETED
Adarsh Greens
Kogilu, Bangalore
by Adarsh Developers
Completed apartments by Adarsh Developers in Kogilu, North Bangalore. 676 homes in 2 and 3.5 BHK sizes of 955–1,995 sq ft on 26.7 acres, now resale only.