
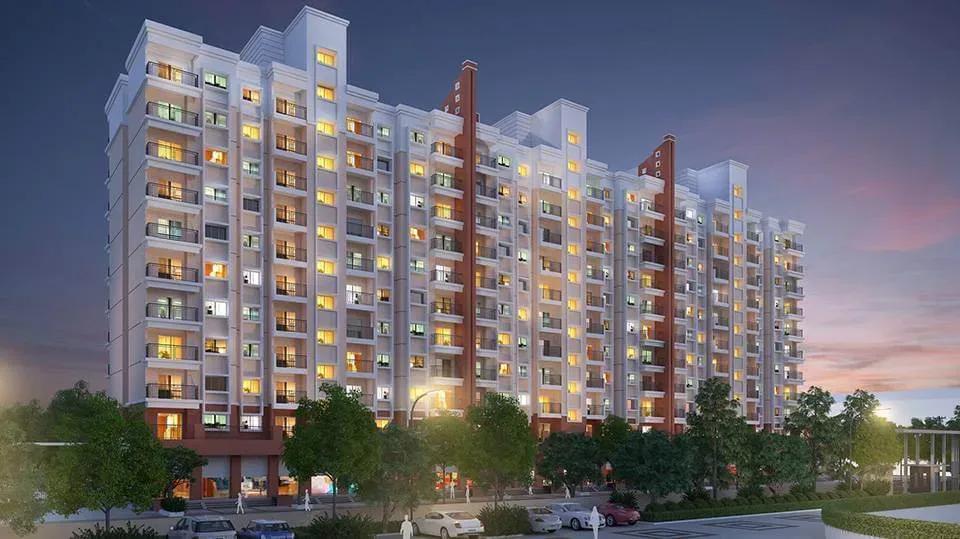
Salarpuria Sattva HM Royal
Salarpuria Sattva HM Royal is a completed apartment project on Kondhwa Road in Kondhwa, Pune, built by Salarpuria Sattva Group. The 5-acre site holds 5 towers of 11 floors each, at the HM Royal 3A building in Kondhwa Budruk. Possession has been available since October 2024.
Two compact formats are offered: a 503 sq ft 1 BHK from ₹45 L and a 793 sq ft 2 BHK from ₹71 L. The entry rate works out to about ₹8,950 per sq ft, a handy benchmark against other Kondhwa launches. The budget band suits both first-time owners and investors seeking rental income in south Pune.
Because the project is finished, you can walk through a real home rather than a sample flat. Check current maintenance charges and the state of the common areas since handover. Also confirm that any changes made by an occupant match the approved plan.
The amenity list centres on a clubhouse, swimming pool and indoor games area. An aerobics and yoga area, sports courts and a spa with sauna support fitness and relaxation. A jogging trail, landscaped gardens, a library, a kids' play area and a multipurpose area complete the site.
Project Highlights
Salarpuria Sattva HM Royal Exclusive Price
| Unit Type | Size (SBA) | Approx. All Inclusive Price |
|---|---|---|
| 1 BHK | 503 Sq.ft | ₹45 L onwards |
| 2 BHK | 793 Sq.ft | ₹71 L onwards |
Location
HM Royal 3A building, Kondhwa Budruk, Kondhwa Rd, Kondhwa, Pune, Maharashtra 411048
Landmark: Kondhwa Road
The project sits at the HM Royal 3A building on Kondhwa Road, in Kondhwa Budruk, Pune 411048. Kondhwa is a mature residential pocket of south Pune with a mix of mid-sized and large apartment communities. Its established social infrastructure makes it a steady choice for families and tenants.
The listing does not quote distances to specific landmarks. Visit at different times of day to gauge traffic on Kondhwa Road and time your own commute.
About Pune
Pune operates as a major dual engine economy powered by information technology and advanced automotive manufacturing. The city hosts global technology corporations, engineering design centers, and industrial conglomerates across key commercial clusters. Modern tech parks and manufacturing belts generate steady employment, drawing thousands of skilled mid to senior level professionals every year.…
Read more about Pune →Floor Plans
Salarpuria Sattva HM Royal apartments
Salarpuria Sattva HM Royal apartments
Salarpuria Sattva HM Royal apartments
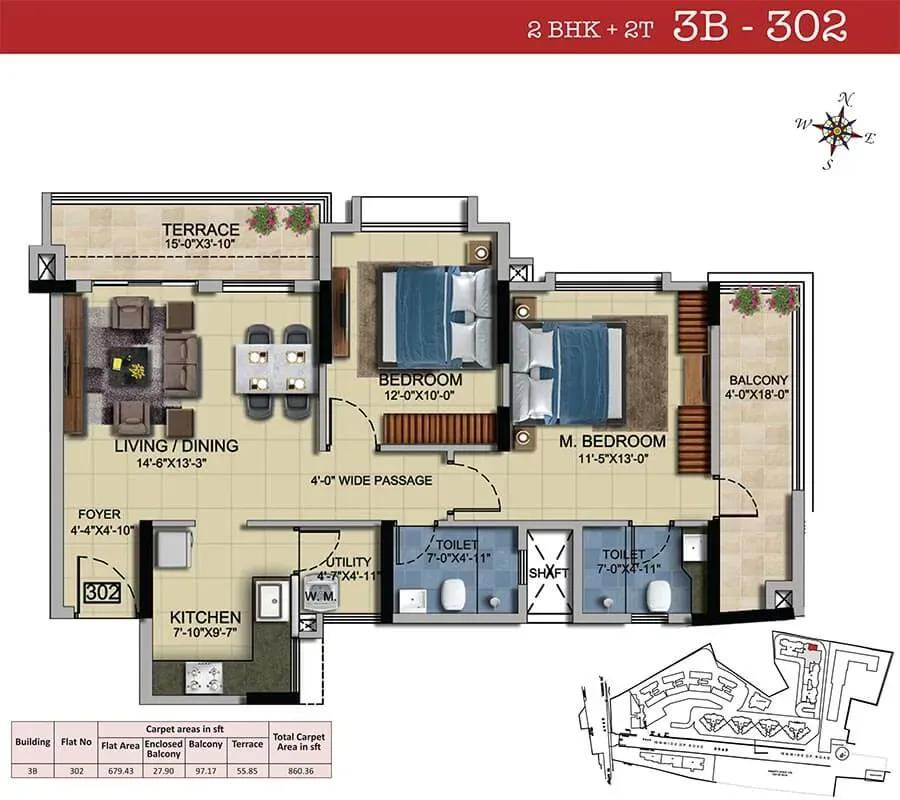
Salarpuria Sattva HM Royal apartments
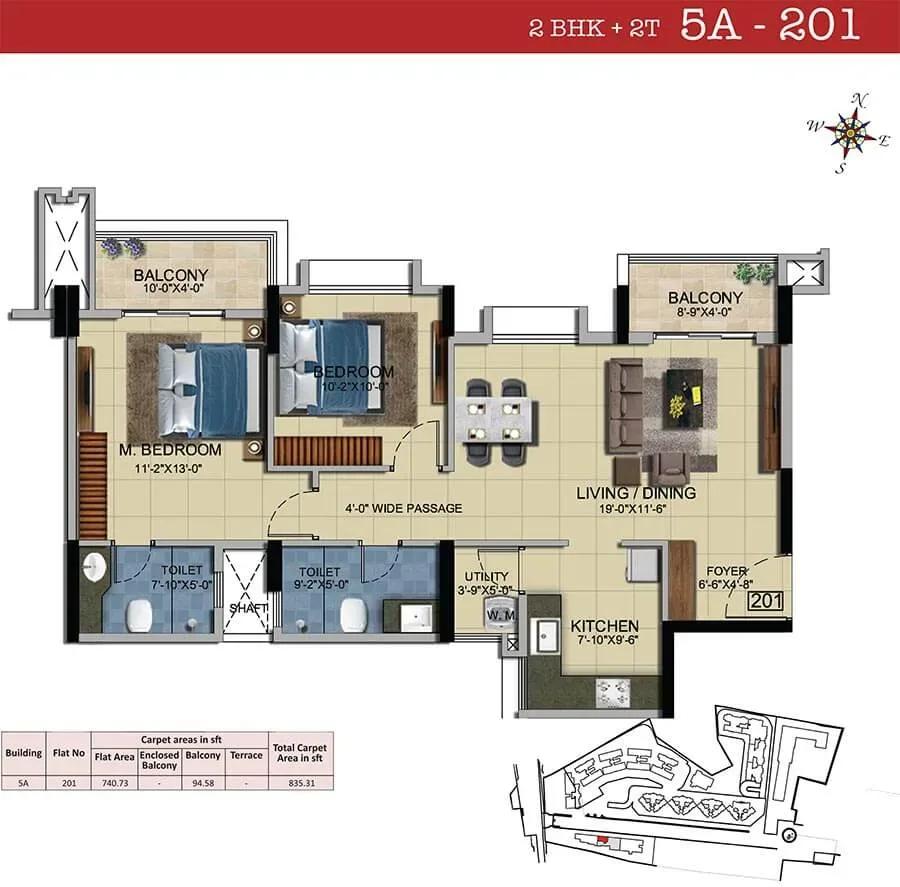
Salarpuria Sattva HM Royal apartments
Enquire to receive detailed floor plans on WhatsApp/email.
| Unit Type | Size (Sq.Ft) |
|---|---|
| 1 BHK | 503 Sq.ft |
| 2 BHK | 793 Sq.ft |
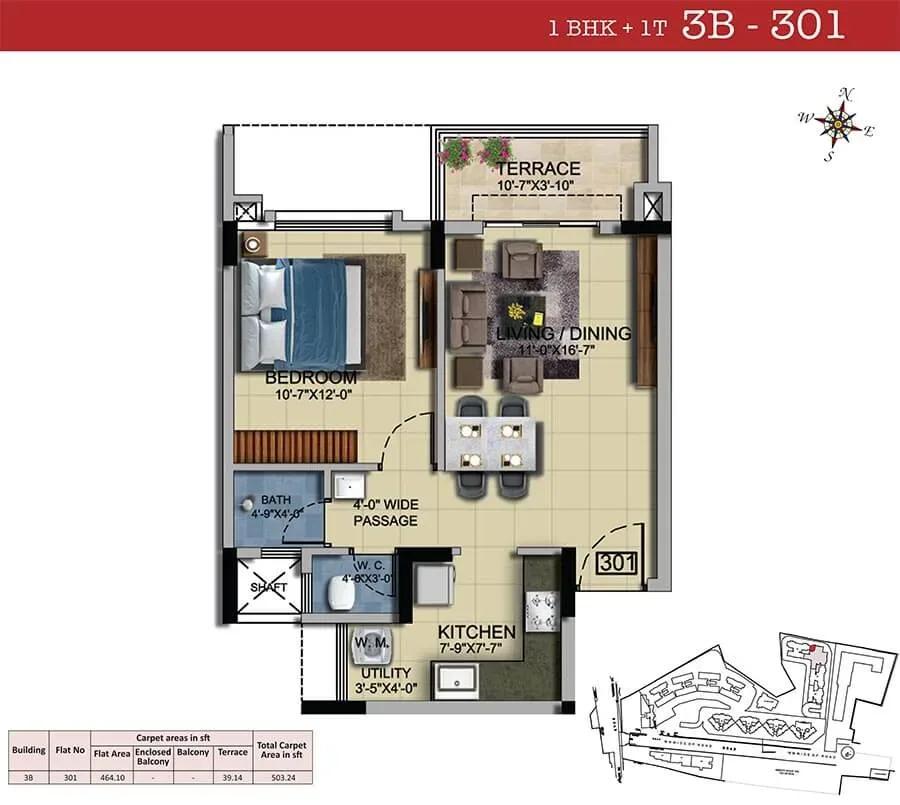
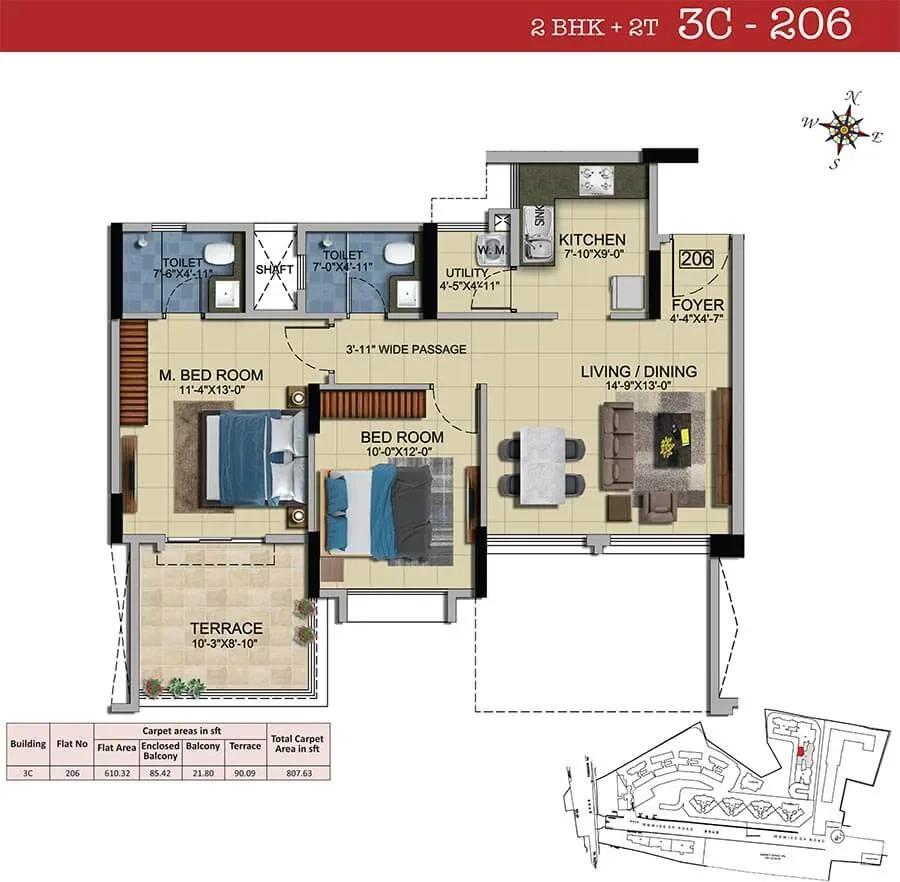
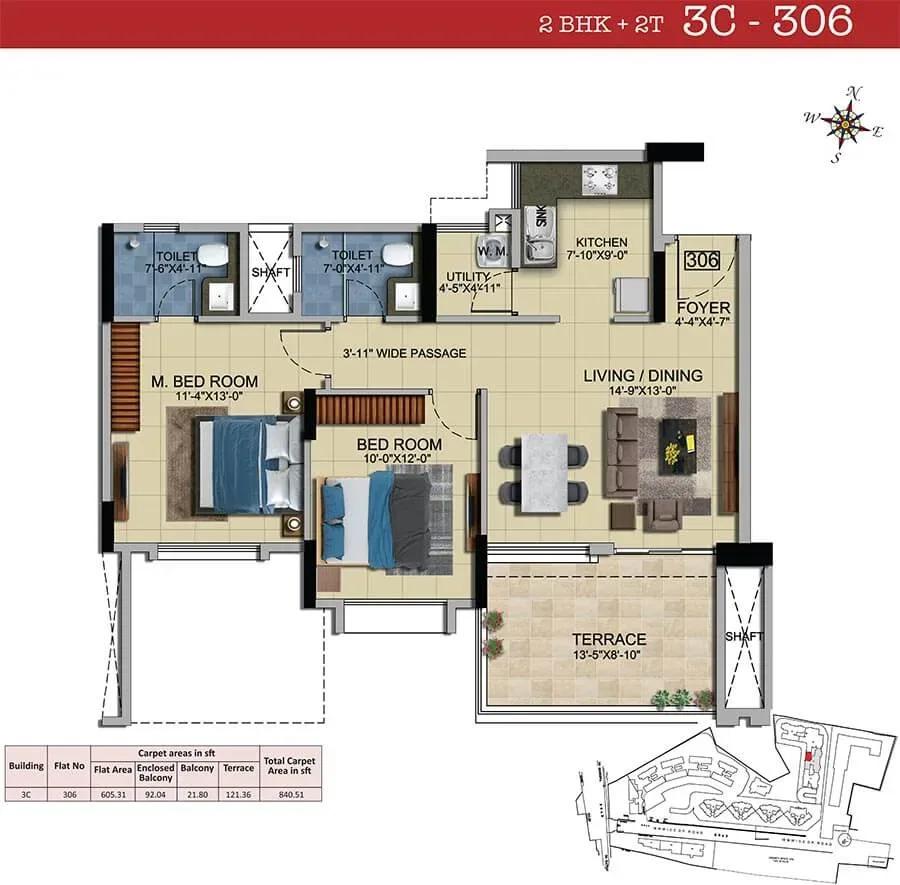
Two configurations are available at HM Royal. The 1 BHK spans 503 sq ft from ₹45 L, and the 2 BHK spans 793 sq ft from ₹71 L. Plan drawings for 2 BHK variants of 807, 835, 840 and 860 sq ft are also shown below.
The 1 BHK is a compact entry home or rental asset in Kondhwa. The 2 BHK adds about 290 sq ft, enough for a second bedroom or a home office. Walk through both formats, since usable space matters more than the headline area.
Master Plan
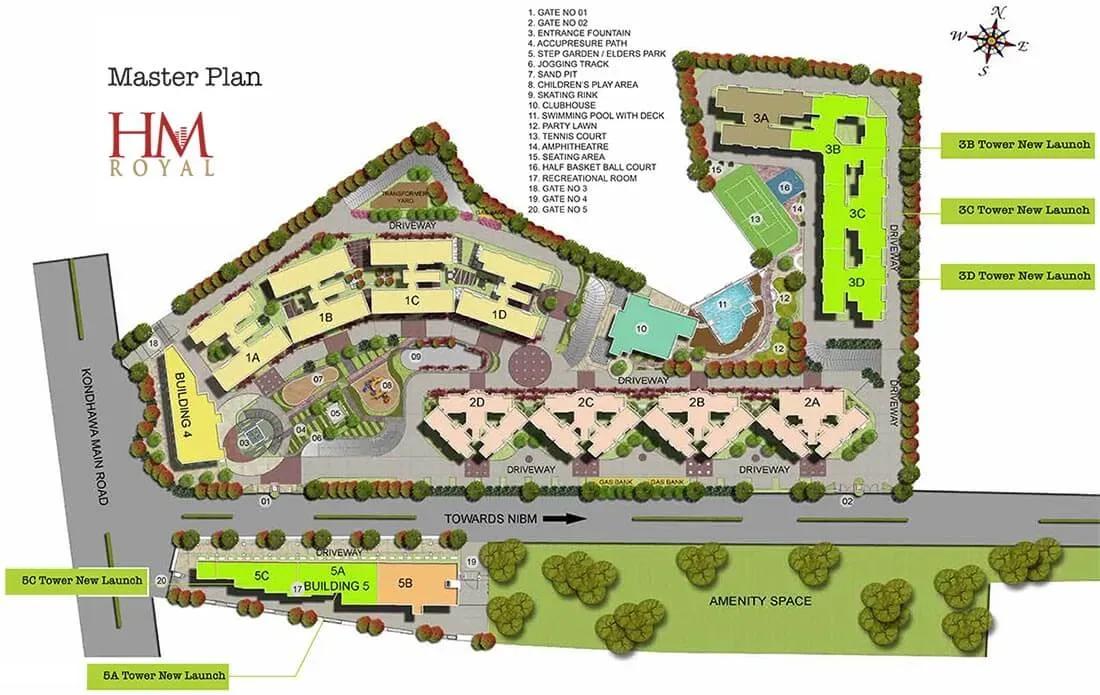
Master Plan
The master plan places 5 towers of 11 floors on the 5-acre site, alongside the clubhouse, courts and landscaped gardens. Spreading homes across five towers means each lobby and lift core serves fewer families. Dedicated zones hold the pool, the aerobics and yoga area, a library and a multipurpose area.
Gallery
Specifications
Structure
- •RCC-framed structure with AAC block or fly-ash brick walls.
Flooring
- •Vitrified tiles in the foyer, kitchen, bedrooms, living and dining.
- •Master bedroom: vitrified tiles for 1 BHK homes and wooden laminate for 2, 2.5 and 3 BHK homes.
- •Anti-skid flooring in the bathrooms, balcony and utility.
Doors
- •Main door in plywood with veneered frame and shutter, veneer on both sides with melamine polish.
- •Internal doors with wooden frames and shutters laminated on both sides.
- •Powder-coated aluminium windows with mosquito mesh and MS safety grills.
Plumbing & Sanitary
- •Premium chrome-plated fittings.
- •Wall-mounted EWC with a health faucet in all toilets.
- •Rainwater-harvesting drain pipes included.
Security
- •Automatic passenger lifts of a reputed make.
- •Round-the-clock security for the project.
- •CCTV in common areas outside the buildings, such as entrance gates, clubhouse and basements.
Electrical
- •Modular switches of a reputed make.
- •Fire-resistant electrical wires of a reputed make.
- •Standby generator for common area lights, lifts and pumps.
- •Apartment backup of 0.25 KVA for 1 BHK and 0.50 KVA for 2 BHK homes.
Amenities
The clubhouse anchors the facilities, with a swimming pool and an indoor games area. Sports courts and an aerobics and yoga area cover active fitness, while a spa and sauna offer a slower pace. A jogging trail and landscaped gardens run through the site.
A library, a kids' play area and a multipurpose area round out the list. Together they cover quiet study, family time and community events.
Approvals
No RERA number is listed for HM Royal. Check the current registration on the Maharashtra RERA portal, whether you buy fresh or on resale.
For a completed home, ask for the occupancy certificate, property card and latest tax receipt. Request the approved plan for your specific tower and unit, and check for any pending loan before paying.
Frequently Asked Questions
What is the starting price at Salarpuria Sattva HM Royal?
What configurations and sizes does Salarpuria Sattva HM Royal offer?
Where is Salarpuria Sattva HM Royal located?
Is Salarpuria Sattva HM Royal ready to move in?
Who is the developer of Salarpuria Sattva HM Royal?
About the Builder

Est. 1993
Sattva Group, formerly known as Salarpuria Sattva, is one of India's most respected real estate developers with a strong presence across major metropolitan cities. Established with a vision to create high-quality residential, commercial, retail, and IT infrastructure projects, the company has earned a reputation for innovation, transparency, timely delivery, and customer-centric development…
Let the Experts help you find the Best Property
Get instant project details
Home Loan EMI Calculator
Similar Projects
 COMPLETED
Vasavi GP Trends
Financial District, Hyderabad
by Vasavi Group
Ready-to-move 3 & 4 BHK apartments by Vasavi Group in Nanakramguda, Financial District, Hyderabad. One 24-floor tower, 300 homes, 1,660–4,630 sq ft, from ₹1.24 Cr.
 ONGOING
TVS Emerald Verde Vista
Padur, Chennai
by TVS Emerald
Under-construction 2, 3 and 4 BHK apartments by TVS Emerald in Padur on Chennai's OMR. A 4.73-acre podium community with 35+ amenities, 952–2,676 sq ft, from ₹90.41 lakh.
 ONGOING
TVS Emerald Serene Springs
Thaiyur, Chennai
by TVS Emerald
Under-construction senior-living 1 and 2 BHK apartments by TVS Emerald in Thaiyur, off OMR, Chennai. Two towers on 1.8 acres, 959–1,217 sq ft, from ₹74 lakh.
 ONGOING
TVS Emerald Jardin
Hosur Road, Bangalore
by TVS Emerald
Under-construction TVS Emerald project at Singasandra, Hosur Road. It has 581 homes in two 18-floor towers on 6 acres, with 1, 2 and 3 BHKs of 615–1,498 sq ft launched from ₹74.97 L, now sold out.
 COMPLETED
TVS Emerald Green Acres
Kolapakkam, Chennai
by TVS Emerald
Completed TVS Emerald community on Gandhi Road, Kolapakkam, Chennai. It has 352 homes in 7 blocks, with 2 and 3 BHK apartments of 622–1,275 sq ft and a 1,767 sq ft 3 BHK villa, launched from ₹35.7 L.
 COMPLETED
TVS Emerald Flourish
Padappai, Chennai
by TVS Emerald
Completed low-rise TVS Emerald community on Vandalur-Oragadam Road, Padappai, Chennai. It has 208 homes in 4 blocks on 2 acres, with 2 BHKs of 780–886 sq ft launched from ₹22.59 L, now resale only.