
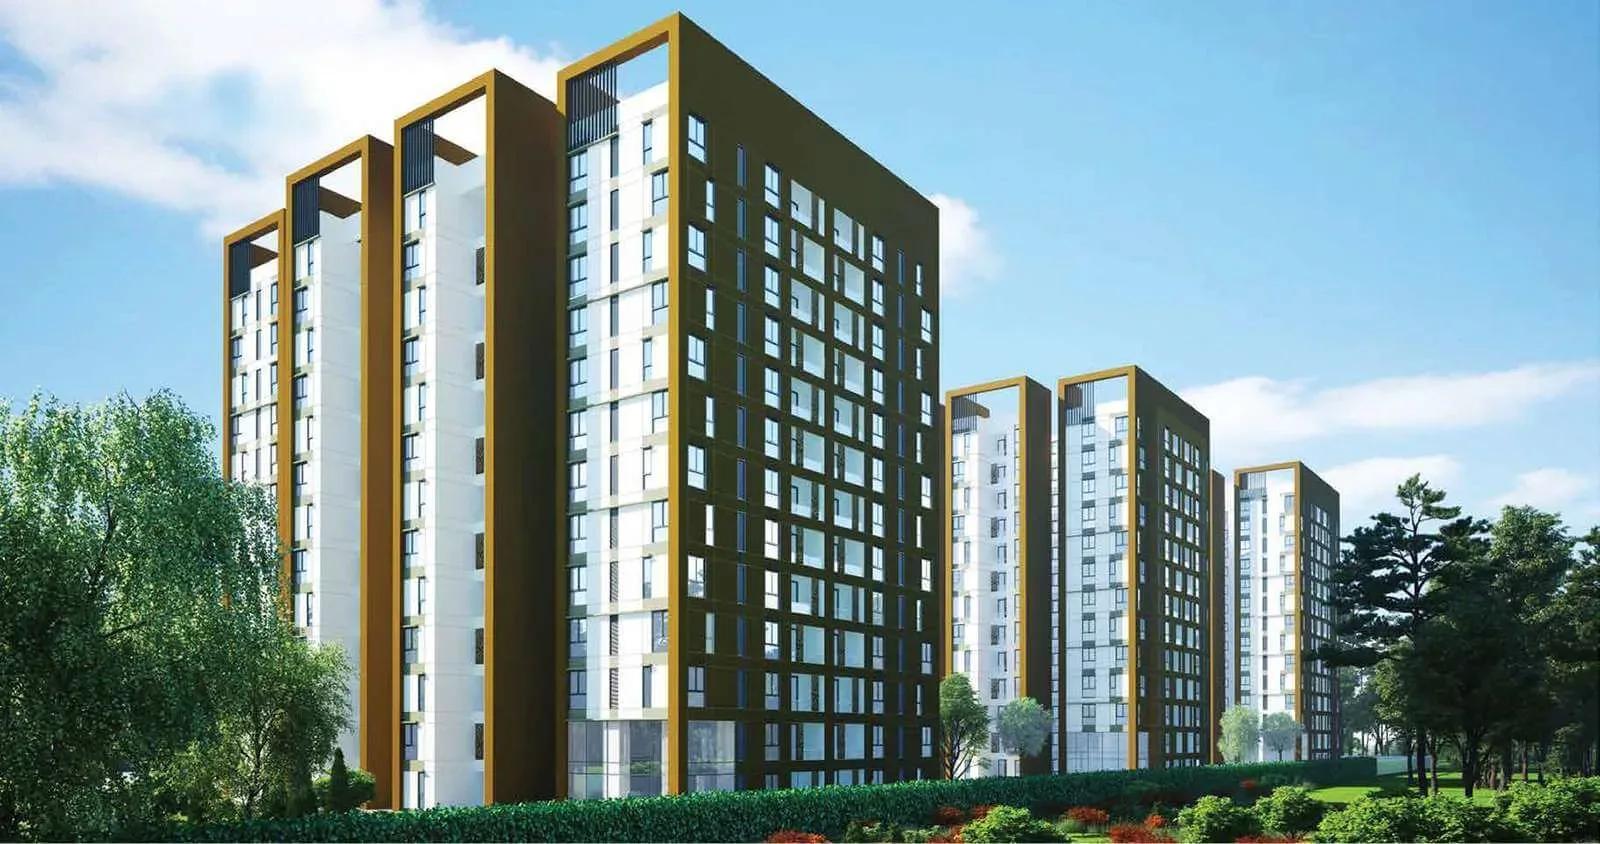
Salarpuria Sattva Exotic
Salarpuria Sattva Exotic is a finished apartment community at Kogilu Cross on Bagalur Main Road, in the Kattigenahalli pocket of north Bangalore. Three towers of 14 floors each hold 345 homes on a 4.65-acre site, and possession has been running from November 2023. That makes it one of the larger recently completed addresses along this corridor.
Nine layouts are on record, spanning 2 BHK and 3 BHK. The 2 BHK is drawn at 1,235, 1,239 and 1,261 sq ft, the two-toilet 3 BHK at 1,454 and 1,461 sq ft, and the three-toilet 3 BHK at 1,754, 1,769, 1,779 and 1,784 sq ft. Every one of the nine is sold out with the developer, so a purchase today runs through resale.
Listed pricing opened at ₹1.72 crore for the smallest 2 BHK, working out to roughly ₹13,950 a sq ft at the original developer rate. Resale rates now move with tower, floor and facing rather than size alone. Because the building was handed over recently, a buyer inspects a nearly new home, though maintenance charges, common-area condition and clear title in the seller's name still need checking.
Project Highlights
Salarpuria Sattva Exotic Exclusive Price
| Unit Type | Size (SBA) | Approx. All Inclusive Price |
|---|---|---|
| 2 BHK | 1235 Sq.ft | Sold Out |
| 2 BHK | 1239 Sq.ft | Sold Out |
| 2 BHK | 1261 Sq.ft | Sold Out |
| 3 BHK + 2T | 1454 Sq.ft | Sold Out |
| 3 BHK + 2T | 1461 Sq.ft | Sold Out |
| 3 BHK + 3T | 1754 Sq.ft | Sold Out |
| 3 BHK + 3T | 1769 Sq.ft | Sold Out |
| 3 BHK + 3T | 1779 Sq.ft | Sold Out |
| 3 BHK + 3T | 1784 Sq.ft | Sold Out |
Location
Kogilu Cross, Bagalur Main Rd, Kattigenahalli, Bengaluru, Karnataka 560063
Landmark: Kogilu Cross, Bagalur Main Road
Salarpuria Sattva Exotic sits at Kogilu Cross on Bagalur Main Road in Kattigenahalli, inside pincode 560063 in north Bangalore. Bagalur Main Road cuts through one of the faster-changing pockets of the northern corridor, and several other apartment projects have come up along the same stretch.
Because the towers were handed over only in late 2023, the neighbourhood around them is still maturing. Visit the Kogilu Cross stretch at the hours you would actually commute, since traffic, road works and civic services in a growing pocket keep shifting for a few years after a project finishes.
About Bangalore
Bangalore, officially known as Bengaluru, is the capital of Karnataka and one of India's most dynamic metropolitan cities. Renowned as the country's Silicon Valley, Bangalore has evolved from a peaceful garden city into a global technology and innovation hub. The city is home to leading IT companies, multinational corporations, startups, research institutions, and business parks, making it a…
Read more about Bangalore →Floor Plans
| Unit Type | Size (Sq.Ft) |
|---|---|
| 2 BHK | 1235 Sq.ft |
| 2 BHK | 1239 Sq.ft |
| 2 BHK | 1261 Sq.ft |
| 3 BHK + 2T | 1454 Sq.ft |
| 3 BHK + 2T | 1461 Sq.ft |
| 3 BHK + 3T | 1754 Sq.ft |
| 3 BHK + 3T | 1769 Sq.ft |
| 3 BHK + 3T | 1779 Sq.ft |
| 3 BHK + 3T | 1784 Sq.ft |
The plan set covers 2 BHK and 3 BHK homes. Three 2 BHK sizes are recorded at 1,235, 1,239 and 1,261 sq ft, so the step between them is modest. The 3 BHK then splits by toilet count, with a two-toilet version at 1,454 and 1,461 sq ft and a noticeably larger three-toilet version at 1,754 to 1,784 sq ft.
Since all nine are sold out with the developer, a resale buyer is effectively choosing tower, floor and facing rather than size alone. Higher floors usually carry a premium for the view, and a unit turned away from Bagalur Main Road is typically quieter. Factor in the price gap between the two-toilet and three-toilet 3 BHK, which can run to several lakh depending on the tower and floor.
Master Plan
Master Plan
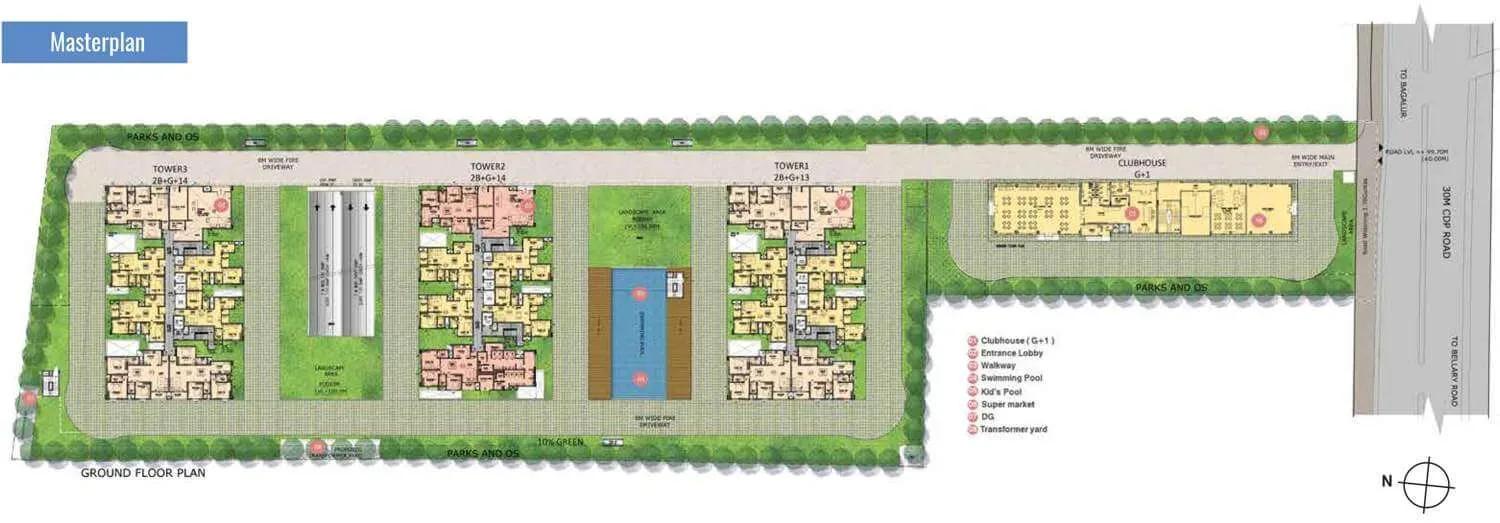
Three towers of 14 floors each are spread across a 4.65-acre parcel holding 345 homes, so this is a multi-tower layout rather than a single block on a tight plot. That scale gives a resale buyer several comparable units inside the same project.
Each tower's position decides how much of the internal landscaping, the cricket pitch or the perimeter roads a given home overlooks. Shared facilities — the clubhouse, swimming pool, cricket pitch and gardens — are distributed across the site for all three towers rather than assigned to one block. Confirm that arrangement with the resident welfare association before closing a resale deal.
Gallery
Specifications
Structure
- •RCC framed, seismic-zone compliant structure with Porotherm or cement block walls.
Flooring
- •Vitrified tiles in the living, dining, master bedroom, bedrooms and kitchen.
- •Anti-skid ceramic tiles in the bathrooms, balconies and utility.
Doors
- •Main door — wooden frame and shutter, veneer with melamine polish on one side and a paint finish on the other.
- •Internal doors — wooden, stone or RCC frames.
- •Toilet doors — stone, wooden or RCC frames.
- •UPVC or aluminium windows with mosquito mesh in the living, dining and bedrooms.
Plumbing & Sanitary
- •Premium-make sanitary ware.
- •Premium-make CP fittings.
- •Hot and cold water provision for every toilet wash basin.
- •Rainwater-harvesting drain pipes included.
Security
- •Automatic passenger elevators in each block.
- •Round-the-clock security with an intercom facility.
- •CCTV cameras at all vantage points.
Electrical
- •Grid power from BESCOM for each home.
- •Premium-make switch plates and modular switches.
- •Copper wiring throughout, run in concealed conduits.
- •100% DG backup for common-area lighting, pumps and lifts.
Amenities
The core of the shared plan is a clubhouse with a gymnasium and a swimming pool, backed by a games room for residents who prefer indoor recreation. Retail spaces and a party area inside the development cover convenience shopping and private functions without leaving the compound.
Outdoors, a cricket pitch, outdoor courts, a jogging track and landscaped gardens carry the sporting side, with a kids' play area and a BBQ zone for families and informal gatherings. Given how recently the project was handed over, these facilities should still be in comparatively good condition.
Approvals
No RERA number is listed for Salarpuria Sattva Exotic. Ask the seller for the registration details and verify them on the Karnataka RERA portal before any advance changes hands, since Bengaluru projects fall under that state authority.
On a resale purchase, check the occupancy certificate, the khata, the latest property tax paid receipt and the approved building plan. Completion came only in November 2023, so this paperwork should be recent and straightforward to confirm with the seller.
Frequently Asked Questions
What was the starting price at Salarpuria Sattva Exotic?
What configurations and sizes does Salarpuria Sattva Exotic offer?
Where is Salarpuria Sattva Exotic located?
Is Salarpuria Sattva Exotic ready to move in?
Who is the developer of Salarpuria Sattva Exotic?
About the Builder

Est. 1993
Sattva Group, formerly known as Salarpuria Sattva, is one of India's most respected real estate developers with a strong presence across major metropolitan cities. Established with a vision to create high-quality residential, commercial, retail, and IT infrastructure projects, the company has earned a reputation for innovation, transparency, timely delivery, and customer-centric development…
Let the Experts help you find the Best Property
Get instant project details
Home Loan EMI Calculator
Similar Projects
 COMPLETED
Vaswani Exquisite
Whitefield, Bangalore
by Vaswani Group
Completed 3 and 4 BHK apartments by Vaswani Group on ITPL Main Road, Whitefield — 4.5 acres, 4 towers of 24 floors, 372 homes of 1,815–2,860 sq ft, now sold out.
 ONGOING
Sobha Waterfront
Somajiguda, Hyderabad
by Sobha Limited
Under-construction 3 and 4 BHK apartments by Sobha Limited in Somajiguda, central Hyderabad — 4 acres, 4 towers, 238 homes of 1,949–3,045 sq ft, from ₹3.5 Cr.
 COMPLETED
Sobha Nesara
Kothrud, Pune
by Sobha Limited
Ready-to-move 3, 3.5 and 4.5 BHK apartments by Sobha Limited at Chandani Chowk, Kothrud, Pune — 3 acres, 3 towers, 272 homes of 1,509–2,846 sq ft, from ₹1.74 Cr.
 READY TO MOVE
Sobha Galera Luxury Villas
Whitefield, Bangalore
by Sobha Limited
Ready-to-move 4 BHK duplex and triplex homes by Sobha Limited in Whitefield, Bangalore — 4.08 acres, only 40 homes of 3,009–4,308 sq ft, from ₹4.73 Cr.
 ONGOING
Sobha Dream Acres Ayana
Panathur Road, Bangalore
by Sobha Limited
Under-construction 3 BHK apartments by Sobha Limited at Dream Acres, Panathur Road, Bangalore — 6.28 acres, 13-floor towers, 683 homes of 1,553–1,789 sq ft, from ₹1.96 Cr.
 COMPLETED
Sobha Arbor
Sennerkuppam, Chennai
by Sobha Limited
Completed low-rise 3 BHK apartments by Sobha Limited at Sennerkuppam, Chennai — 3.38 acres, 7 blocks of 5 floors, 163 homes of 1,539 sq ft, from ₹1.65 Cr.