
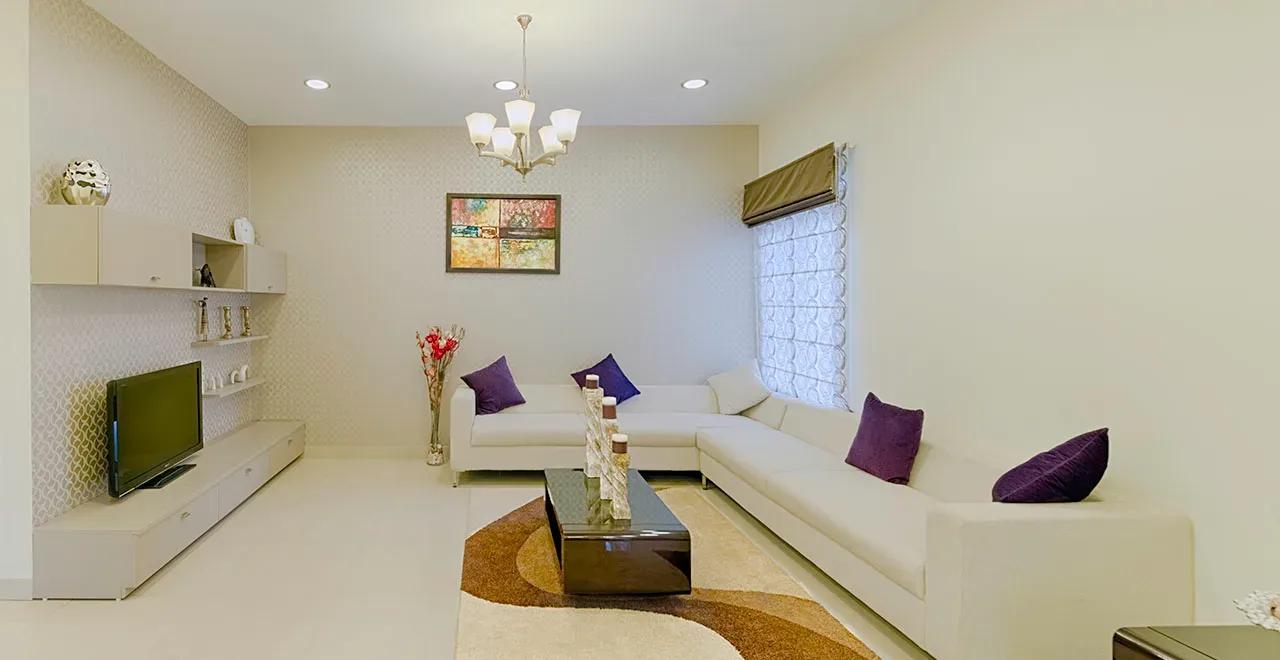
Salarpuria Sattva Celesta
Salarpuria Sattva Celesta is a completed apartment project off Old Madras Road at Battarahalli, within the Krishnarajapura belt of east Bangalore. Sattva Group built it on 4.5 acres as three towers of 12 floors each, holding 272 homes, with possession running since 2019.
The mix is built entirely around the 3 BHK, recorded in three sizes: 1,841 sq ft, 1,859 sq ft and 1,873 sq ft. All three are sold out with the developer, so the differences between them now matter to resale buyers comparing specific units rather than to fresh bookings.
Listed pricing opened at ₹1.49 crore for the smallest plan, roughly ₹8,100 a sq ft. That is the original developer figure, not a live resale quote, and today's rates shift with the tower, floor and facing a buyer settles on.
Because the towers are finished and occupied, a buyer can inspect an actual flat and the common areas instead of reading a brochure. There is no construction left to track, so maintenance charges and clear title in the seller's name carry more weight than build progress.
Project Highlights
Salarpuria Sattva Celesta Exclusive Price
| Unit Type | Size (SBA) | Approx. All Inclusive Price |
|---|---|---|
| 3 BHK | 1841 Sq.ft | Sold Out |
| 3 BHK | 1859 Sq.ft | Sold Out |
| 3 BHK | 1873 Sq.ft | Sold Out |
Location
Old Madras Rd, Thambu Chetty Palya, Battarahalli, Thambu Chetty Palya, Krishnarajapura, Bengaluru, Karnataka 560049
Landmark: Off Old Madras Road, Battarahalli
Celesta stands off Old Madras Road at Battarahalli, inside the Krishnarajapura area of east Bangalore, under pincode 560049. Old Madras Road is a long-established corridor linking this side of the city toward KR Puram and on into central Bengaluru.
Because the project has been complete since 2019, the roads and civic services around it are already settled rather than still being laid. That is a real advantage over a project still rising on the same stretch.
A resale buyer should walk the Battarahalli section of Old Madras Road to judge current traffic and access first-hand. Krishnarajapura's growth as a residential hub since handover is worth weighing into any long-term view.
About Bangalore
Bangalore, officially known as Bengaluru, is the capital of Karnataka and one of India's most dynamic metropolitan cities. Renowned as the country's Silicon Valley, Bangalore has evolved from a peaceful garden city into a global technology and innovation hub. The city is home to leading IT companies, multinational corporations, startups, research institutions, and business parks, making it a…
Read more about Bangalore →Floor Plans
| Unit Type | Size (Sq.Ft) |
|---|---|
| 3 BHK | 1841 Sq.ft |
| 3 BHK | 1859 Sq.ft |
| 3 BHK | 1873 Sq.ft |
Every plan here is a 3 BHK, but the builder recorded three distinct sizes: 1,841 sq ft, 1,859 sq ft and 1,873 sq ft. The gap between the smallest and largest is only about 32 sq ft.
That means the choice between them rests on the specific tower and floor rather than a meaningful difference in room sizes. All three are sold out with the developer today.
In a three-tower, 12-floor building, floor level and facing usually move price more than these small area differences. A unit facing away from Old Madras Road tends to be quieter and can carry its own premium on resale.
Master Plan
Three towers of 12 floors sit on a 4.5-acre parcel holding 272 units in total. That is a wider layout than a single-block project, so a buyer gets a genuine choice of tower rather than one building.
With the towers set apart, no two overlook exactly the same surroundings. A unit's block, not just its floor, decides whether it faces the internal gardens, the neighbouring towers or Old Madras Road itself.
The clubhouse, swimming pool and sports courts sit within this three-tower plan and serve all residents rather than one block. Confirm with the resident association that upkeep of those areas is current before closing a resale deal.
Specifications
Structure
- •RCC-framed structure with Porotherm block walls.
- •Seismic-resistant structure.
Flooring
- •Vitrified tiles in the bedrooms, living and dining areas.
- •Anti-skid ceramic tiles on the balcony and in the bathrooms.
Doors
- •Main door — 8 ft high opening, pre-moulded flush shutter with a wooden frame, polished on both sides.
- •Internal doors — 7 ft high openings with wooden frames and flush shutters.
- •External doors — UPVC frames with sliding shutters.
Plumbing & Sanitary
- •EWCs and chrome-plated fittings in every toilet.
- •Chromium-plated fittings throughout.
- •Rainwater-harvesting drain pipes included.
Security
- •Passenger and service lifts of suitable size and capacity in every block.
- •Round-the-clock security with intercom.
- •CCTV cameras at all vantage points.
Electrical
- •BESCOM power supply to each apartment.
- •Modular electrical switches of a reputed make.
- •Copper wiring throughout, run in concealed conduits.
- •100% power backup for lifts, common areas and pumps.
Amenities
A clubhouse with a gymnasium and swimming pool forms the core of shared life here, backed by a games room and table tennis for indoor recreation. A spa and sauna are also on the list.
Outdoor facilities include a basketball court, additional outdoor courts, a jogging track and landscaped gardens. A kids' play area and a party area cover families and private gatherings.
Since the towers have been occupied since 2019, judge these facilities by their present state rather than the original list. Pool and court upkeep tends to vary between resident associations over time.
Approvals
No RERA number is listed for Salarpuria Sattva Celesta. Ask the seller or developer for it directly and verify it on the Karnataka RERA portal, since Bengaluru projects fall under the state authority.
On a resale purchase, check the occupancy certificate, the khata, the latest property tax paid receipt and the approved building plan. Confirm the title stands in the current seller's name and that no dues are pending. A lawyer's title check is a worthwhile extra step before any money changes hands on a home of this size and age.
Frequently Asked Questions
What is the starting price at Salarpuria Sattva Celesta?
What configurations and sizes does Salarpuria Sattva Celesta offer?
Where is Salarpuria Sattva Celesta located?
Is Salarpuria Sattva Celesta ready to move in?
Who is the developer of Salarpuria Sattva Celesta?
Are units still available from the developer?
About the Builder

Est. 1993
Sattva Group, formerly known as Salarpuria Sattva, is one of India's most respected real estate developers with a strong presence across major metropolitan cities. Established with a vision to create high-quality residential, commercial, retail, and IT infrastructure projects, the company has earned a reputation for innovation, transparency, timely delivery, and customer-centric development…
Similar Projects
 NEW LAUNCH
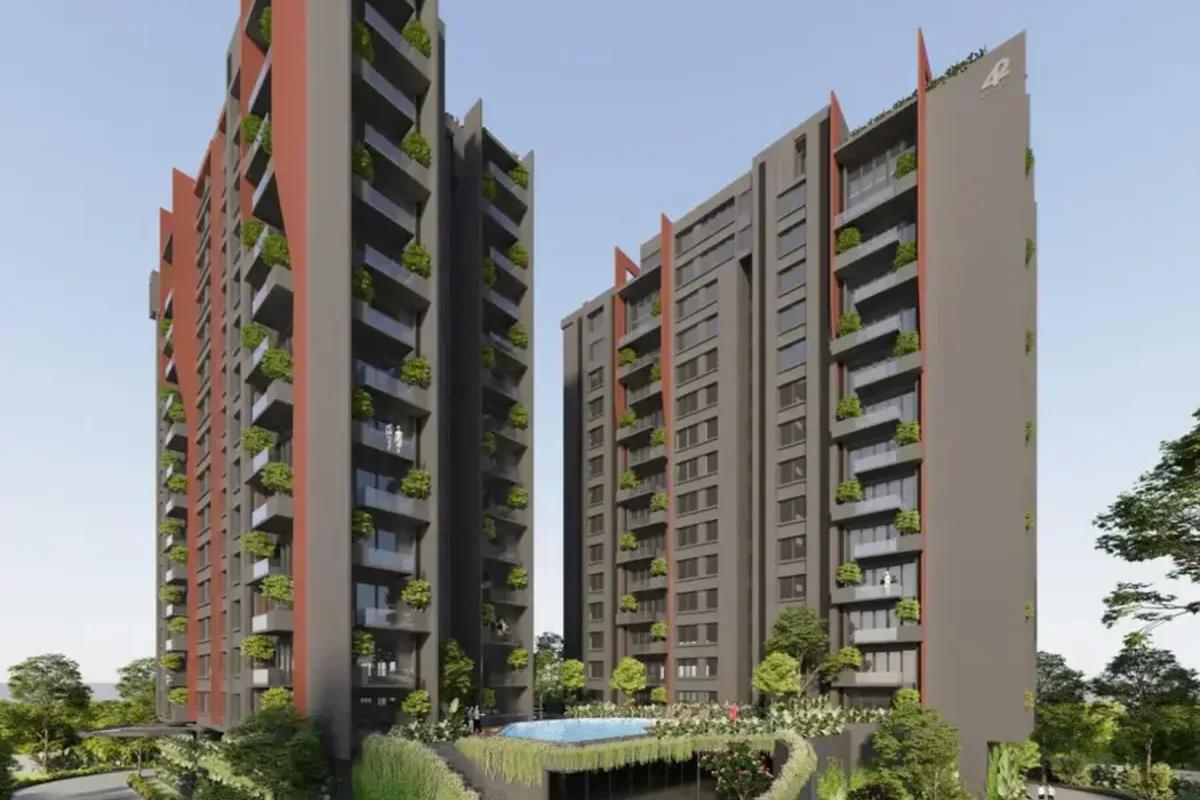
42 Estates Codename Light of South
Bannerghatta Road, Bangalore
by 42 Estates
 ONGOING
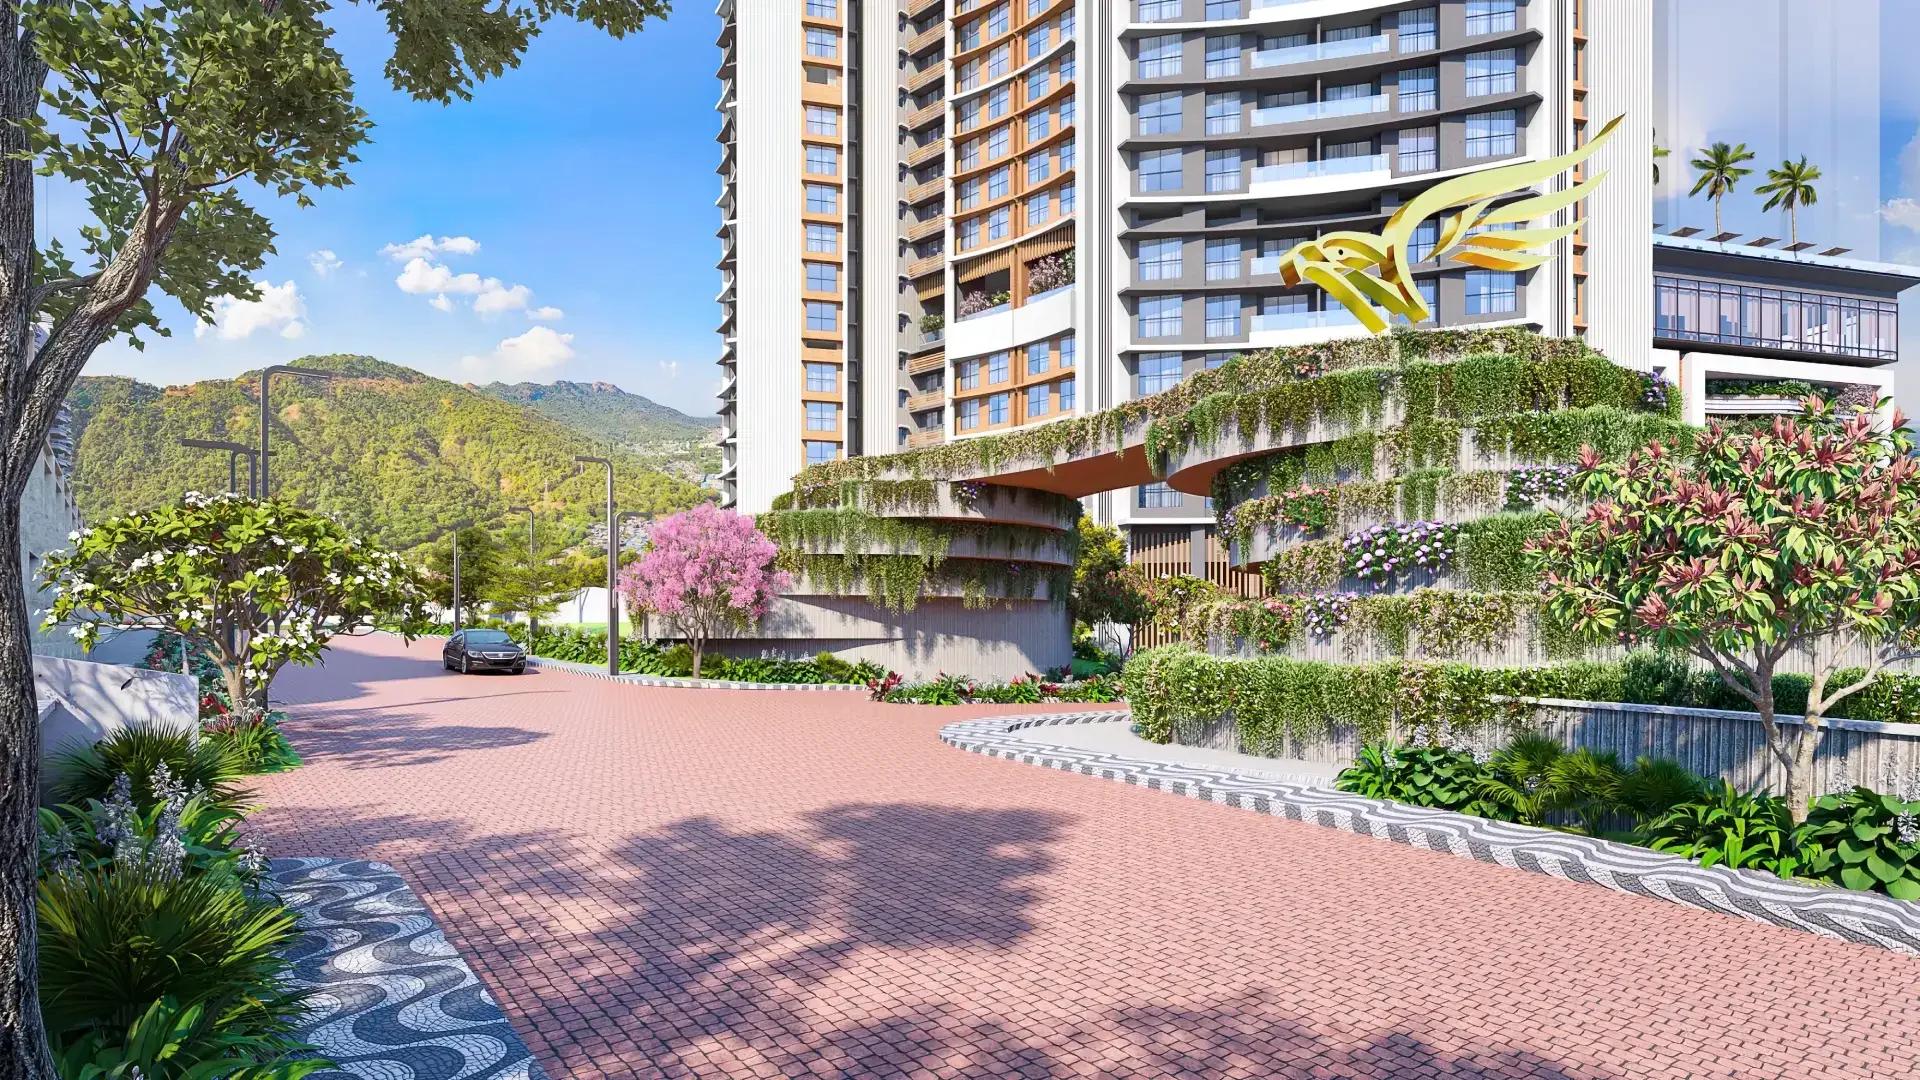
The Prestige City Mulund
Mulund West , Mumbai
by Prestige Group
Prestige Group's hill city in Mulund West spans more than 30 acres beside Sanjay Gandhi National Park. Siesta is sold out, Bellanza is due in 2027 and Forest Hills is the newest launch.
 ONGOING
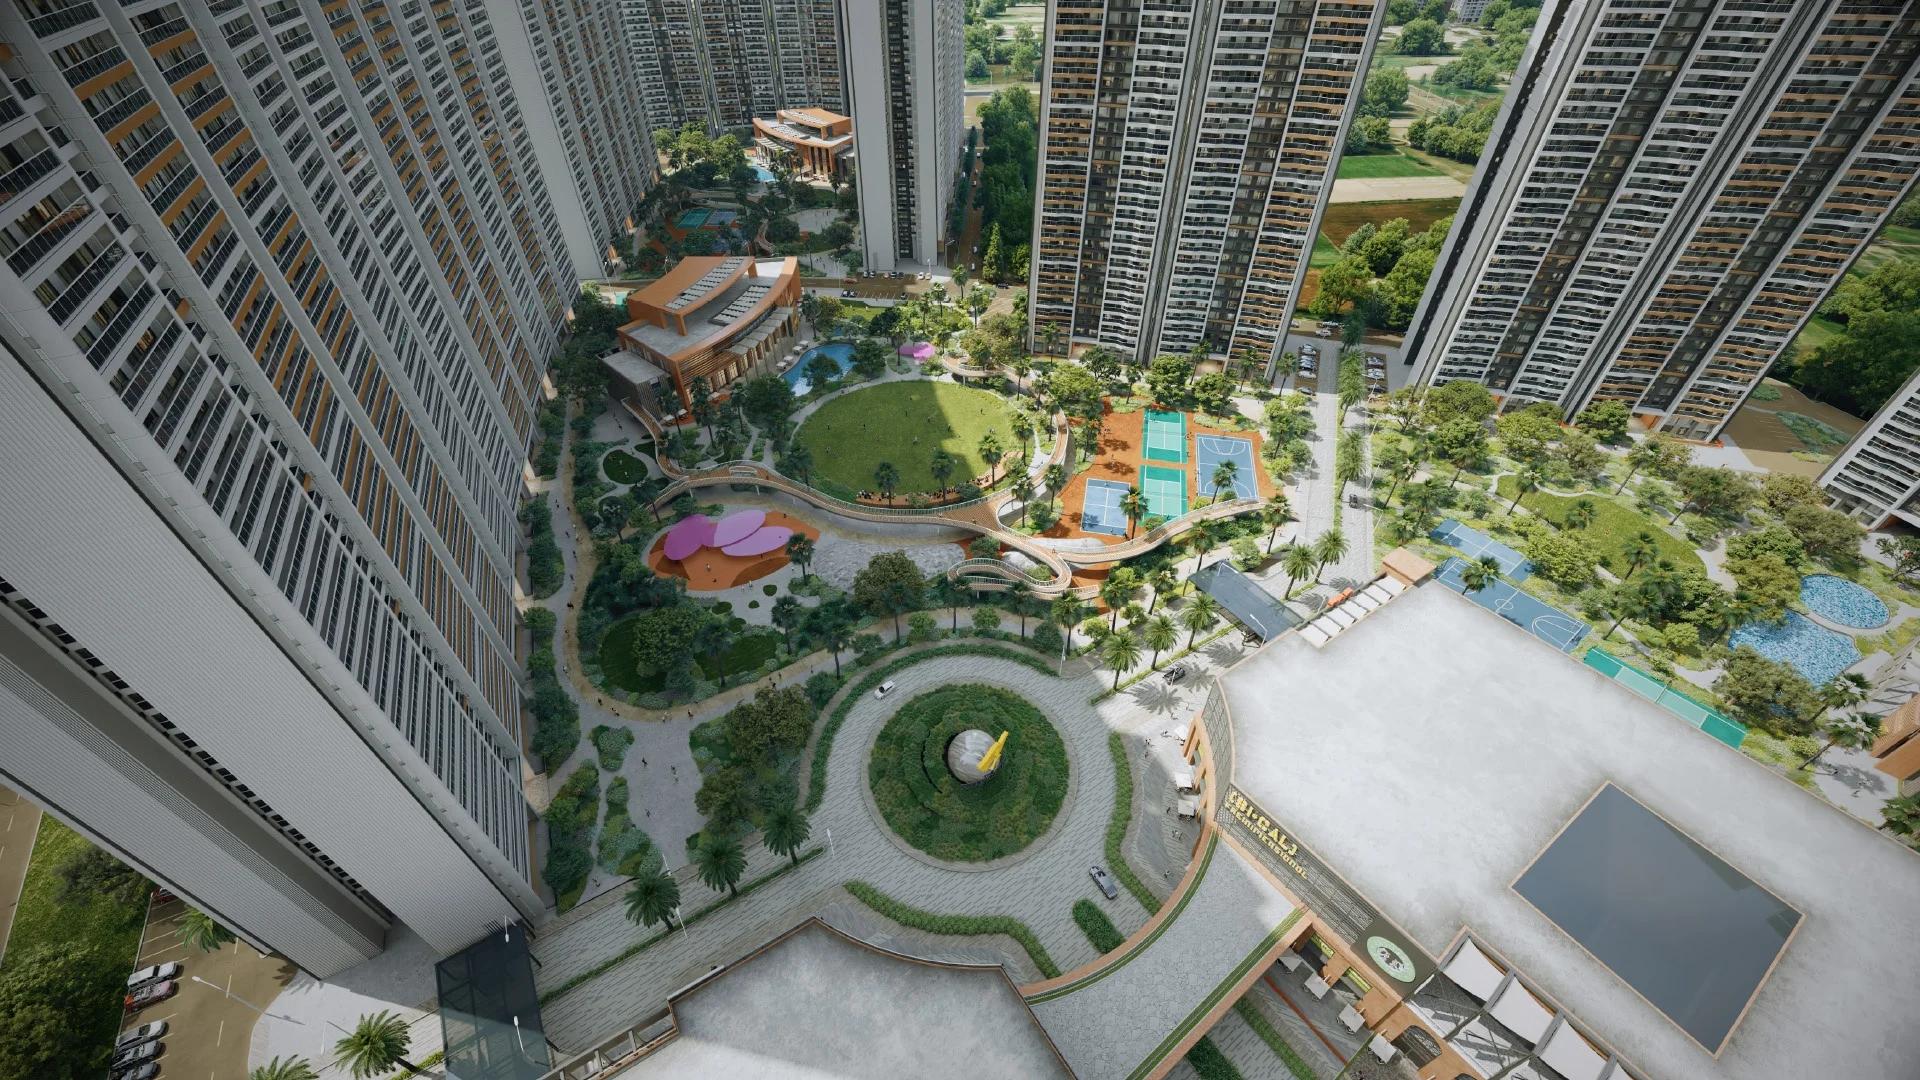
The Prestige City Indirapuram
Indirapuram, Delhi-NCR
by Prestige Group
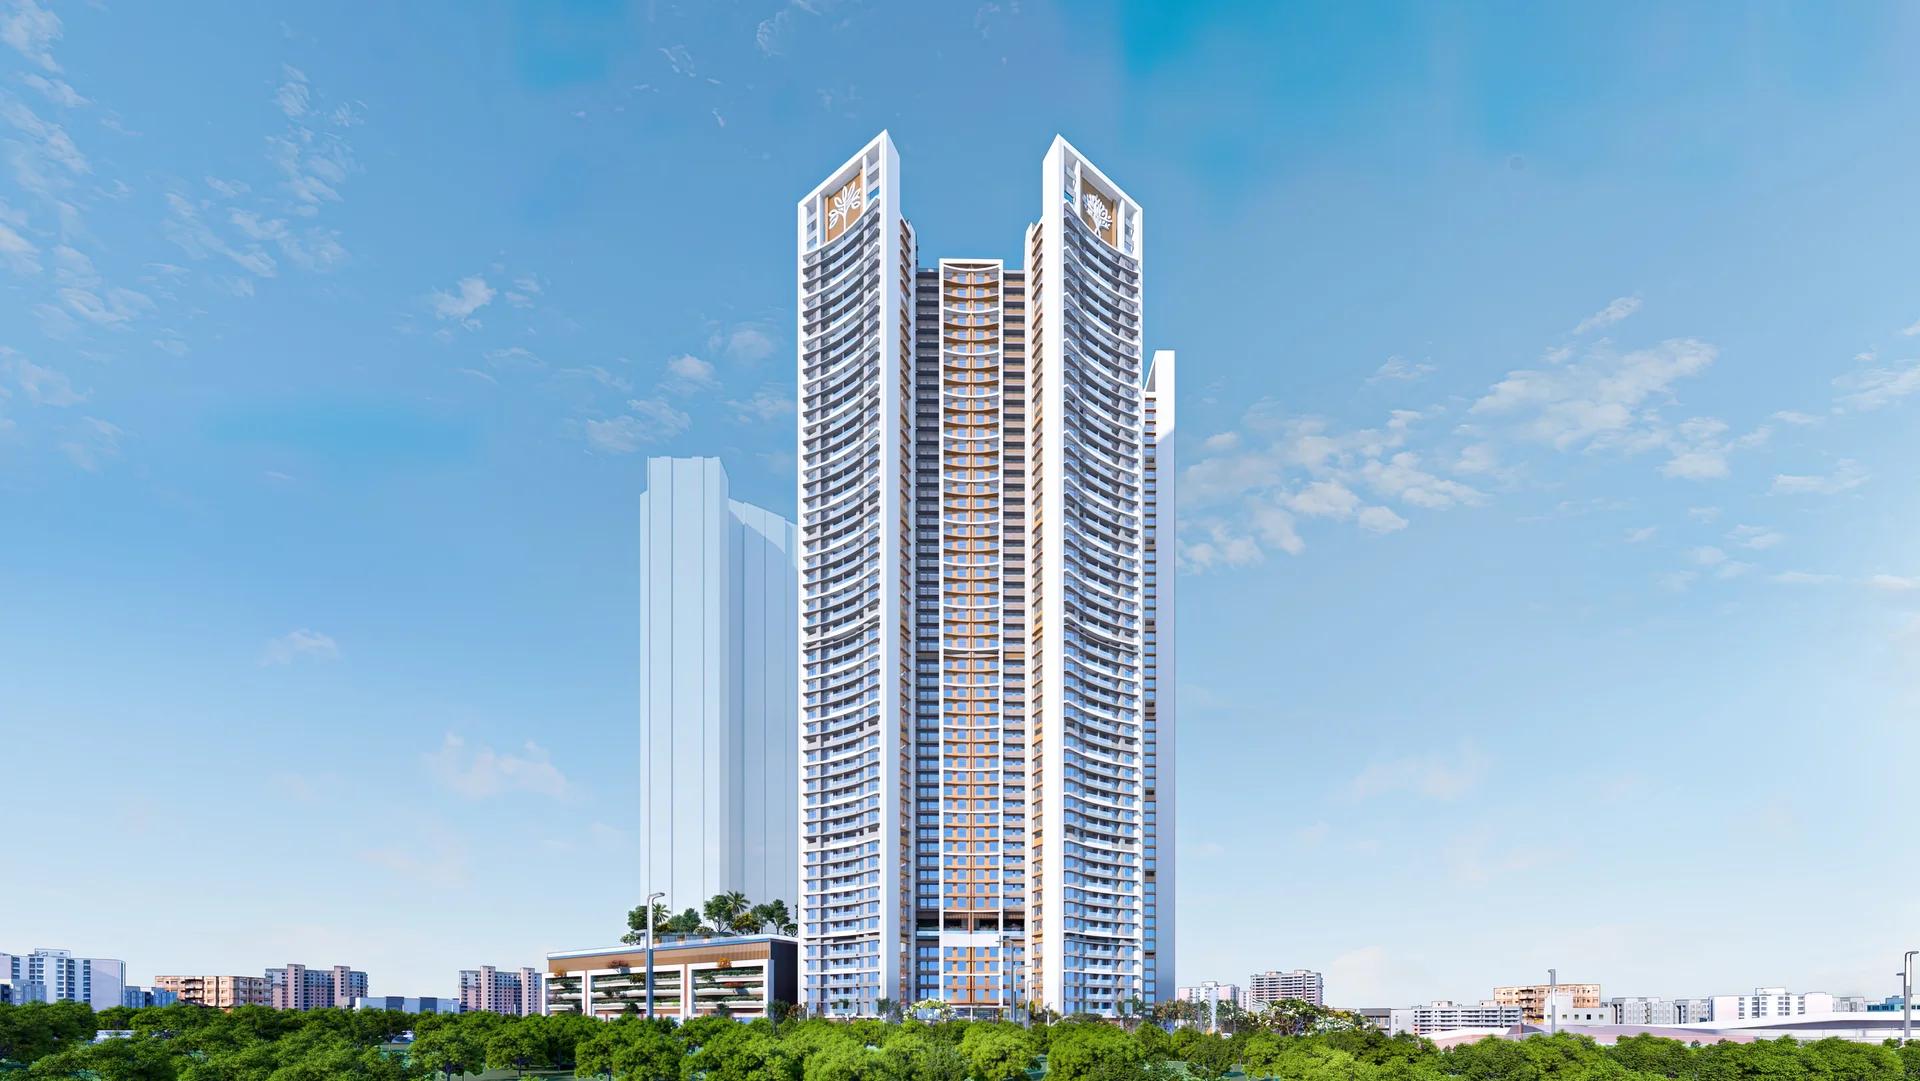
The Prestige City Indirapuram sets 23 Prestige towers around a car-free central park of over 25 acres on NH-24, Ghaziabad; entry prices are Rs. 3.50 Crore.
 ONGOING
Prestige Bellanza
Mulund West , Mumbai
by Prestige Group
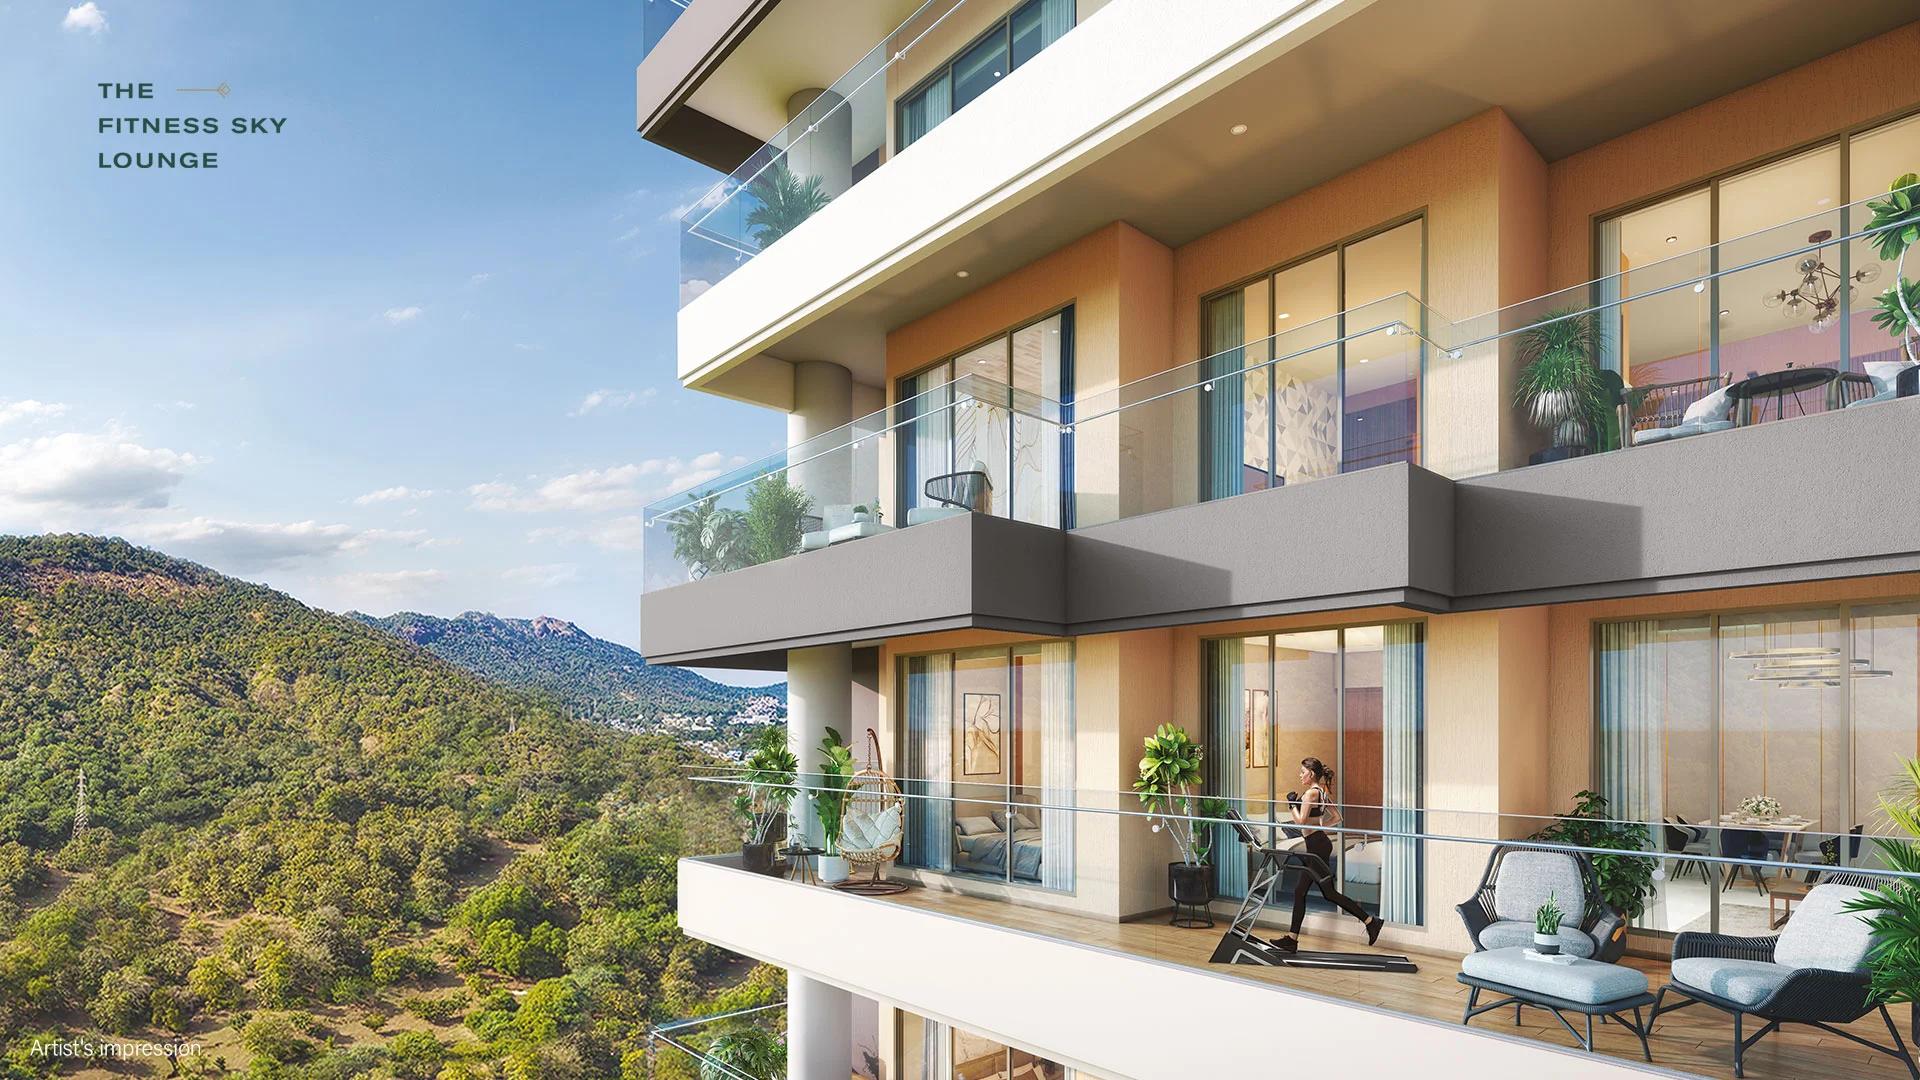
A Prestige Group project of six wings in the Yogi Hills part of Mulund West, Prestige Bellanza offers flats from 2 BHK to 3 BHK as well as duplexes. Its two phases are due in April and October 2027.
 COMPLETED
Prestige Siesta
Mulund West , Mumbai
by Prestige Group
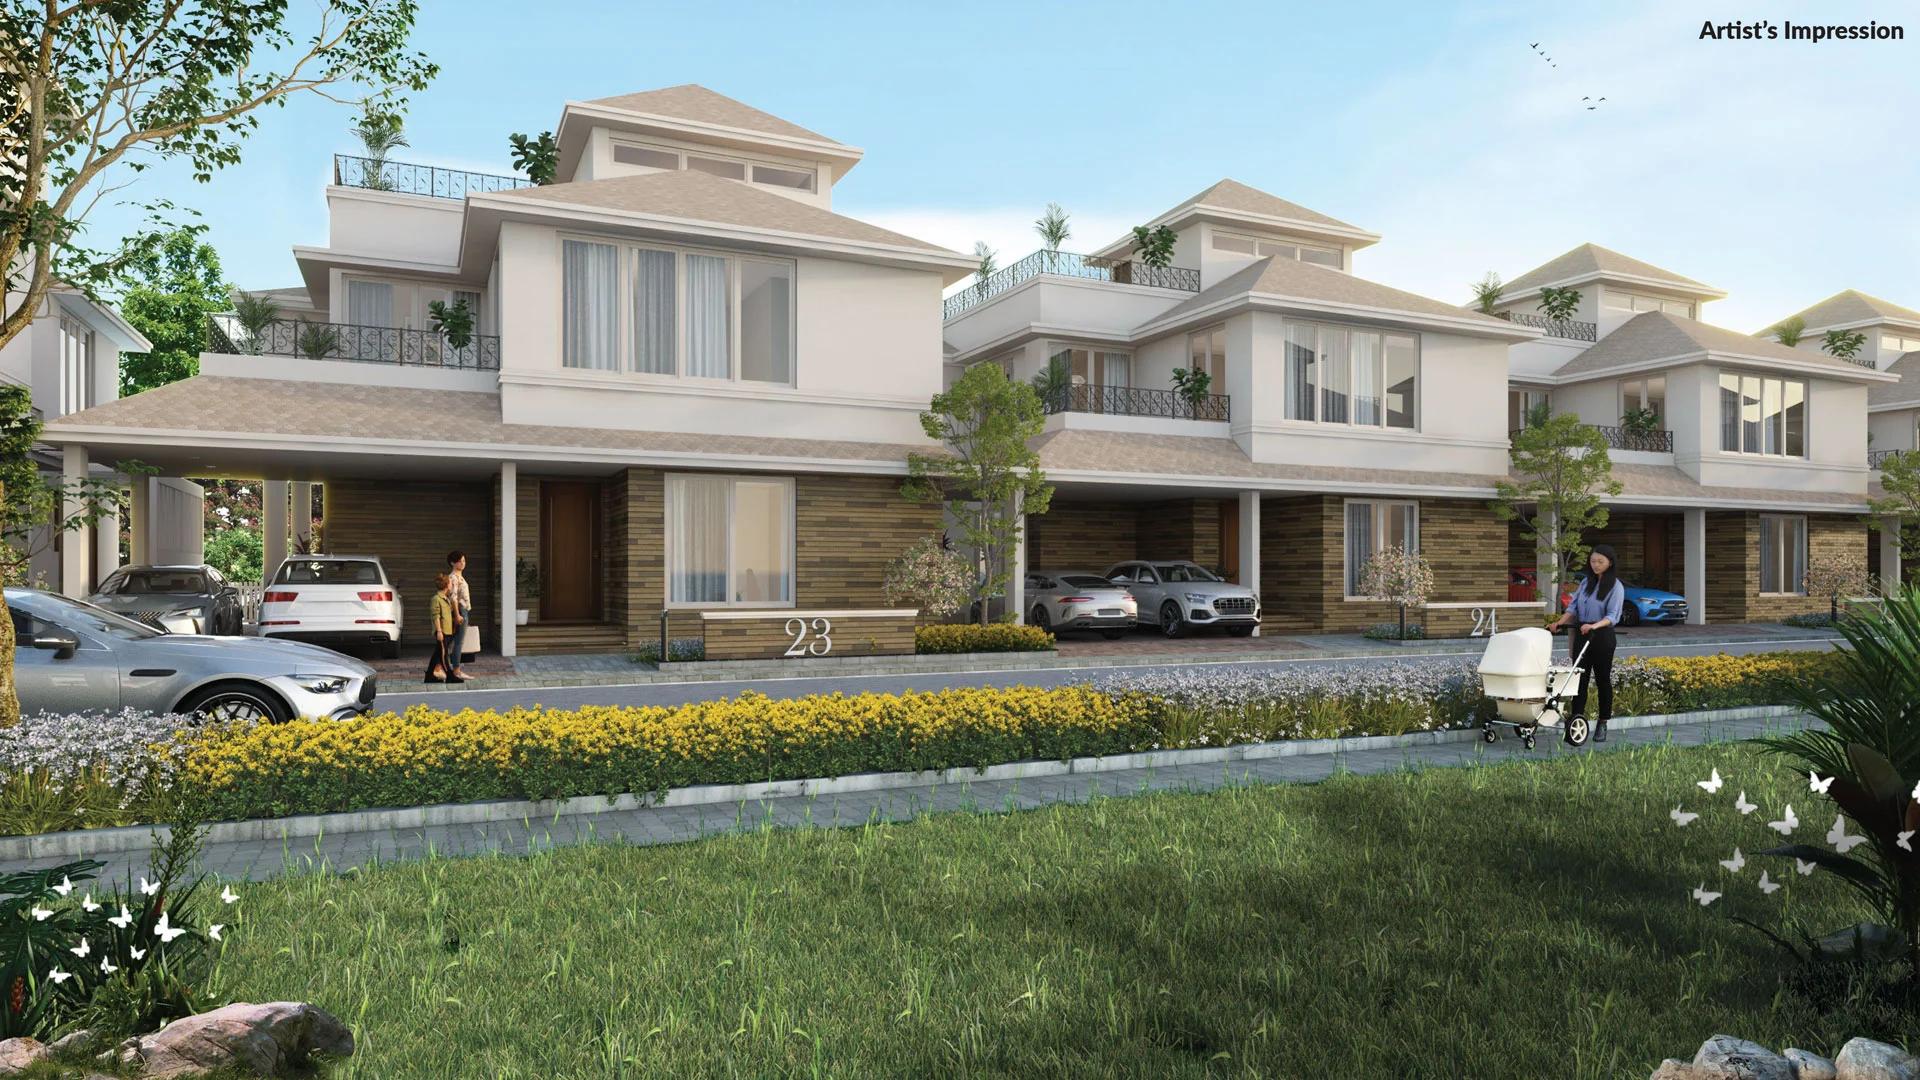
Prestige Siesta is Prestige Group's completed 54-storey tower in The Prestige City, Mulund West, with 3 BHK homes and decks as large as 450 sq ft. It is sold out, with resale flats only.
 ONGOING
The Willows at Prestige Park Grove
Whitefield, Bangalore
by Prestige Group
The Willows at Prestige Park Grove brings 88 sold-out villas with private lifts to Kadugodi, Whitefield, inside a 71-acre Prestige Group township due by 2027.