
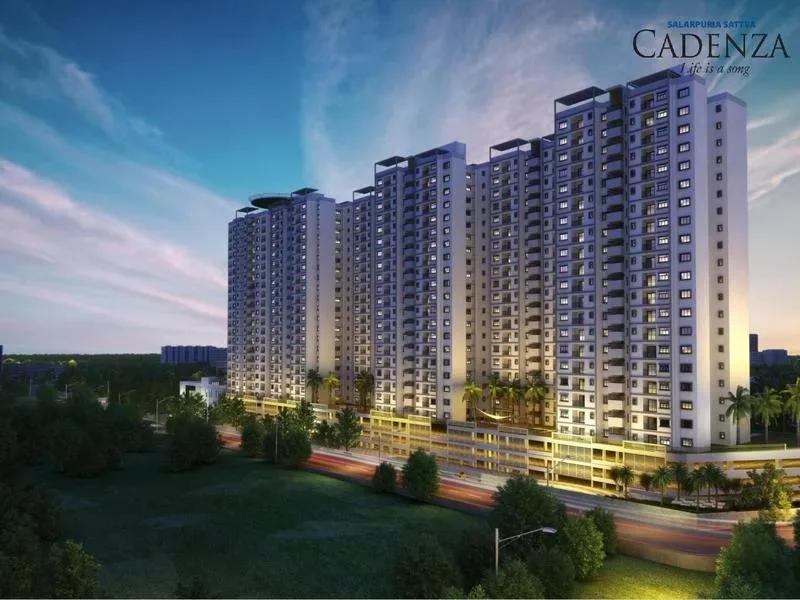
Salarpuria Sattva Cadenza
Salarpuria Sattva Cadenza is a completed high-rise community at Kudlu Gate on Hosur Main Road, minutes from Electronic City in south Bangalore. Sattva Group built it across 5.8 acres as eight towers reaching 22 floors, with 513 apartments in total.
The project was planned around a single format: a 3 BHK with two bathrooms, built up to roughly 1,564 sq ft. Possession began in June 2018 and the homes are ready to occupy. Developer inventory is sold out, so a buyer today negotiates with an existing owner.
The amenity spread is unusually wide for a site this size. A clubhouse, swimming pool, kids' pool and gymnasium sit alongside squash, badminton and basketball courts, while a spa, sauna, jacuzzi, billiards table and games room cover indoor leisure.
Project Highlights
Salarpuria Sattva Cadenza Exclusive Price
| Unit Type | Size (SBA) | Approx. All Inclusive Price |
|---|---|---|
| 3 BHK + 2T | 1564 Sq.ft | Sold Out |
Location
Hosur main road, Kudlu junction, SY NO=48/4D & 48/4 E Hongasandra Village, Begur Hobli, Bangalore South Taluk, Kudlu Gate, Krishna Reddy Industrial Area, Hosapalaya, Muneshwara Nagar, Bengaluru, Karnataka 560068
Landmark: Kudlu Junction, Hosur Main Road
Salarpuria Sattva Cadenza occupies a Hongasandra village site at Kudlu Gate, right on Hosur Main Road and close to the Kudlu junction. The Electronic City flyover starts nearby, which is what makes this pocket work for the tech workforce.
Electronic City itself hosts Bosch, Wipro, Tech Mahindra, HCL Technologies and Intel, so a large share of residents commute a short distance to work. The Oxford College of Engineering is in the vicinity, and both road and rail links serve the corridor.
Kudlu Gate has matured into a dense residential pocket over the years since handover. A buyer should check peak-hour traffic on Hosur Main Road in person, since conditions on an arterial route change year to year.
About Bangalore
Bangalore, officially known as Bengaluru, is the capital of Karnataka and one of India's most dynamic metropolitan cities. Renowned as the country's Silicon Valley, Bangalore has evolved from a peaceful garden city into a global technology and innovation hub. The city is home to leading IT companies, multinational corporations, startups, research institutions, and business parks, making it a…
Read more about Bangalore →Floor Plans
| Unit Type | Size (Sq.Ft) |
|---|---|
| 3 BHK + 2T | 1564 Sq.ft |
Cadenza was designed around one plan rather than a graded range. Every apartment is a 3 BHK with two bathrooms, built up to about 1,564 sq ft, which puts three bedrooms into a compact and efficient footprint.
That suits families working in Electronic City who want space without paying for a larger-format layout. Because the size does not vary, the difference between two resale units comes down to tower, floor, facing and finish.
Ask for the detailed plan to check individual room dimensions and balcony placement. In a 22-floor tower, higher stacks generally command more for light, ventilation and view.
Master Plan
The master plan covers 5.8 acres and places eight towers of up to 22 floors on the site, together holding 513 apartments. Keeping the count that low on this footprint leaves generous room for open ground between blocks.
The clubhouse, pools, sports courts and landscaped gardens are shared by every tower rather than assigned to one. The plan shows each block's position and the open space around it, though a site walk gives a truer sense of distances.
Gallery
Specifications
Structure
- •RCC-framed structure with Porotherm block walls.
- •Seismic-resistant structure.
Flooring
- •Vitrified tiles in the bedrooms, living and dining areas.
- •Anti-skid ceramic tiles on the balcony and in the bathrooms.
Doors
- •Main door — 8 ft high opening, pre-moulded flush shutter with a wooden frame, polished on both sides.
- •Internal doors — 7 ft high openings with wooden frames and flush shutters.
- •External doors — UPVC frames with sliding shutters.
Plumbing & Sanitary
- •EWCs and chrome-plated fittings in every toilet.
- •Chromium-plated fittings throughout.
- •Rainwater-harvesting drain pipes included.
Security
- •Passenger and service lifts of suitable size and capacity in every block.
- •Round-the-clock security with intercom.
- •CCTV cameras at all vantage points.
Electrical
- •BESCOM power supply to each apartment.
- •Modular electrical switches of a reputed make.
- •Copper wiring throughout, run in concealed conduits.
- •100% power backup for lifts, common areas and pumps.
Amenities
For 513 homes, the shared facilities here are notably deep. The clubhouse brings together a gymnasium, billiards, a games room, indoor games and a community hall, with a spa, sauna and jacuzzi for recovery afterwards.
A swimming pool and a separate kids' pool serve families, and the sporting side covers badminton, squash and basketball courts plus additional outdoor courts and table tennis. A jogging track, yoga space, kids' play areas, a party area and landscaped gardens complete the 5.8-acre layout.
Since the project has been lived in since 2018, judge the amenities by their current state rather than the original list. Ask the resident association what the monthly maintenance charge covers.
Approvals
Salarpuria Sattva Cadenza is listed with BBMP and BDA approval, and no RERA number appears on record. Handover in June 2018 places it close to the start of Karnataka's RERA regime, so verify the current status on the state portal.
On a resale purchase, ask for the occupancy certificate, the khata, the latest tax paid receipt and the approved plan for the relevant tower. Confirm the title is registered to the seller and that the flat carries no outstanding society dues.
Frequently Asked Questions
What is the starting price at Salarpuria Sattva Cadenza?
What configurations and sizes does Salarpuria Sattva Cadenza offer?
Where is Salarpuria Sattva Cadenza located?
Is Salarpuria Sattva Cadenza ready to move in?
Who is the developer of Salarpuria Sattva Cadenza?
About the Builder

Est. 1993
Sattva Group, formerly known as Salarpuria Sattva, is one of India's most respected real estate developers with a strong presence across major metropolitan cities. Established with a vision to create high-quality residential, commercial, retail, and IT infrastructure projects, the company has earned a reputation for innovation, transparency, timely delivery, and customer-centric development…
Let the Experts help you find the Best Property
Get instant project details
Home Loan EMI Calculator
Similar Projects
 COMPLETED
Vaswani Exquisite
Whitefield, Bangalore
by Vaswani Group
Completed 3 and 4 BHK apartments by Vaswani Group on ITPL Main Road, Whitefield — 4.5 acres, 4 towers of 24 floors, 372 homes of 1,815–2,860 sq ft, now sold out.
 ONGOING
Sobha Waterfront
Somajiguda, Hyderabad
by Sobha Limited
Under-construction 3 and 4 BHK apartments by Sobha Limited in Somajiguda, central Hyderabad — 4 acres, 4 towers, 238 homes of 1,949–3,045 sq ft, from ₹3.5 Cr.
 COMPLETED
Sobha Nesara
Kothrud, Pune
by Sobha Limited
Ready-to-move 3, 3.5 and 4.5 BHK apartments by Sobha Limited at Chandani Chowk, Kothrud, Pune — 3 acres, 3 towers, 272 homes of 1,509–2,846 sq ft, from ₹1.74 Cr.
 READY TO MOVE
Sobha Galera Luxury Villas
Whitefield, Bangalore
by Sobha Limited
Ready-to-move 4 BHK duplex and triplex homes by Sobha Limited in Whitefield, Bangalore — 4.08 acres, only 40 homes of 3,009–4,308 sq ft, from ₹4.73 Cr.
 ONGOING
Sobha Dream Acres Ayana
Panathur Road, Bangalore
by Sobha Limited
Under-construction 3 BHK apartments by Sobha Limited at Dream Acres, Panathur Road, Bangalore — 6.28 acres, 13-floor towers, 683 homes of 1,553–1,789 sq ft, from ₹1.96 Cr.
 COMPLETED
Sobha Arbor
Sennerkuppam, Chennai
by Sobha Limited
Completed low-rise 3 BHK apartments by Sobha Limited at Sennerkuppam, Chennai — 3.38 acres, 7 blocks of 5 floors, 163 homes of 1,539 sq ft, from ₹1.65 Cr.