
Salarpuria Sattva Aspire
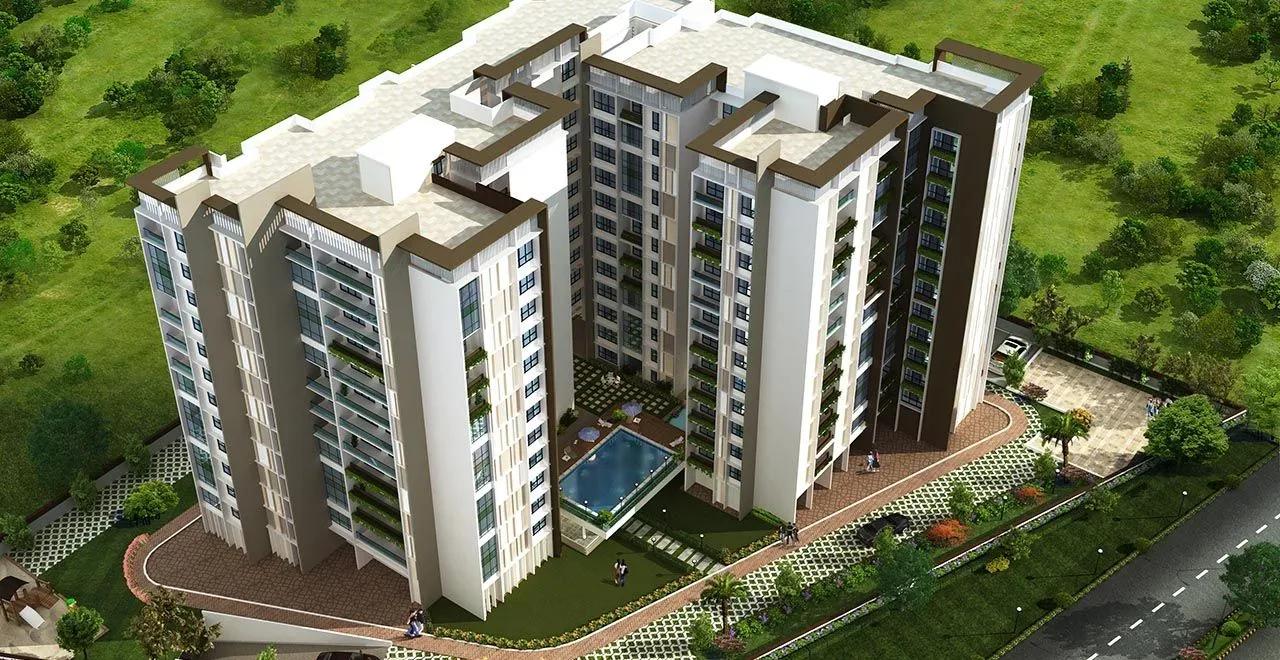
Salarpuria Sattva Aspire is a completed apartment project on Hennur Main Road in north-east Bangalore, near United Public School at Chikkagubbi Village. Sattva Group built it on 1.7 acres as three towers of 12 floors each, holding 119 homes in a compact layout.
Only one configuration is on record: a 3 BHK built up to 1,904 sq ft, a larger-format plan rather than a compact one. That single layout is sold out with the developer, so a buyer today works entirely through the resale market.
Listed pricing opened at ₹1.88 crore for the 3 BHK, roughly ₹9,850 a sq ft. That is the original developer figure; resale rates move above or below it depending on the tower, floor and facing on offer.
With handover completed in November 2016, a buyer can inspect an actual flat rather than rely on a floor plan. Maintenance charges, the condition of shared amenities and clear title in the seller's name are the points to press on a project close to a decade old.
Project Highlights
Salarpuria Sattva Aspire Exclusive Price
| Unit Type | Size (SBA) | Approx. All Inclusive Price |
|---|---|---|
| 3 BHK | 1904 Sq.ft | Sold Out |
Location
Hennur Main Road, Near United Public School, Hennur, Chikkagubbi Village, Bengaluru, Karnataka 560077
Landmark: Near United Public School, Hennur Main Road
Aspire sits on Hennur Main Road near United Public School, in the Hennur and Chikkagubbi Village pocket of north-east Bangalore, pincode 560077. Hennur Road is one of the city's established residential corridors running back toward the centre.
Since the towers have been occupied since November 2016, the roads and civic services around them are settled rather than still being built. That is a practical edge over a project still under construction further along the same road.
A resale buyer should still walk the stretch outside the project to check traffic, parking and access at their own hours. Proximity to United Public School, named in the address itself, is worth weighing for a family with school-going children.
About Bangalore
Bangalore, officially known as Bengaluru, is the capital of Karnataka and one of India's most dynamic metropolitan cities. Renowned as the country's Silicon Valley, Bangalore has evolved from a peaceful garden city into a global technology and innovation hub. The city is home to leading IT companies, multinational corporations, startups, research institutions, and business parks, making it a…
Read more about Bangalore →Floor Plans
| Unit Type | Size (Sq.Ft) |
|---|---|
| 3 BHK | 1904 Sq.ft |
A single plan covers the whole project: a 3 BHK built up to 1,904 sq ft. That is a larger-format three-bedroom home compared with much of the mid-market stock in this part of Bangalore, aimed at buyers who want generous rooms over a wider choice of layouts.
With only one configuration on record, the decision is less about which plan to pick and more about which tower, floor and facing suit the household. All recorded units are sold out with the developer, so availability depends on which owners choose to sell.
In a three-tower, 12-floor layout, a higher floor usually carries a premium for view and ventilation, while facing decides how much road noise a home picks up. Between two 1,904 sq ft units, floor and facing are the real price differences.
Master Plan
Three towers of 12 floors sit on a 1.7-acre parcel holding 119 units, a mid-sized layout by Bangalore standards and far smaller than the multi-tower townships on the city's outskirts. The footprint is compact, so tower and floor matter as much as the configuration itself.
Light, view and the amount of noise reaching a flat from Hennur Main Road all depend on where a unit falls within the three-tower plan rather than on its size. The shared amenities — clubhouse, swimming pool and sports courts — are laid out at the base of that plan.
Residents across all three towers use the same common facilities. Confirm that arrangement with the resident welfare association before finalising a resale purchase.
Specifications
Structure
- •RCC-framed structure with Porotherm block walls.
- •Seismic-resistant structure.
Flooring
- •Vitrified tiles in the bedrooms, living and dining areas.
- •Anti-skid ceramic tiles on the balcony and in the bathrooms.
Doors
- •Main door — 8 ft high opening, pre-moulded flush shutter with a wooden frame, polished on both sides.
- •Internal doors — 7 ft high openings with wooden frames and flush shutters.
- •External doors — UPVC frames with sliding shutters.
Plumbing & Sanitary
- •EWCs and chrome-plated fittings in every toilet.
- •Chromium-plated fittings throughout.
- •Rainwater-harvesting drain pipes included.
Security
- •Passenger and service lifts of suitable size and capacity in every block.
- •Round-the-clock security with intercom.
- •CCTV cameras at all vantage points.
Electrical
- •BESCOM power supply to each apartment.
- •Modular electrical switches of a reputed make.
- •Copper wiring throughout, run in concealed conduits.
- •100% power backup for lifts, common areas and pumps.
Amenities
The clubhouse holds a gymnasium and a dedicated games room, with table tennis for indoor recreation and a swimming pool alongside. A spa and sauna are also part of the list, which is more than many projects of this size and vintage carry.
Outdoors, a basketball court, additional outdoor courts, a jogging track and landscaped gardens cover active use. A kids' play area serves younger residents and a party area is set aside for private gatherings.
After close to a decade of shared use, wear on equipment is normal. Check the current upkeep on a site visit and ask what the monthly maintenance charge covers.
Approvals
Salarpuria Sattva Aspire was completed before RERA registration became mandatory in May 2017, so no RERA number exists for it. Ask the seller for any registration directly and verify it on the Karnataka RERA portal.
For a resale purchase in a completed project, check the occupancy certificate, the khata, the latest tax paid receipt and the approved building plan. Confirm the title is registered in the current seller's name and that no dues stand against the flat. Having a lawyer run a title check before transferring money is a sensible extra step at this price level.
Frequently Asked Questions
What is the starting price at Salarpuria Sattva Aspire?
What configurations and sizes does Salarpuria Sattva Aspire offer?
Where is Salarpuria Sattva Aspire located?
Is Salarpuria Sattva Aspire ready to move in?
Who is the developer of Salarpuria Sattva Aspire?
Are units still available from the developer?
About the Builder

Est. 1993
Sattva Group, formerly known as Salarpuria Sattva, is one of India's most respected real estate developers with a strong presence across major metropolitan cities. Established with a vision to create high-quality residential, commercial, retail, and IT infrastructure projects, the company has earned a reputation for innovation, transparency, timely delivery, and customer-centric development…
Let the Experts help you find the Best Property
Get instant project details
Home Loan EMI Calculator
Similar Projects
 COMPLETED
Vaswani Exquisite
Whitefield, Bangalore
by Vaswani Group
Completed 3 and 4 BHK apartments by Vaswani Group on ITPL Main Road, Whitefield — 4.5 acres, 4 towers of 24 floors, 372 homes of 1,815–2,860 sq ft, now sold out.
 ONGOING
Sobha Waterfront
Somajiguda, Hyderabad
by Sobha Limited
Under-construction 3 and 4 BHK apartments by Sobha Limited in Somajiguda, central Hyderabad — 4 acres, 4 towers, 238 homes of 1,949–3,045 sq ft, from ₹3.5 Cr.
 COMPLETED
Sobha Nesara
Kothrud, Pune
by Sobha Limited
Ready-to-move 3, 3.5 and 4.5 BHK apartments by Sobha Limited at Chandani Chowk, Kothrud, Pune — 3 acres, 3 towers, 272 homes of 1,509–2,846 sq ft, from ₹1.74 Cr.
 READY TO MOVE
Sobha Galera Luxury Villas
Whitefield, Bangalore
by Sobha Limited
Ready-to-move 4 BHK duplex and triplex homes by Sobha Limited in Whitefield, Bangalore — 4.08 acres, only 40 homes of 3,009–4,308 sq ft, from ₹4.73 Cr.
 ONGOING
Sobha Dream Acres Ayana
Panathur Road, Bangalore
by Sobha Limited
Under-construction 3 BHK apartments by Sobha Limited at Dream Acres, Panathur Road, Bangalore — 6.28 acres, 13-floor towers, 683 homes of 1,553–1,789 sq ft, from ₹1.96 Cr.
 COMPLETED
Sobha Arbor
Sennerkuppam, Chennai
by Sobha Limited
Completed low-rise 3 BHK apartments by Sobha Limited at Sennerkuppam, Chennai — 3.38 acres, 7 blocks of 5 floors, 163 homes of 1,539 sq ft, from ₹1.65 Cr.