
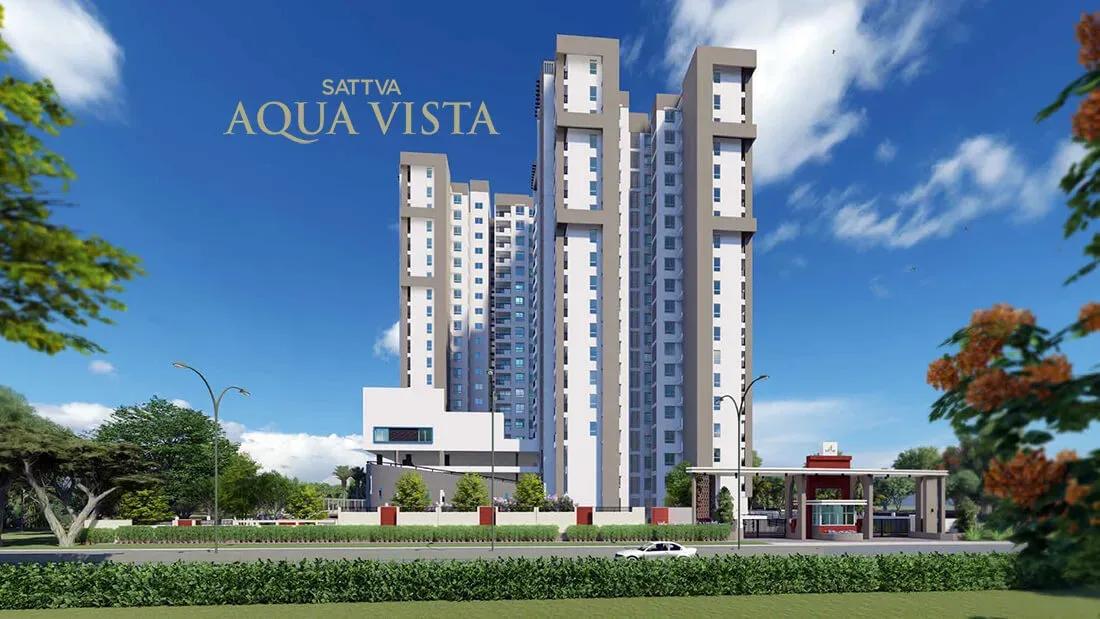
Salarpuria Sattva Aqua Vista
Salarpuria Sattva Aqua Vista is a completed luxury address on Bannerghatta Main Road, in Anthappa Layout near Begur in South Bangalore. Just 181 homes sit in 3 towers of up to 19 floors on a 2.89-acre plot, which keeps the community small and private. Possession began in December 2024, so homes are ready to occupy.
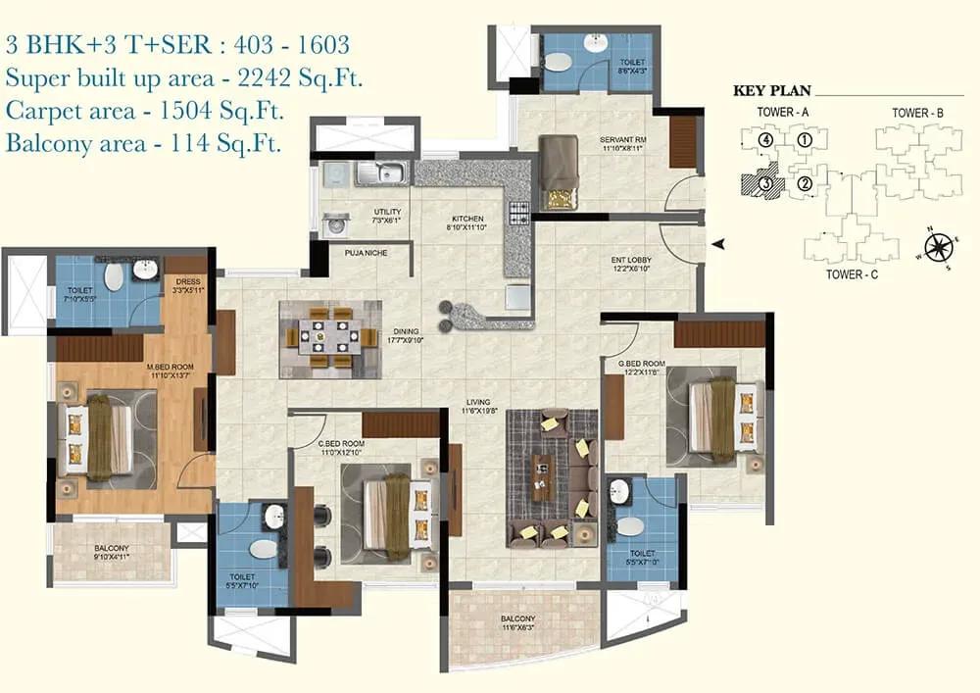
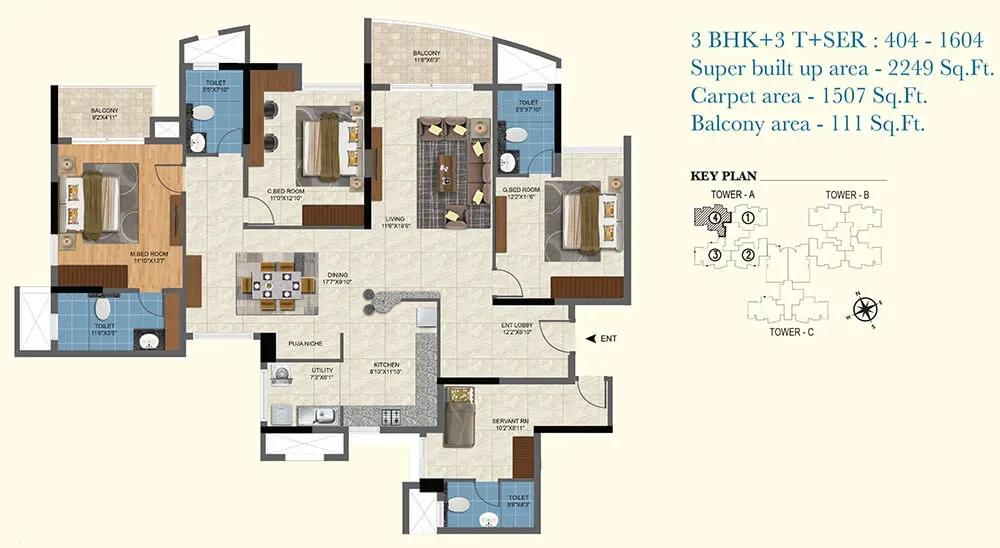
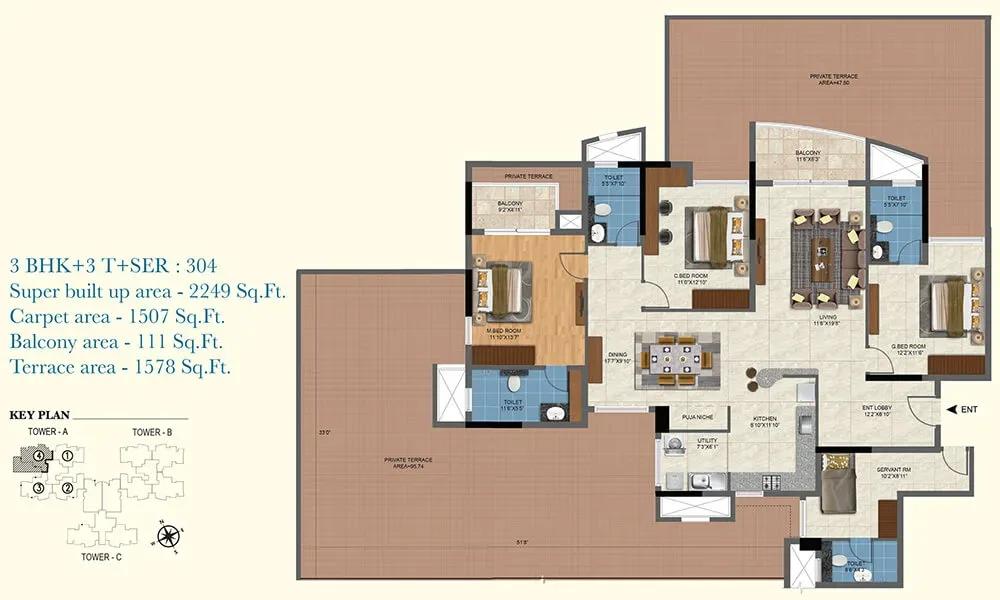
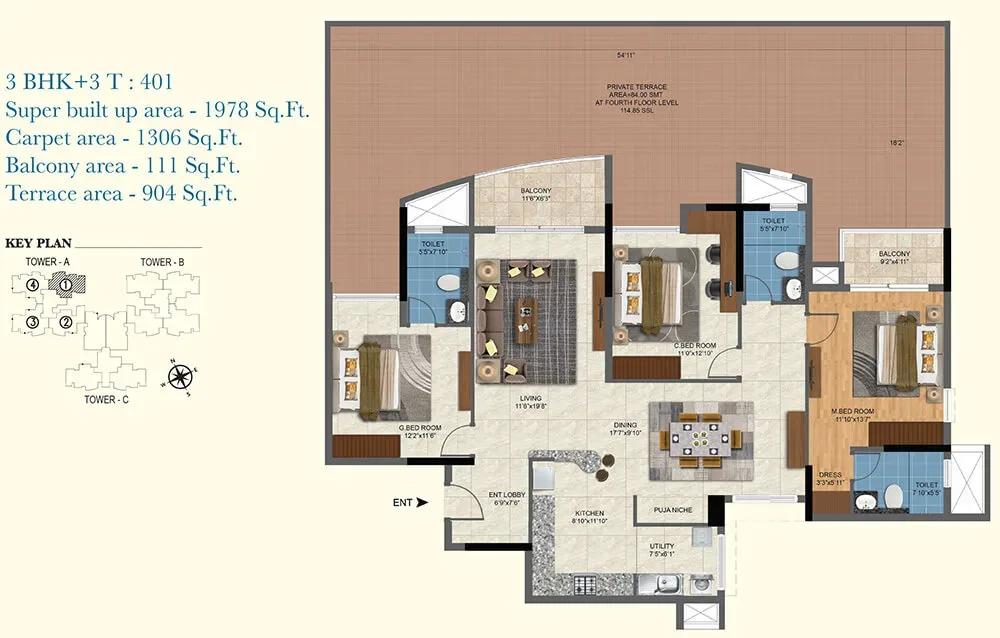
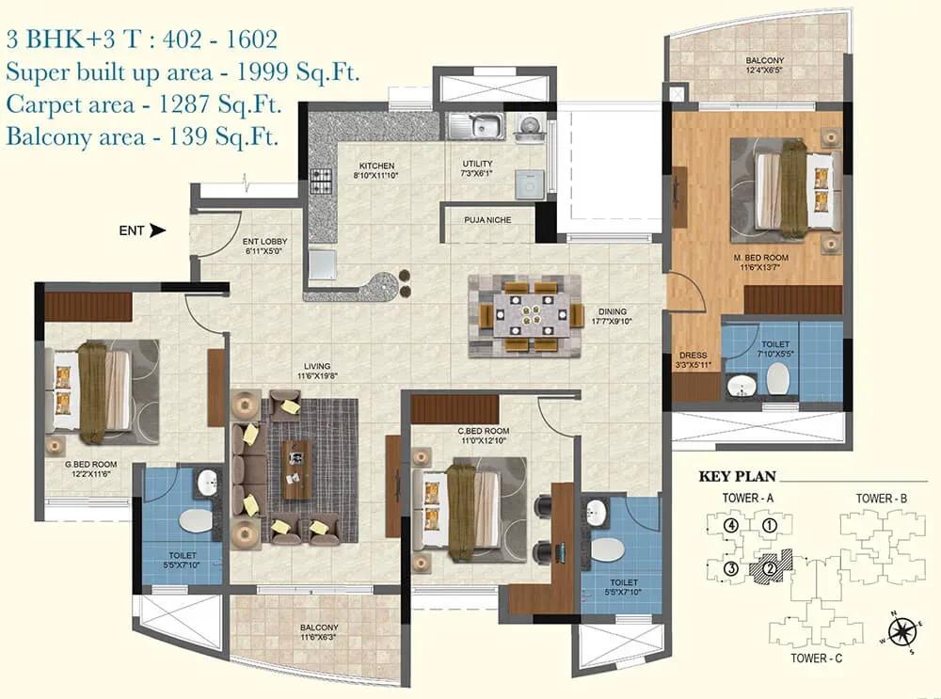
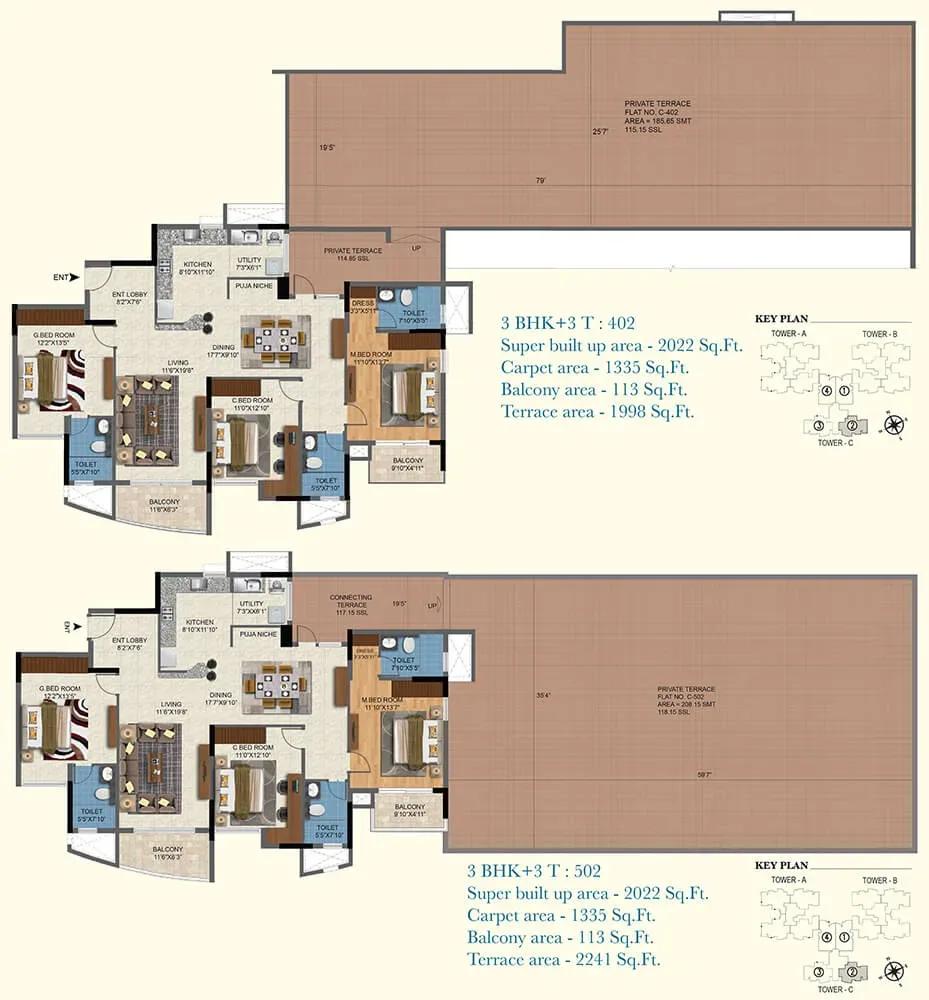
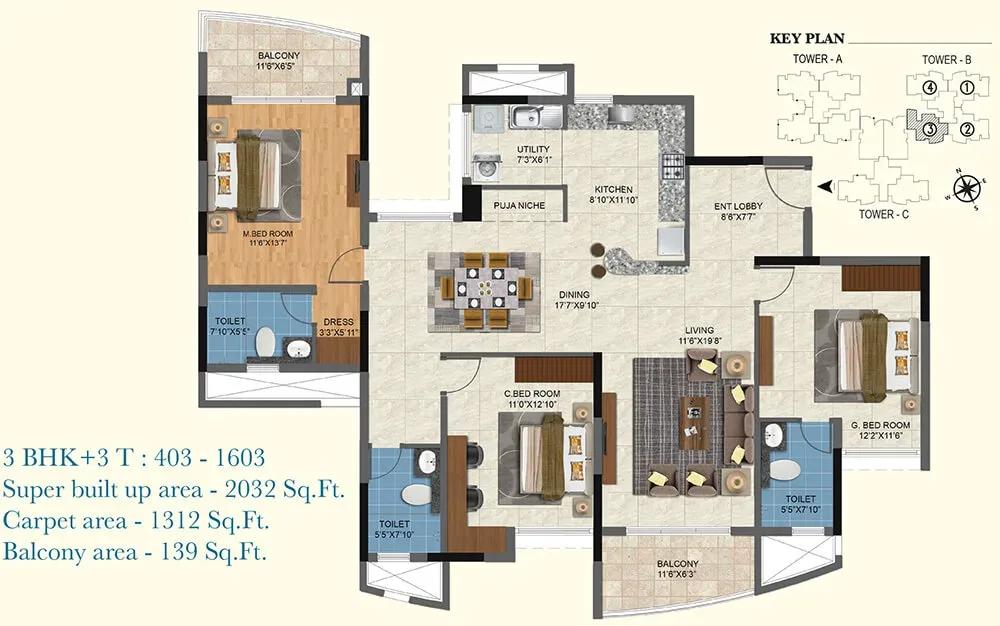
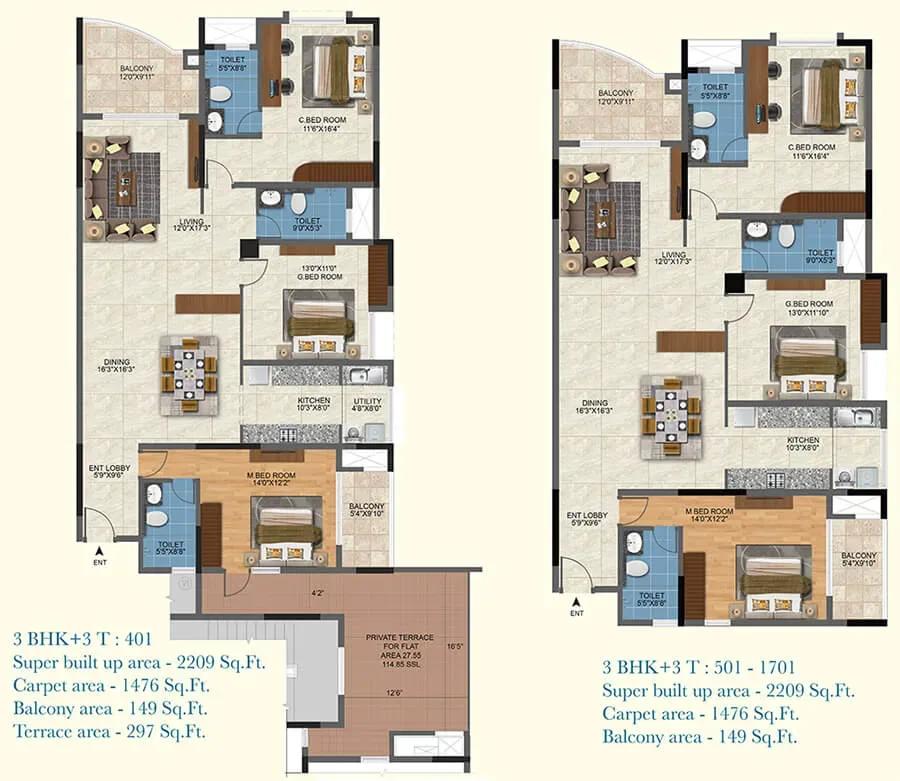
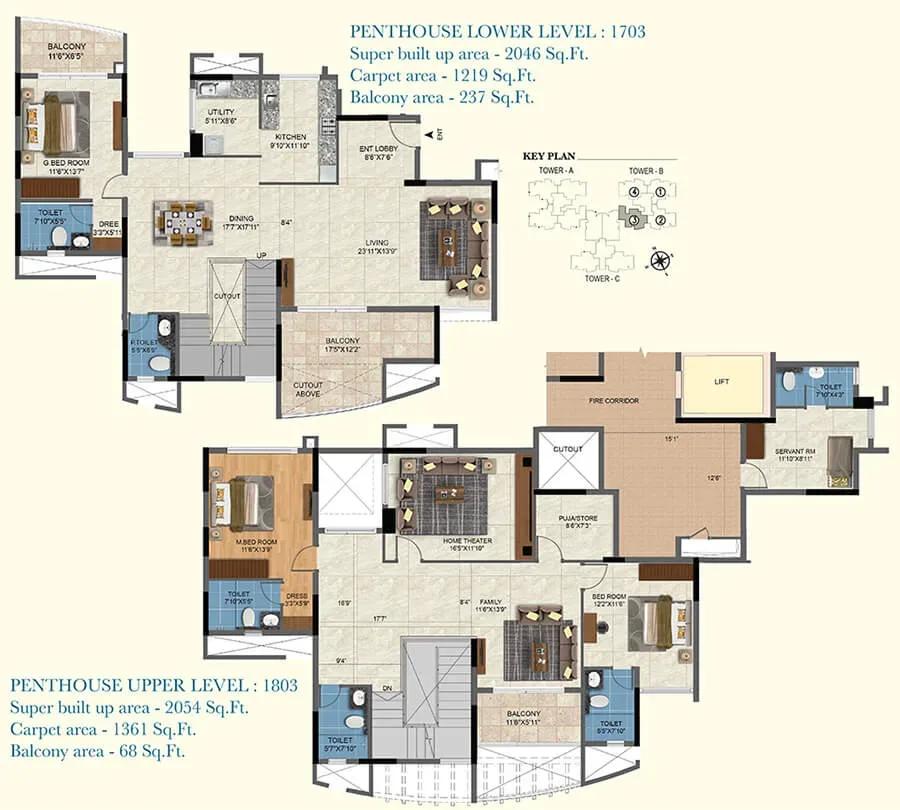
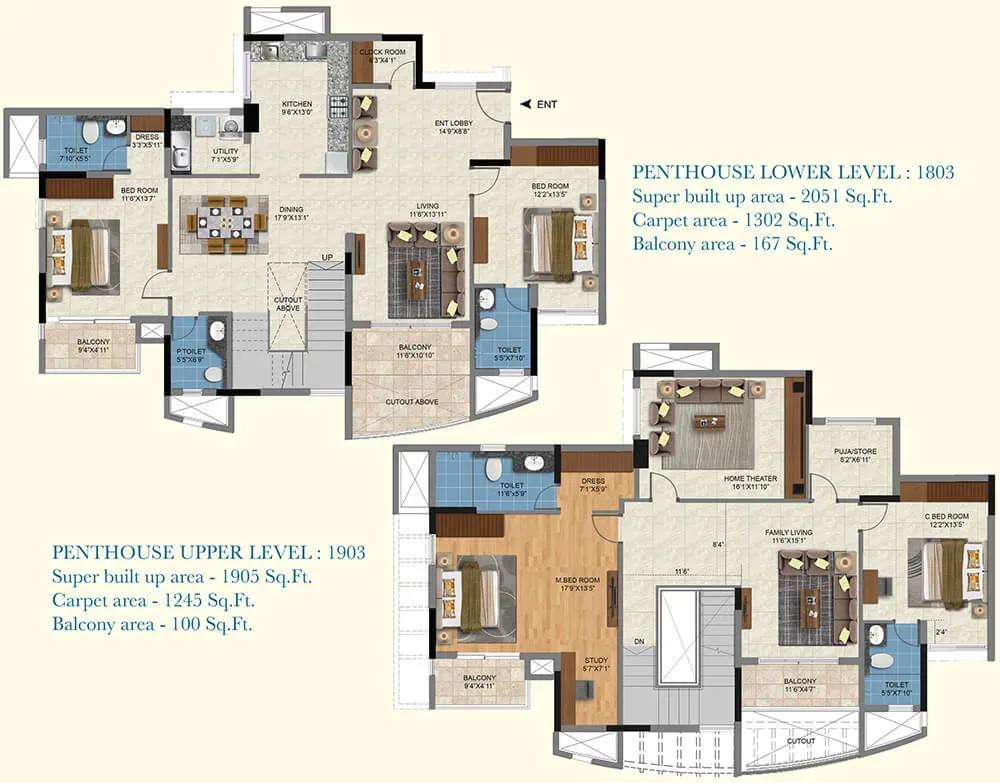
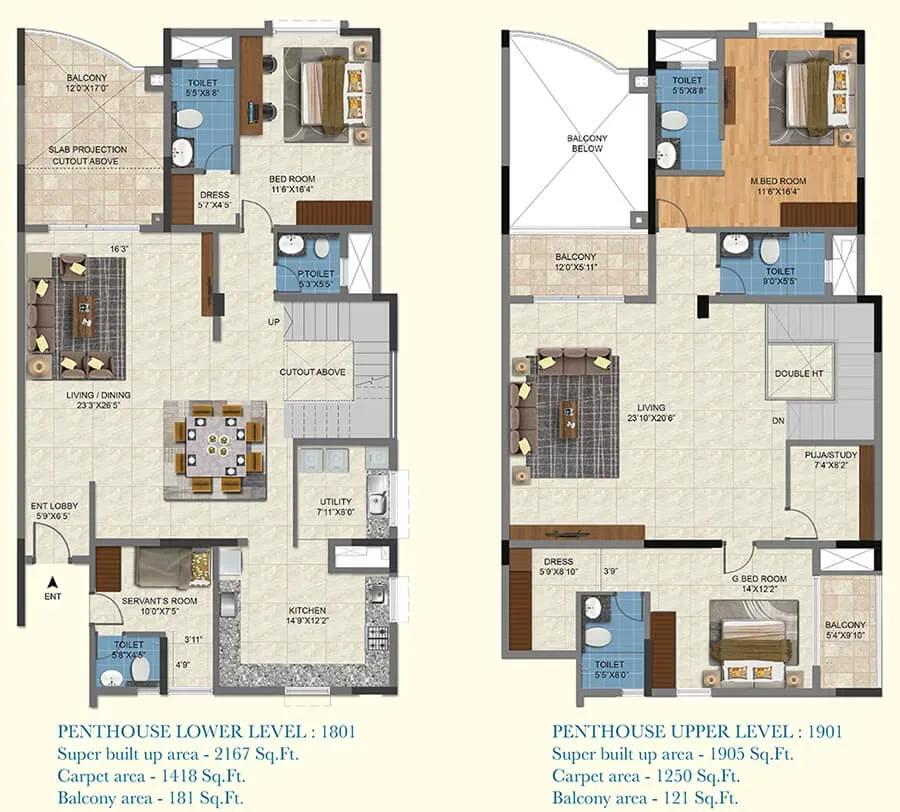
The offering is split between a large 3 BHK and a set of 4 BHK duplexes. The 3 BHK with three bathrooms covers 2,209 sq ft and starts at ₹2.64 Cr. The duplexes run from 3,955 sq ft at ₹5.80 Cr to 4,210 sq ft at ₹6.16 Cr.
A clubhouse, swimming pool and gymnasium lead the shared facilities. Multipurpose courts, cricket nets, a jogging track and a yoga gazebo support an active routine. An amphitheatre, games room, party area and themed gardens cover leisure time for families.
Project Highlights
Salarpuria Sattva Aqua Vista Exclusive Price
| Unit Type | Size (SBA) | Approx. All Inclusive Price |
|---|---|---|
| 3 BHK + 3T | 2209 Sq.ft | ₹2.64 Cr onwards |
| 4 BHK Duplex | 3955 Sq.ft | ₹5.80 Cr onwards |
| 4 BHK Duplex | 4027 Sq.ft | ₹5.89 Cr onwards |
| 4 BHK Duplex | 4072 Sq.ft | ₹6.03 Cr onwards |
| 4 BHK Duplex | 4100 Sq.ft | ₹6.00 Cr onwards |
| 4 BHK Duplex | 4210 Sq.ft | ₹6.16 Cr onwards |
Location
1, Bannerghatta Main Rd, Anthappa Layout, Phase 4, Begur, Bengaluru, Karnataka 560078
Landmark: Anthappa Layout, Begur
Aqua Vista has a frontage on Bannerghatta Main Road, in Anthappa Layout close to Begur. This southern stretch of Bannerghatta Road is a long, busy corridor lined with residential layouts, retail and offices. Begur and the surrounding neighbourhoods are a short drive away.
Schools, hospitals and daily shopping are all available along the main road. For families, that means most errands and school runs stay local.
About Bangalore
Bangalore, officially known as Bengaluru, is the capital of Karnataka and one of India's most dynamic metropolitan cities. Renowned as the country's Silicon Valley, Bangalore has evolved from a peaceful garden city into a global technology and innovation hub. The city is home to leading IT companies, multinational corporations, startups, research institutions, and business parks, making it a…
Read more about Bangalore →Floor Plans
Salarpuria Sattva Aqua Vista apartments
Salarpuria Sattva Aqua Vista apartments
Salarpuria Sattva Aqua Vista apartments
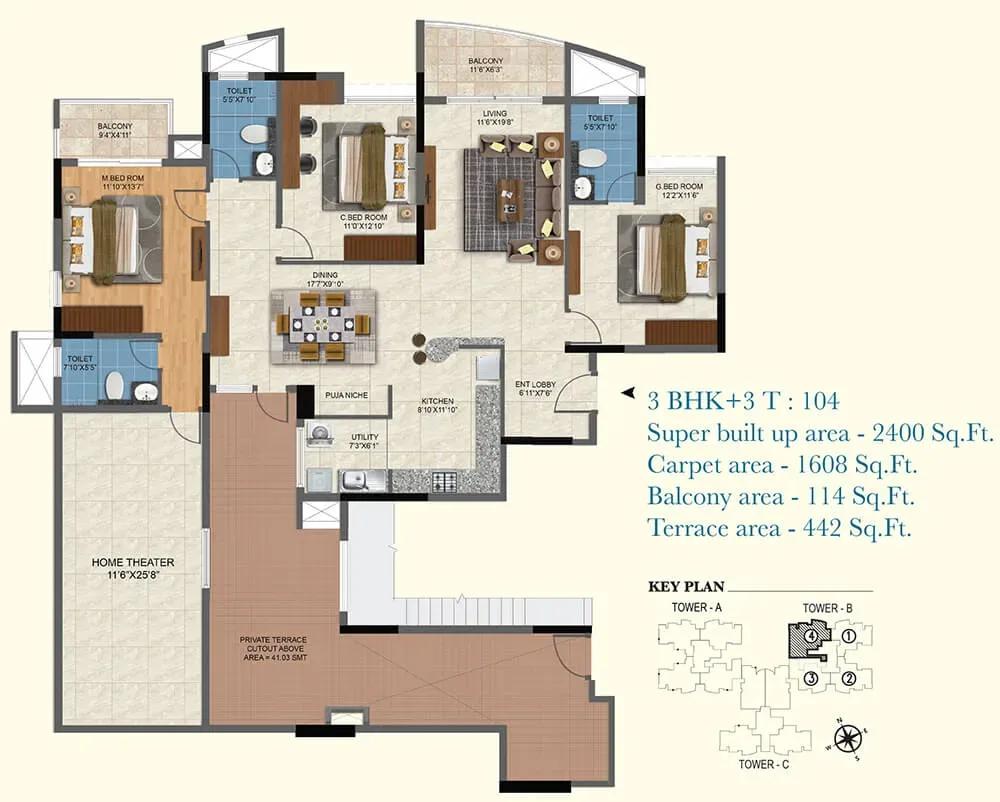
Salarpuria Sattva Aqua Vista apartments
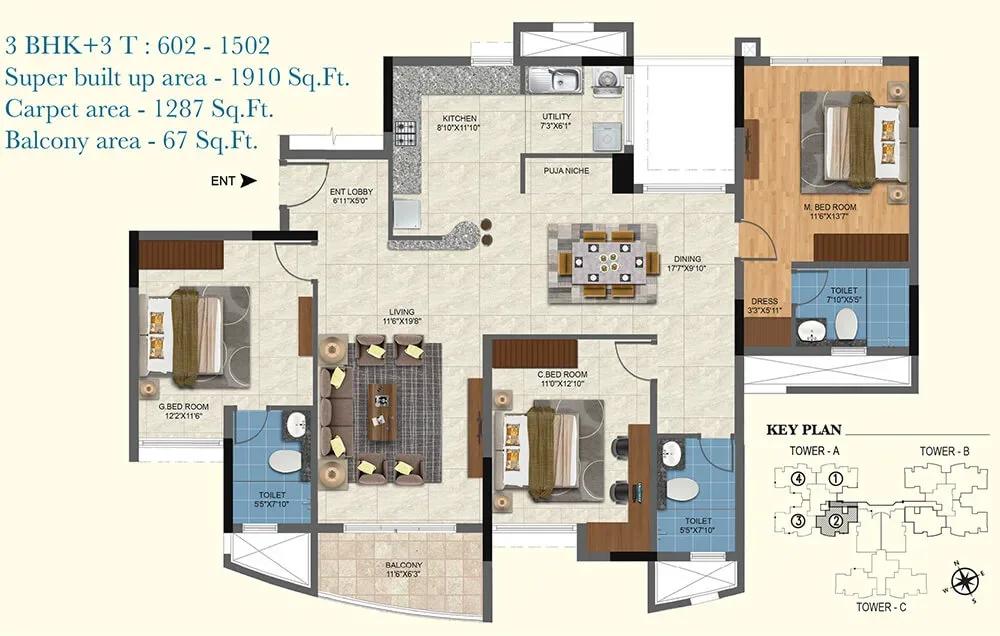
Salarpuria Sattva Aqua Vista apartments
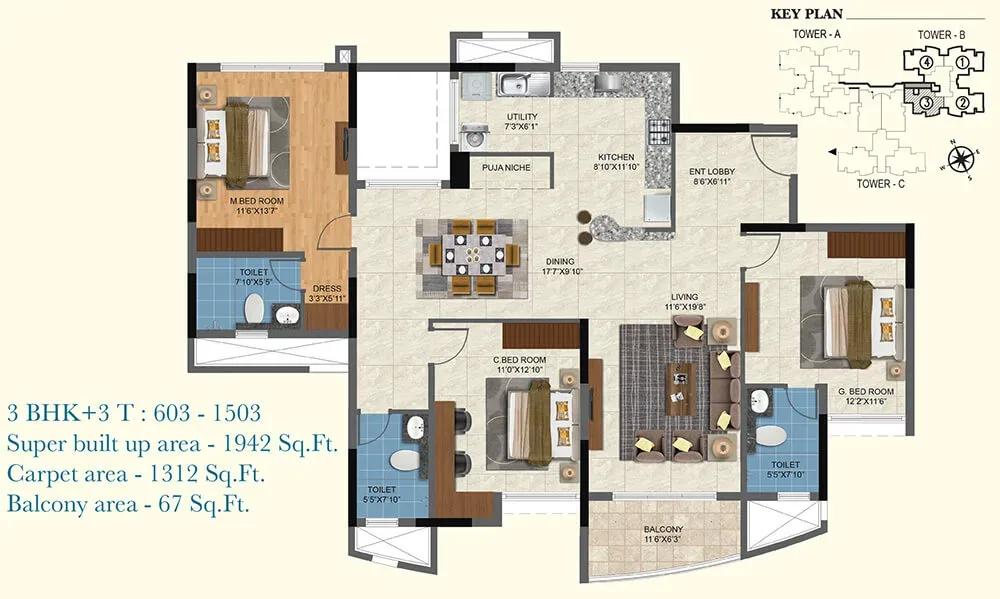
Salarpuria Sattva Aqua Vista apartments
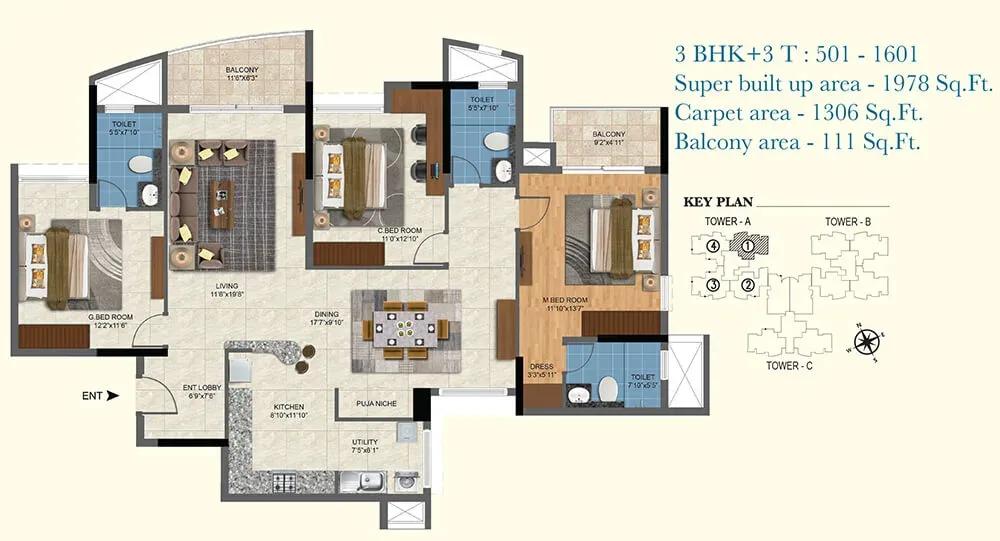
Salarpuria Sattva Aqua Vista apartments
Salarpuria Sattva Aqua Vista apartments
Salarpuria Sattva Aqua Vista apartments
Salarpuria Sattva Aqua Vista apartments
Salarpuria Sattva Aqua Vista apartments
Salarpuria Sattva Aqua Vista apartments
Salarpuria Sattva Aqua Vista apartments
Salarpuria Sattva Aqua Vista apartments
Salarpuria Sattva Aqua Vista apartments
Salarpuria Sattva Aqua Vista apartments
Enquire to receive detailed floor plans on WhatsApp/email.
| Unit Type | Size (Sq.Ft) |
|---|---|
| 3 BHK + 3T | 2209 Sq.ft |
| 4 BHK Duplex | 3955 Sq.ft |
| 4 BHK Duplex | 4027 Sq.ft |
| 4 BHK Duplex | 4072 Sq.ft |
| 4 BHK Duplex | 4100 Sq.ft |
| 4 BHK Duplex | 4210 Sq.ft |
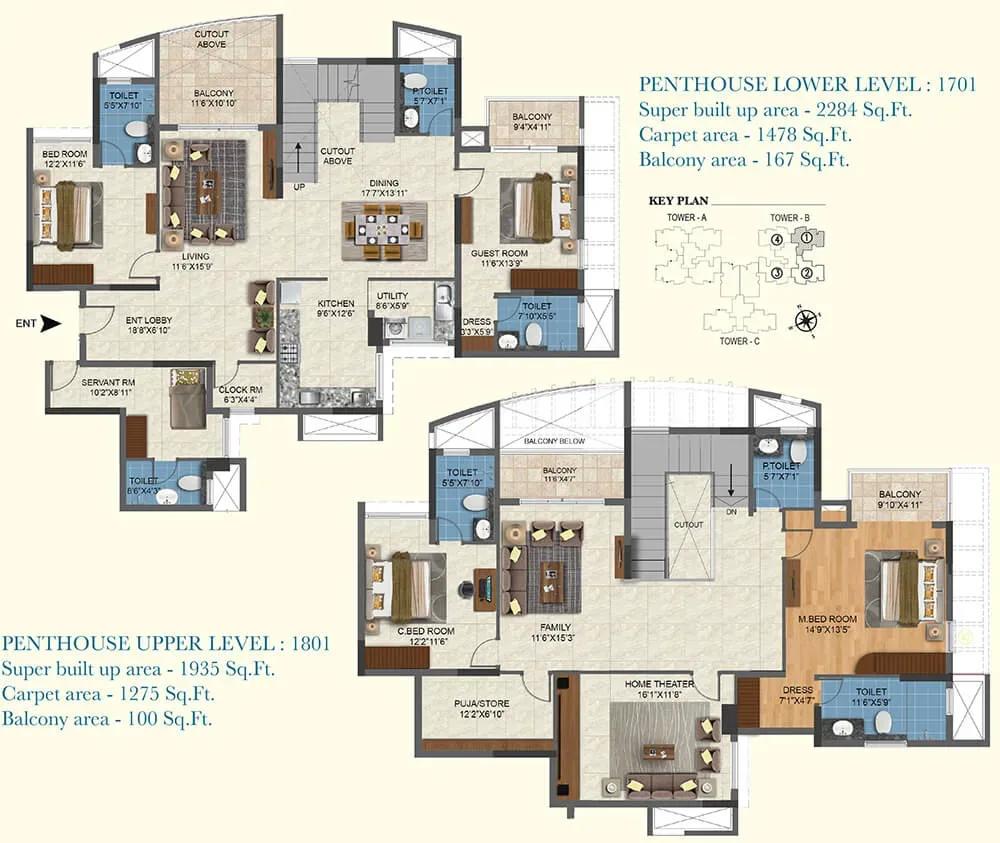
Buyers choose between two home formats. The 3 BHK with three bathrooms spans 2,209 sq ft and opens at ₹2.64 Cr. The 4 BHK duplexes range from 3,955 sq ft at ₹5.80 Cr up to 4,210 sq ft at ₹6.16 Cr.
The 3 BHK offers generous single-level living for a mid-sized family. The duplexes spread over two levels, separating private rooms from shared spaces for larger or multi-generation households. Request the detailed drawings to compare the duplex variants side by side.
Master Plan
The master plan fits 3 towers of up to 19 floors onto 2.89 acres. Together they hold 181 apartments and duplex homes. The clubhouse, pool, courts and themed gardens are common to all residents.
Gallery
Specifications
Structure
- •RCC-framed structure with Porotherm or cement block walls.
Flooring
- •Vitrified tile flooring and skirting in the living, dining, kitchen and bedrooms.
- •Wooden laminate flooring in the master bedroom.
- •Anti-skid ceramic tiles in the toilets, utility and balconies.
Doors
- •Main door with RCC frame and shutter, veneered and melamine-polished on one side, painted on the other.
- •Internal doors with RCC frames and painted flush shutters.
- •UPVC or aluminium windows with mosquito mesh in the living, dining and all bedrooms.
Plumbing & Sanitary
- •Chrome-plated fittings in all toilets.
- •Single-lever diverter with CP shower units in every bath area.
- •Health faucet in all toilets.
- •Wall-mounted EWC with an exposed flush tank in all toilets.
- •Rainwater drain pipes of a quality make.
Security
- •Passenger and service lifts of suitable size and capacity in every block.
- •Round-the-clock security with intercom.
- •CCTV cameras at all vantage points.
Electrical
- •3-phase BESCOM power supply for each apartment.
- •One TV point and telephone point in the living room and master bedroom.
- •15 A points for AC in the master bedroom and living room, with conduits for other bedrooms.
- •100% backup for elevators, common areas and pumps; 1.5–2.0 KVA home backup at extra cost.
Amenities
Facilities pair a clubhouse with a good spread of sports and garden spaces. Residents get a gymnasium, swimming pool, multipurpose courts, cricket nets and a jogging track. A yoga gazebo and thematic gardens offer calmer corners.
An amphitheatre, games room and party area handle social time. Children have their own play area within the gated site.
Frequently Asked Questions
What is the starting price at Salarpuria Sattva Aqua Vista?
What configurations and sizes does Salarpuria Sattva Aqua Vista offer?
Where is Salarpuria Sattva Aqua Vista located?
Is Salarpuria Sattva Aqua Vista ready to move in?
Who is the developer of Salarpuria Sattva Aqua Vista?
About the Builder

Est. 1993
Sattva Group, formerly known as Salarpuria Sattva, is one of India's most respected real estate developers with a strong presence across major metropolitan cities. Established with a vision to create high-quality residential, commercial, retail, and IT infrastructure projects, the company has earned a reputation for innovation, transparency, timely delivery, and customer-centric development…
Let the Experts help you find the Best Property
Get instant project details
Home Loan EMI Calculator
Similar Projects
 ONGOING
Vian Vayu Apartments
Kollur, Hyderabad
by Vian Properties
Under-construction 3 BHK apartments by Vian Properties in Kollur, Hyderabad — 350 homes in 2 towers of 35 floors on 1.72 acres, 1,790–2,150 sq ft, from ₹90.3 L.
 ONGOING
VBHC Aurora
Yelahanka, Bangalore
by VBHC
Under-construction 3 BHK apartments with private terraces by VBHC in Yelahanka New Town — 1.1 acres, 19 floors, 1,621–1,702 sq ft, from ₹2.26 Cr.
 COMPLETED
Vaishnodevi Natureview Plots
Mysore Road, Bangalore
by Vaishnodevi Group
Completed villa-plot layout by Vaishnodevi Group at Kumbalgodu on Mysore Road, West Bangalore. 69 plots on 2.2 acres, priced from ₹67.9 L to ₹1.35 Cr.
 COMPLETED
Urbanrise Cloud 33
Bachupally, Hyderabad
by Urbanrise
Completed 3 and 4 BHK apartments by Urbanrise in Bachupally, Hyderabad. Five 33-floor towers hold 2,600 homes of 1,110–2,021 sq ft, priced from ₹88.1 L.
 ONGOING
Upcoming Codename Peak Life Apartments
Mysore Road, Bangalore
by Bhadra Group
Under-construction 3 BHK apartments of 2,250 sq ft by Bhadra Group at Fort Kengeri, Mysore Road, Bangalore. 2,016 homes in four 69-floor towers on 20 acres, from ₹3.5 Cr.
 UPCOMING
Upcoming Century Apartments
Yelahanka, Bangalore
by Century Real Estate
Upcoming 2, 2.5 and 3 BHK apartments by Century Real Estate opposite Attur Lake, Yelahanka, North Bangalore. 458 homes in three 14-floor towers on 15 acres, from ₹1.09 Cr.