
RWD Grand Corridor
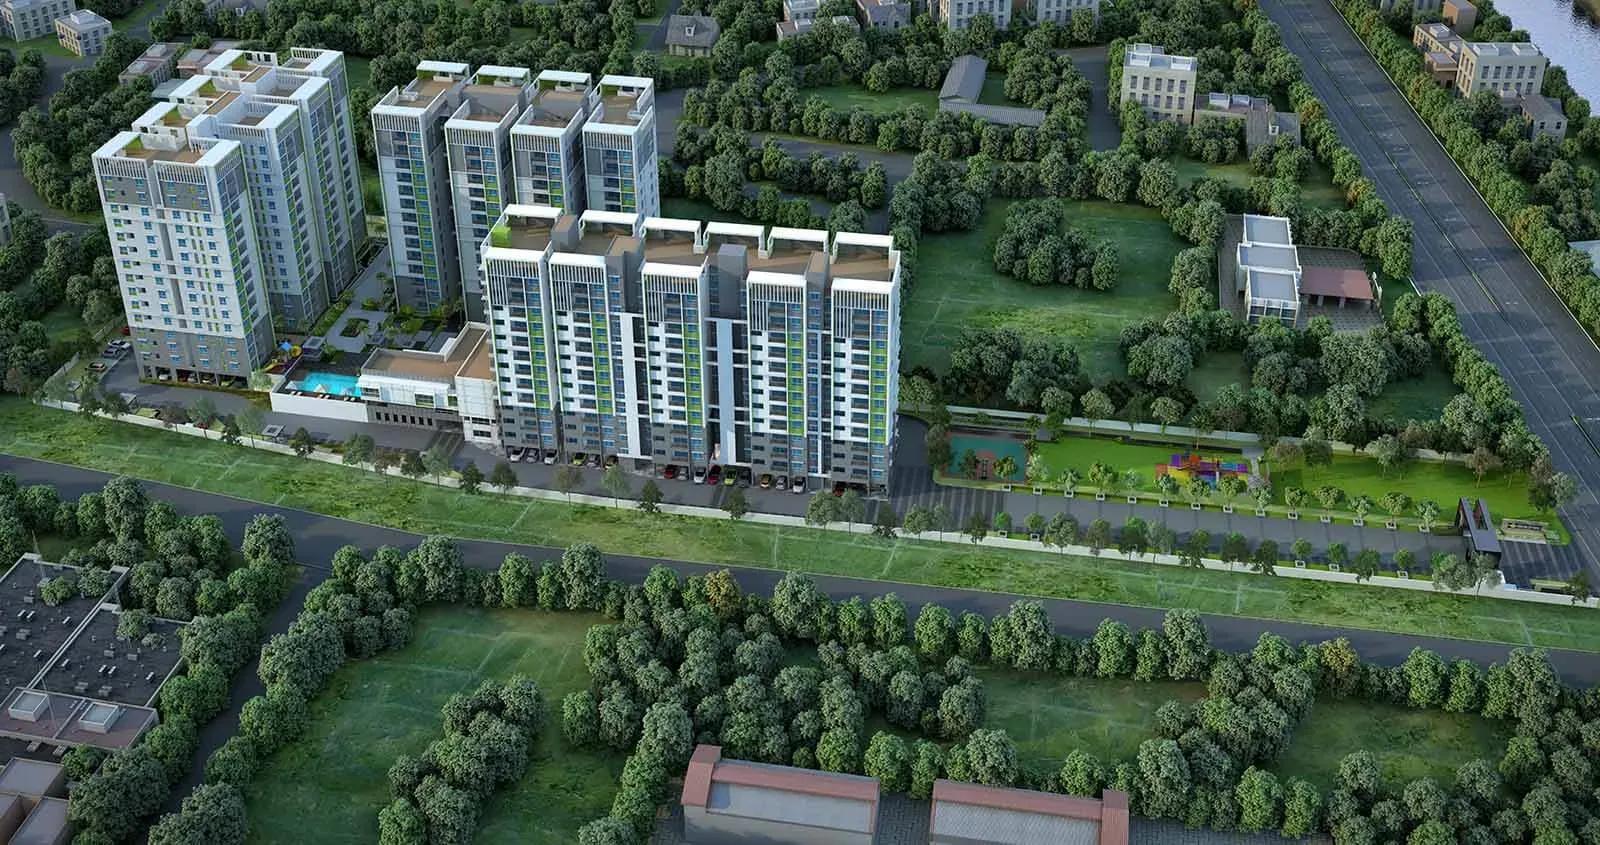
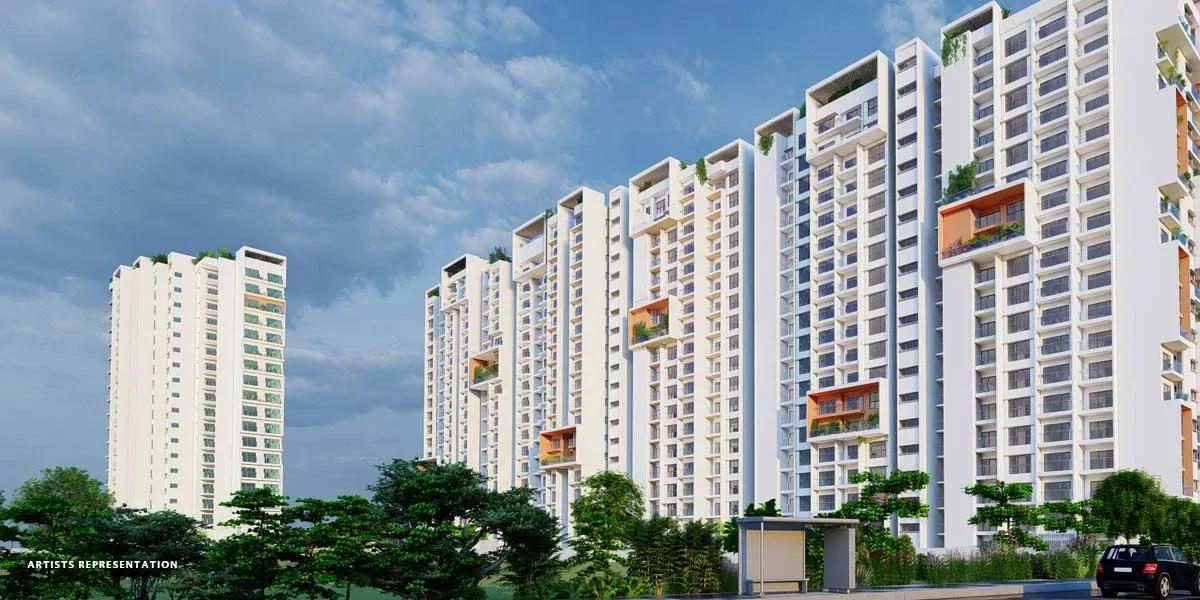
RWD Grand Corridor is a completed residential project by RWD (Ramky Wavoo Developers) in Vanagaram, on the western side of Chennai. It houses 356 apartments across three blocks of up to 14 floors on a 3.82-acre plot. Handover began in February 2024, so residents can move in now.
Buyers choose between 2 and 3 BHK homes from 1,051 to 1,528 sq ft. The 2 BHK starts at ₹83.8 L, the 3 BHK at ₹1.06 Cr, and the three-bathroom 3 BHK at ₹1.20 Cr. A clubhouse, pool and gym anchor the facilities, joined by a mini theatre, outdoor courts, a yoga and meditation space and retail outlets.
Project Highlights
RWD Grand Corridor Exclusive Price
| Unit Type | Size (SBA) | Approx. All Inclusive Price |
|---|---|---|
| 2 BHK 2T | 1051 Sq.ft | ₹83.8 L onwards |
| 2 BHK 2T | 1061 Sq.ft | ₹84.5 L onwards |
| 3 BHK 2T | 1343 Sq.ft | ₹1.06 Cr onwards |
| 3 BHK 3T | 1528 Sq.ft | ₹1.20 Cr onwards |
Location
Shivaji Nagar, Poonamallee, Chennai, Tamil Nadu 600095
Landmark: Shivaji Nagar, Poonamallee
RWD Grand Corridor stands in Shivaji Nagar, where the Vanagaram and Poonamallee areas meet in West Chennai. Vanagaram is a fast-growing residential suburb on the city's western flank. The pincode is 600095.
Porur, Poonamallee and the Chennai Bypass are all reachable by road. Schools, hospitals and shopping are available in Vanagaram, Porur and the surrounding localities.
About Chennai
Chennai, the capital of the state of Chennai, is one of India's most established metropolitan cities and a major hub for real estate investment. Known for its strong economic foundation, excellent infrastructure, and thriving IT, automobile, healthcare, and manufacturing sectors, Chennai continues to attract homebuyers, investors, and businesses from across the country. Historically, Chennai…
Read more about Chennai →Floor Plans
RWD Grand Corridor floor plan
RWD Grand Corridor floor plan
RWD Grand Corridor floor plan
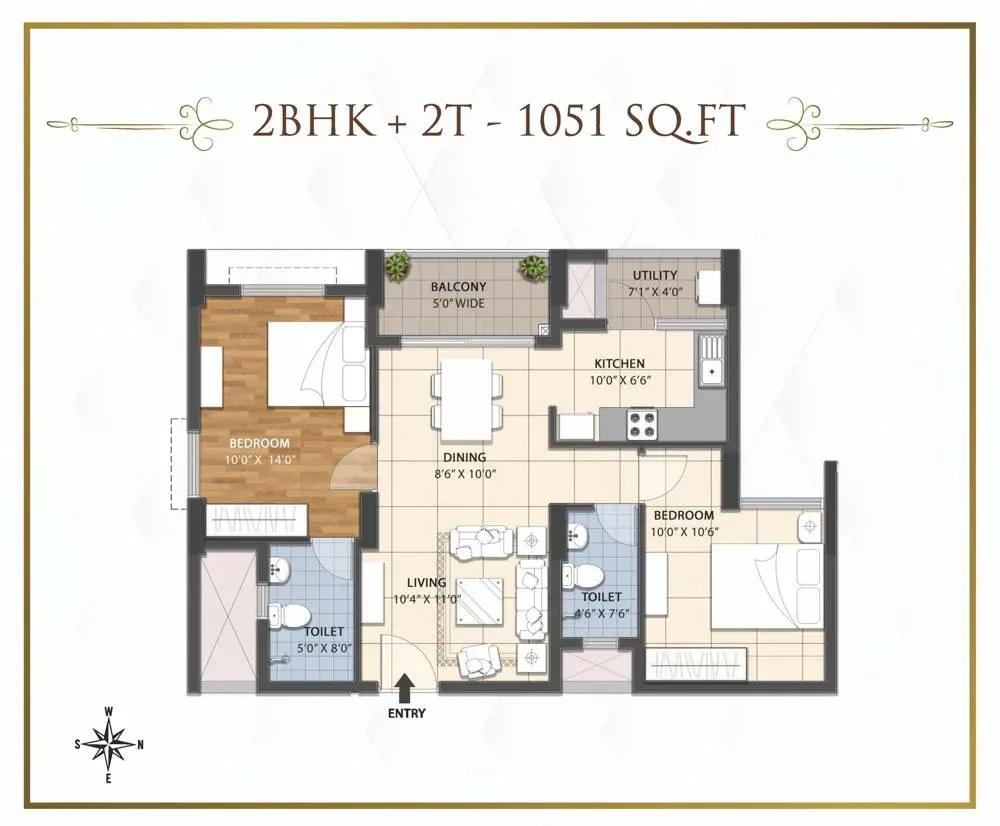
RWD Grand Corridor floor plan
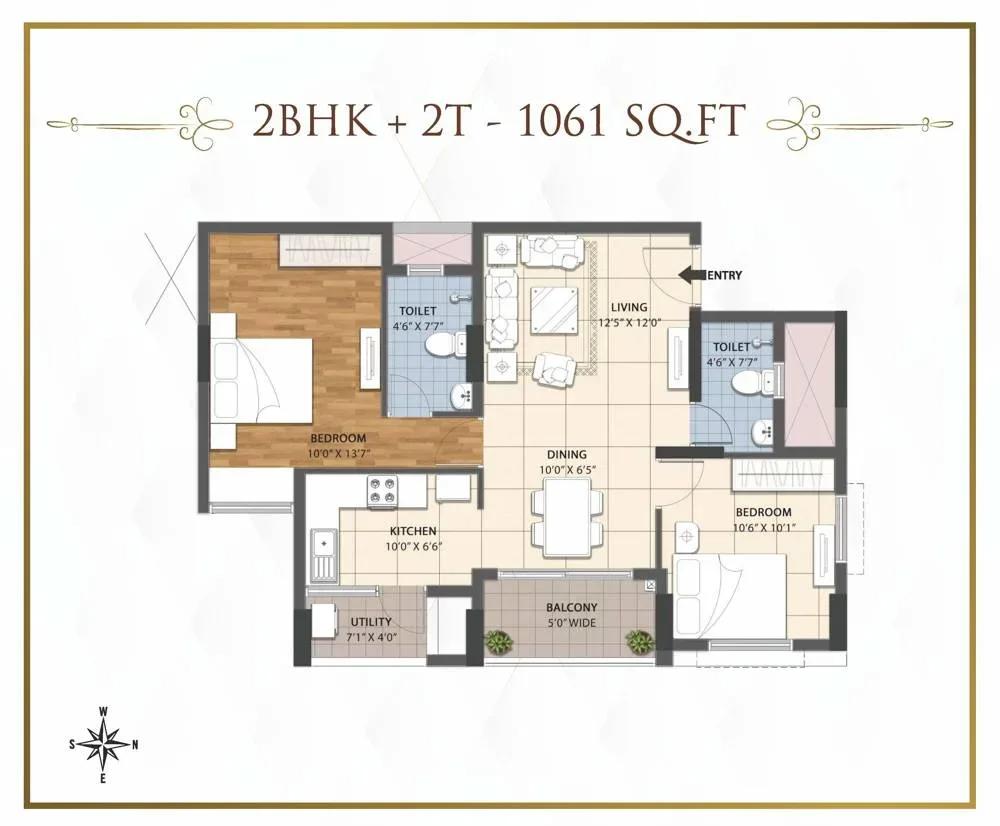
RWD Grand Corridor floor plan
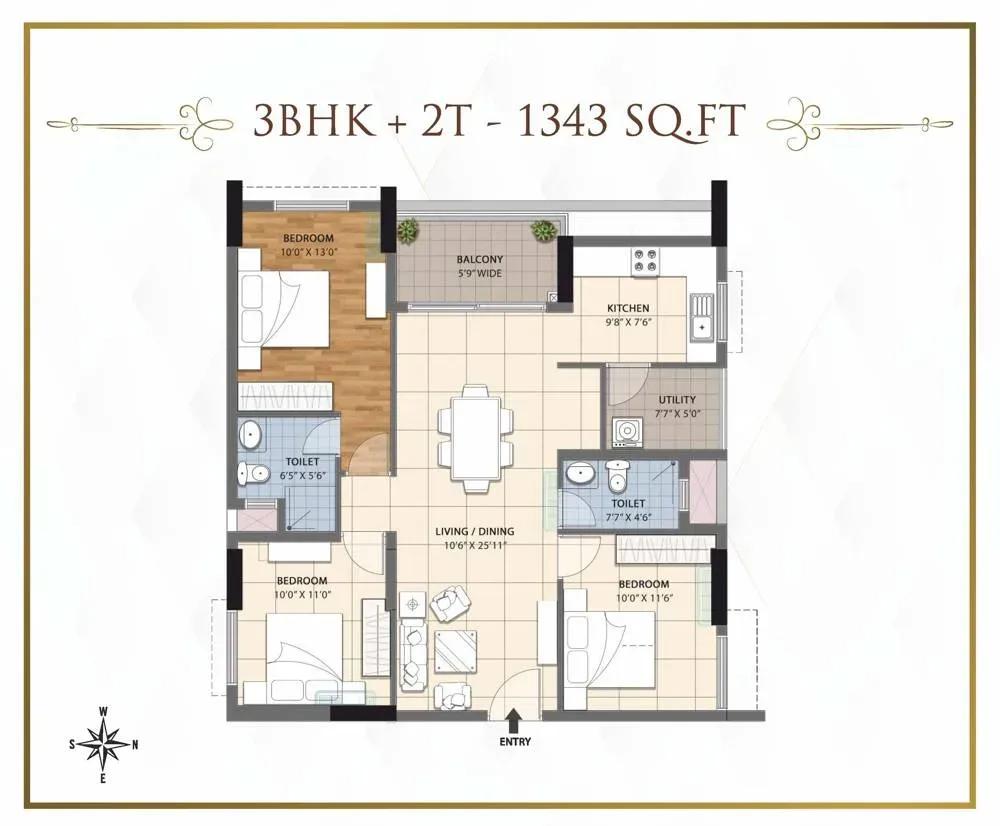
RWD Grand Corridor floor plan
Enquire to receive detailed floor plans on WhatsApp/email.
| Unit Type | Size (Sq.Ft) |
|---|---|
| 2 BHK 2T | 1051 Sq.ft |
| 2 BHK 2T | 1061 Sq.ft |
| 3 BHK 2T | 1343 Sq.ft |
| 3 BHK 3T | 1528 Sq.ft |
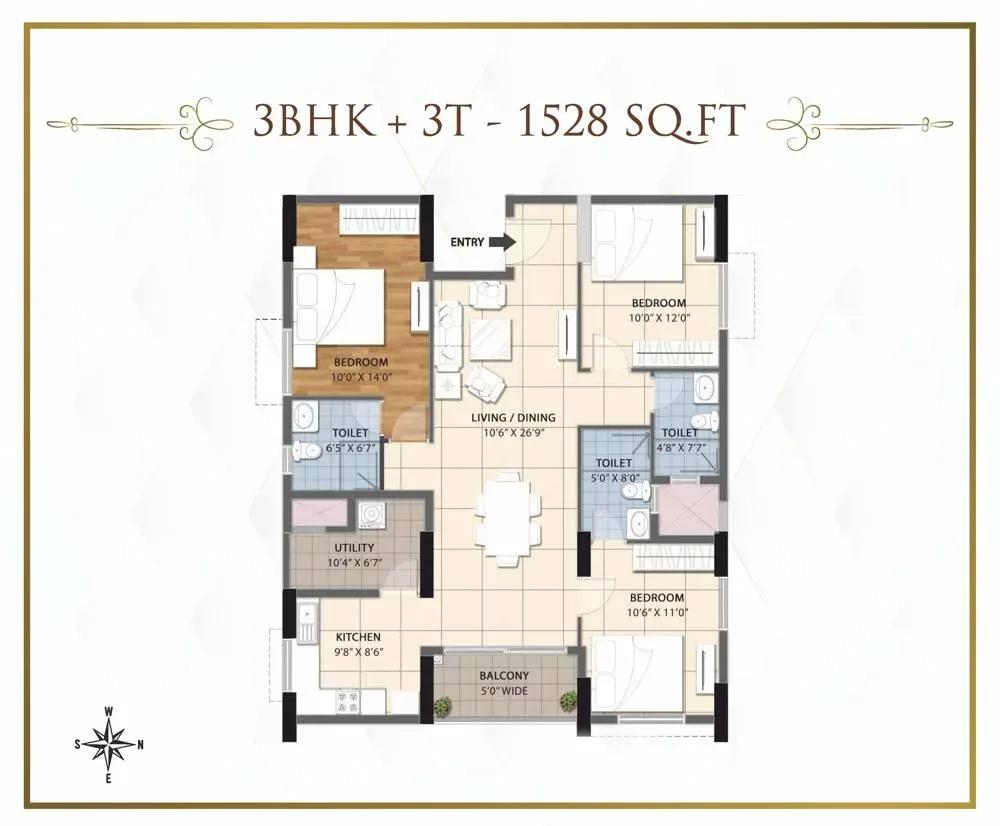
The 2 BHK 2T comes in 1,051 and 1,061 sq ft versions, priced from ₹83.8 L and ₹84.5 L. The 3 BHK 2T measures 1,343 sq ft from ₹1.06 Cr. The 3 BHK 3T, at 1,528 sq ft from ₹1.20 Cr, adds a third bathroom.
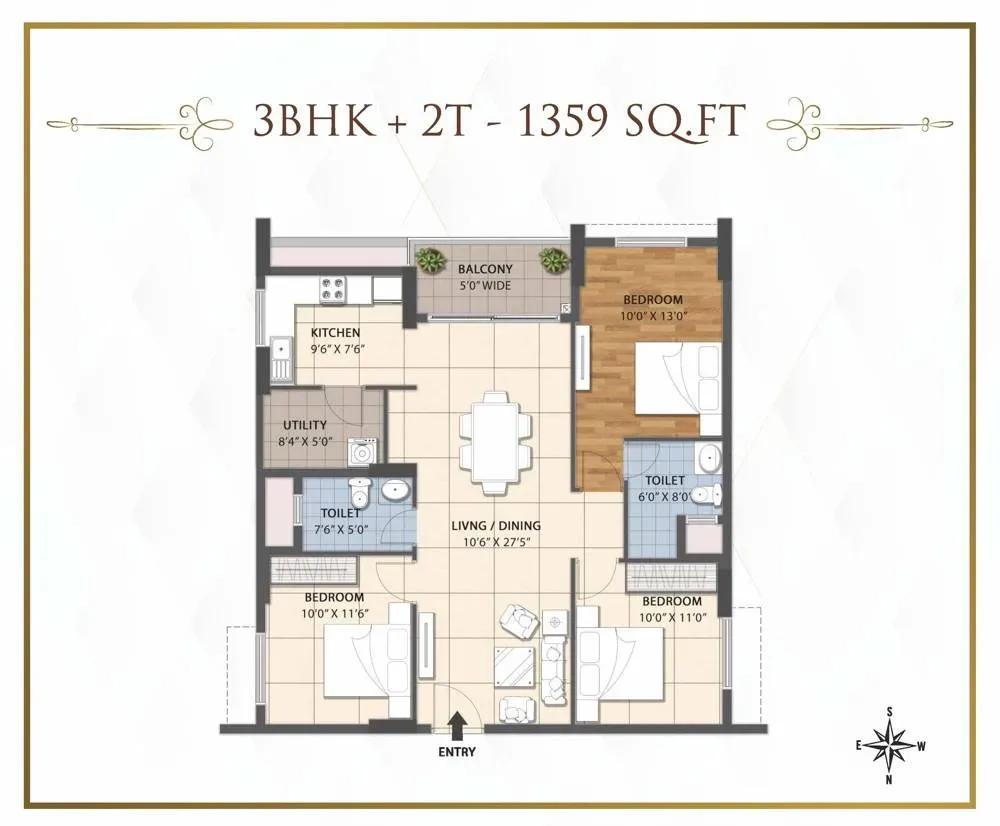
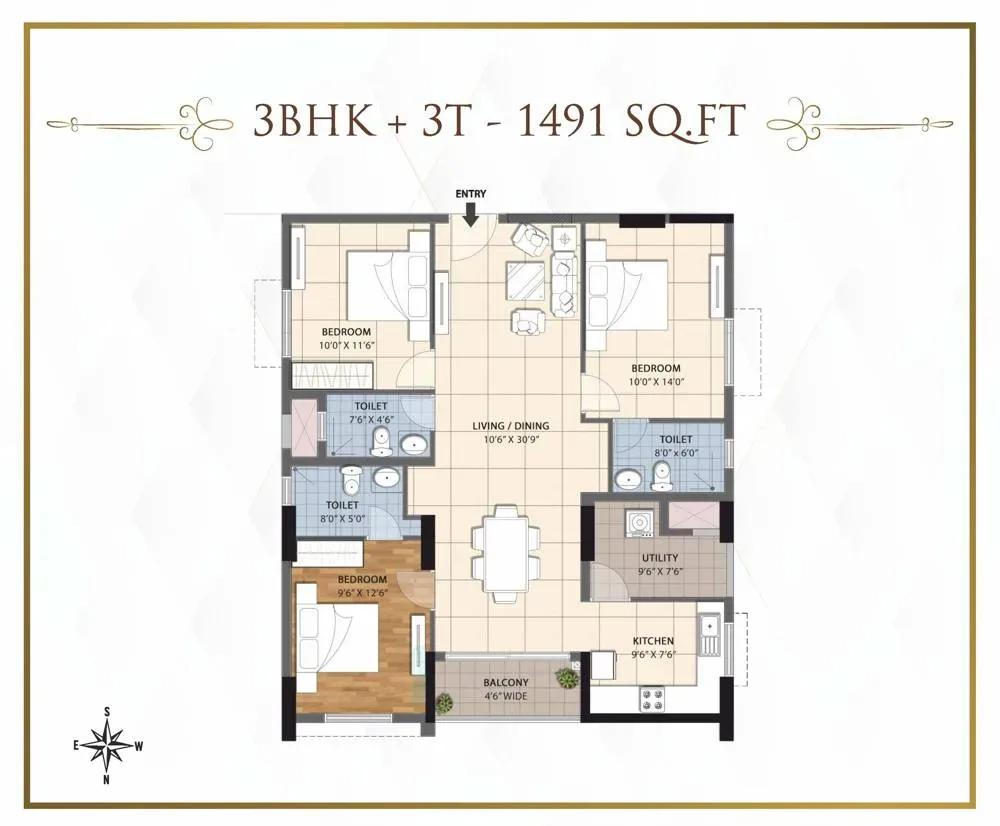
Couples and small families will suit the 2 BHK, while the 3 BHK layouts fit growing households. Floor plans for further 3 BHK sizes of 1,359 and 1,491 sq ft are also shown. Request the full set to compare rooms before booking.
Master Plan
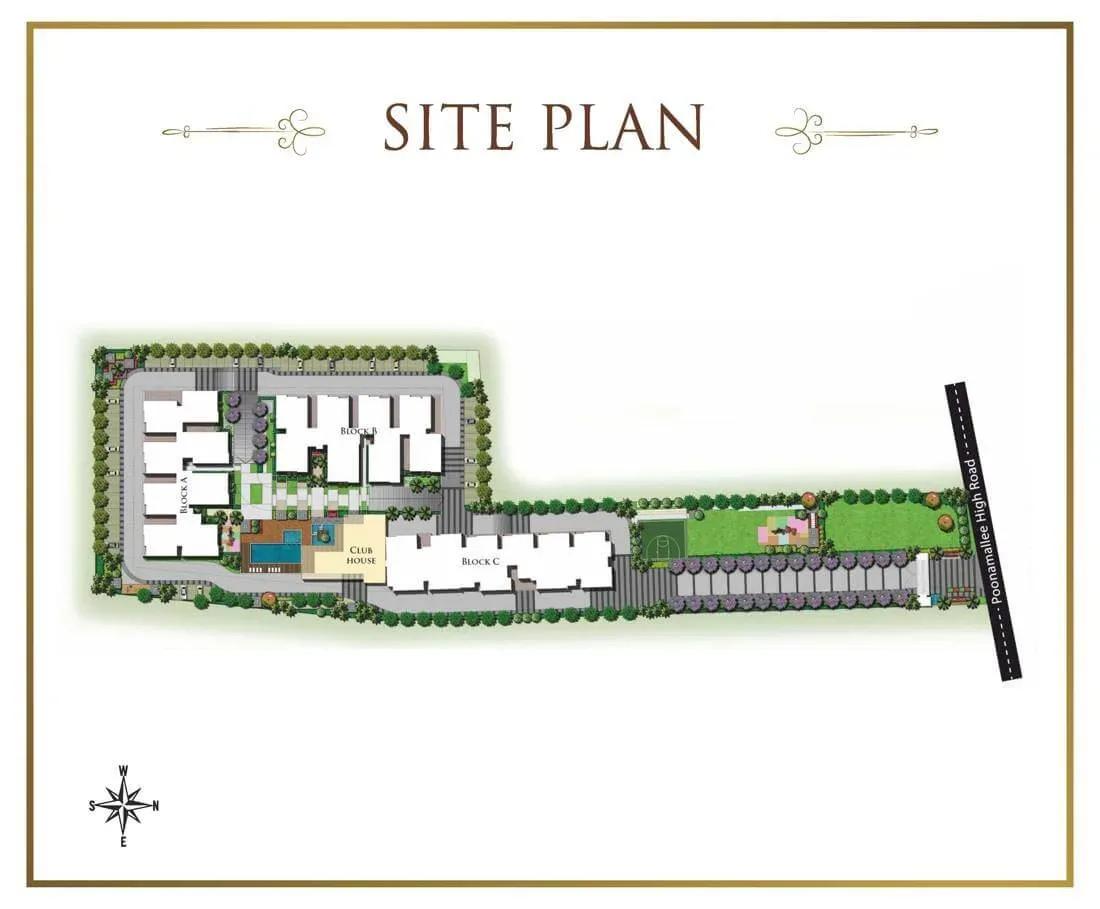
Master Plan
On 3.82 acres, the master plan sets out three blocks of up to 14 floors holding 356 apartments. The clubhouse, pool, courts and gardens are shared by every resident. The plan below shows the blocks, internal roads and open areas.
Gallery
Specifications
Structure
- •RCC-framed structure with 200 mm and 100 mm thick walls.
Flooring
- •2 ft x 2 ft vitrified tiles in the living, dining, foyer, bedrooms and kitchen.
- •Bathrooms — anti-skid ceramic floor tiles and ceramic wall tiles.
Doors & Windows
- •Main door — teak wood frame with a flush shutter.
- •Internal doors — Ghana or equivalent frames with flush shutters.
- •UPVC sliding windows.
Plumbing & Sanitary
- •CP fittings by Jaguar or equivalent.
- •Sanitaryware by Parryware or equivalent.
- •Rainwater-harvesting drain pipes included.
Security
- •Branded lifts with Auto Rescue Device in all towers.
- •Round-the-clock security with intercom.
- •CCTV cameras at all vantage points.
Electrical
- •Three-phase TNEB power supply for each flat.
- •Concealed PVC-insulated copper wiring with Anchor or equivalent modular switches.
- •Full DG backup for common areas and 500 W backup for each apartment.
Amenities
A clubhouse, gymnasium and swimming pool form the core of the shared facilities. Outdoor courts, a jogging track and a games room add recreation, while a mini theatre offers entertainment. A yoga and meditation space supports wellness.
Families have a kids' play area and a party area. Landscaped gardens soften the layout, and on-site retail spaces cover daily needs.
Frequently Asked Questions
What is the starting price at RWD Grand Corridor?
What configurations and sizes does RWD Grand Corridor offer?
Where is RWD Grand Corridor located?
Is RWD Grand Corridor ready to move in?
Who is the developer of RWD Grand Corridor?
About the Builder
Est. 2006
RWD, or Ramky Wavoo Developers, is a Chennai-based residential developer established in 2006. The company builds premium apartments in Chennai, Bengaluru, Hyderabad and Warangal, and reports over 13.5 million sq ft completed across around 200 projects. RWD Grand Corridor in Vanagaram, west Chennai, is a completed community with possession from February 2024. It offers 2 and 3 BHK homes of about…
Let the Experts help you find the Best Property
Get instant project details
Home Loan EMI Calculator
Similar Projects
 COMPLETED
Akshaya Poongavanam Plots
Thaiyur, Chennai
by Akshaya Homes
Completed, sold-out plotted layout by Akshaya Homes at Thaiyur, South Chennai. 101 Smart Plots of 600–1,650 sq ft on 5 acres, launched from ₹8.1 L; resale only now.
 COMPLETED
Kolte Patil Raaga
Thanisandra, Bangalore
by Kolte-Patil Developers
Completed 2 and 3 BHK apartments by Kolte-Patil at Kannuru, off Thanisandra Road, North Bangalore. 590 homes in 12 blocks on 6.5 acres, 938–1,271 sq ft, from ₹53 L.
 COMPLETED
Mahindra Happinest Avadi
Avadi, Chennai
by Mahindra Lifespaces
Completed affordable 1 BHK homes by Mahindra Lifespaces at Paruthippattu, Avadi. 850 apartments in 12 four-floor blocks on 13.22 acres; launched from ₹17.5 L, now resale only.
 COMPLETED
Sobha Serene
Porur, Chennai
by Sobha Limited
Completed, sold-out low-rise apartments by Sobha Limited off Poonamallee High Road, Porur. 176 homes on 3.15 acres in 2, 2.5 and 3 BHK sizes of 1,327–1,739 sq ft.
 ONGOING
Svamitva Soul Spring
HSR Layout, Bangalore
by Svamitva Infra
Under-construction 2, 3, 3.5 and 4 BHK apartments by Svamitva Infra in HSR Layout Sector 2. 172 homes in two 12-floor towers on 4 acres, 1,376–3,587 sq ft, from ₹2.3 Cr.
 COMPLETED
Goyal Orchid Footprints
Thanisandra, Bangalore
by Goyal & Co
Completed 1 and 2 BHK apartments by Goyal & Co on Thanisandra Main Road, North Bangalore. A compact 1.35-acre gated community with 763 and 1,092 sq ft homes.