
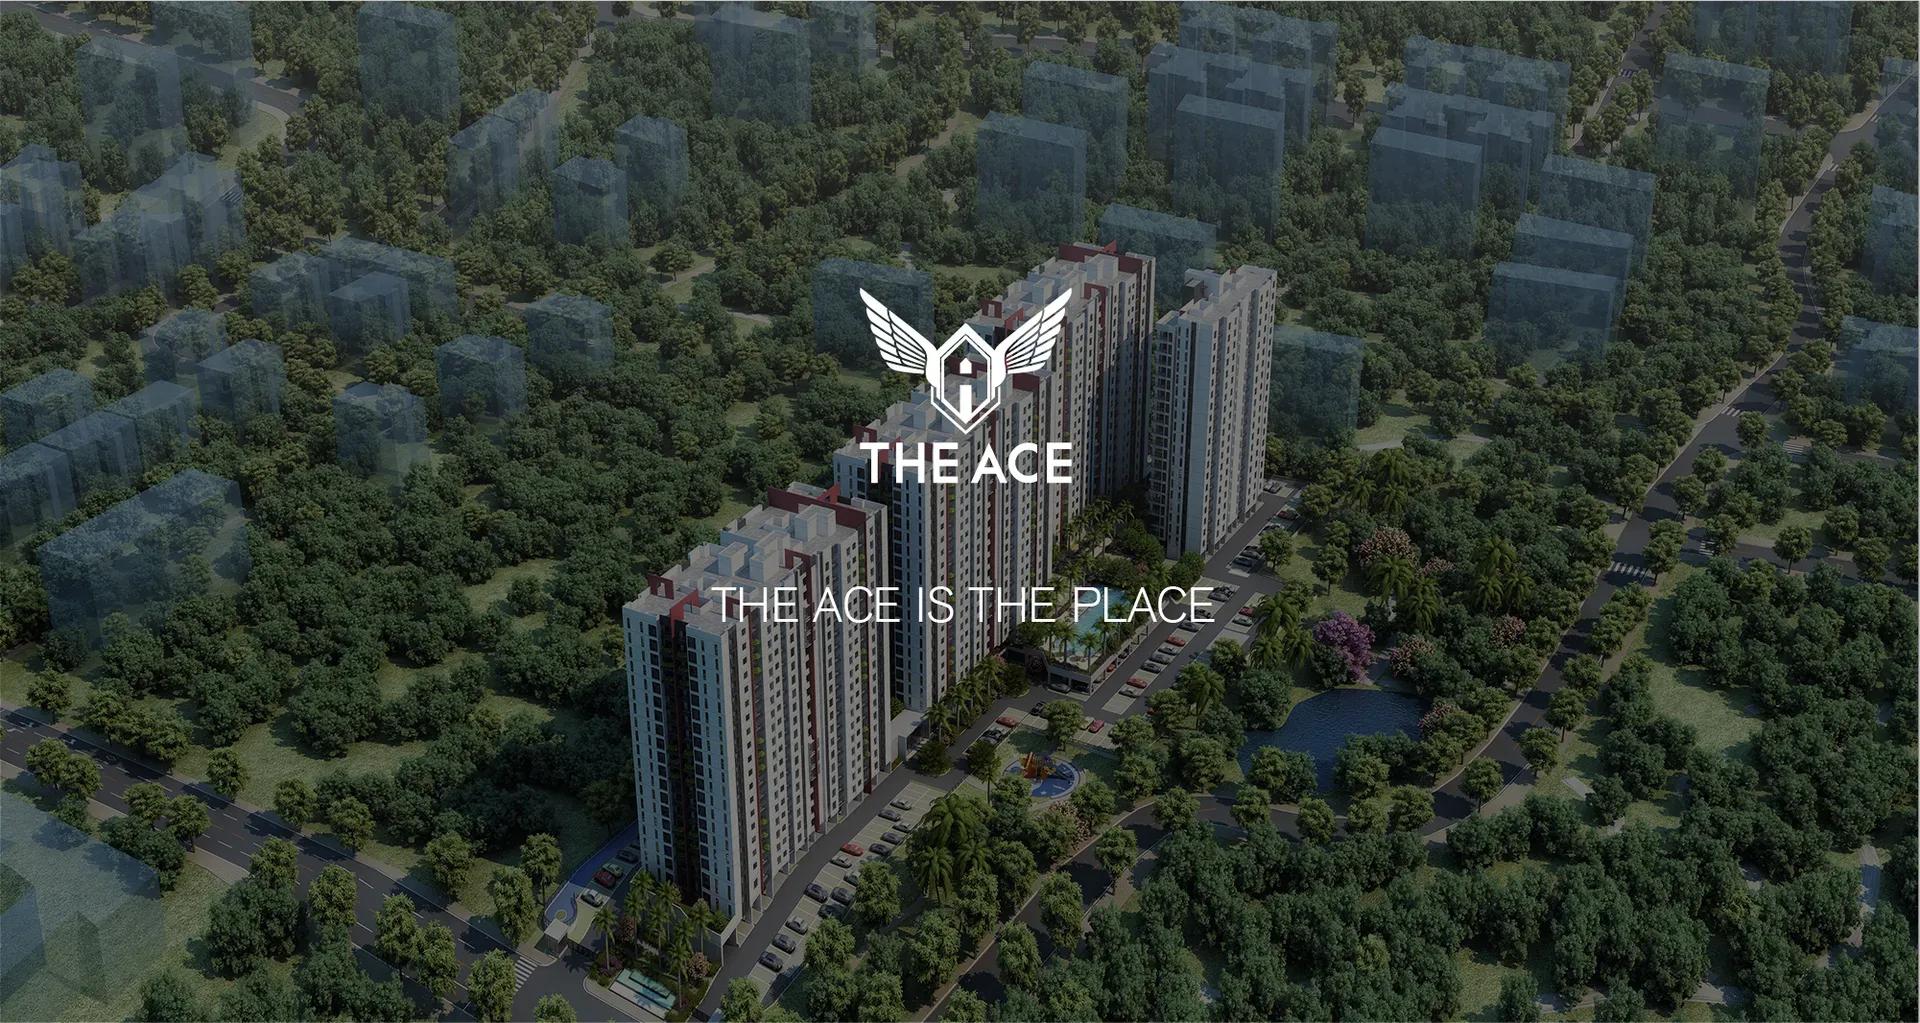
Risland The Ace
Risland The Ace is a finished high-rise community on Corporation Road in Thirumalai Nagar Annexe, Perungudi, along Chennai's OMR IT corridor. Four blocks of 19 floors hold 557 apartments on 4.27 acres. Possession has been given from December 2022.
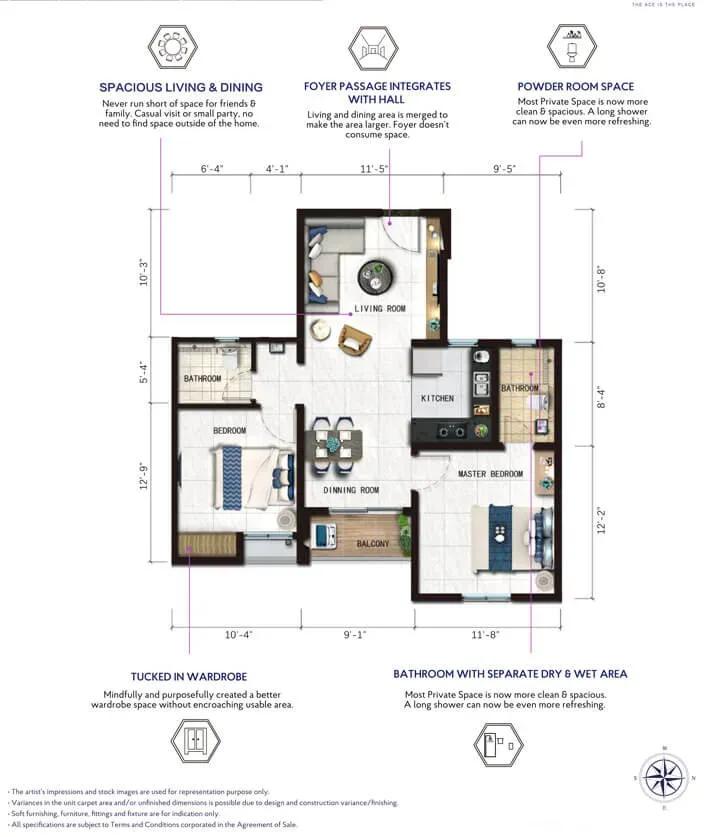
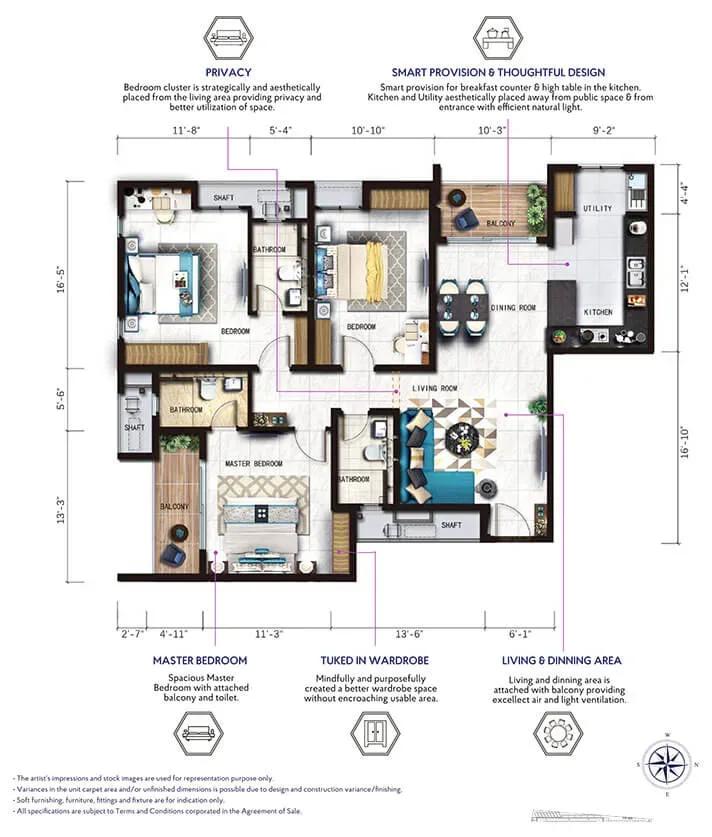
Five plans were sold: a 598 sq ft 1 BHK, 2 BHK Compact and Luxury homes of 870 and 1,184 sq ft, and 3 BHK Compact and Luxury homes of 1,005 and 1,629 sq ft. The entry price was ₹72 L for the 1 BHK. All inventory is sold out, so new buyers go through resale.
Homes include a smart home system with smart locks, and a clubhouse anchors the shared spaces. Residents also get a pool, gym, music room, yoga and aerobics room, sports courts and a jogging trail.
Project Highlights
Risland The Ace Exclusive Price
| Unit Type | Size (SBA) | Approx. All Inclusive Price |
|---|---|---|
| 1 BHK | 598 Sq.ft | Sold Out |
| 2 BHK Compact | 870 Sq.ft | Sold Out |
| 2 BHK Luxury | 1184 Sq.ft | Sold Out |
| 3 BHK Compact | 1005 Sq.ft | Sold Out |
| 3 BHK Luxury | 1629 Sq.ft | Sold Out |
Location
The Ace, No.1, Corporation Rd, Thirumalai Nagar Annexe, Perungudi, Chennai, Tamil Nadu 600096
Landmark: Corporation Road, Perungudi
The Ace stands on Corporation Road in Thirumalai Nagar Annexe, Perungudi, pincode 600096. Perungudi is one of the earliest-developed stretches of OMR, surrounded by IT parks and established housing.
Its position near the start of the corridor keeps both the tech hubs and older south Chennai neighbourhoods within reach. Check the exact plot position on a map and visit at peak hours.
About Chennai
Chennai, the capital of the state of Chennai, is one of India's most established metropolitan cities and a major hub for real estate investment. Known for its strong economic foundation, excellent infrastructure, and thriving IT, automobile, healthcare, and manufacturing sectors, Chennai continues to attract homebuyers, investors, and businesses from across the country. Historically, Chennai…
Read more about Chennai →Floor Plans

Risland The Ace apartments

Risland The Ace apartments
Risland The Ace apartments
Risland The Ace apartments

Risland The Ace apartments
Enquire to receive detailed floor plans on WhatsApp/email.
| Unit Type | Size (Sq.Ft) |
|---|---|
| 1 BHK | 598 Sq.ft |
| 2 BHK Compact | 870 Sq.ft |
| 2 BHK Luxury | 1184 Sq.ft |
| 3 BHK Compact | 1005 Sq.ft |
| 3 BHK Luxury | 1629 Sq.ft |
The smallest home is a 598 sq ft 1 BHK. Two-bedroom buyers could choose an 870 sq ft Compact or a 1,184 sq ft Luxury plan.
Three-bedroom homes come as a 1,005 sq ft Compact or a 1,629 sq ft Luxury layout, the largest in the project. All five plans are sold out with the developer.
Master Plan

Master Plan
Four 19-floor blocks stand on 4.27 acres with 557 homes, or roughly 130 homes per acre. Each block averages close to 140 apartments.
No open-space percentage is published. Walk the layout to see how the blocks relate to the gardens and amenity areas.
Specifications
Structure
- •Basement + ground + 19 floor RCC-framed structure.
Flooring
- •SOMANY or equivalent vitrified tiles in the foyer, living, dining and bedrooms.
- •Anti-skid ceramic tiles in toilets, kitchen, balconies and utility.
Doors & Windows
- •Main door: wooden or pre-hung door of 2100 x 1200 mm.
- •Internal doors: wooden or pre-hung doors of 2100 x 900 mm.
- •UPVC or anodised aluminium glazed windows with bug mesh.
Plumbing & Sanitary
- •Kohler or equivalent CP fittings.
- •Kohler or equivalent sanitary fixtures and EWCs.
- •Rainwater-harvesting drain pipes.
Security
- •Automatic passenger lifts in adequate number in each block.
- •Round-the-clock security with intercom.
- •Smart home system with smart locks, plus CCTV cameras at all vantage points.
Electrical
- •Three-phase grid power for every home.
- •Legrand or equivalent premium modular switches.
- •Copper wiring through concealed Legrand or equivalent conduits.
- •100% DG backup for common lighting, pumps and lifts; provisional backup for all homes.
Amenities
The clubhouse, gymnasium and swimming pool form the core facilities. A games room, music room and dedicated yoga and aerobics room add indoor options.
Outside, residents use a jogging trail, sports courts and landscaped gardens. A kids' play area, party areas and retail spaces round out the list.
Approvals
No RERA number is listed for Risland The Ace. Check its registration on the Tamil Nadu RERA portal before any transaction.
For a resale flat, ask for the occupancy certificate, tax receipts and approved building plan. Also confirm the seller's title is clear of pending loans.
Frequently Asked Questions
What was the starting price at Risland The Ace?
What configurations and sizes does Risland The Ace offer?
Where is Risland The Ace located?
Is Risland The Ace ready to move in?
Who is the developer of Risland The Ace?
About the Builder
Est. 2017
Risland India was set up in 2017 as the Indian subsidiary of Risland Holdings, a Hong Kong-based real estate group. The parent works in residential and commercial development and property management across several countries. In India, the company entered the market through Chennai. Its completed project, Risland The Ace on Old Mahabalipuram Road, has 557 apartments in four blocks. The 1 to 3 BHK…
Let the Experts help you find the Best Property
Get instant project details
Home Loan EMI Calculator
Similar Projects
 ONGOING
Prestige Marathahalli-Whitefield
Whitefield, Bangalore
by Prestige Group
Under-construction 3, 3.5 & 4 BHK apartments by Prestige Group at Ramagondanahalli, Whitefield — 306 homes in 2 towers on 6.58 acres, 1,773–2,616 sq ft, from ₹2.65 Cr.
 ONGOING
Prestige Apartments
Bannerghatta Road, Bangalore
by Prestige Group
Under-construction 1, 2, 3 & 4 BHK apartments by Prestige Group in DLF Newtown, Akshayanagar, off Bannerghatta Road — 14 towers on 35 acres, 690–2,700 sq ft, from ₹85 L.
 NEW LAUNCH
Upcoming Godrej Hoskote
Hoskote, Bangalore
by Godrej Properties
Newly launched 2 & 3 BHK apartments by Godrej Properties at Sarakariguttahalli, Hoskote, Bangalore — 1,130 homes in 5 towers of 28 floors, 1,050–1,750 sq ft, from ₹1.17 Cr.
 UPCOMING
Upcoming Luxury Apartments
Whitefield, Bangalore
Upcoming 3.5, 4 & 5 BHK luxury apartments in Whitefield, East Bangalore — 8 acres, six high-rise towers, 2,500–3,800 sq ft, from ₹4 Cr. Developer not yet disclosed.
 ONGOING
Upcoming Divyasree Apartments
Yelahanka, Bangalore
by Divyasree Developers
Under-construction 3 & 3.5 BHK apartments and duplexes by Divyasree Developers in Yelahanka New Town. 270 homes in 3 towers on 5.5 acres, 1,968–3,000 sq ft, from ₹2.25 Cr.
 PRE LAUNCH
Upcoming Lodha Sadahalli Apartments
Sadahalli, Bangalore
by Lodha Group
Pre-launch 3, 3.5 & 4 BHK apartments by Lodha Group at Sadahalli, off Airport Road, Bangalore. About 500 homes on 70 acres, 2,300–3,500 sq ft, from ₹3.1 Cr.