
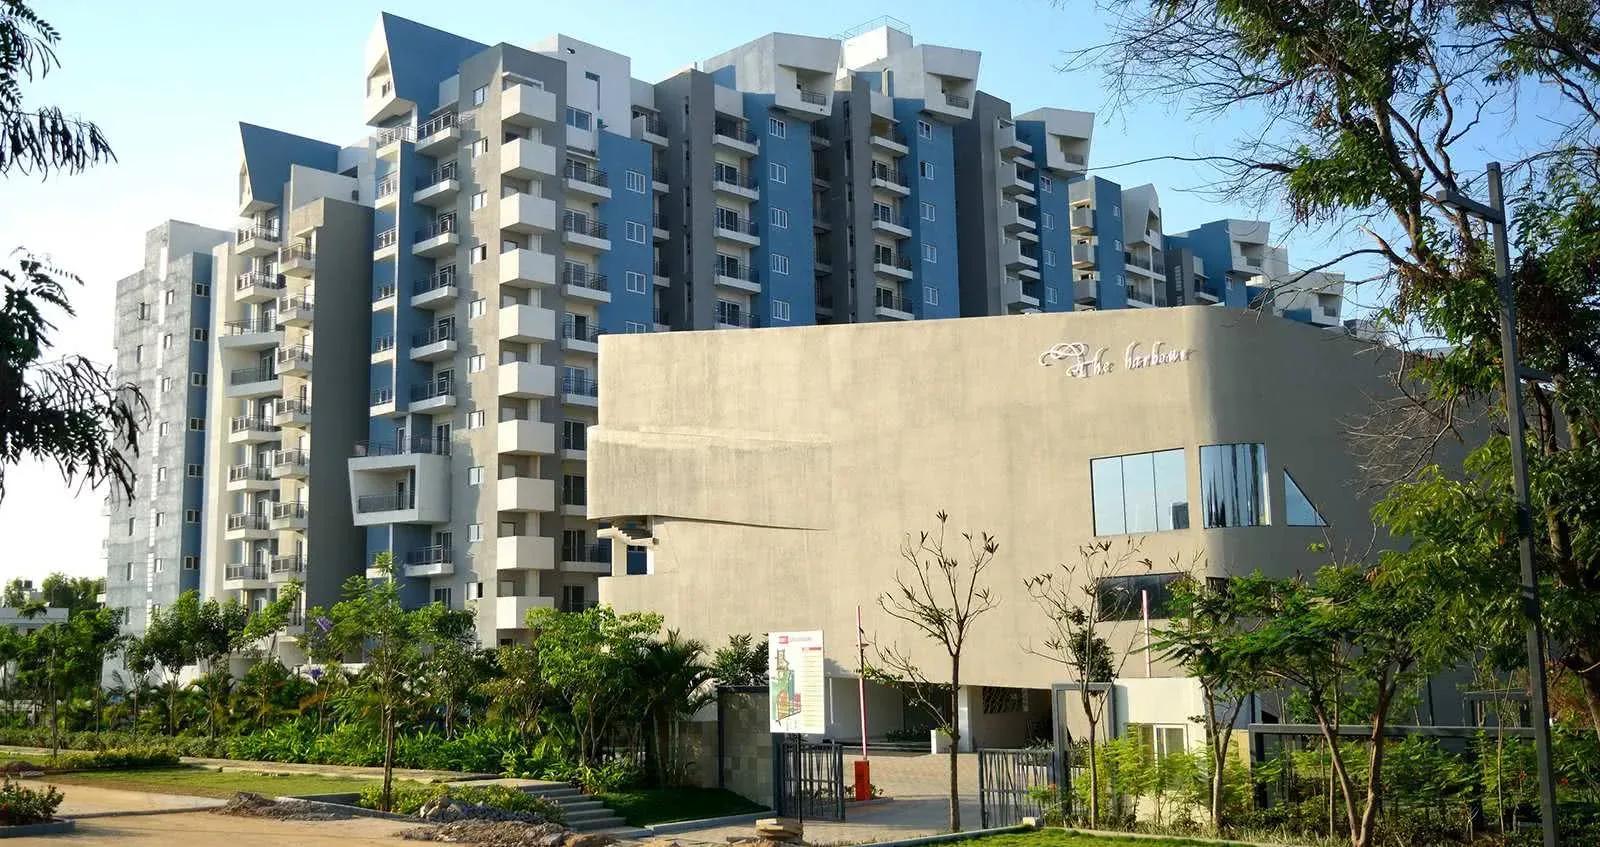
RBD Stillwaters
RBD Stillwaters is a finished two-tower community by RBD Shelters on Silver County Road in Kudlu, part of the Haralur Road belt of south-east Bangalore. Its 300 apartments rise across two 14-floor towers on a 7-acre campus. Possession was handed over from August 2021.
Two layouts are on offer: a 1,485 sq ft 2.5 BHK from ₹82.9 L and a 1,690 sq ft 3 BHK from ₹93.5 L. The entry rate works out to roughly ₹5,600 per sq ft. Imported marble in the living areas and up to 10 KW of power per home reflect a premium specification.
Shared spaces include a clubhouse, gymnasium, swimming pool and games room. A jogging track, outdoor courts, a health centre and retail spaces complete the list. As the homes are complete, buyers can inspect finishes and common areas before committing.
Project Highlights
RBD Stillwaters Exclusive Price
| Unit Type | Size (SBA) | Approx. All Inclusive Price |
|---|---|---|
| 2.5 BHK | 1485 Sq.ft | ₹82.9 L onwards |
| 3 BHK | 1690 Sq.ft | ₹93.5 L onwards |
Location
Silver County Road, Near Main Sarjapura Hobli, Anekal Taluk, Lakedew Residency- Phase 2, Kudlu, Bengaluru, Karnataka 560068
Landmark: Silver County Road, Lakedew Residency Phase 2
RBD Stillwaters stands on Silver County Road within the Lakedew Residency Phase 2 layout in Kudlu, near Sarjapura Hobli in Anekal Taluk. Kudlu is a settled residential pocket off Haralur Road in south-east Bangalore. HSR Layout, Sarjapur Road and the Outer Ring Road tech parks are all within a short drive.
The 560068 pincode covers a wide stretch, so the layout name pins down the exact site. A walk around the campus also shows how the common areas have held up since handover.
About Bangalore
Bangalore, officially known as Bengaluru, is the capital of Karnataka and one of India's most dynamic metropolitan cities. Renowned as the country's Silicon Valley, Bangalore has evolved from a peaceful garden city into a global technology and innovation hub. The city is home to leading IT companies, multinational corporations, startups, research institutions, and business parks, making it a…
Read more about Bangalore →Floor Plans
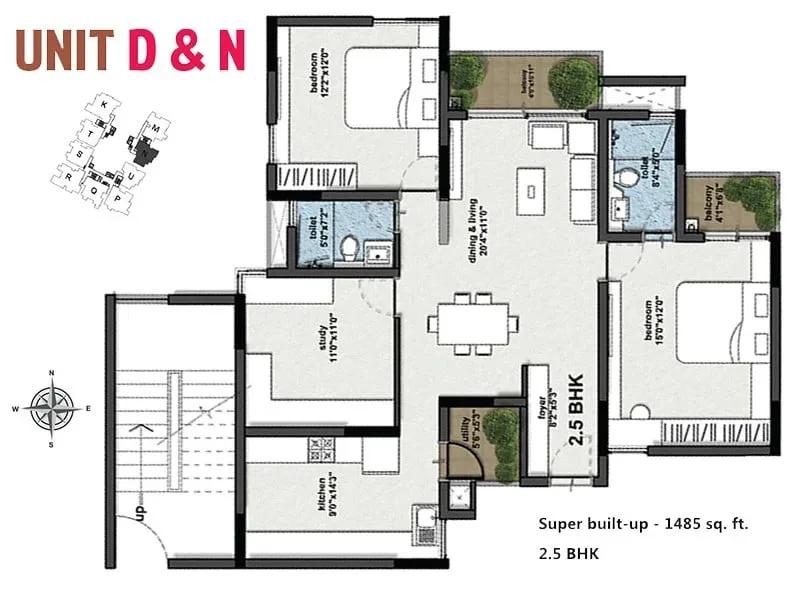
RBD Stillwaters apartments floor plan
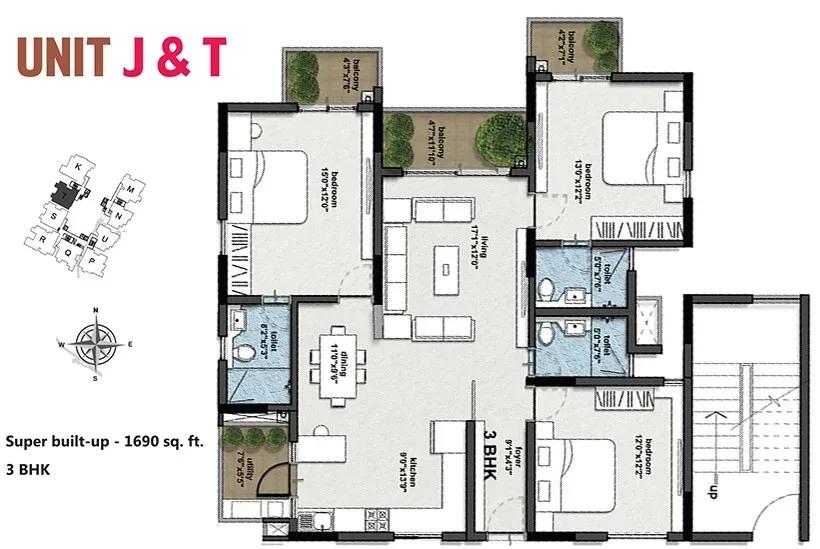
RBD Stillwaters apartments floor plan
Enquire to receive detailed floor plans on WhatsApp/email.
| Unit Type | Size (Sq.Ft) |
|---|---|
| 2.5 BHK | 1485 Sq.ft |
| 3 BHK | 1690 Sq.ft |
The 2.5 BHK (Type N) measures 1,485 sq ft and is the entry point at ₹82.9 L. Its extra half room works well as a study or nursery. It suits young families working in the nearby tech corridors.
The 3 BHK (Type T) spans 1,690 sq ft from ₹93.5 L, about ₹10.6 L more for roughly 205 sq ft extra. Both layouts can be inspected as finished homes, so compare fittings and upkeep side by side.
Master Plan
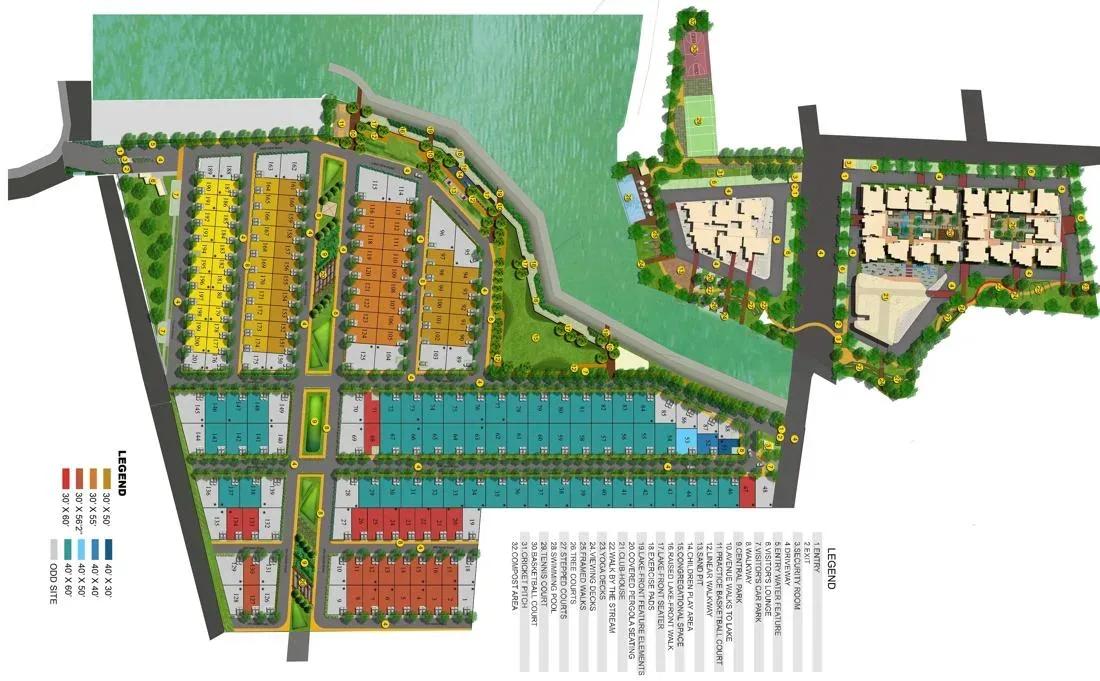
Master Plan
The 7-acre master plan places 300 apartments in two towers of 14 floors, about 150 homes per tower. The clubhouse, pool, courts and gardens are shared across both towers. Walk the layout to see how the towers face each other and the open spaces.
The listing does not state the share of open space. Ask RBD Shelters or the residents' association for that figure.
Specifications
Structure
- •Superstructure: RCC framed structure.
- •External walls: 8-inch solid cement block masonry.
- •Internal walls: 4-inch solid cement block masonry.
Flooring
- •Foyer, living, dining and staircase: imported marble.
- •Kitchen and utility area: vitrified tiles.
- •Bedrooms and family room: wooden laminate.
- •Terrace: pressed clay tiles.
- •Balcony, toilets and servant room: anti-skid ceramic tiles.
Doors
- •Main door: teak wood frame with designer flush shutter.
- •Other doors: seasoned hardwood frame with flush shutter.
- •Windows: three-track uPVC / aluminium windows with clear glass.
- •Fittings: stainless steel hardware.
Plumbing and Sanitary
- •EWCs and chrome-plated fittings in all toilets.
- •Premium chromium-plated fittings.
- •Rainwater-harvesting drain pipes included.
Security
- •Walled compound with fencing.
- •Round-the-clock security with intercom facility.
- •CCTV cameras at all vantage points.
Electrical
- •Concealed wiring with PVC-insulated copper wires and modular switches.
- •Ample power outlets and light points; up to 10 KW power for every apartment.
- •TV and telephone points in living, family and all bedrooms.
- •ELCB and individual meters for every apartment.
- •Provision for AC in all rooms.
Amenities
A clubhouse, gymnasium and swimming pool form the core, with a games room and table tennis for indoor play. Outdoor courts and a jogging track run through landscaped gardens. A kids' play area caters to younger residents.
A health centre and retail spaces add everyday convenience, and a party area hosts gatherings. Check the current condition of each facility on your visit.
Approvals
No RERA number is listed for RBD Stillwaters, so check its status on the Karnataka RERA portal. For a completed home, review the occupancy certificate, khata, latest tax receipt and approved plan. GST does not apply once the occupancy certificate is in place.
Confirm that the title is clear and in the seller's name. Also check for any loan outstanding against the unit before paying.
Frequently Asked Questions
What is the starting price at RBD Stillwaters?
What configurations and sizes does RBD Stillwaters offer?
Where is RBD Stillwaters located?
Is RBD Stillwaters ready to move in?
Who is the developer of RBD Stillwaters?
About the Builder
RBD Shelters is the developer behind RBD Stillwaters Villas, a villa community listed in Bengaluru. The listing covers villa configurations, amenities and pricing. The company's founding year and wider portfolio are not published on the listing. Buyers should request its track record and approvals directly before booking.
Let the Experts help you find the Best Property
Get instant project details
Home Loan EMI Calculator
Similar Projects
 ONGOING
Prestige Plots
Jigani, Bangalore
by Prestige Group
Prestige Group plotted development in Jigani–Rajapura, South Bangalore — 72 acres, six plot sizes from 30x50 (1,500 sq ft) to 50x80 (4,000 sq ft), from ₹1.12 Cr.
 ONGOING
Prestige Marathahalli-Whitefield
Whitefield, Bangalore
by Prestige Group
Under-construction 3, 3.5 & 4 BHK apartments by Prestige Group at Ramagondanahalli, Whitefield — 306 homes in 2 towers on 6.58 acres, 1,773–2,616 sq ft, from ₹2.65 Cr.
 ONGOING
Prestige Apartments
Bannerghatta Road, Bangalore
by Prestige Group
Under-construction 1, 2, 3 & 4 BHK apartments by Prestige Group in DLF Newtown, Akshayanagar, off Bannerghatta Road — 14 towers on 35 acres, 690–2,700 sq ft, from ₹85 L.
 NEW LAUNCH
Upcoming Godrej Hoskote
Hoskote, Bangalore
by Godrej Properties
Newly launched 2 & 3 BHK apartments by Godrej Properties at Sarakariguttahalli, Hoskote, Bangalore — 1,130 homes in 5 towers of 28 floors, 1,050–1,750 sq ft, from ₹1.17 Cr.
 PRE LAUNCH
Upcoming Nambiar Villas
Bannerghatta Road, Bangalore
by Nambiar Builders
Pre-launch 4 BHK gated villas by Nambiar Builders off Bannerghatta Road, Bangalore — 298 villas on 70 acres, 3,732–4,638 sq ft on 35x55 and 40x63 plots, from ₹5.53 Cr.
 UPCOMING
Upcoming Luxury Apartments
Whitefield, Bangalore
Upcoming 3.5, 4 & 5 BHK luxury apartments in Whitefield, East Bangalore — 8 acres, six high-rise towers, 2,500–3,800 sq ft, from ₹4 Cr. Developer not yet disclosed.