

Ramky One Galaxia
Ramky One Galaxia is a finished residential community by Ramky Estates on Kanchi Gachibowli Road in Nallagandla, part of the wider Gachibowli belt of west Hyderabad. Two towers of up to 14 floors hold 412 apartments on a 3.72-acre site. Handover began in December 2025, so buyers can walk into a completed home rather than wait on construction.
The mix covers 2 BHK homes of 1,265 and 1,270 sq ft, a 2.5 BHK of 1,511 sq ft and a 3 BHK of 1,665 sq ft. Entry pricing sits at ₹94 L for the smallest 2 BHK and climbs to ₹1.25 Cr for the 3 BHK. That band keeps it within reach of IT professionals who want a ready address close to their offices.
Shared life revolves around a club lounge, swimming pool and gymnasium, backed by a spa and health centre. Outdoor courts, a jogging track, a games room and retail spaces within the gates cover recreation and daily errands.
Project Highlights
Ramky One Galaxia Exclusive Price
| Unit Type | Size (SBA) | Approx. All Inclusive Price |
|---|---|---|
| 2 BHK | 1265 Sq.ft | ₹94 L onwards |
| 2 BHK | 1270 Sq.ft | ₹95 L onwards |
| 2.5 BHK | 1511 Sq.ft | ₹1.13 Cr onwards |
| 3 BHK | 1665 Sq.ft | ₹1.25 Cr onwards |
Location
Kanchi Gachibowli Rd, Nallagandla, Gopanapalli, Hyderabad, Telangana 500019
Landmark: Kanchi Gachibowli Road, Nallagandla
Ramky One Galaxia stands on Kanchi Gachibowli Road at Gopanapalli, inside the Nallagandla neighbourhood of west Hyderabad. Nallagandla is a settled residential pocket that sits right beside Gachibowli. For many residents, that means a short drive to the office rather than a cross-city commute.
The Gachibowli and HITEC City tech corridors and the Outer Ring Road are all reachable by road from the site. Schools, hospitals and shopping options are spread across Nallagandla and Gachibowli, so daily needs stay close to home.
About Hyderabad
Famously known as the "City of Pearls," Hyderabad has undergone one of the most spectacular urban and economic transformations in modern Indian history. Founded in 1591 by Muhammad Quli Qutb Shah, the city thrived for centuries as a center of culture, diamond trading, and architectural marvels like the Charminar and Golconda Fort. However, the turn of the 21st century sparked a monumental shift,…
Read more about Hyderabad →Floor Plans
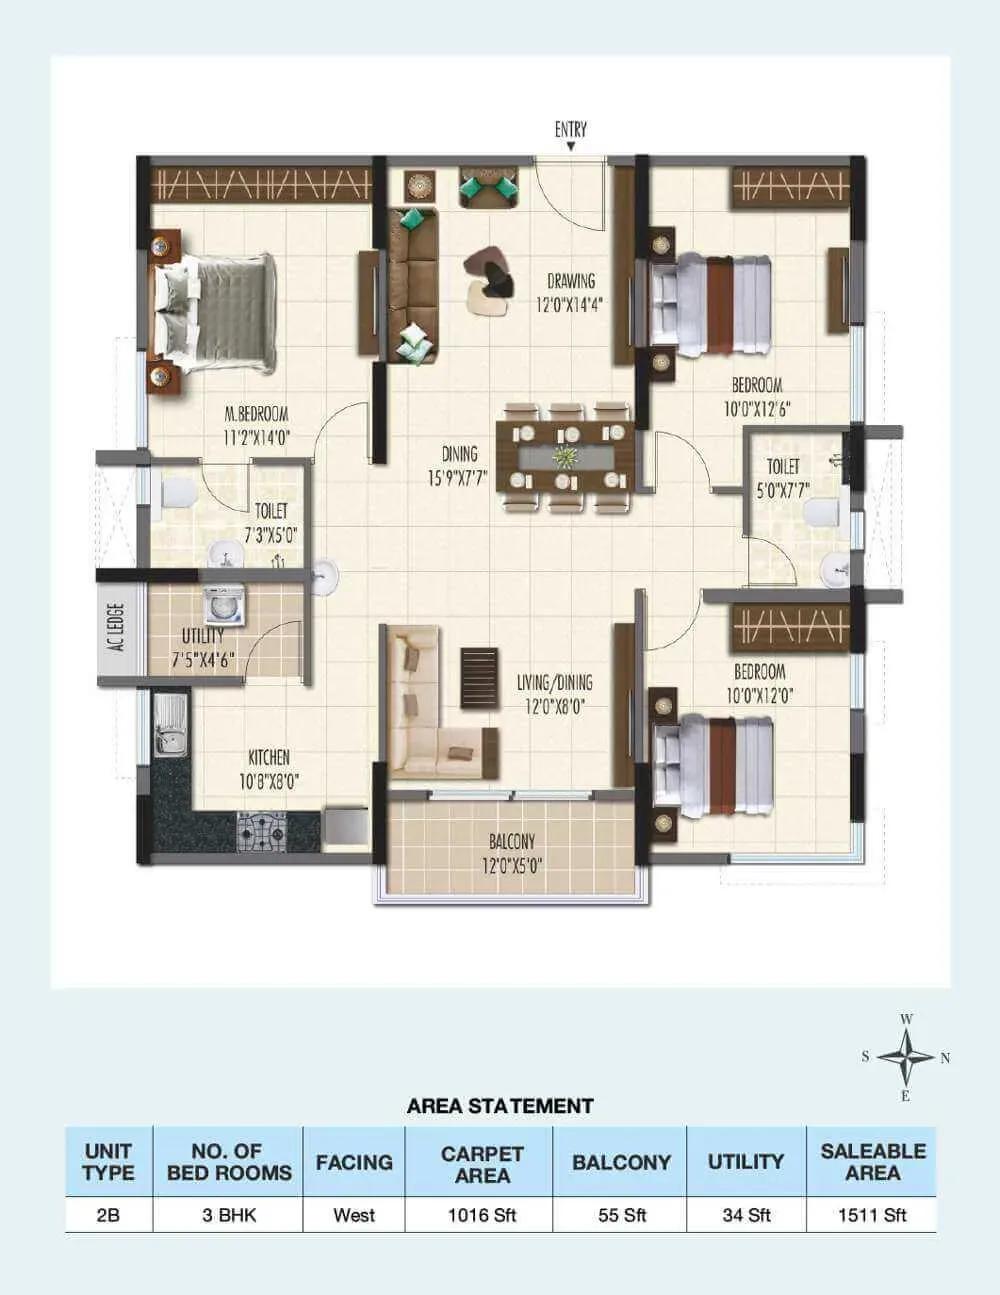
Ramky One Galaxia apartments
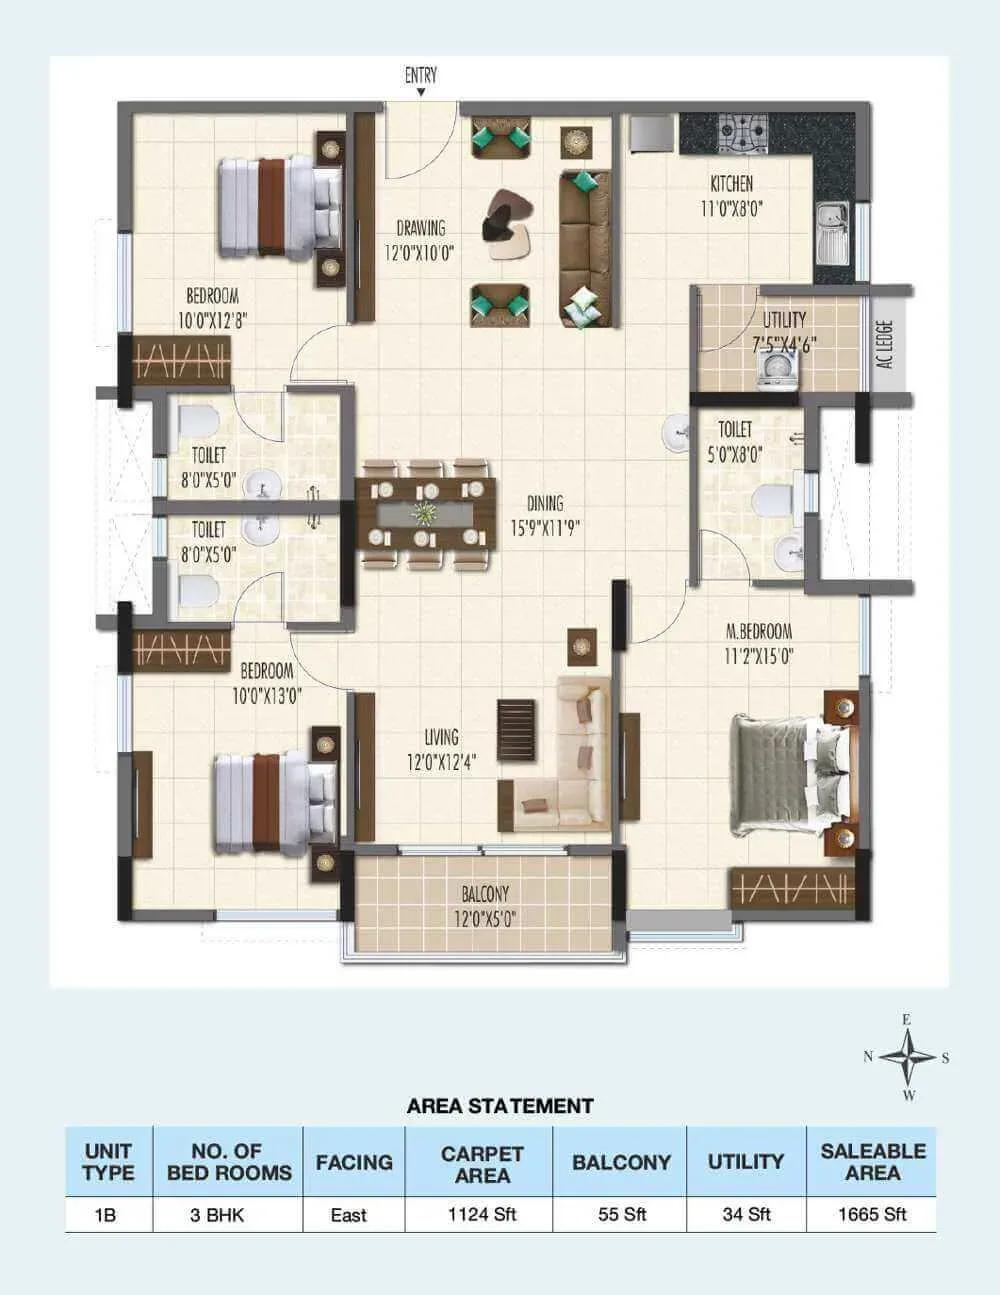
Ramky One Galaxia apartments
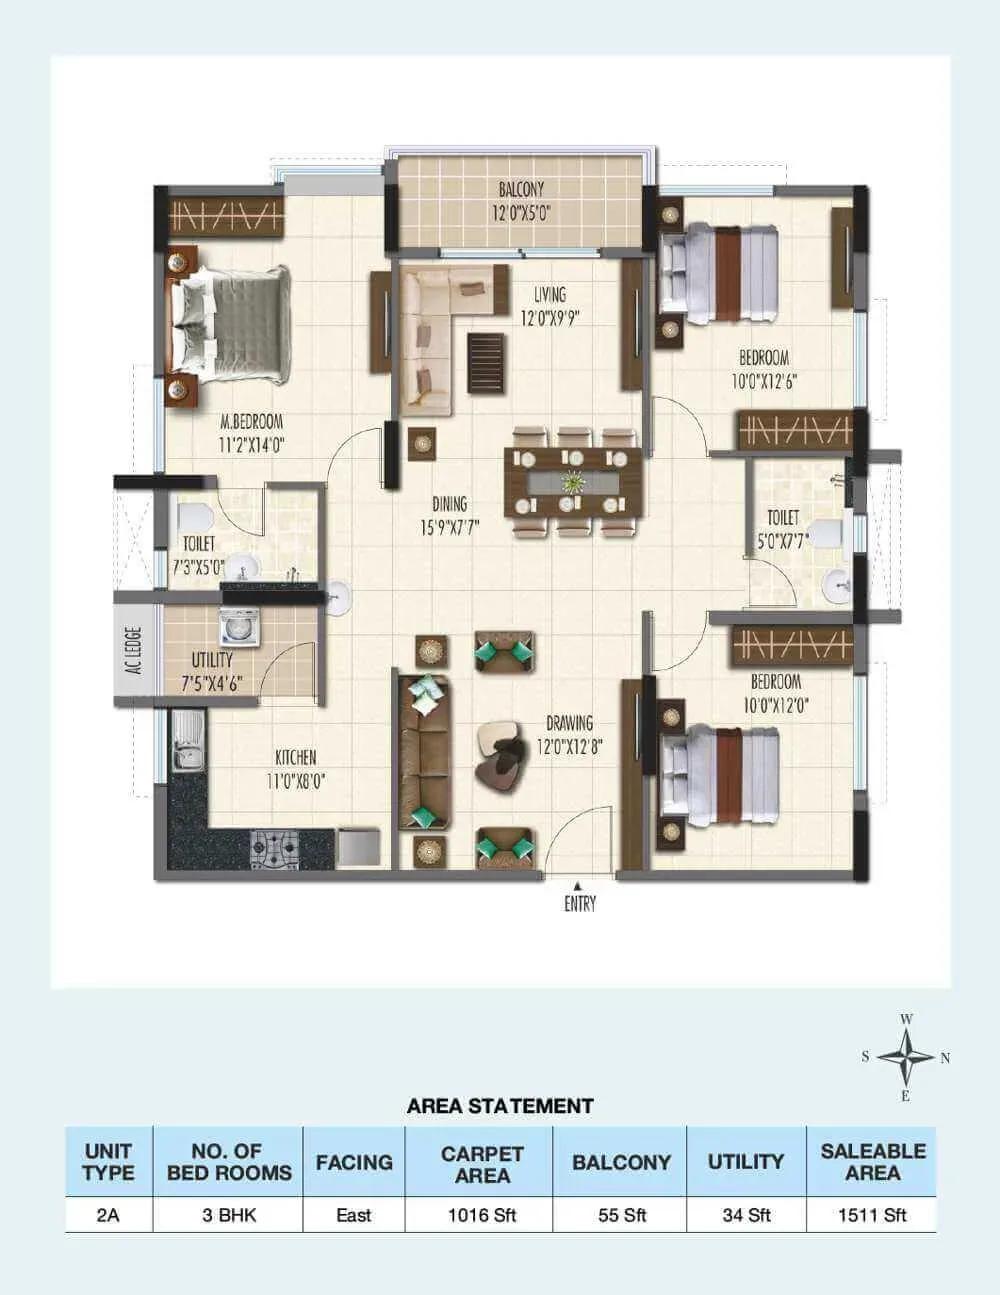
Ramky One Galaxia apartments
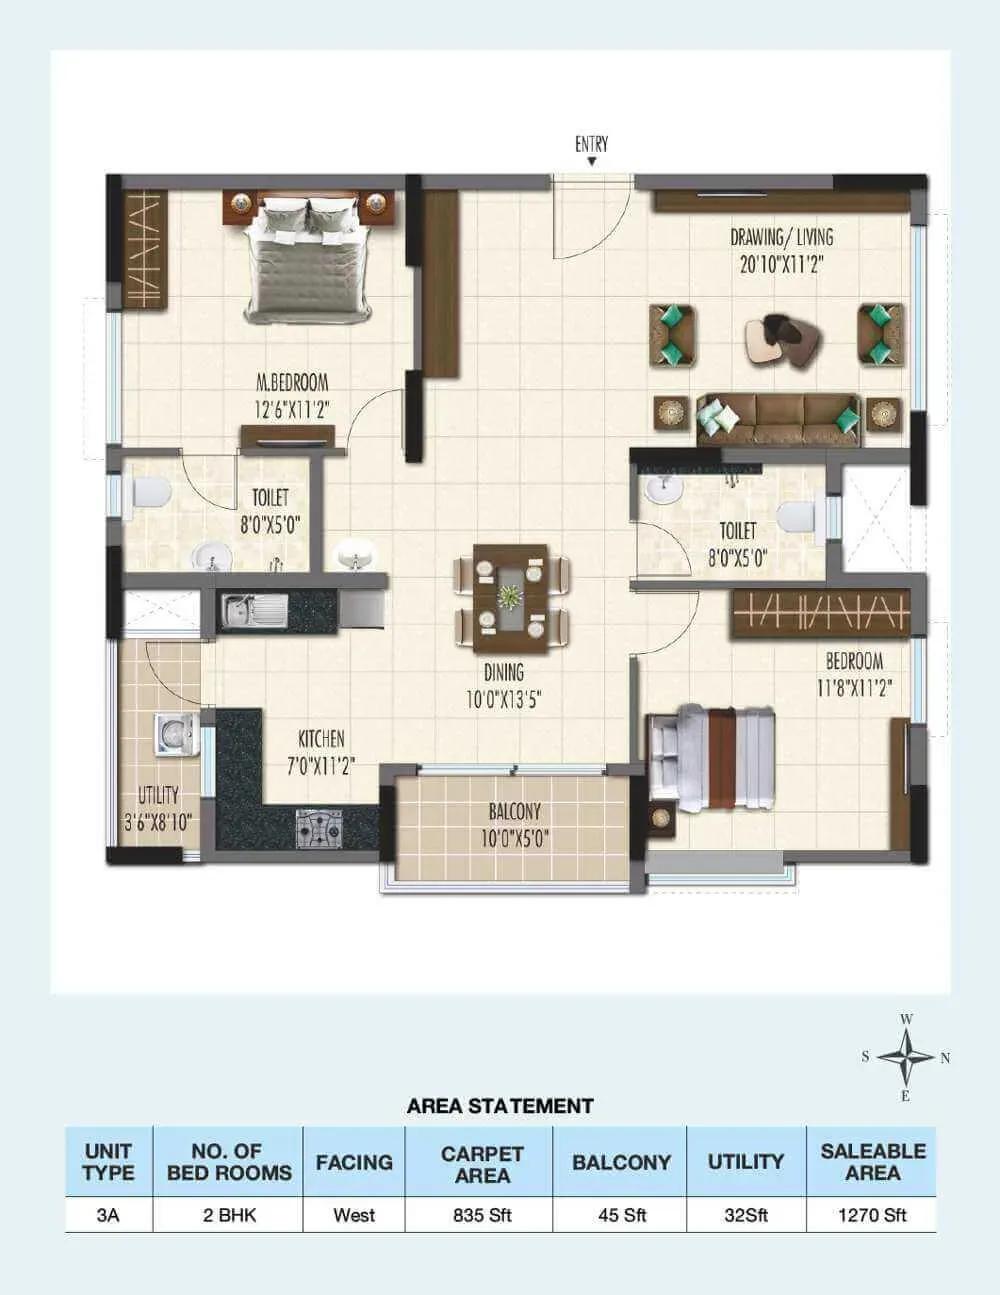
Ramky One Galaxia apartments
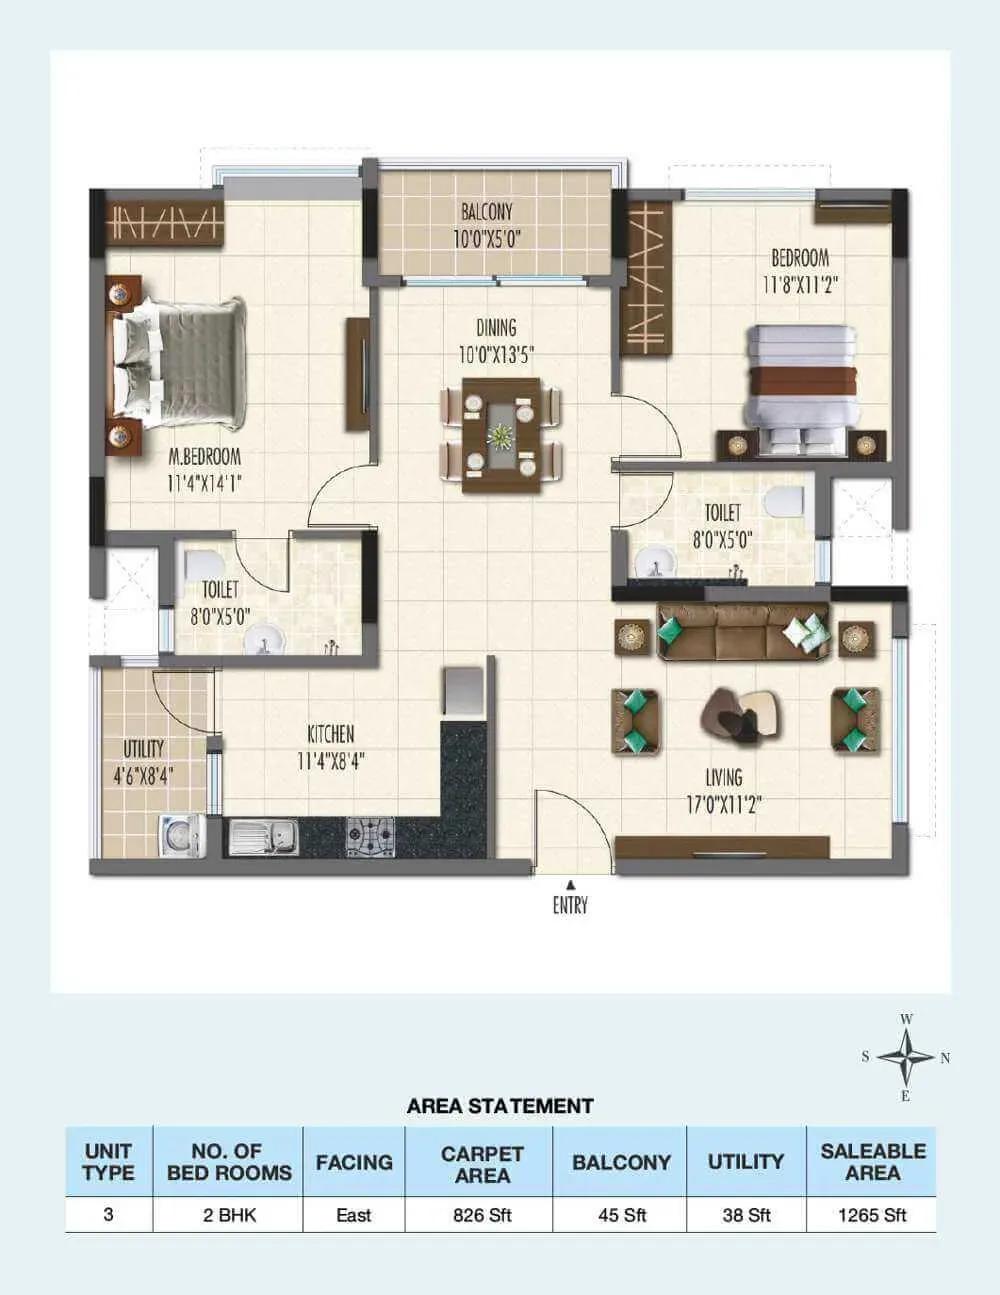
Ramky One Galaxia apartments
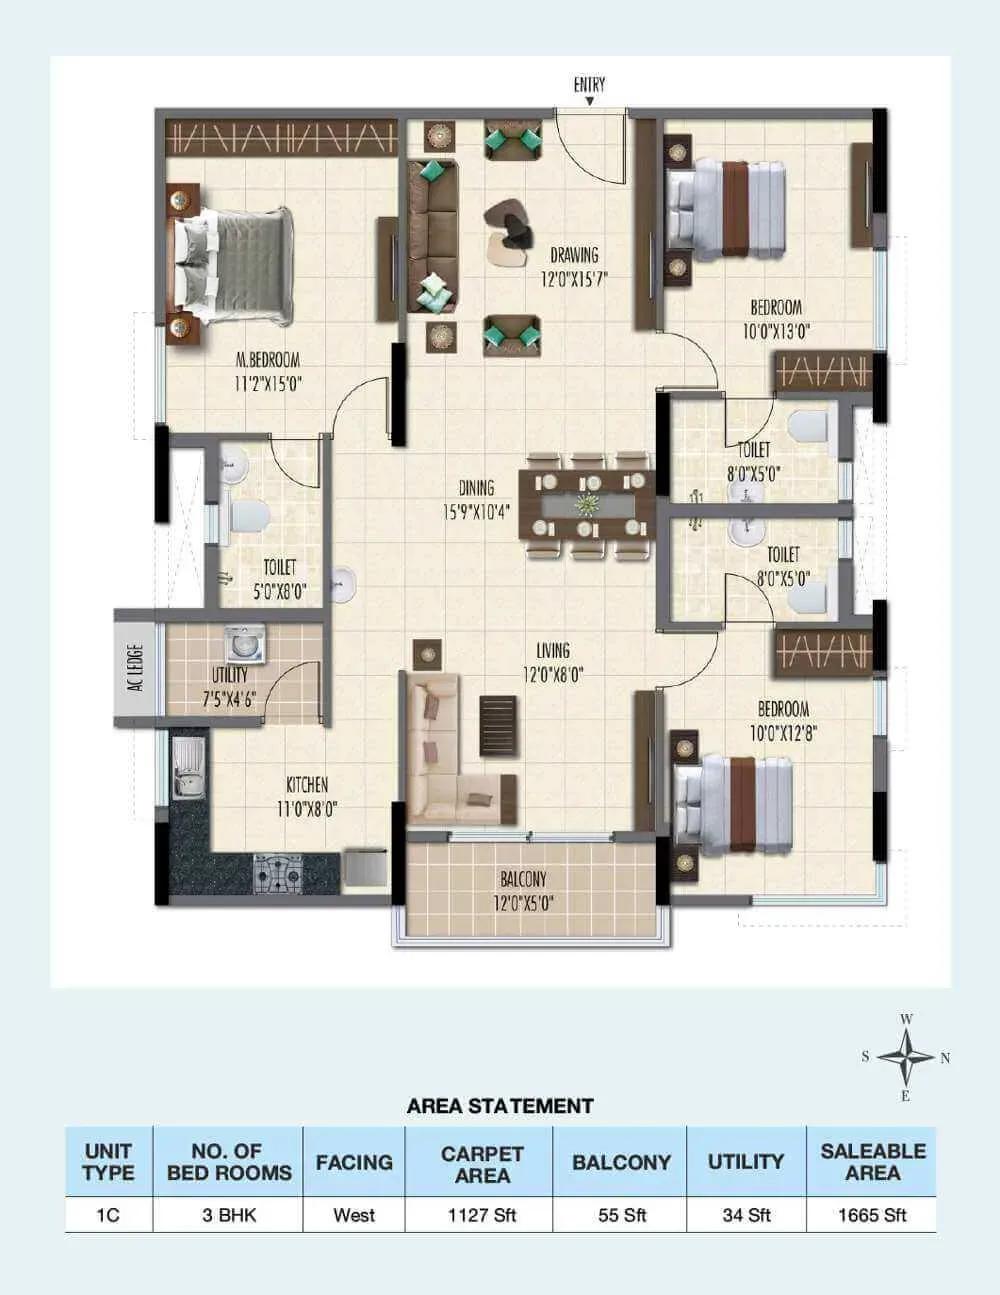
Ramky One Galaxia apartments
Enquire to receive detailed floor plans on WhatsApp/email.
| Unit Type | Size (Sq.Ft) |
|---|---|
| 2 BHK | 1265 Sq.ft |
| 2 BHK | 1270 Sq.ft |
| 2.5 BHK | 1511 Sq.ft |
| 3 BHK | 1665 Sq.ft |
Ramky One Galaxia offers four apartment sizes across three configurations. The 2 BHK comes in 1,265 sq ft from ₹94 L and 1,270 sq ft from ₹95 L. The 2.5 BHK measures 1,511 sq ft from ₹1.13 Cr, while the 3 BHK spans 1,665 sq ft from ₹1.25 Cr.
The 2 BHK layouts work well for couples and young families employed in the nearby IT hubs. The 2.5 BHK adds a flexible room for a study or guest space, and the 3 BHK gives larger households more breathing room. Request the detailed east- and west-facing plans to compare room sizes before you shortlist.
Master Plan

Master Plan
The 3.72-acre master plan places two residential towers of up to 14 floors, together holding 412 apartments. The club lounge, pool, outdoor courts and landscaped gardens are laid out as common spaces open to every resident. The master plan image shows how the towers and open areas sit on the site.
Gallery
Specifications
Structure
- •Earthquake-resistant RCC structure compliant with seismic zone II, with block masonry or RCC walls.
Flooring
- •2' x 2' vitrified tiles of a reputed make in the bedrooms, dining, drawing room and kitchen.
- •1' x 1' anti-skid ceramic tiles in the toilets.
- •Ceramic tile dado up to 7 ft in all toilets.
- •Granite kitchen platform with a 2 ft ceramic tile dado above it.
Doors & Windows
- •Main door — engineered wood or hardwood frame with a flush shutter and reputed-make hardware.
- •Internal doors — engineered wood or hardwood frame with a flush shutter and reputed-make hardware.
- •French doors — 2-track UPVC frames with glass-panelled sliding shutters.
- •Windows — 2.5-track UPVC windows with clear glass.
Plumbing & Sanitary
- •Premium wash basins of a reputed make.
- •Premium wall-mounted EWCs of a reputed make.
- •Provision for geysers in all bathrooms.
- •Rainwater-harvesting drain pipes.
Security
- •Automatic passenger lifts of a reputed make in each block.
- •Round-the-clock security with intercom.
- •CCTV cameras at all vantage points.
Electrical
- •3-phase grid power for each home.
- •Designer modular electrical switches.
- •Copper wiring throughout in concealed conduits.
- •100% DG backup for common-area lighting, pumps and lifts.
Amenities
Residents get a club lounge, gymnasium and swimming pool, plus a spa and health centre for recovery and relaxation. Outdoor courts, a jogging track, a games room and an activity area keep all ages active. Children have a dedicated play area, and a party area hosts family events.
Landscaped gardens soften the grounds between the two towers. Retail spaces inside the community help residents handle everyday shopping without leaving the gate.
Approvals
No RERA number is shown for Ramky One Galaxia, so treat registration as awaited until verified. Before paying, check the Telangana RERA portal and ask the developer for the occupancy certificate and approved plans. Confirm that the sale documents are in the seller's name as well.
Frequently Asked Questions
What is the starting price at Ramky One Galaxia?
What configurations and sizes does Ramky One Galaxia offer?
Where is Ramky One Galaxia located?
Is Ramky One Galaxia ready to move in?
Who is the developer of Ramky One Galaxia?
About the Builder
Ramky Estates is the real estate arm of the Ramky Group, which was established in Hyderabad in 1994. The wider group is known for construction, infrastructure development and waste management. In Hyderabad, Ramky One Harmony in Pragathi Nagar offers 803 homes across seven towers, and Ramky One Orbit in Nallagandla is under construction with 518 homes. In Bengaluru, Ramky One Karnival is a…
Let the Experts help you find the Best Property
Get instant project details
Home Loan EMI Calculator
Similar Projects
 ONGOING
Prestige Marathahalli-Whitefield
Whitefield, Bangalore
by Prestige Group
Under-construction 3, 3.5 & 4 BHK apartments by Prestige Group at Ramagondanahalli, Whitefield — 306 homes in 2 towers on 6.58 acres, 1,773–2,616 sq ft, from ₹2.65 Cr.
 ONGOING
Prestige Apartments
Bannerghatta Road, Bangalore
by Prestige Group
Under-construction 1, 2, 3 & 4 BHK apartments by Prestige Group in DLF Newtown, Akshayanagar, off Bannerghatta Road — 14 towers on 35 acres, 690–2,700 sq ft, from ₹85 L.
 NEW LAUNCH
Upcoming Godrej Hoskote
Hoskote, Bangalore
by Godrej Properties
Newly launched 2 & 3 BHK apartments by Godrej Properties at Sarakariguttahalli, Hoskote, Bangalore — 1,130 homes in 5 towers of 28 floors, 1,050–1,750 sq ft, from ₹1.17 Cr.
 UPCOMING
Upcoming Luxury Apartments
Whitefield, Bangalore
Upcoming 3.5, 4 & 5 BHK luxury apartments in Whitefield, East Bangalore — 8 acres, six high-rise towers, 2,500–3,800 sq ft, from ₹4 Cr. Developer not yet disclosed.
 ONGOING
Upcoming Divyasree Apartments
Yelahanka, Bangalore
by Divyasree Developers
Under-construction 3 & 3.5 BHK apartments and duplexes by Divyasree Developers in Yelahanka New Town. 270 homes in 3 towers on 5.5 acres, 1,968–3,000 sq ft, from ₹2.25 Cr.
 PRE LAUNCH
Upcoming Lodha Sadahalli Apartments
Sadahalli, Bangalore
by Lodha Group
Pre-launch 3, 3.5 & 4 BHK apartments by Lodha Group at Sadahalli, off Airport Road, Bangalore. About 500 homes on 70 acres, 2,300–3,500 sq ft, from ₹3.1 Cr.