
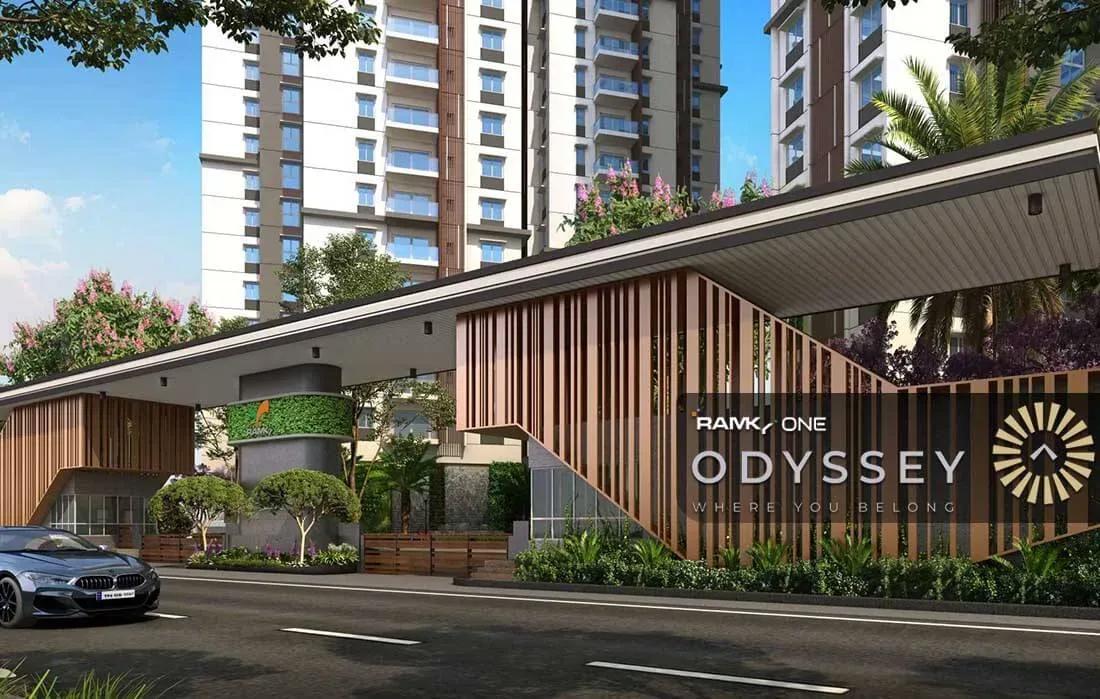
Ramky Odyssey
Ramky Odyssey is a high-rise apartment project by Ramky Estates at Power Welfare Society in Narsingi, part of the Kokapet corridor in west Hyderabad. It plans 783 homes in three blocks of 36 floors each on a compact 5.3-acre site. Possession is scheduled from December 2027 onwards.
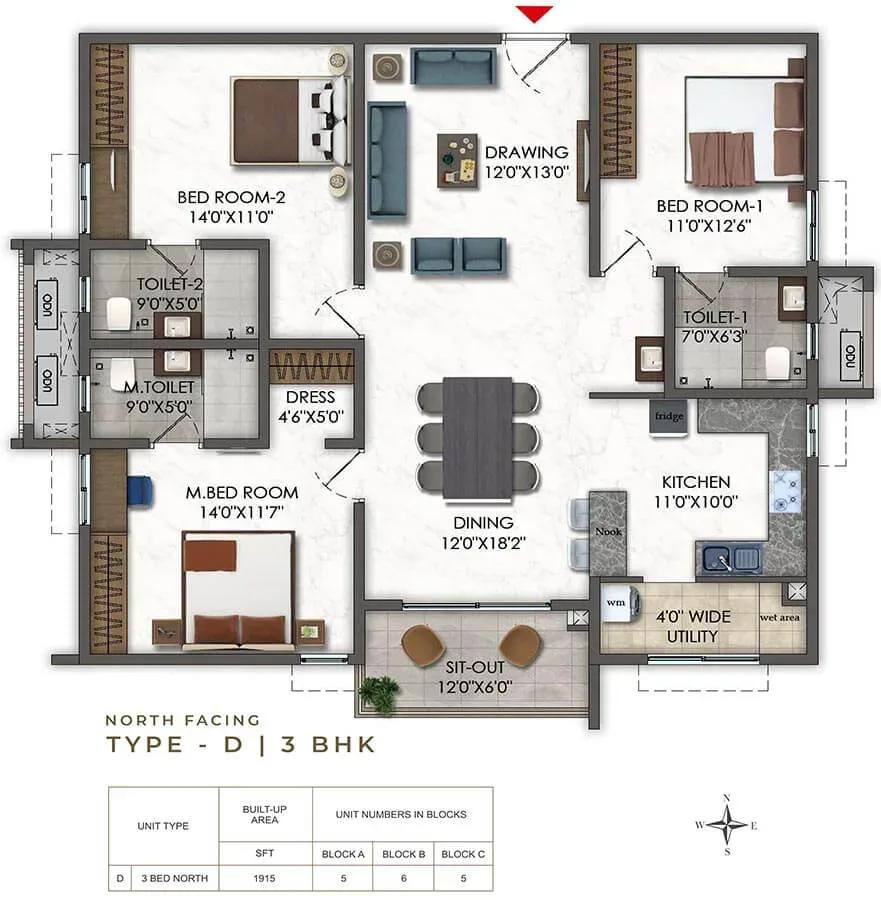
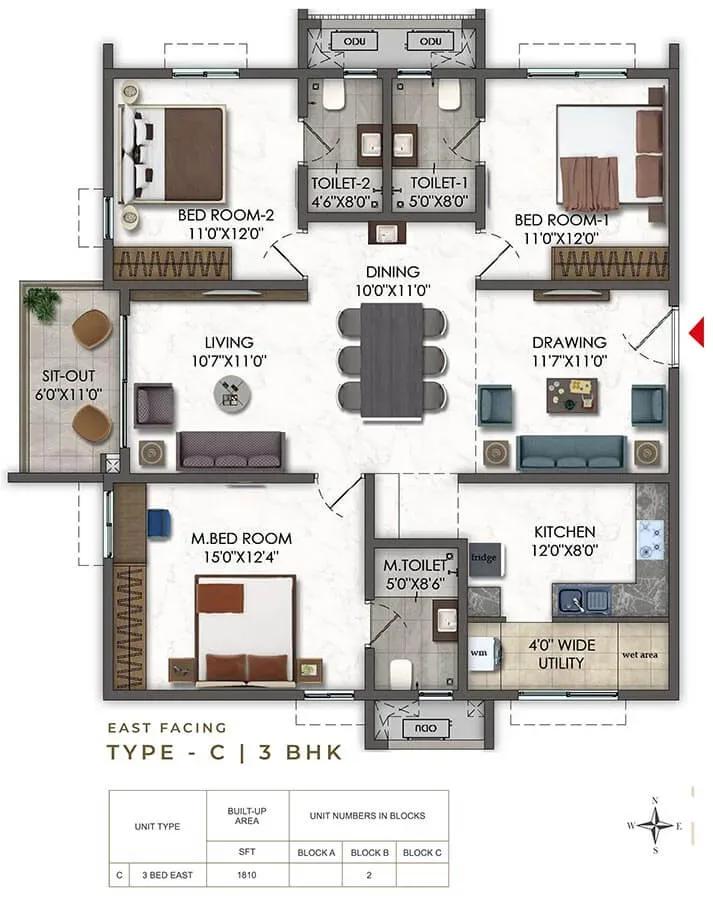
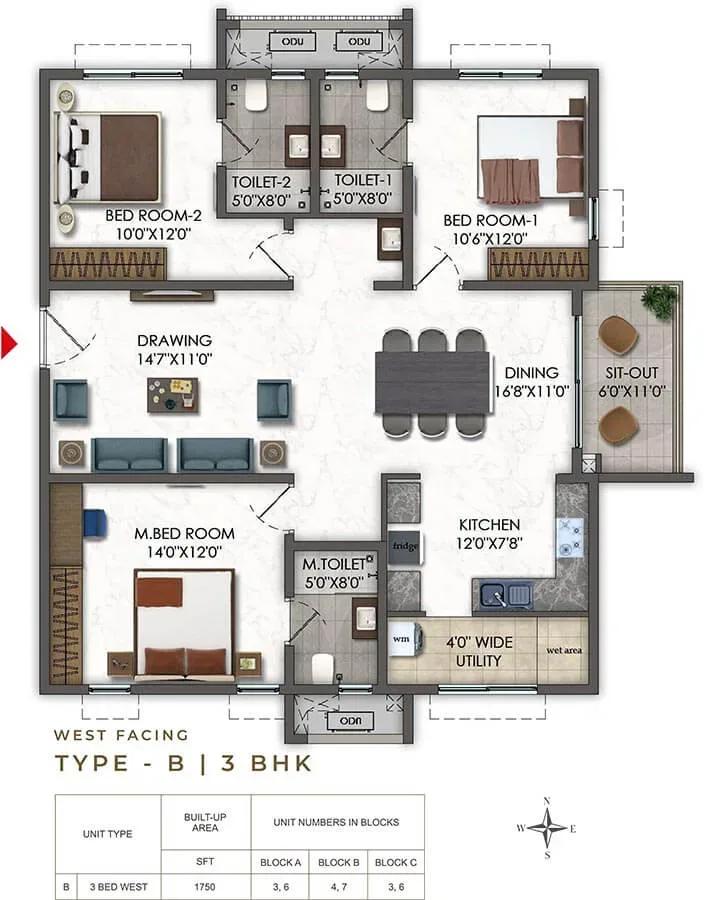
The mix runs from 3 BHK homes of 1,750 to 1,915 sq ft, priced from ₹1.37 Cr, to 3.5 BHK homes of 2,160 to 2,180 sq ft. At the top sits a 4.5 BHK of 3,020 sq ft from ₹2.33 Cr. The entry rate works out to roughly ₹7,850 per sq ft.
A 50,000 sq ft clubhouse anchors the amenities, supported by a gym, a swimming pool and a spa and salon. Jogging and cycling tracks, sports courts and a yoga area cover fitness. Since payments follow construction stages, check site progress against the handover date.
Project Highlights
Ramky Odyssey Exclusive Price
| Unit Type | Size (SBA) | Approx. All Inclusive Price |
|---|---|---|
| 3 BHK | 1750 Sq.ft | ₹1.37 Cr onwards |
| 3 BHK | 1810 Sq.ft | ₹1.42 Cr onwards |
| 3 BHK | 1915 Sq.ft | ₹1.50 Cr onwards |
| 3.5 BHK | 2160 Sq.ft | ₹1.68 Cr onwards |
| 3.5 BHK | 2165 Sq.ft | ₹1.68 Cr onwards |
| 3.5 BHK | 2180 Sq.ft | ₹1.70 Cr onwards |
| 4.5 BHK | 3020 Sq.ft | ₹2.33 Cr onwards |
Location
Power Welfare Society, Narsingi, Kokapet, Telangana 500075
Landmark: Power Welfare Society
Ramky Odyssey sits at Power Welfare Society in Narsingi, Kokapet, pincode 500075. Narsingi and Kokapet form one of west Hyderabad's fastest-growing residential corridors. No further landmarks are listed for the site.
The pincode covers a wide stretch, so pin the exact plot on a map before comparing projects. A site visit will show the approach road and surrounding development.
About Hyderabad
Famously known as the "City of Pearls," Hyderabad has undergone one of the most spectacular urban and economic transformations in modern Indian history. Founded in 1591 by Muhammad Quli Qutb Shah, the city thrived for centuries as a center of culture, diamond trading, and architectural marvels like the Charminar and Golconda Fort. However, the turn of the 21st century sparked a monumental shift,…
Read more about Hyderabad →Floor Plans
Ramky Odyssey apartments
Ramky Odyssey apartments
Ramky Odyssey apartments
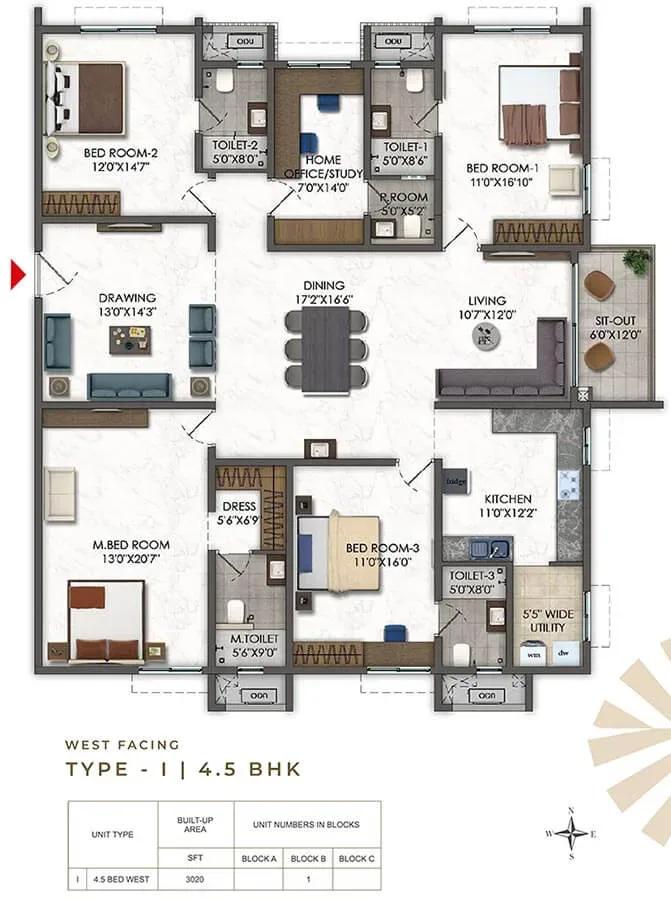
Ramky Odyssey apartments
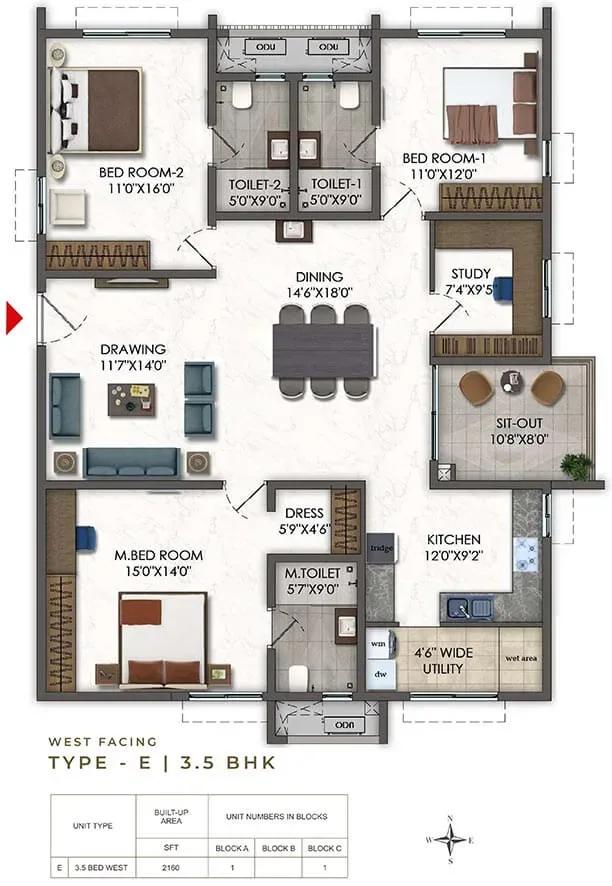
Ramky Odyssey apartments
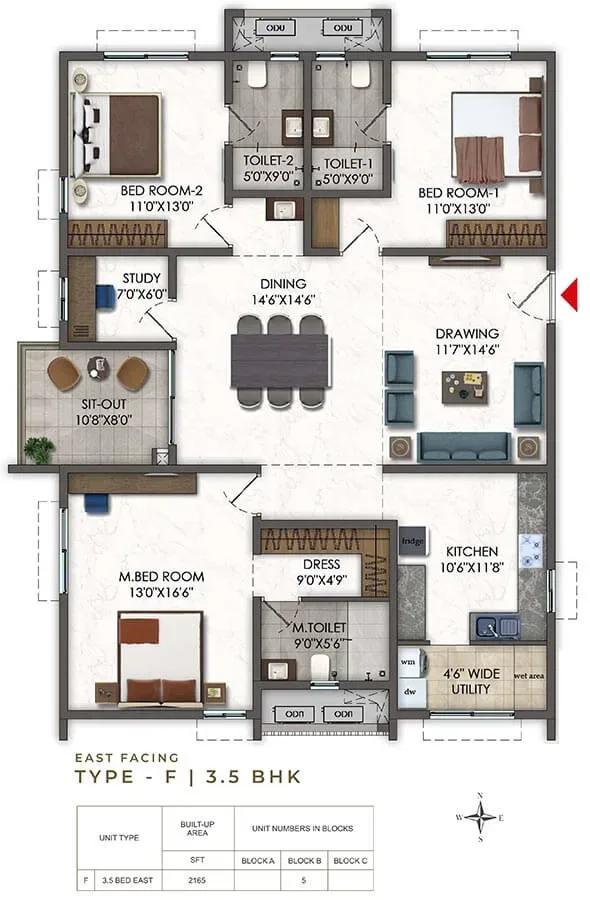
Ramky Odyssey apartments
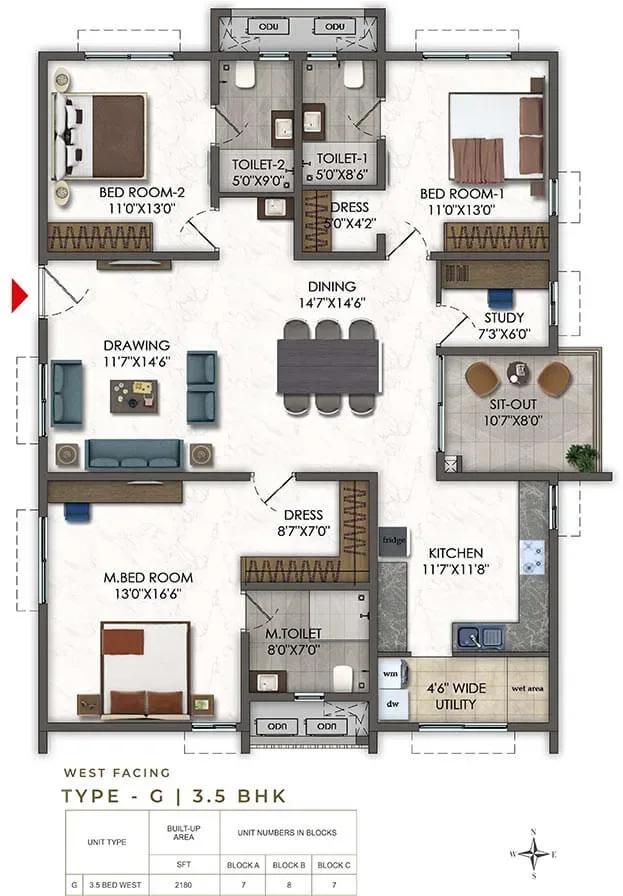
Ramky Odyssey apartments
Enquire to receive detailed floor plans on WhatsApp/email.
| Unit Type | Size (Sq.Ft) |
|---|---|
| 3 BHK | 1750 Sq.ft |
| 3 BHK | 1810 Sq.ft |
| 3 BHK | 1915 Sq.ft |
| 3.5 BHK | 2160 Sq.ft |
| 3.5 BHK | 2165 Sq.ft |
| 3.5 BHK | 2180 Sq.ft |
| 4.5 BHK | 3020 Sq.ft |
Three 3 BHK sizes are on offer: 1,750 sq ft from ₹1.37 Cr, 1,810 sq ft from ₹1.42 Cr and 1,915 sq ft from ₹1.50 Cr. The 3.5 BHK comes in 2,160, 2,165 and 2,180 sq ft, priced from ₹1.68 Cr to ₹1.70 Cr. The small gaps between these plans make a close comparison worthwhile.
The 4.5 BHK is the largest home at 3,020 sq ft, starting at ₹2.33 Cr. Across the range, price rises broadly in line with area.
Master Plan
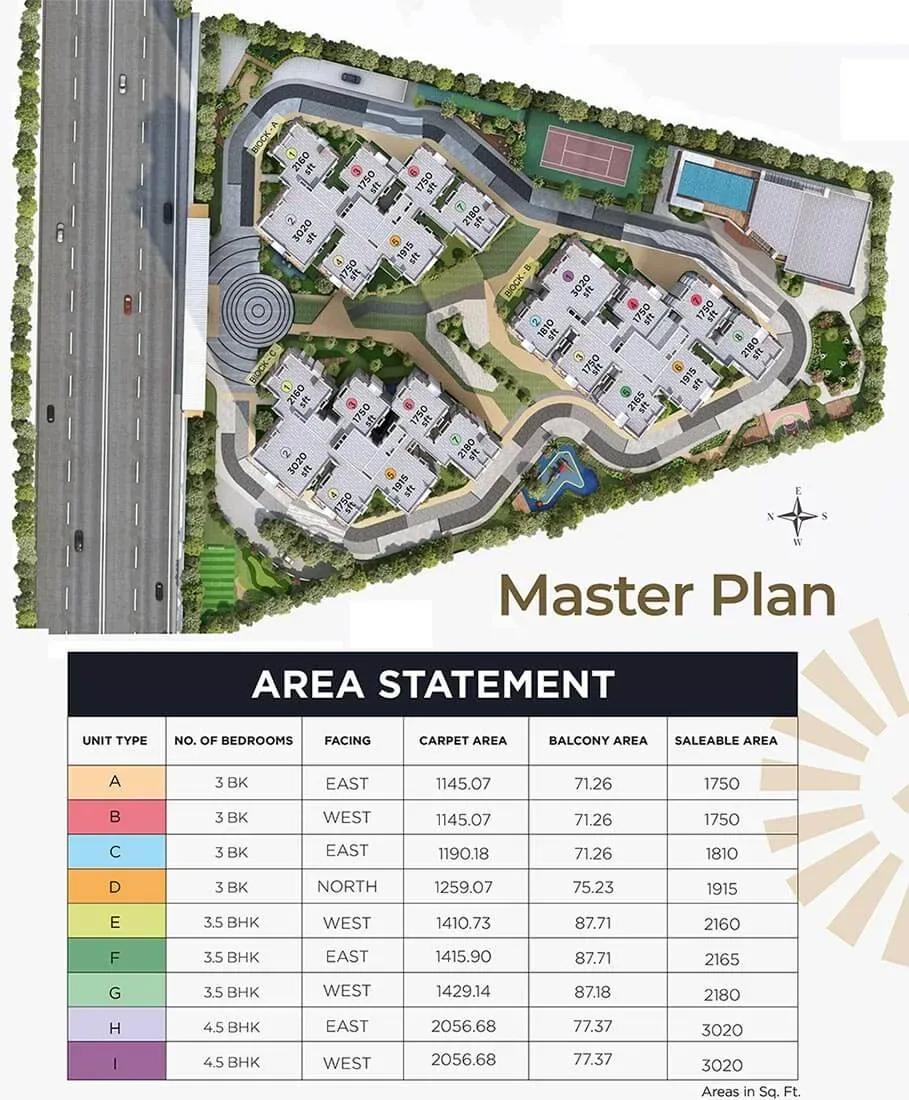
Master Plan
The 5.3-acre master plan holds three 36-floor blocks with 783 homes in total. That averages more than 250 homes per block, a dense high-rise profile. No open-space percentage is listed.
Ask which block is being built first and whether the December 2027 date applies to all three. With this many residents, check the clubhouse capacity against the total home count.
Gallery
Specifications
Structure
- •RCC-framed structure designed for wind and seismic loads.
- •RCC shear walls, with concrete blocks for non-structural elements.
Flooring
- •Large-format vitrified tiles with spacer or paper joints in the bedrooms, dining, drawing, living and kitchen.
- •Anti-skid ceramic tiles with spacer or paper joints in toilets, balconies and utility.
Doors
- •Main door — 8 ft hardwood or engineered-wood frame, polished veneer shutter, biometric lock and reputed hardware.
- •Internal doors — 8 ft hardwood or engineered-wood frame with flush or engineered shutter and reputed hardware.
- •Windows — UPVC with toughened glass and provision for mosquito mesh.
Plumbing & Sanitary
- •Granite countertop wash basin in the master toilet and dining area; wash basins in all other toilets.
- •Single-lever wall mixer or diverter with bath spout and shower of a reputed make.
- •Rainwater-harvesting drain system included.
Security
- •High-speed automatic passenger lifts with automatic rescue device and V3F drive for energy efficiency.
- •Round-the-clock security with intercom.
- •CCTV at ground-floor peripheries, basement and lift and stair lobbies, service rooms, ramps and the clubhouse, monitored from the security office.
Electrical
- •3-phase grid power for each home.
- •Modular switches of a reputed make.
- •Copper wiring throughout in concealed conduits.
- •100% power backup for common areas and each apartment, with acoustic enclosure and AMF.
Amenities
A 50,000 sq ft clubhouse is the centrepiece, joined by a gymnasium and a swimming pool. An indoor games room, a yoga and meditation area and a spa and salon cater to leisure and wellness. Jogging and cycling tracks and multiple sports courts cover outdoor fitness.
Landscaped lawns and gardens run through the layout. Families get a kids' play area with a creche, plus an amphitheatre and a multipurpose area.
Approvals
No RERA number is listed for Ramky Odyssey, so check its status on the Telangana RERA portal. As the project is under construction, review the approved building plan, land records and latest tax receipt before booking. Request the occupancy certificate at handover.
Frequently Asked Questions
What is the starting price at Ramky Odyssey?
What configurations and sizes does Ramky Odyssey offer?
Where is Ramky Odyssey located?
Is Ramky Odyssey ready to move in?
Who is the developer of Ramky Odyssey?
About the Builder
Ramky Estates is the real estate arm of the Ramky Group, which was established in Hyderabad in 1994. The wider group is known for construction, infrastructure development and waste management. In Hyderabad, Ramky One Harmony in Pragathi Nagar offers 803 homes across seven towers, and Ramky One Orbit in Nallagandla is under construction with 518 homes. In Bengaluru, Ramky One Karnival is a…
Let the Experts help you find the Best Property
Get instant project details
Home Loan EMI Calculator
Similar Projects
 COMPLETED
Kolte Patil Raaga
Thanisandra, Bangalore
by Kolte-Patil Developers
Completed 2 and 3 BHK apartments by Kolte-Patil at Kannuru, off Thanisandra Road, North Bangalore. 590 homes in 12 blocks on 6.5 acres, 938–1,271 sq ft, from ₹53 L.
 COMPLETED
Mahindra Happinest Avadi
Avadi, Chennai
by Mahindra Lifespaces
Completed affordable 1 BHK homes by Mahindra Lifespaces at Paruthippattu, Avadi. 850 apartments in 12 four-floor blocks on 13.22 acres; launched from ₹17.5 L, now resale only.
 COMPLETED
Sobha Serene
Porur, Chennai
by Sobha Limited
Completed, sold-out low-rise apartments by Sobha Limited off Poonamallee High Road, Porur. 176 homes on 3.15 acres in 2, 2.5 and 3 BHK sizes of 1,327–1,739 sq ft.
 ONGOING
Svamitva Soul Spring
HSR Layout, Bangalore
by Svamitva Infra
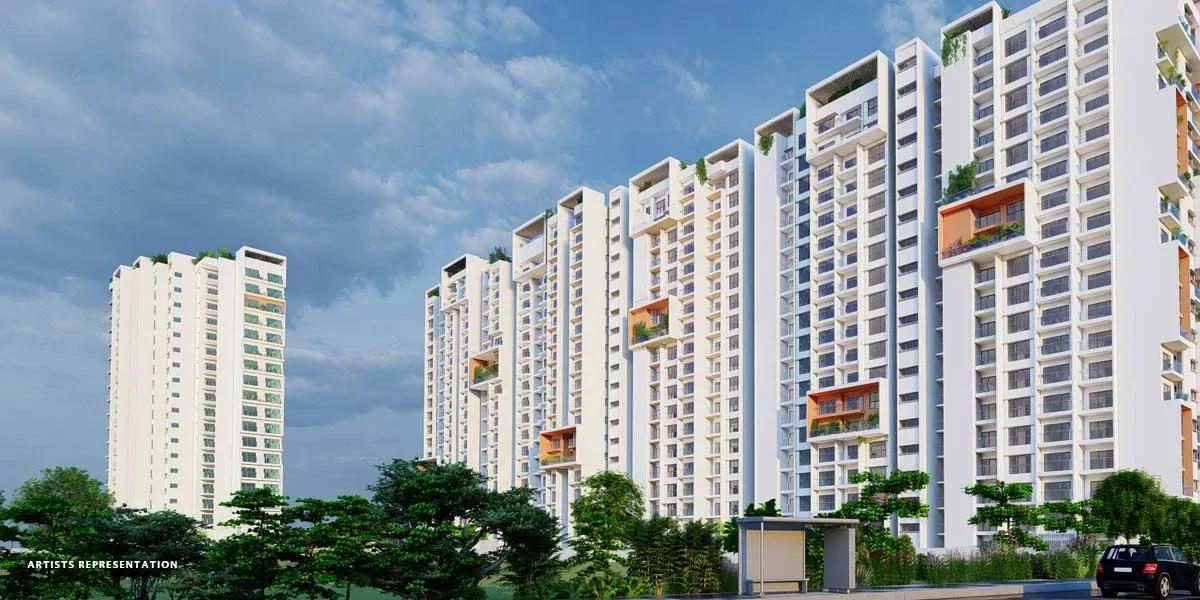
Under-construction 2, 3, 3.5 and 4 BHK apartments by Svamitva Infra in HSR Layout Sector 2. 172 homes in two 12-floor towers on 4 acres, 1,376–3,587 sq ft, from ₹2.3 Cr.
 COMPLETED
Goyal Orchid Footprints
Thanisandra, Bangalore
by Goyal & Co
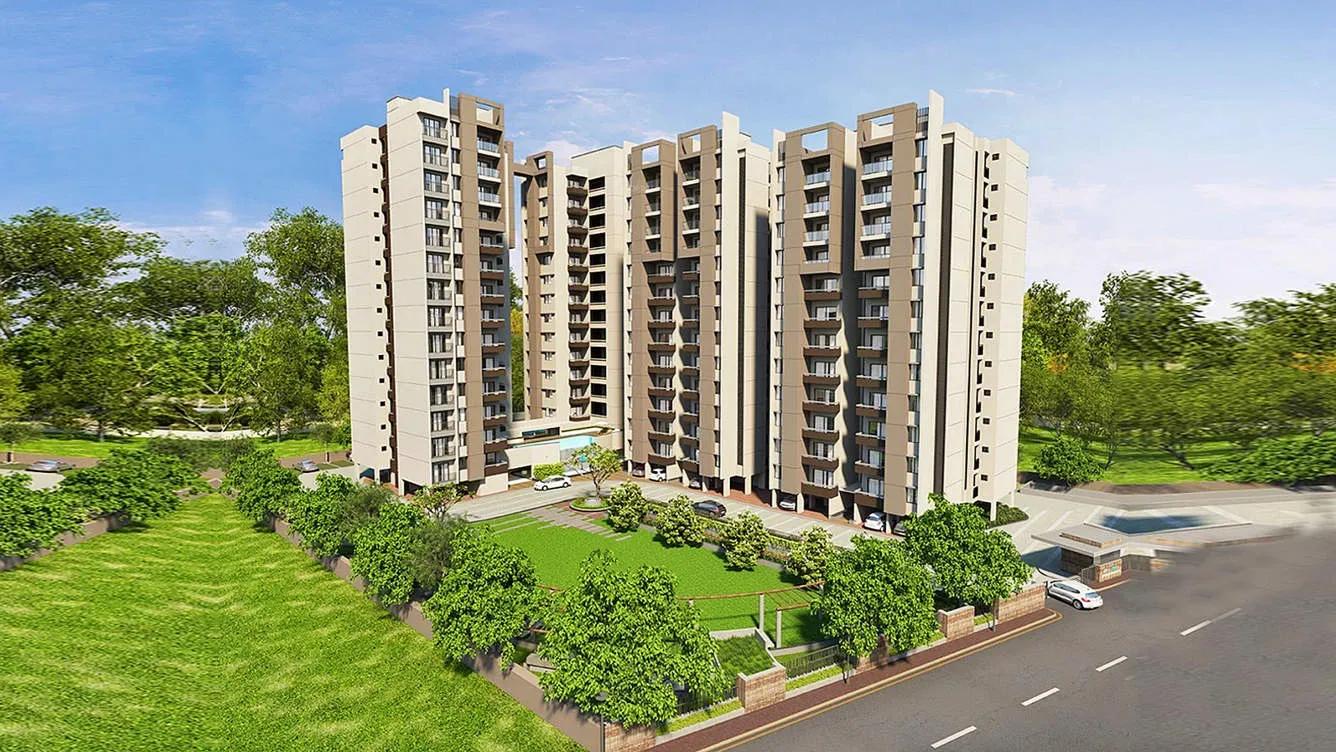
Completed 1 and 2 BHK apartments by Goyal & Co on Thanisandra Main Road, North Bangalore. A compact 1.35-acre gated community with 763 and 1,092 sq ft homes.
 COMPLETED
Phoenix Kessaku
Rajajinagar, Bangalore
by Phoenix Mills
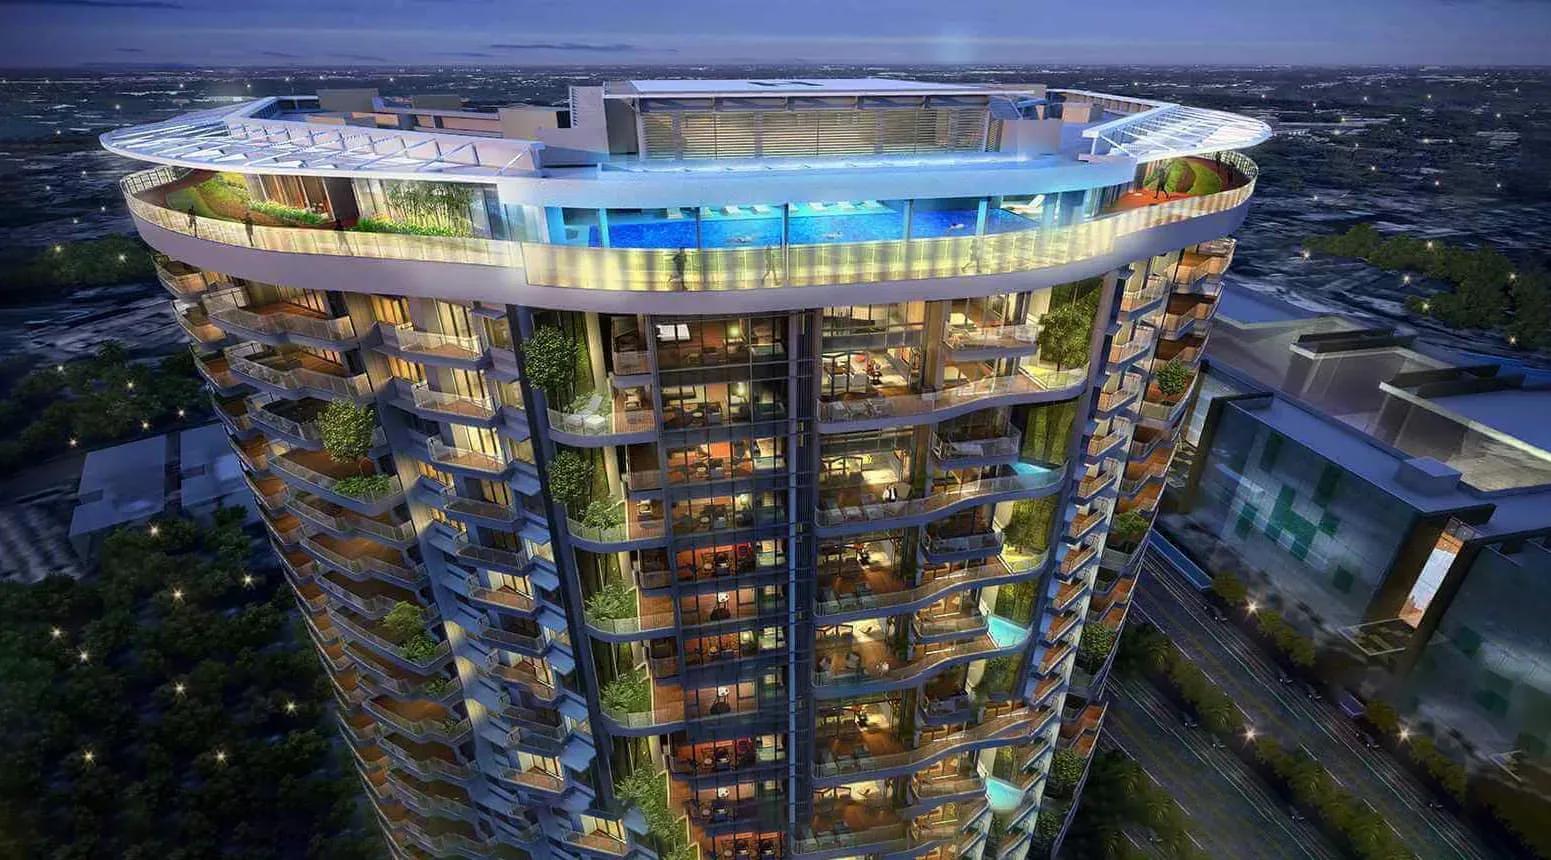
Completed 3, 4 and 5 BHK luxury residences by Phoenix Mills on Dr Rajkumar Road, Rajajinagar. Only 108 homes in five 30-floor blocks, 2,678–8,621 sq ft, from ₹10.90 Cr.