
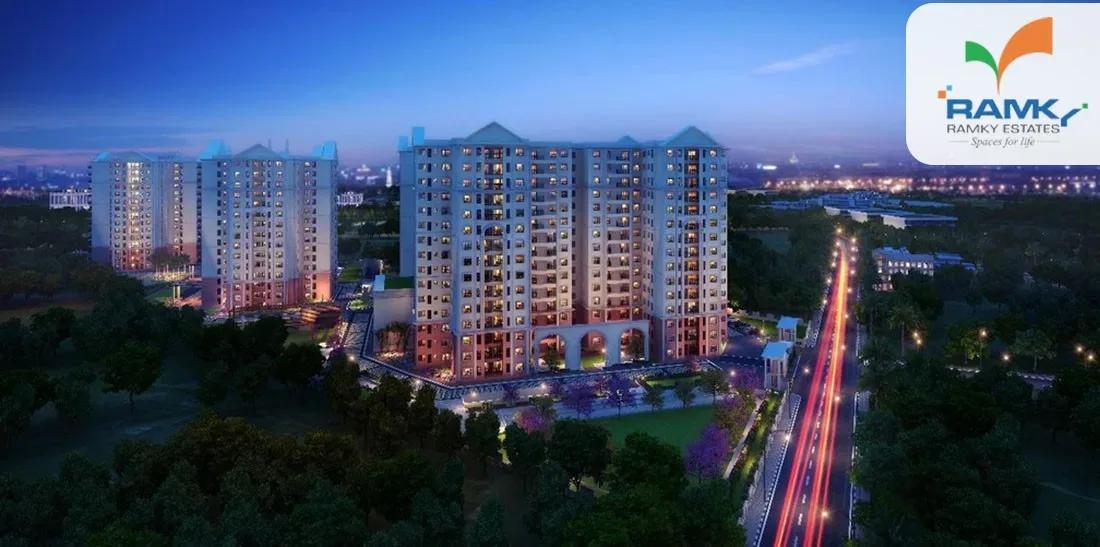
Ramky Lumina
Ramky Lumina is an under-construction apartment community by Ramky Estates on Hosa Road, within the Konappana Agrahara and Rayasandra pocket of South-East Bangalore. Six towers of 14 floors hold 729 homes across 7 acres. Possession is planned from 2027 onwards.
The mix runs from a 625 sq ft 1 BHK at ₹79 L to a 1,040 sq ft 2 BHK at ₹1.29 Cr. Two 3 BHK plans follow: 1,311 sq ft with two toilets from ₹1.60 Cr, and 1,533 sq ft with three toilets from ₹1.87 Cr. The entry rate works out to about ₹12,650 per sq ft.
A clubhouse, pool and gym lead the amenity list, backed by multiple sports courts and an indoor games area. An open-air theatre, yoga lawn and in-campus commercial spaces add everyday convenience. The MIVAN structure is designed for seismic zone II.
Project Highlights
Ramky Lumina Exclusive Price
| Unit Type | Size (SBA) | Approx. All Inclusive Price |
|---|---|---|
| 1 BHK | 625 Sq.ft | ₹79 L onwards |
| 2 BHK | 1040 Sq.ft | ₹1.29 Cr onwards |
| 3 BHK + 2T | 1311 Sq.ft | ₹1.60 Cr onwards |
| 3 BHK + 3T | 1533 Sq.ft | ₹1.87 Cr onwards |
Location
Hosa Rd, Konappana Agrahara, Rayasandra, Bengaluru, Karnataka 560100
Landmark: Konappana Agrahara, Rayasandra
Ramky Lumina lies on Hosa Road in the Konappana Agrahara and Rayasandra locality, pincode 560100. Hosa Road connects Electronic City with Sarjapur Road and the Hosur Road corridor, so tech parks on both sides stay within reach. Schools, hospitals and daily retail have grown steadily along this stretch.
Traffic on Hosa Road varies sharply through the day, so try the commute at peak hours before booking. Confirm the exact site on a map, as the pincode spans a wide area.
About Bangalore
Bangalore, officially known as Bengaluru, is the capital of Karnataka and one of India's most dynamic metropolitan cities. Renowned as the country's Silicon Valley, Bangalore has evolved from a peaceful garden city into a global technology and innovation hub. The city is home to leading IT companies, multinational corporations, startups, research institutions, and business parks, making it a…
Read more about Bangalore →Floor Plans
| Unit Type | Size (Sq.Ft) |
|---|---|
| 1 BHK | 625 Sq.ft |
| 2 BHK | 1040 Sq.ft |
| 3 BHK + 2T | 1311 Sq.ft |
| 3 BHK + 3T | 1533 Sq.ft |
Four layouts cover first-time buyers through to growing families. The 1 BHK measures 625 sq ft from ₹79 L, and the 2 BHK adds about 415 sq ft at 1,040 sq ft from ₹1.29 Cr. The 3 BHK comes in 1,311 sq ft with two toilets from ₹1.60 Cr.
The top plan is a 1,533 sq ft 3 BHK with three toilets from ₹1.87 Cr. That gives roughly 222 sq ft and an extra bathroom over the smaller 3 BHK. Pricing rises broadly in step with area, so compare per-sq-ft rates as well as headline prices.
Master Plan
Six towers of 14 floors share the 7-acre site and hold 729 apartments between them. That averages just over 120 homes per tower. A project of this scale is likely to be handed over in phases, so ask which tower is due first and request the open-space share in writing.
Gallery
Specifications
Structure
- •MIVAN-based structure compliant with seismic zone II.
- •Concrete block masonry walls.
Flooring
- •Quality vitrified tiles in the living, dining, bedrooms and kitchen.
- •Laminated wooden flooring in the master bedroom.
- •Anti-skid ceramic tiles in balconies, utility areas and toilets.
Doors & Windows
- •Main door — engineered frame and shutter, polished on both sides, with standard hardware and a security eyepiece.
- •Bedroom doors — engineered frame and shutter, polished on both sides.
- •UPVC or aluminium glazed windows with provision for mosquito mesh.
Plumbing & Sanitary
- •White EWC and wash basin in every toilet.
- •Single-lever mixers for all showers and wash basins.
- •Premium-quality sanitaryware and CP fittings.
- •Rainwater-harvesting drain pipes.
Security
- •Two passenger lifts of suitable size and capacity in every tower.
- •Round-the-clock security with intercom.
- •Access-controlled boom barriers.
- •CCTV cameras at all vantage points.
Electrical
- •BESCOM grid power to each home.
- •Modular switches of a reputed make.
- •Concealed copper wiring throughout.
- •100% power backup for lifts, common areas and pumps.
Amenities
The clubhouse, swimming pool and gymnasium form the core of the amenity plan. An indoor games area and multiple sports courts keep residents active, while an open-air theatre and yoga lawn sit among landscaped gardens. A kids' play area, party area and on-site commercial spaces cover family needs and daily errands.
Approvals
No RERA number is shown for Ramky Lumina, so check its registration on the Karnataka RERA portal. With construction ongoing, review the approved building plan, land khata and latest tax receipt. Ask for the occupancy certificate once handover begins.
Frequently Asked Questions
What is the starting price at Ramky Lumina?
What configurations and sizes does Ramky Lumina offer?
Where is Ramky Lumina located?
Is Ramky Lumina ready to move in?
Who is the developer of Ramky Lumina?
About the Builder
Ramky Estates is the real estate arm of the Ramky Group, which was established in Hyderabad in 1994. The wider group is known for construction, infrastructure development and waste management. In Hyderabad, Ramky One Harmony in Pragathi Nagar offers 803 homes across seven towers, and Ramky One Orbit in Nallagandla is under construction with 518 homes. In Bengaluru, Ramky One Karnival is a…
Let the Experts help you find the Best Property
Get instant project details
Home Loan EMI Calculator
Similar Projects
 ONGOING
Prestige Plots
Jigani, Bangalore
by Prestige Group
Prestige Group plotted development in Jigani–Rajapura, South Bangalore — 72 acres, six plot sizes from 30x50 (1,500 sq ft) to 50x80 (4,000 sq ft), from ₹1.12 Cr.
 ONGOING
Prestige Marathahalli-Whitefield
Whitefield, Bangalore
by Prestige Group
Under-construction 3, 3.5 & 4 BHK apartments by Prestige Group at Ramagondanahalli, Whitefield — 306 homes in 2 towers on 6.58 acres, 1,773–2,616 sq ft, from ₹2.65 Cr.
 ONGOING
Prestige Apartments
Bannerghatta Road, Bangalore
by Prestige Group
Under-construction 1, 2, 3 & 4 BHK apartments by Prestige Group in DLF Newtown, Akshayanagar, off Bannerghatta Road — 14 towers on 35 acres, 690–2,700 sq ft, from ₹85 L.
 NEW LAUNCH
Upcoming Godrej Hoskote
Hoskote, Bangalore
by Godrej Properties
Newly launched 2 & 3 BHK apartments by Godrej Properties at Sarakariguttahalli, Hoskote, Bangalore — 1,130 homes in 5 towers of 28 floors, 1,050–1,750 sq ft, from ₹1.17 Cr.
 PRE LAUNCH
Upcoming Nambiar Villas
Bannerghatta Road, Bangalore
by Nambiar Builders
Pre-launch 4 BHK gated villas by Nambiar Builders off Bannerghatta Road, Bangalore — 298 villas on 70 acres, 3,732–4,638 sq ft on 35x55 and 40x63 plots, from ₹5.53 Cr.
 UPCOMING
Upcoming Luxury Apartments
Whitefield, Bangalore
Upcoming 3.5, 4 & 5 BHK luxury apartments in Whitefield, East Bangalore — 8 acres, six high-rise towers, 2,500–3,800 sq ft, from ₹4 Cr. Developer not yet disclosed.