
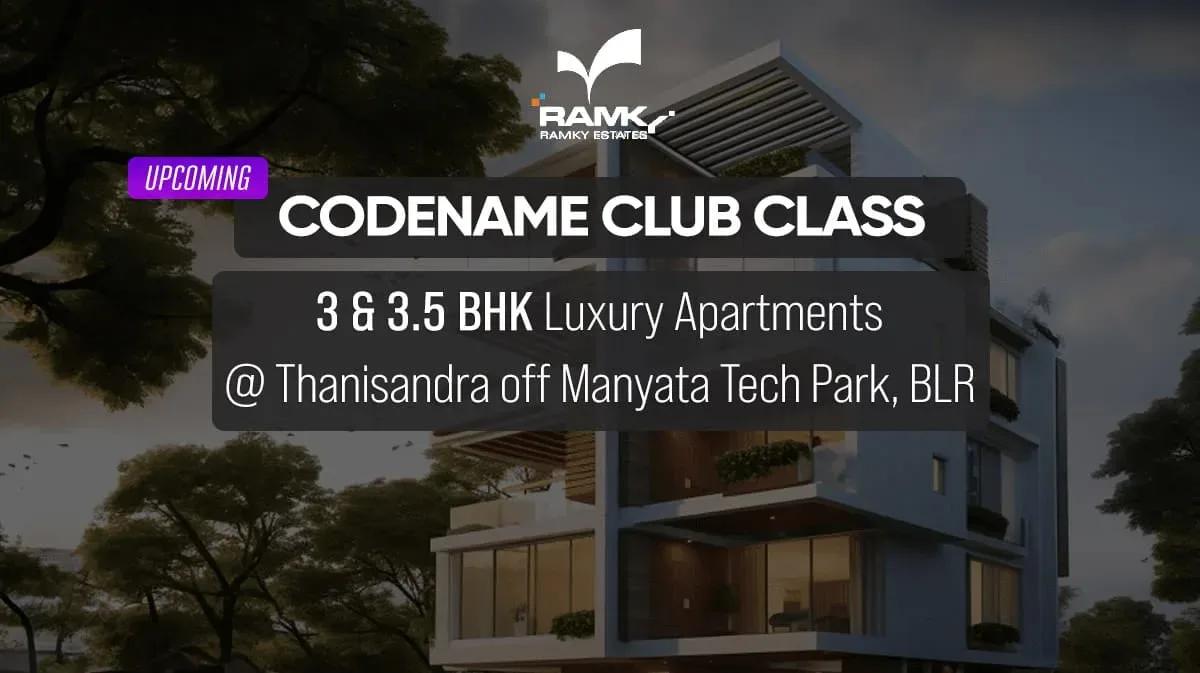
Ramky Codename Club Class
Ramky Codename Club Class is a pre-launch apartment project by Ramky Estates on Agrahara Layout Main Road in Thirumenahalli, Thanisandra. Three towers are planned on a compact 3-acre site. Handover is scheduled from December 2030 onwards.
Only two layouts are on offer, which keeps the choice simple for upgrading families. The 3 BHK spans 1,831 sq ft from ₹2.15 Cr, and the 3.5 BHK covers 2,289 sq ft from ₹2.76 Cr. The entry rate works out to roughly ₹11,750 per sq ft.
As the name suggests, the project centres on twin clubhouses. A pool, gym, mini theatre, health centre and yoga deck sit alongside several sports courts. Early buyers get the widest inventory, but should weigh that against the long wait to possession.
Project Highlights
Ramky Codename Club Class Exclusive Price
| Unit Type | Size (SBA) | Approx. All Inclusive Price |
|---|---|---|
| 3 BHK | 1831 Sq.ft | ₹2.15 Cr onwards |
| 3.5 BHK | 2289 Sq.ft | ₹2.76 Cr onwards |
Location
3JVJ+5PM, Agrahara Layout Main Rd, Thirumenahalli, Bengaluru, Karnataka 560064
Landmark: Agrahara Layout Main Road, Thirumenahalli
The project stands on Agrahara Layout Main Road in Thirumenahalli, a pocket of the Thanisandra residential corridor in North Bangalore. Thanisandra links quickly to Hebbal, Manyata Tech Park and the airport road, which keeps it popular with IT professionals. The site falls under pincode 560064.
That pincode covers a wide stretch of the north, so pin the exact site on a map before comparing it with nearby launches. A peak-hour drive to your office is the best test of the daily commute.
About Bangalore
Bangalore, officially known as Bengaluru, is the capital of Karnataka and one of India's most dynamic metropolitan cities. Renowned as the country's Silicon Valley, Bangalore has evolved from a peaceful garden city into a global technology and innovation hub. The city is home to leading IT companies, multinational corporations, startups, research institutions, and business parks, making it a…
Read more about Bangalore →Floor Plans
| Unit Type | Size (Sq.Ft) |
|---|---|
| 3 BHK | 1831 Sq.ft |
| 3.5 BHK | 2289 Sq.ft |
Two homes are planned, so the decision is mostly about size. The 3 BHK measures 1,831 sq ft and starts at ₹2.15 Cr. The 3.5 BHK adds an extra room and about 458 sq ft, at 2,289 sq ft from ₹2.76 Cr.
Once the layout is chosen, tower, floor level and facing become the key variables. Ask for the detailed plans when the project formally launches.
Master Plan
Three towers will occupy the 3-acre site, a compact footprint for this part of the city. Floor counts, total units and open-space share have not been published yet. Request the approved site plan to see how towers and common areas are placed.
Specifications
Structure
- •RCC-framed structure with RCC walls.
Flooring
- •Laminated wooden flooring in the master bedroom.
- •Vitrified tiles in the living, dining, kitchen and other bedrooms.
- •Anti-skid ceramic tiles in the balcony and utility.
Doors & Windows
- •Polished hardwood door frames.
- •Main door — flush shutter with veneer, polished on both sides.
- •Bedroom and toilet doors — flush shutters with laminate finish.
- •UPVC glazed windows with provision for mosquito mesh.
Plumbing & Sanitary
- •EWCs of standard quality.
- •Pedestal wash basin with mixer tap of standard make.
- •Chrome-plated fittings of standard quality.
- •Rainwater-harvesting drain pipes.
Security
- •Two lifts of suitable capacity in every block.
- •Round-the-clock security with intercom.
- •CCTV coverage at all entrance lobbies.
Electrical
- •BESCOM grid power to every home.
- •Fire-resistant wiring of a reputed brand with standard-make switches.
- •100% power backup for common areas, with provisional backup for all units.
Amenities
Twin clubhouses anchor the amenity plan, which is unusual for a project of this size. A swimming pool, gymnasium, indoor games zone and mini theatre cover recreation indoors. Outside, residents get multiple sports courts, a jogging track, a yoga and activities deck, and landscaped gardens. A kids' play area, party area and health centre round off the list for families.
Approvals
No RERA number is listed yet, so check the Karnataka RERA portal before paying any booking amount. At pre-launch there is no built structure to inspect. Ask for the sanctioned plan covering all three towers.
Frequently Asked Questions
What is the starting price at Ramky Codename Club Class?
What configurations and sizes does Ramky Codename Club Class offer?
Where is Ramky Codename Club Class located?
Is Ramky Codename Club Class ready to move in?
Who is the developer of Ramky Codename Club Class?
About the Builder
Ramky Estates is the real estate arm of the Ramky Group, which was established in Hyderabad in 1994. The wider group is known for construction, infrastructure development and waste management. In Hyderabad, Ramky One Harmony in Pragathi Nagar offers 803 homes across seven towers, and Ramky One Orbit in Nallagandla is under construction with 518 homes. In Bengaluru, Ramky One Karnival is a…
Let the Experts help you find the Best Property
Get instant project details
Home Loan EMI Calculator
Similar Projects
 ONGOING
Prestige Plots
Jigani, Bangalore
by Prestige Group
Prestige Group plotted development in Jigani–Rajapura, South Bangalore — 72 acres, six plot sizes from 30x50 (1,500 sq ft) to 50x80 (4,000 sq ft), from ₹1.12 Cr.
 ONGOING
Prestige Marathahalli-Whitefield
Whitefield, Bangalore
by Prestige Group
Under-construction 3, 3.5 & 4 BHK apartments by Prestige Group at Ramagondanahalli, Whitefield — 306 homes in 2 towers on 6.58 acres, 1,773–2,616 sq ft, from ₹2.65 Cr.
 ONGOING
Prestige Apartments
Bannerghatta Road, Bangalore
by Prestige Group
Under-construction 1, 2, 3 & 4 BHK apartments by Prestige Group in DLF Newtown, Akshayanagar, off Bannerghatta Road — 14 towers on 35 acres, 690–2,700 sq ft, from ₹85 L.
 NEW LAUNCH
Upcoming Godrej Hoskote
Hoskote, Bangalore
by Godrej Properties
Newly launched 2 & 3 BHK apartments by Godrej Properties at Sarakariguttahalli, Hoskote, Bangalore — 1,130 homes in 5 towers of 28 floors, 1,050–1,750 sq ft, from ₹1.17 Cr.
 PRE LAUNCH
Upcoming Nambiar Villas
Bannerghatta Road, Bangalore
by Nambiar Builders
Pre-launch 4 BHK gated villas by Nambiar Builders off Bannerghatta Road, Bangalore — 298 villas on 70 acres, 3,732–4,638 sq ft on 35x55 and 40x63 plots, from ₹5.53 Cr.
 UPCOMING
Upcoming Luxury Apartments
Whitefield, Bangalore
Upcoming 3.5, 4 & 5 BHK luxury apartments in Whitefield, East Bangalore — 8 acres, six high-rise towers, 2,500–3,800 sq ft, from ₹4 Cr. Developer not yet disclosed.