
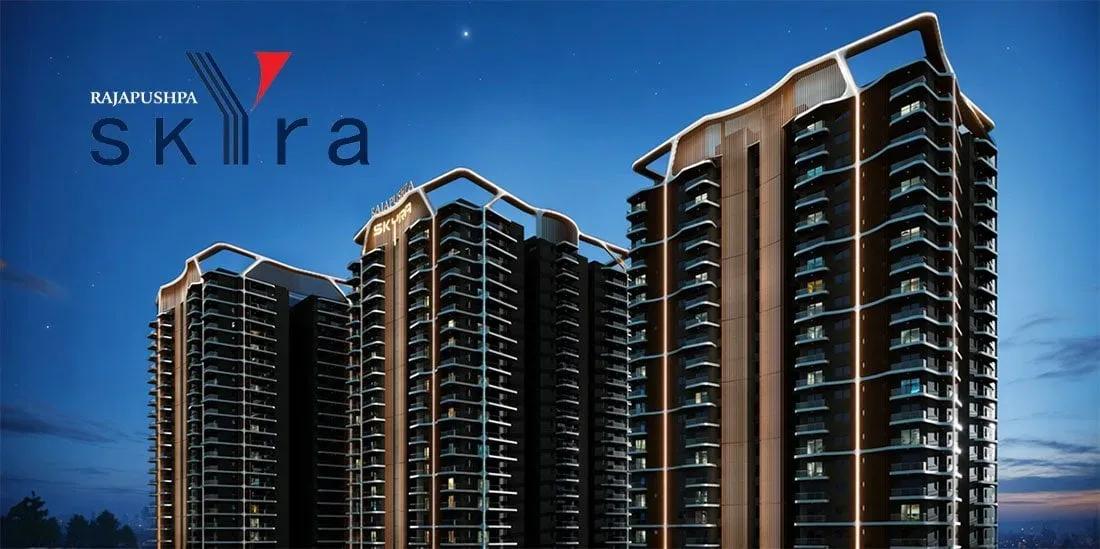
Rajapushpa Skyra
Rajapushpa Skyra is a high-rise address taking shape in the Neopolis district of Kokapet, on Hyderabad's fast-growing western side. Rajapushpa Properties is building 777 residences across 3 towers that climb to 56 floors on a 6.5-acre site. Every home pairs its bedrooms with a dedicated staff room and a private lobby.
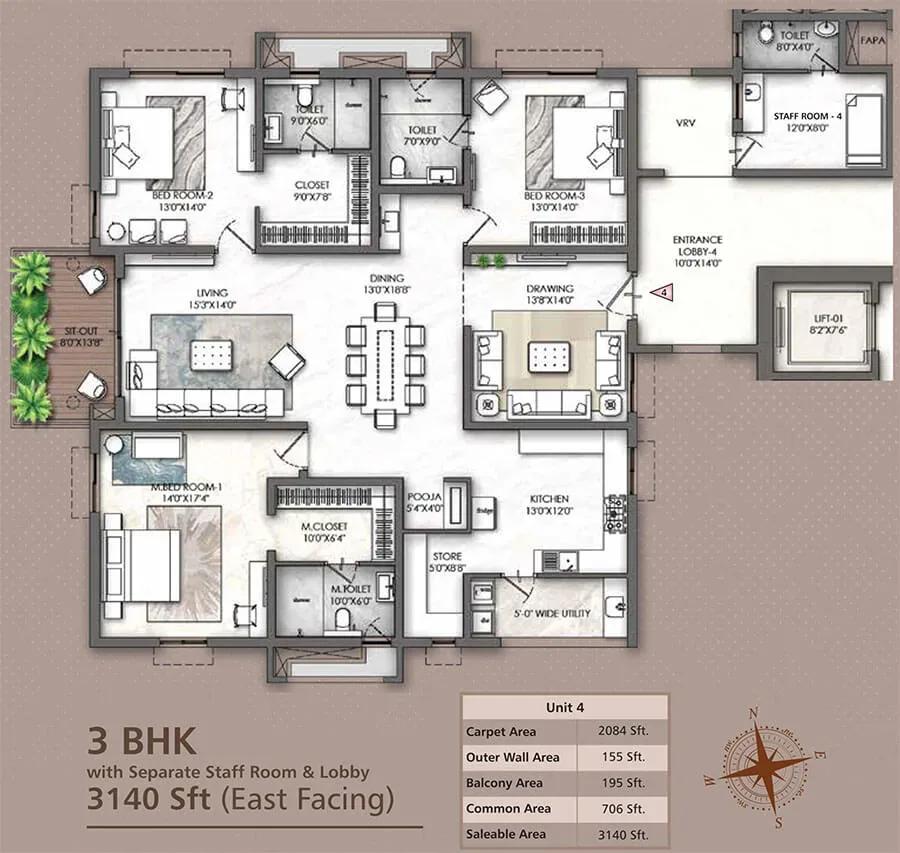
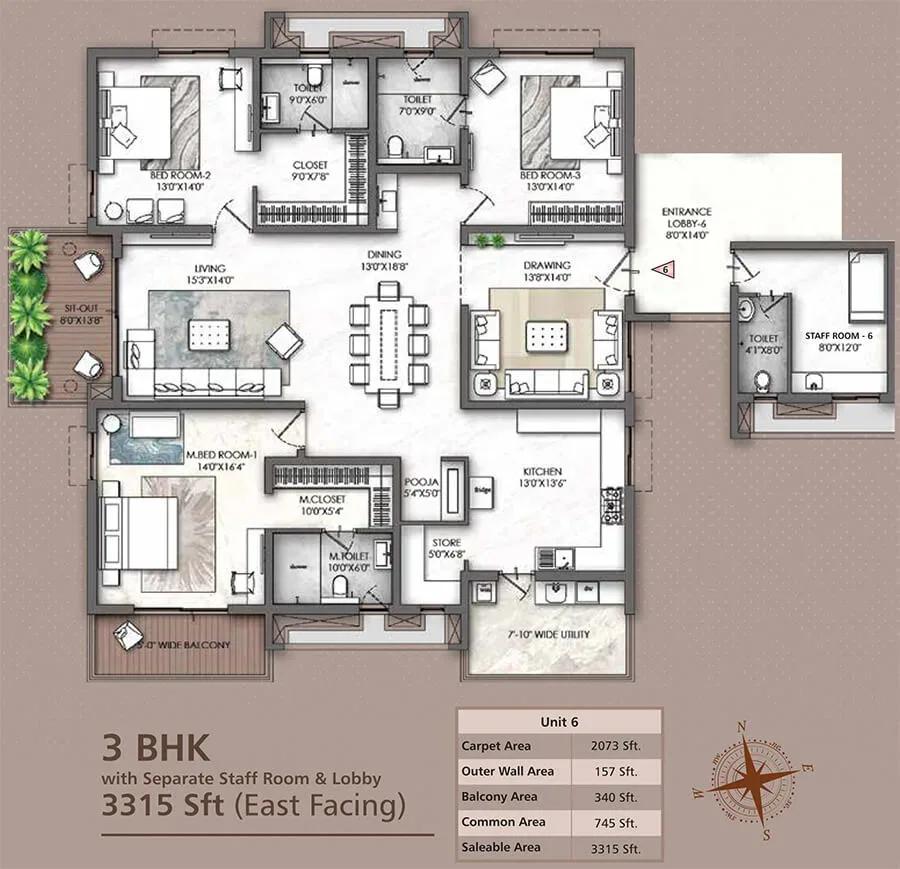
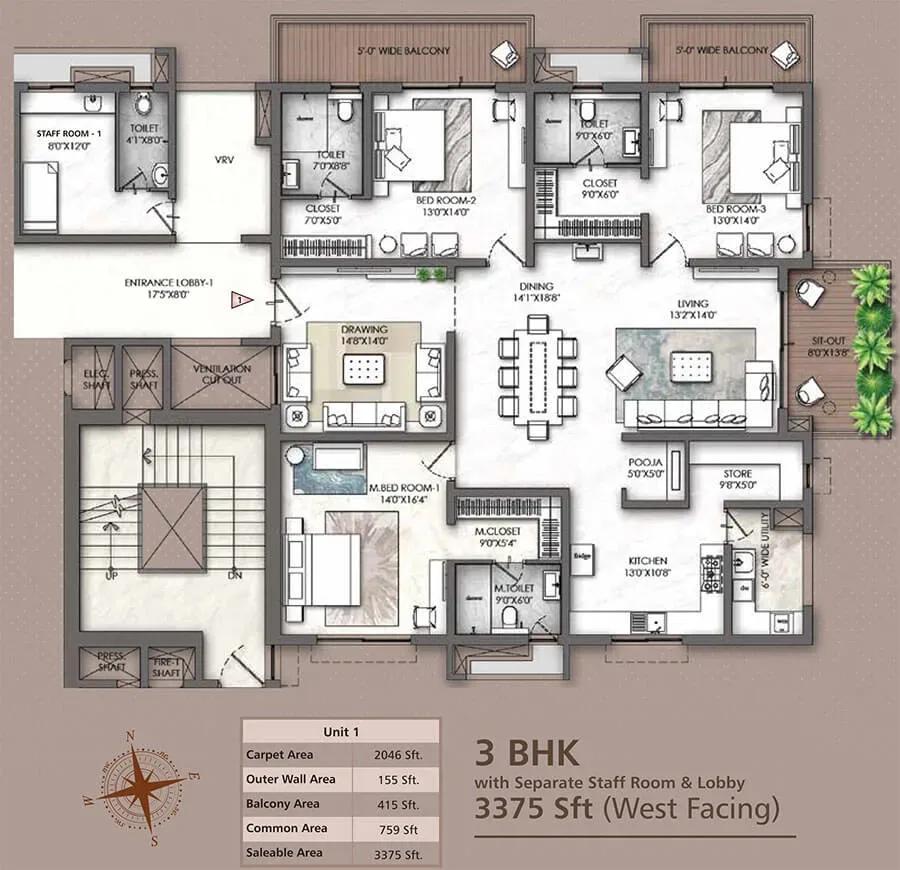
The 3 BHK layouts run from 3,140 to 3,375 sq ft and start at ₹2.87 Cr. The 4 BHK homes range from 3,830 to 5,350 sq ft, priced from ₹3.51 Cr up to ₹4.90 Cr for the largest plan. Handover is targeted from April 2030 onwards.
Shared life revolves around a G + 6 floor clubhouse with a pool and sun decks. Residents also get a health club, several sports courts, workspaces, a creche and an amphitheatre.
Project Highlights
Rajapushpa Skyra Exclusive Price
| Unit Type | Size (SBA) | Approx. All Inclusive Price |
|---|---|---|
| 3 BHK + Staff Room + Lobby | 3140 Sq.ft | ₹2.87 Cr onwards |
| 3 BHK + Staff Room + Lobby | 3315 Sq.ft | ₹3.03 Cr onwards |
| 3 BHK + Staff Room + Lobby | 3375 Sq.ft | ₹3.09 Cr onwards |
| 4 BHK + Staff Room + Lobby | 3830 Sq.ft | ₹3.51 Cr onwards |
| 4 BHK + Staff Room + Lobby | 4000 Sq.ft | ₹3.66 Cr onwards |
| 4 BHK + Staff Room + Lobby | 4055 Sq.ft | ₹3.71 Cr onwards |
| 4 BHK + Staff Room + Lobby | 4970 Sq.ft | ₹4.55 Cr onwards |
| 4 BHK + Staff Room + Lobby | 5350 Sq.ft | ₹4.90 Cr onwards |
Location
C846+GGW, Kokapet, Khanapur, Hyderabad, Telangana 500075
Landmark: Neopolis, Kokapet
Rajapushpa Skyra stands in Neopolis, the planned high-rise district within Kokapet on Hyderabad's western edge. The site address reads C846+GGW, Kokapet, Khanapur, Telangana 500075. Kokapet has turned into one of the city's most sought-after addresses for tall residential towers.
The Financial District, Gachibowli and the Outer Ring Road are all a short drive away, which suits professionals working in the western IT belt. Schools, hospitals and retail are available in Kokapet itself and in nearby Narsingi and Gandipet.
About Hyderabad
Famously known as the "City of Pearls," Hyderabad has undergone one of the most spectacular urban and economic transformations in modern Indian history. Founded in 1591 by Muhammad Quli Qutb Shah, the city thrived for centuries as a center of culture, diamond trading, and architectural marvels like the Charminar and Golconda Fort. However, the turn of the 21st century sparked a monumental shift,…
Read more about Hyderabad →Floor Plans
Rajapushpa Skyra apartments
Rajapushpa Skyra apartments
Rajapushpa Skyra apartments
Rajapushpa Skyra apartments
Rajapushpa Skyra apartments
Rajapushpa Skyra apartments
Rajapushpa Skyra apartments
Rajapushpa Skyra apartments
Enquire to receive detailed floor plans on WhatsApp/email.
| Unit Type | Size (Sq.Ft) |
|---|---|
| 3 BHK + Staff Room + Lobby | 3140 Sq.ft |
| 3 BHK + Staff Room + Lobby | 3315 Sq.ft |
| 3 BHK + Staff Room + Lobby | 3375 Sq.ft |
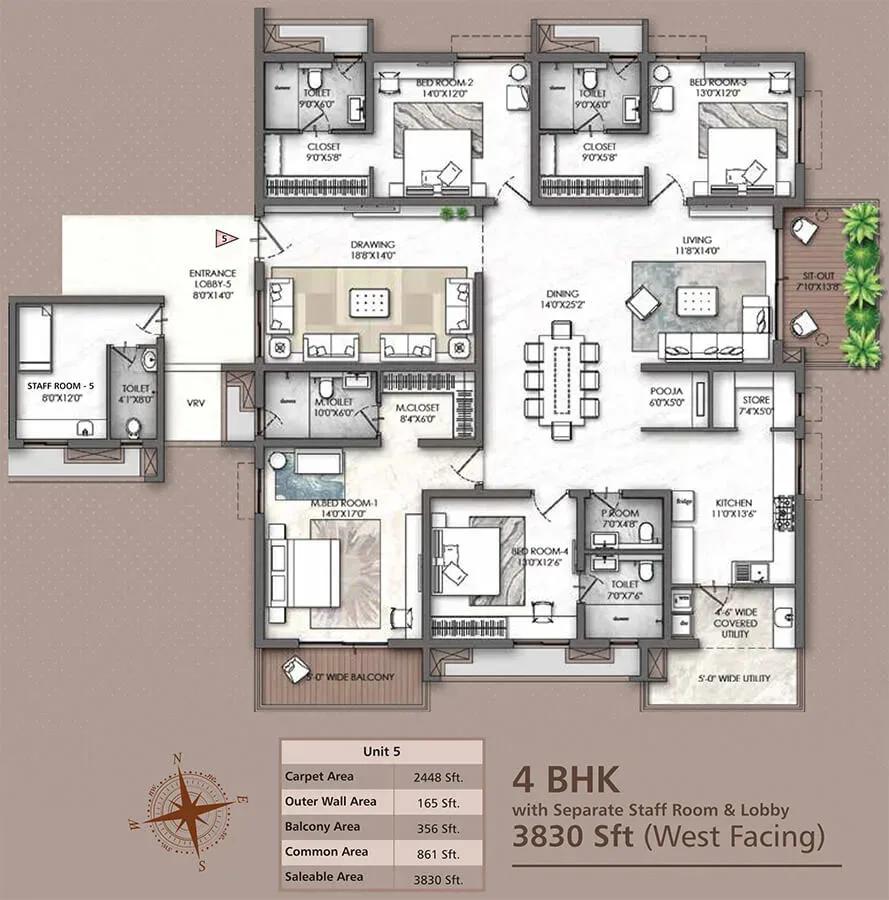
| 4 BHK + Staff Room + Lobby | 3830 Sq.ft |
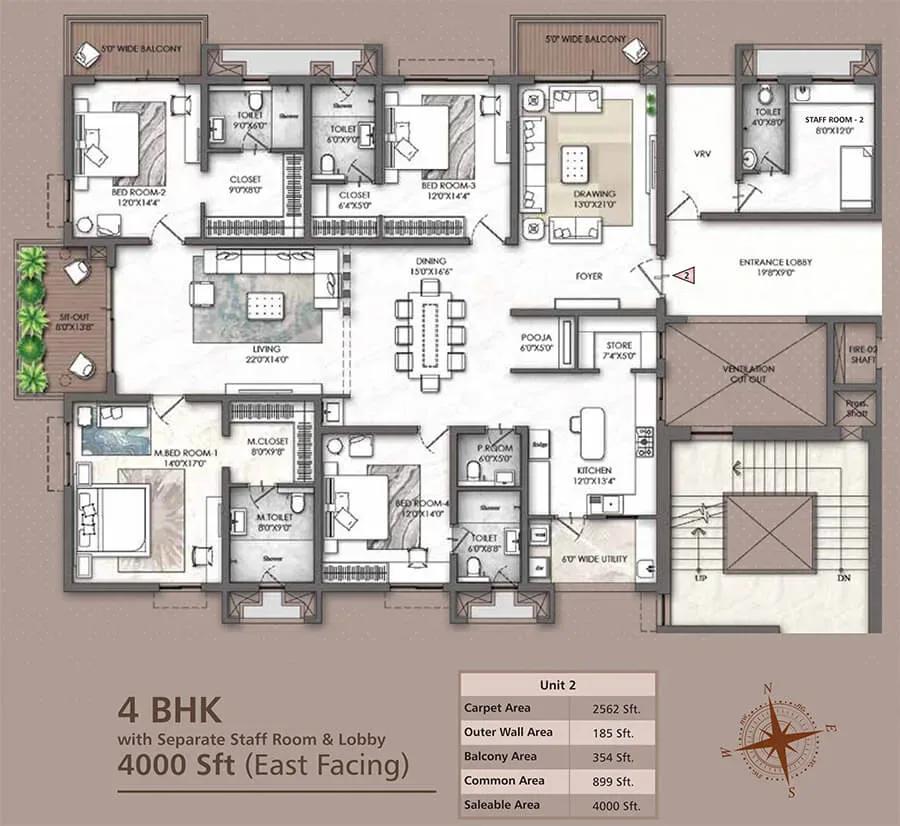
| 4 BHK + Staff Room + Lobby | 4000 Sq.ft |
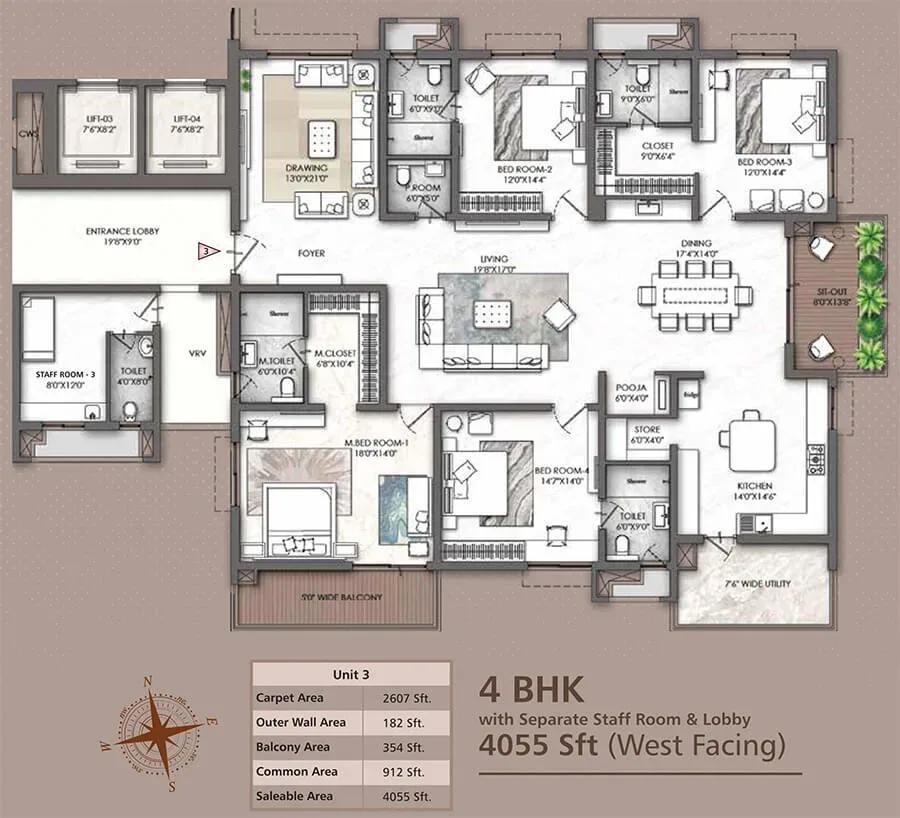
| 4 BHK + Staff Room + Lobby | 4055 Sq.ft |
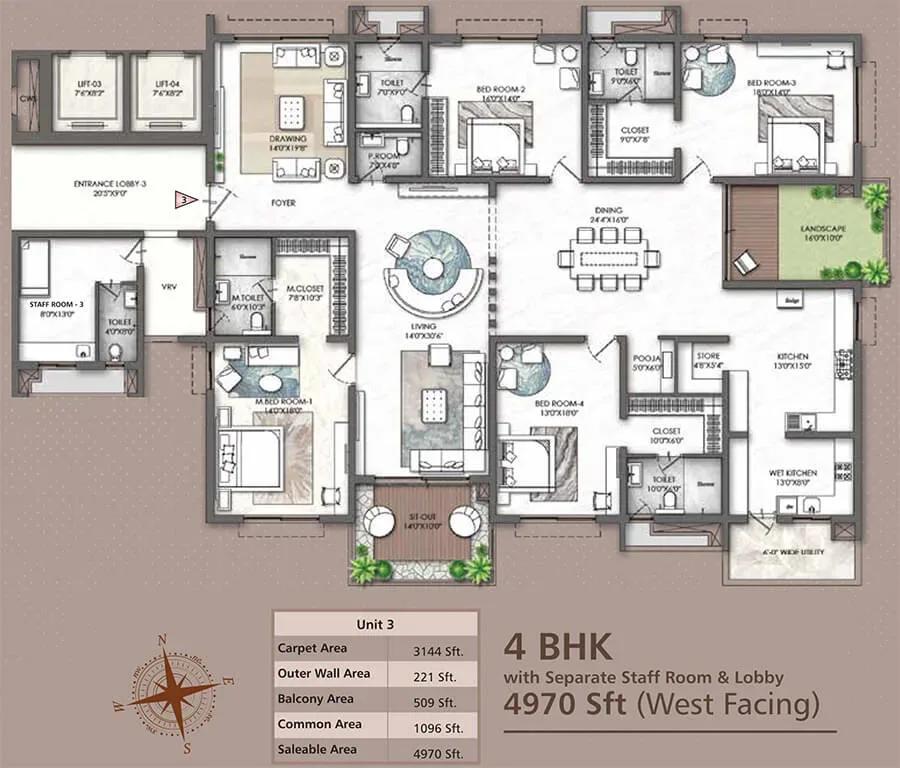
| 4 BHK + Staff Room + Lobby | 4970 Sq.ft |
| 4 BHK + Staff Room + Lobby | 5350 Sq.ft |
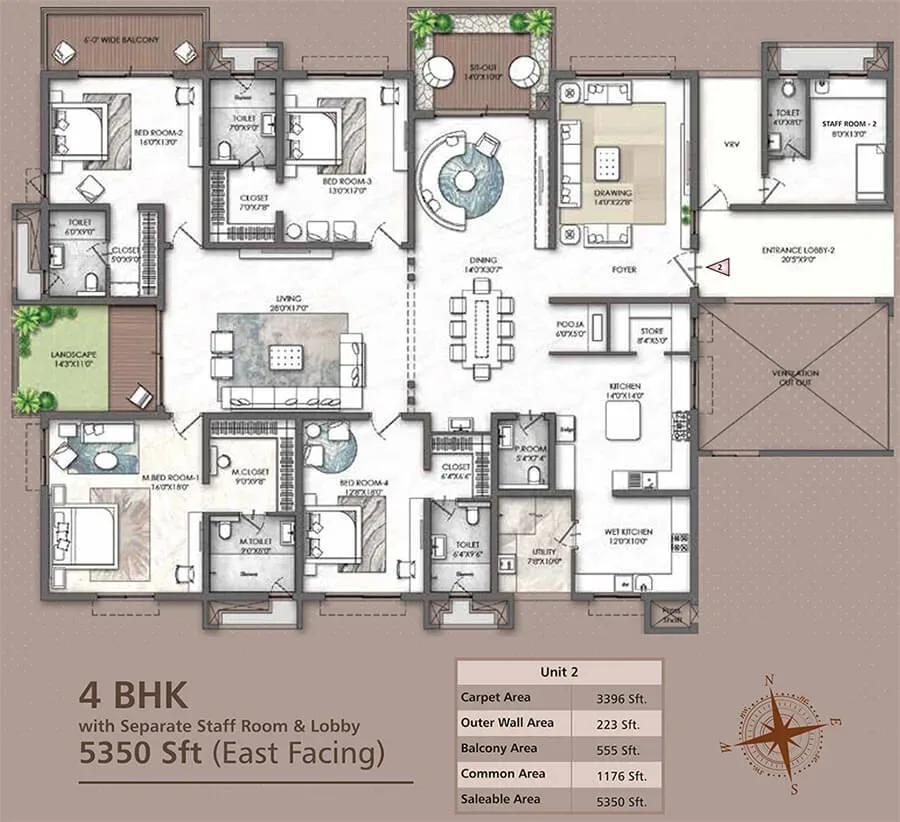
Every Skyra residence includes a staff room and a private lobby, a layout aimed at larger households. The three 3 BHK plans measure 3,140, 3,315 and 3,375 sq ft, priced from ₹2.87 Cr to ₹3.09 Cr.
The five 4 BHK plans cover 3,830, 4,000, 4,055, 4,970 and 5,350 sq ft, with prices from ₹3.51 Cr to ₹4.90 Cr. The bigger formats suit multi-generational families and those who host often. Request the detailed plans to compare room dimensions before you pick a unit.
Master Plan
Master Plan
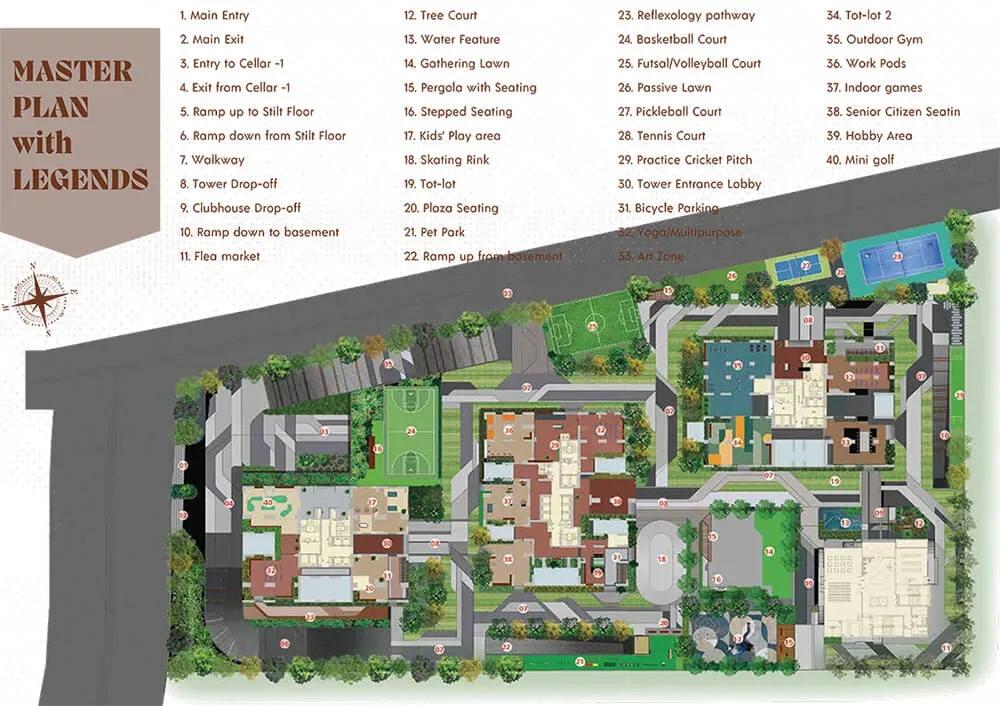
The 6.5-acre layout holds three towers of up to 56 floors, together housing 777 homes. The tall clubhouse, pool, sports courts and gardens are shared by every resident. The master plan image shows how the towers, internal roads and open areas are placed.
Gallery
Specifications
Structure
- •Superstructure in an RCC shear-wall system, designed for wind and seismic loads as per the relevant IS codes.
- •Internal walls in RCC non-structural walls or block masonry, as per design.
Flooring
- •Imported marble in the foyer, living, dining, kitchen and bedrooms.
- •Premium matte-finish tiles on the balconies, as per design intent.
- •Premium matt-finish tiles of a reputed make in all toilets.
Doors
- •Main door — 8 ft high, factory-made solid/engineered wood frame, hollow-core shutter veneered on both sides with PU coat and designer hardware.
- •Internal doors — 8 ft high, factory-made solid/engineered wood frame, hollow-core veneered shutter with PU coat and designer hardware.
- •Windows — reinforced aluminium double-glazed sliding windows to IS code, with premium hardware and insect-screen provision.
Plumbing & Sanitary
- •Single-lever fixtures with integrated diverter from the luxury collections of Kohler, Grohe or equivalent.
- •Wall-hung rimless WCs with concealed flush tanks of reputed brands.
- •Rainwater-harvesting drain pipes.
Security
- •Lifts of suitable size and capacity in all towers, with private elevators in Fern Tower.
- •Round-the-clock security with intercom.
- •Round-the-clock CCTV-monitored security control system.
Electrical
- •3-phase grid power for each home.
- •Air-conditioning provision in the drawing, living, dining and all bedrooms, with ODU space for a VRV system; AC copper piping is in the buyer's scope.
- •Modular switches of a reputed make.
- •100% power backup through acoustically enclosed DG sets.
Amenities
The centrepiece is a G + 6 floor clubhouse with a swimming pool and sun decks. Fitness is covered by a gym, health club, aerobics and yoga area, multiple sports courts and an indoor games zone.
Families get a kids' play area and a creche, while multipurpose party areas and an amphitheatre handle gatherings. Workspaces, retail outlets and landscaped gardens complete the shared facilities.
Frequently Asked Questions
What is the starting price at Rajapushpa Skyra?
What configurations and sizes does Rajapushpa Skyra offer?
Where is Rajapushpa Skyra located?
Is Rajapushpa Skyra ready to move in?
Who is the developer of Rajapushpa Skyra?
About the Builder
Est. 2006
Rajapushpa Properties is a Hyderabad developer founded in 2006 by the Parupati brothers. It builds gated-community apartments, villas and IT office space across the city's western corridor. Its projects, including Rajapushpa Atria, Provincia and Casa Luxura, are concentrated around Gachibowli, Kokapet, Tellapur and Narsingi. Rajapushpa Skyra in Neopolis, Kokapet, is under construction with 777…
Let the Experts help you find the Best Property
Get instant project details
Home Loan EMI Calculator
Similar Projects
 READY TO MOVE
Urbanrise The World of Joy Miyapur
Miyapur, Hyderabad
by Urbanrise
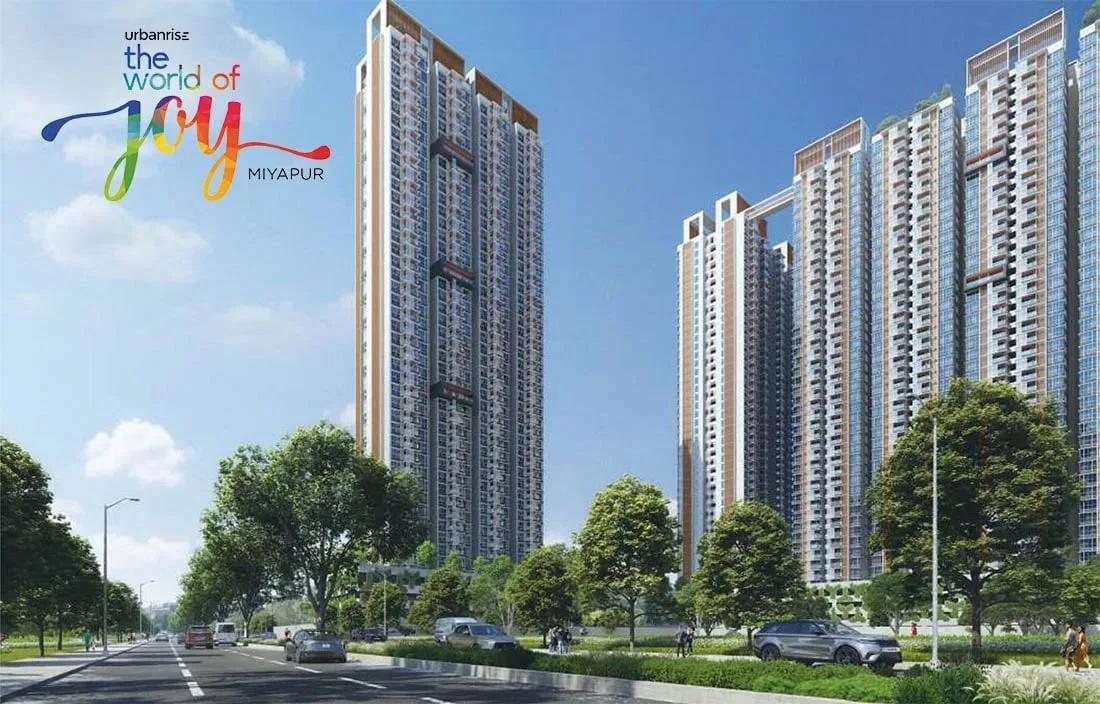
3 BHK apartments by Urbanrise at Ameenpur near Miyapur, Hyderabad. Five 42-floor towers on 6 acres, 1,333–1,839 sq ft, priced from ₹73 L.
 ONGOING
Urbanrise Opulence
Bachupally, Hyderabad
by Urbanrise
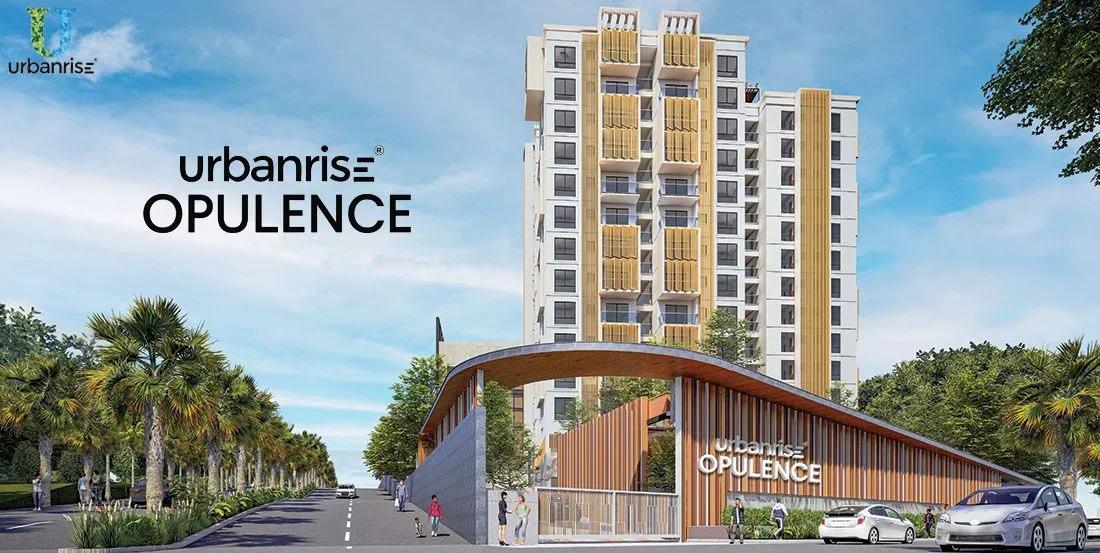
Under-construction 3 BHK apartments by Urbanrise in Bachupally, Hyderabad. 382 homes in 2 towers on 3.4 acres, 1,321–1,649 sq ft, from ₹1.02 Cr.
 COMPLETED
TVS Emerald Green Enclave
Porur, Chennai
by TVS Emerald
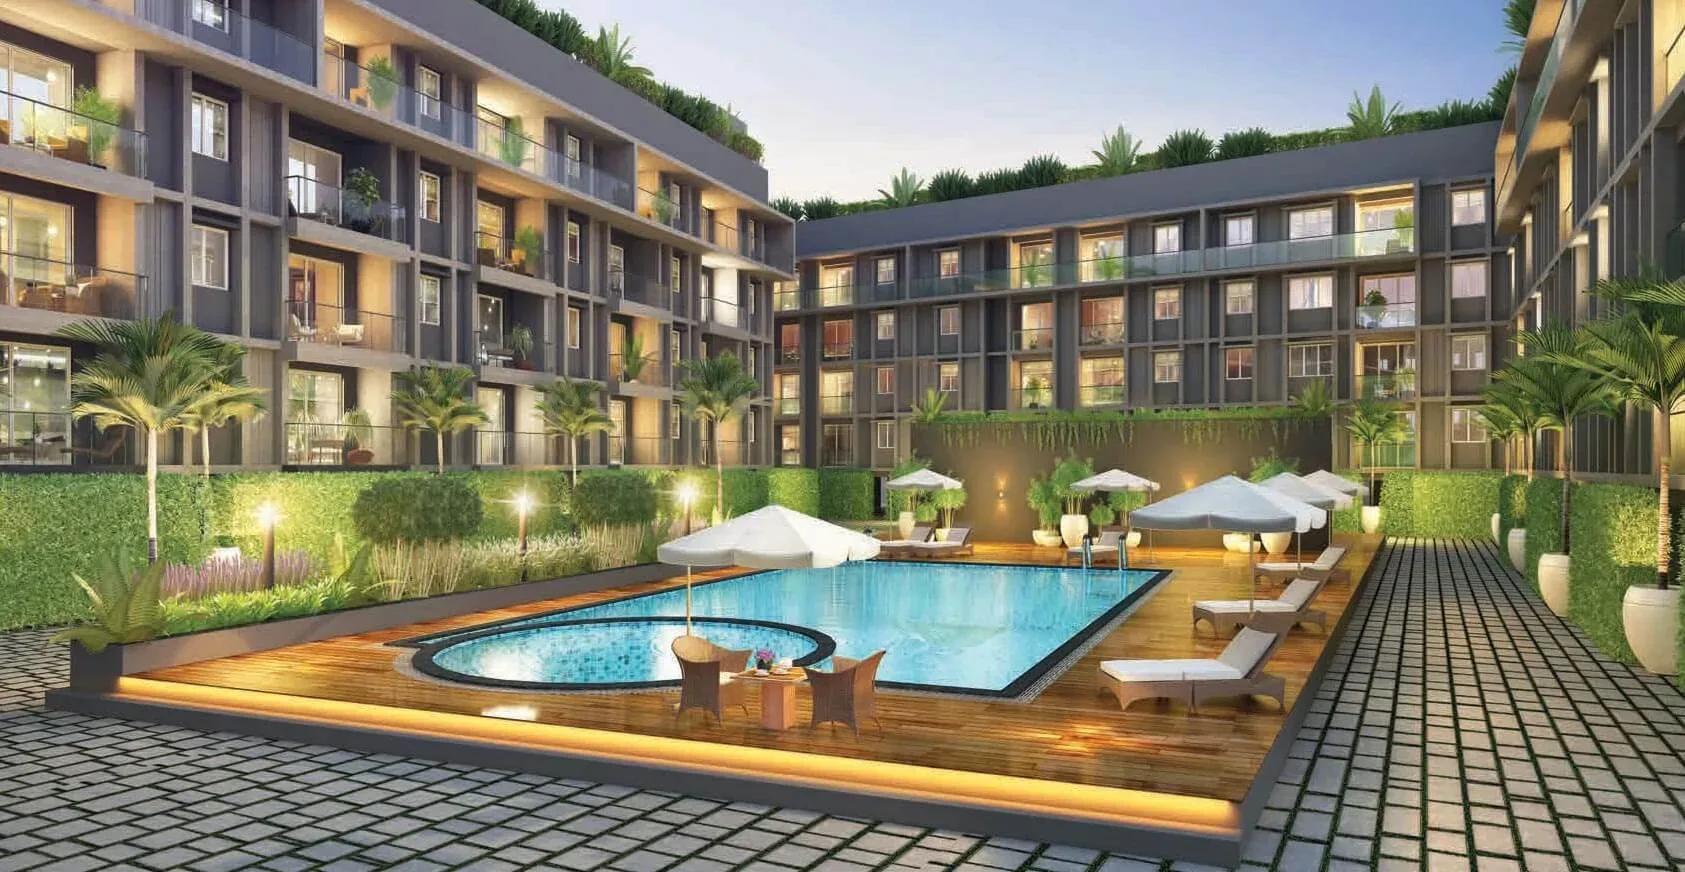
Completed 2, 2.5, 3 & 4 BHK homes and villaments by TVS Emerald on Mangadu Road, Porur — 374 homes on 9.45 acres, 968–2,424 sq ft, from ₹65 L.
 ONGOING
TRU Aquapolis
Whitefield, Bangalore
by TRU Dwellings
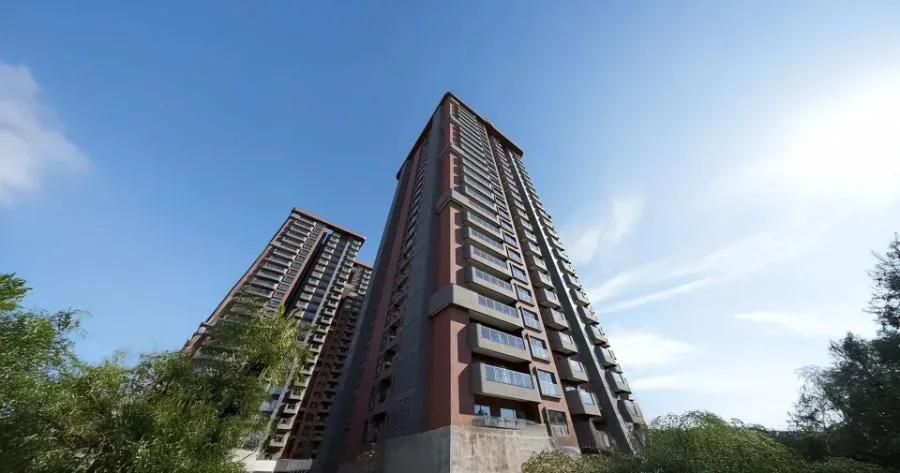
Under-construction 3 & 4 BHK apartments by TRU Dwellings on Varthur Main Road, Whitefield — 666 homes in 7 towers, 1,575–2,590 sq ft, from ₹1.85 Cr.
 NEW LAUNCH
Assetz Codename Summit
Bagalur, Bangalore
by Assetz Property
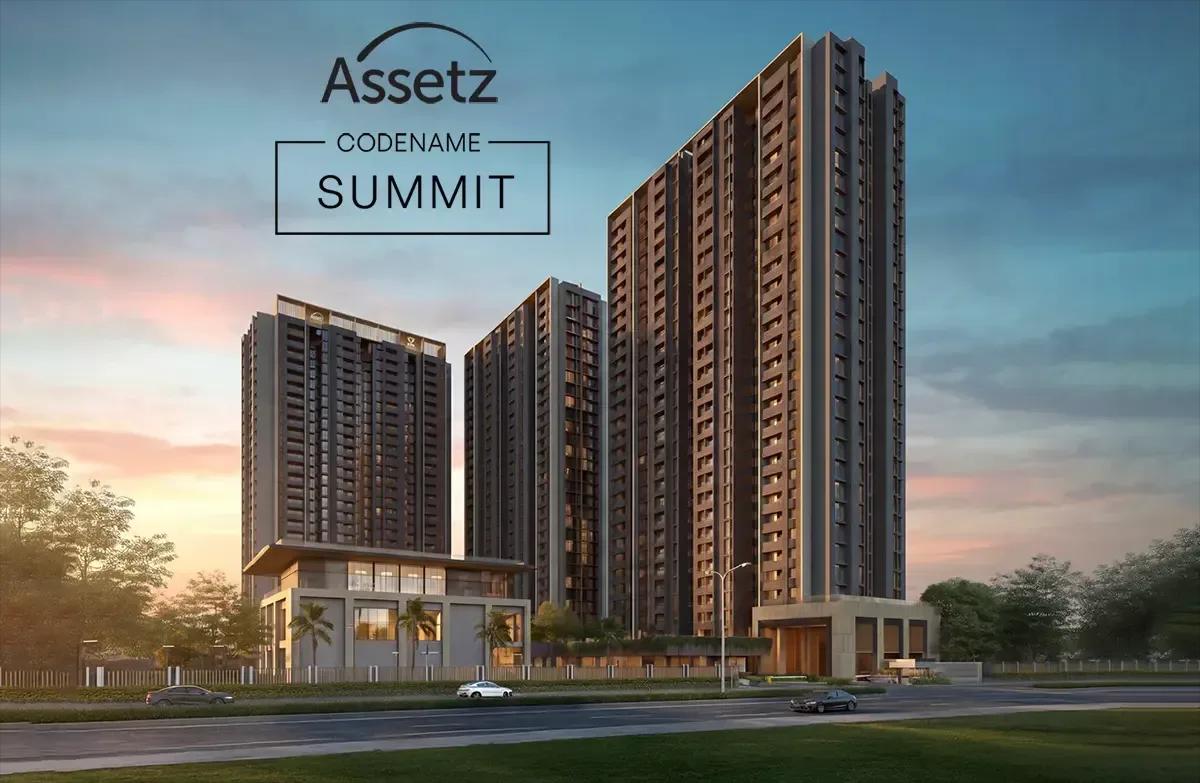
New-launch 3 BHK apartments by Assetz Property at Gummanahalli, Bagalur — 676 homes in 3 towers of 29 floors, 1,518–1,788 sq ft, from ₹1.50 Cr.
 ONGOING
Total Environment Down by the Water
Jakkur, Bangalore
by Total Environment
Under-construction 3 & 4 BHK apartments by Total Environment at Agrahara, Jakkur — 334 homes on 10 acres, 2,490–6,480 sq ft, from ₹5.62 Cr.