
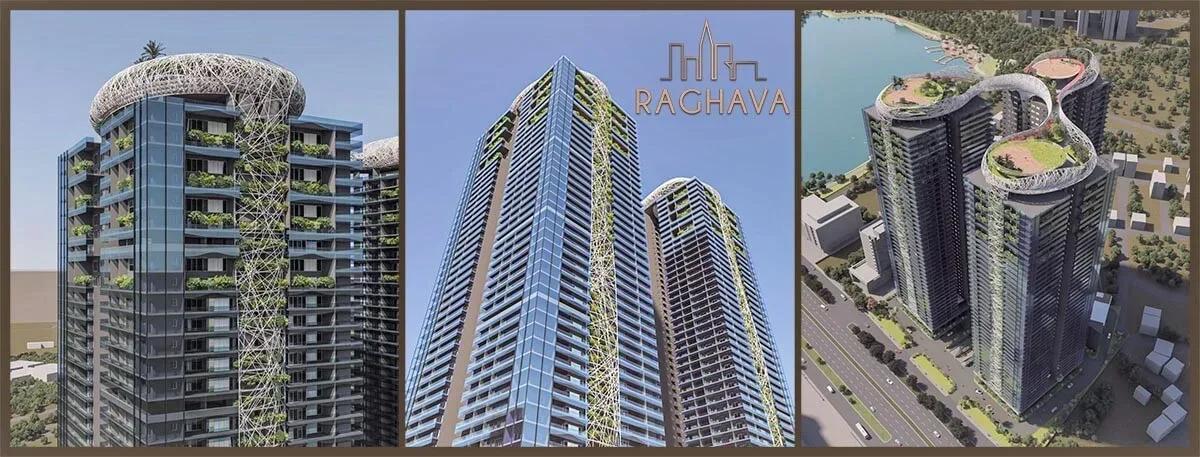
Raghava IRIS
Raghava IRIS is a high-rise luxury community on HS Darga Road, in the Prashant Hills and Timber Lake Colony pocket of Rai Durg, Gachibowli. Three 45-storey towers on 7 acres hold 520 apartments. Construction is ongoing, with possession from September 2028 onwards.
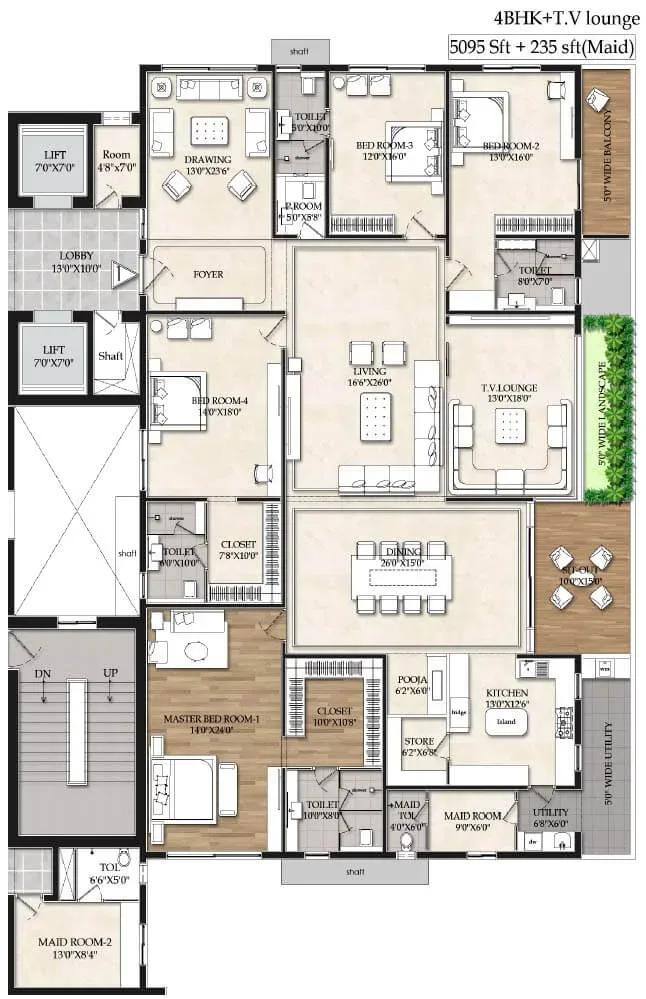
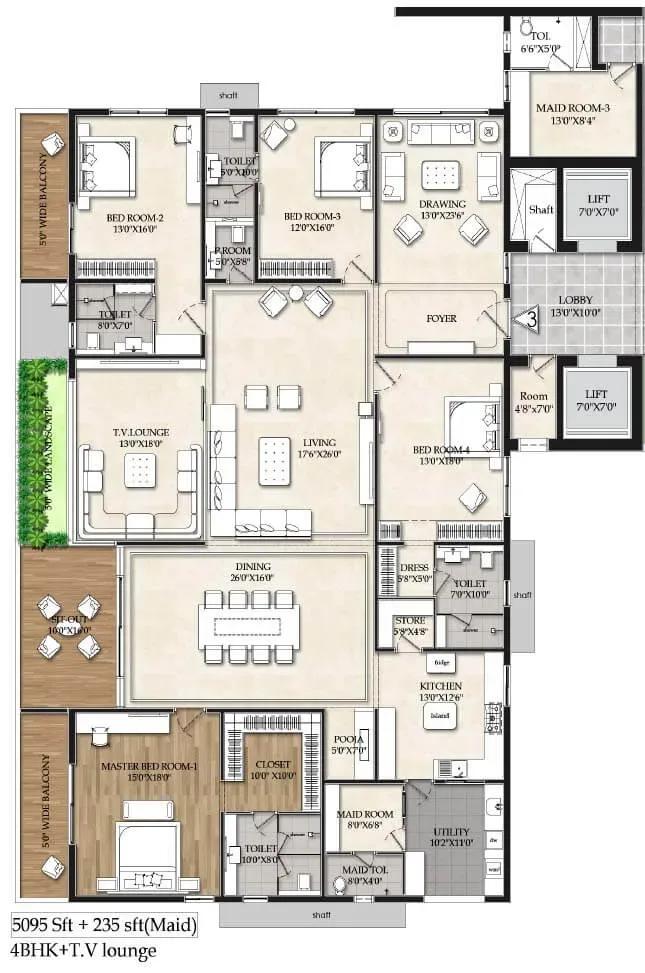
Every home is a 4 BHK with a TV lounge and a maid's room, offered in two sizes. The 5,430 sq ft plan opens near ₹7.13 Cr, about ₹13,150 per sq ft, and the 6,605 sq ft plan from roughly ₹8.67 Cr. These are formats aimed at buyers who want villa-scale space in the western IT corridor.
Leisure centres on a five-storey clubhouse and an infinity pool. SkyDeck spaces add a walking path, an activity area and a cafe with a BBQ deck high above the city.
Project Highlights
Raghava IRIS Exclusive Price
| Unit Type | Size (SBA) | Approx. All Inclusive Price |
|---|---|---|
| 4 BHK + TV Lounge + Maid Room | 5430 Sq.ft | ₹7.13 Cr onwards |
| 4 BHK + TV Lounge + Maid Room | 6605 Sq.ft | ₹8.67 Cr onwards |
Location
HS Darga Rd, Timber Lake Colony, Prashant Hills, Gachibowli, Rai Durg, Telangana 500032
Landmark: HS Darga Road
Raghava IRIS sits on HS Darga Road, between Timber Lake Colony and Prashant Hills in Rai Durg, pincode 500032. The address is part of Hyderabad's western IT corridor, a short drive from Gachibowli and the Financial District.
That proximity to technology campuses drives demand for large-format homes here. Check commute times to your own office, and visit at peak hours to see traffic on HS Darga Road.
About Hyderabad
Famously known as the "City of Pearls," Hyderabad has undergone one of the most spectacular urban and economic transformations in modern Indian history. Founded in 1591 by Muhammad Quli Qutb Shah, the city thrived for centuries as a center of culture, diamond trading, and architectural marvels like the Charminar and Golconda Fort. However, the turn of the 21st century sparked a monumental shift,…
Read more about Hyderabad →Floor Plans
Raghava IRIS apartments
Raghava IRIS apartments
Enquire to receive detailed floor plans on WhatsApp/email.
| Unit Type | Size (Sq.Ft) |
|---|---|
| 4 BHK + TV Lounge + Maid Room | 5430 Sq.ft |
| 4 BHK + TV Lounge + Maid Room | 6605 Sq.ft |
Two 4 BHK plans are available, each with a TV lounge and a maid's room beyond the four bedrooms. The smaller plan measures 5,430 sq ft from about ₹7.13 Cr.
The larger plan runs to 6,605 sq ft, roughly 1,175 sq ft more, and starts near ₹8.67 Cr. On 45-floor towers, higher floors usually carry a premium for views and quiet. Compare the per sq ft rate across both sizes before choosing.
Master Plan
Master Plan
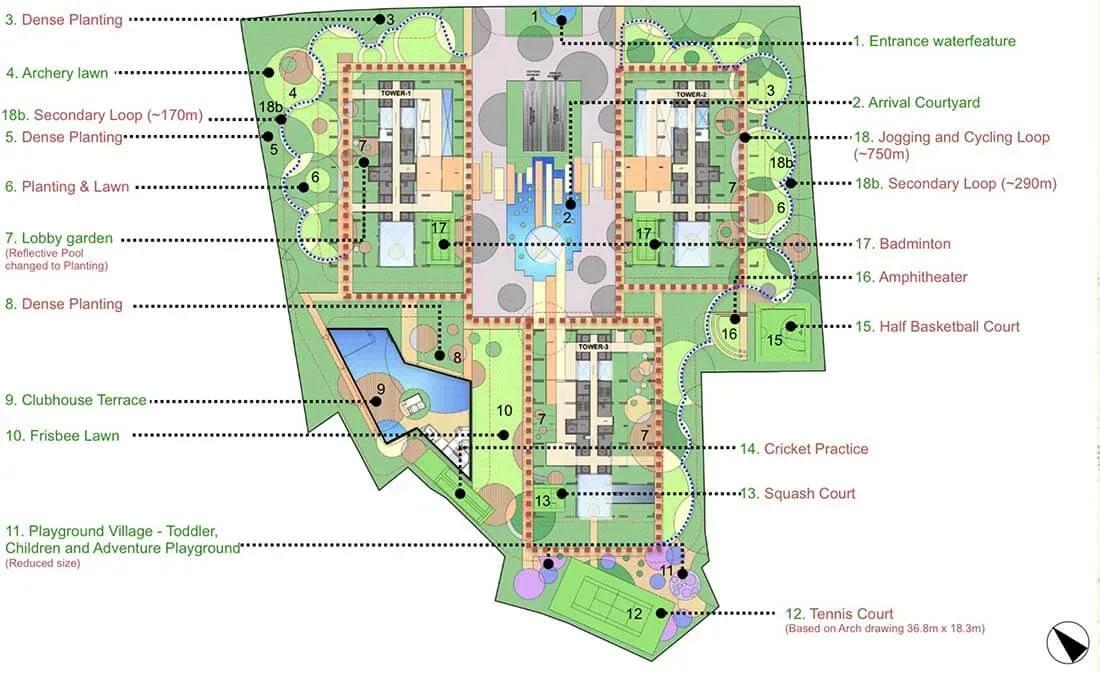
The 7-acre plan places three 45-floor towers with 520 homes alongside dedicated amenity zones. The five-storey clubhouse, infinity pool and retail spaces sit apart from the residential blocks. Ask whether towers will be handed over in phases.
Gallery
Specifications
Structure
- •RCC framework designed for earthquake-resistant Zone III.
Flooring
- •Agglomerated marble in the living, dining and bedrooms.
- •Anti-skid vitrified or ceramic tiles on all balconies and utility.
- •Anti-skid ceramic tiles in all bathrooms.
Doors & Windows
- •Main door: teak wood or designer frame with an aesthetically designed flush shutter.
- •Internal and toilet doors: solid wood frames with flush shutters, standard fittings and locks.
- •Anodised aluminium sliding windows.
Plumbing & Sanitary
- •Sanitary ware and CP fittings by Kohler, Jaquar or equivalent.
- •Vanity-type washbasins and countertops in the toilets.
- •Rainwater-harvesting drain pipes.
Security
- •High-speed Schindler or equivalent lifts serving each home.
- •Round-the-clock security with intercom.
- •CCTV cameras at all vantage points.
Electrical
- •Three-phase grid power for each home.
- •Designer modular electrical switches.
- •Concealed copper wiring throughout.
- •100% DG backup for common-area lighting, pumps and lifts.
Amenities
A five-storey clubhouse is the hub, joined by an infinity swimming pool, a gymnasium, an indoor games room and multiple sports courts. Premium landscaped areas run through the grounds.
On the SkyDeck, residents get a walking path, an activity area and a cafe with a BBQ deck. A kids' play area, a party area and on-site retail cover family and everyday needs.
Approvals
Raghava IRIS has no RERA number listed, so registration shows as awaited. Verify it on the Telangana RERA portal before making any payment. Also confirm building-plan approval for a 45-floor tower.
Frequently Asked Questions
What is the starting price at Raghava IRIS?
What configurations and sizes does Raghava IRIS offer?
Where is Raghava IRIS located?
Is Raghava IRIS ready to move in?
Who is the developer of Raghava IRIS?
About the Builder
Raghava is a Hyderabad developer building high-rise apartment communities in the city's western growth corridor. Its projects target professionals working in the Gachibowli and Financial District office belt. Wave by Raghava is its ongoing project in the Gachibowli and Kollur area. The 8.2-acre site will hold four towers of up to 36 floors, with 1,288 homes in all. The location gives residents…
Let the Experts help you find the Best Property
Get instant project details
Home Loan EMI Calculator
Similar Projects
 ONGOING
Prestige Marathahalli-Whitefield
Whitefield, Bangalore
by Prestige Group
Under-construction 3, 3.5 & 4 BHK apartments by Prestige Group at Ramagondanahalli, Whitefield — 306 homes in 2 towers on 6.58 acres, 1,773–2,616 sq ft, from ₹2.65 Cr.
 ONGOING
Prestige Apartments
Bannerghatta Road, Bangalore
by Prestige Group
Under-construction 1, 2, 3 & 4 BHK apartments by Prestige Group in DLF Newtown, Akshayanagar, off Bannerghatta Road — 14 towers on 35 acres, 690–2,700 sq ft, from ₹85 L.
 NEW LAUNCH
Upcoming Godrej Hoskote
Hoskote, Bangalore
by Godrej Properties
Newly launched 2 & 3 BHK apartments by Godrej Properties at Sarakariguttahalli, Hoskote, Bangalore — 1,130 homes in 5 towers of 28 floors, 1,050–1,750 sq ft, from ₹1.17 Cr.
 UPCOMING
Upcoming Luxury Apartments
Whitefield, Bangalore
Upcoming 3.5, 4 & 5 BHK luxury apartments in Whitefield, East Bangalore — 8 acres, six high-rise towers, 2,500–3,800 sq ft, from ₹4 Cr. Developer not yet disclosed.
 ONGOING
Upcoming Divyasree Apartments
Yelahanka, Bangalore
by Divyasree Developers
Under-construction 3 & 3.5 BHK apartments and duplexes by Divyasree Developers in Yelahanka New Town. 270 homes in 3 towers on 5.5 acres, 1,968–3,000 sq ft, from ₹2.25 Cr.
 PRE LAUNCH
Upcoming Lodha Sadahalli Apartments
Sadahalli, Bangalore
by Lodha Group
Pre-launch 3, 3.5 & 4 BHK apartments by Lodha Group at Sadahalli, off Airport Road, Bangalore. About 500 homes on 70 acres, 2,300–3,500 sq ft, from ₹3.1 Cr.