
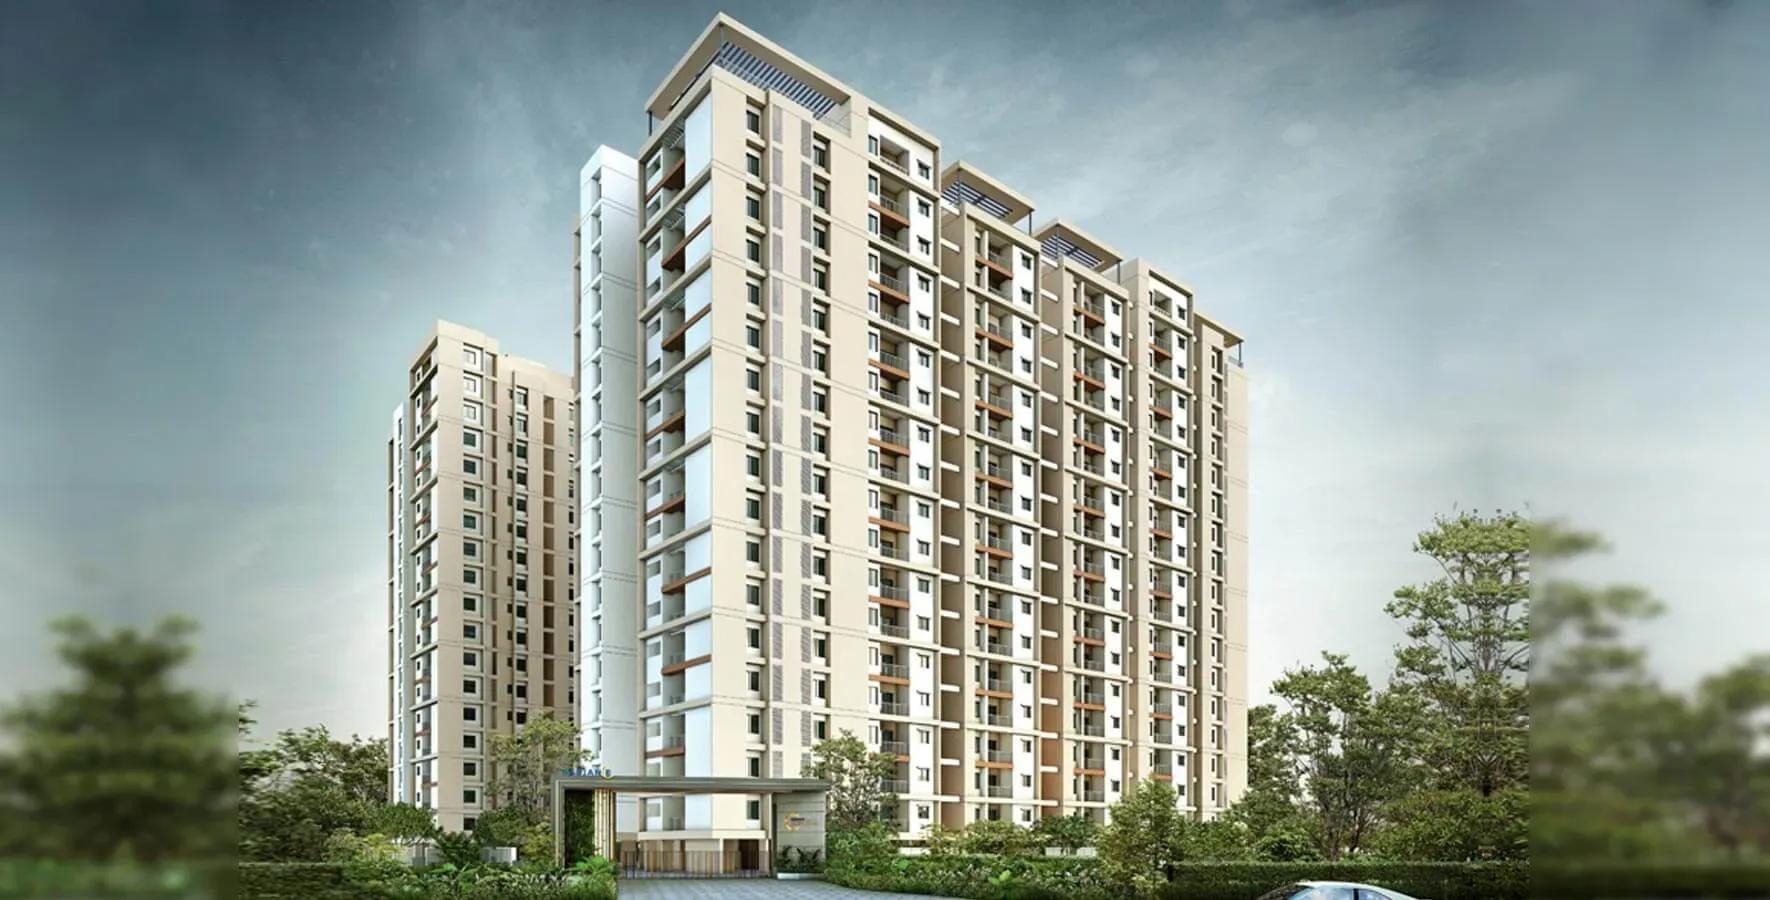
Radiance Suprema
Radiance Suprema is a completed high-rise community by Radiance Realty on Grand Northern Trunk Road in Madhavaram, north Chennai. Three towers of 18 floors each stand on a 4.2-acre site and hold 523 apartments. Handover began in May 2022, so this is now an established, occupied address.
The mix covered a 1,016 sq ft 2 BHK, a 1,200 sq ft 2.5 BHK with an extra study-sized room, and a 1,459 sq ft 3 BHK. Launch pricing started at ₹74.71 lakh, around ₹7,350 per sq ft on the smallest home. Every configuration is sold out with the developer, so today's buyers will be dealing with resale owners.
Residents share a clubhouse, pool, gym, games room and library, with a yoga deck, jogging track and outdoor courts outdoors. Landscaped gardens, party areas, a kids' play area and retail spaces complete the campus. Since the towers are finished, you can inspect the actual flat and common areas before making an offer.
Project Highlights
Radiance Suprema Exclusive Price
| Unit Type | Size (SBA) | Approx. All Inclusive Price |
|---|---|---|
| 2 BHK | 1016 Sq.ft | Sold Out |
| 2.5 BHK | 1200 Sq.ft | Sold Out |
| 3 BHK | 1459 Sq.ft | Sold Out |
Location
131, Grand Northern Trunk Rd, Madhavaram, Chennai, Tamil Nadu 600060
Landmark: Grand Northern Trunk (GNT) Road
Radiance Suprema is at 131, Grand Northern Trunk Road in Madhavaram, pincode 600060. Madhavaram is a settled residential suburb in north Chennai, and GNT Road is one of the main arterial routes through it. The listing does not give distances to specific landmarks.
Visit the site to judge the approach road and local services for yourself. Because the project has been occupied since May 2022, you can also ask residents about daily life here.
About Chennai
Chennai, the capital of the state of Chennai, is one of India's most established metropolitan cities and a major hub for real estate investment. Known for its strong economic foundation, excellent infrastructure, and thriving IT, automobile, healthcare, and manufacturing sectors, Chennai continues to attract homebuyers, investors, and businesses from across the country. Historically, Chennai…
Read more about Chennai →Floor Plans
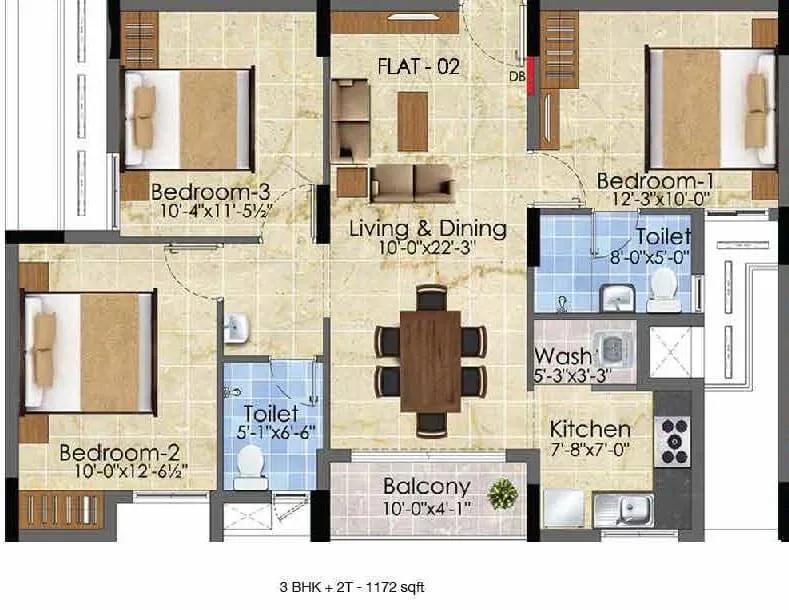
Radiance Suprema apartments floor plan
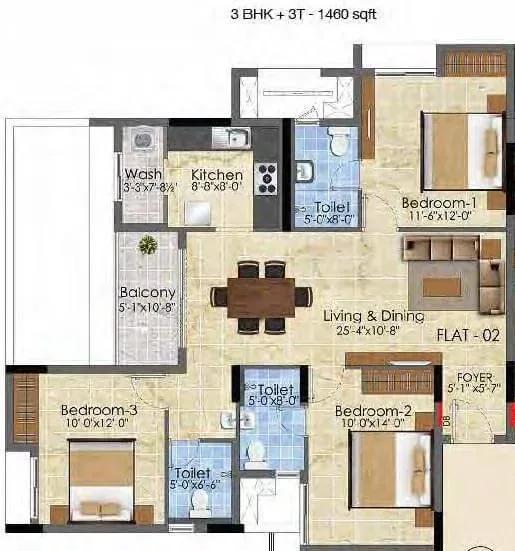
Radiance Suprema apartments floor plan
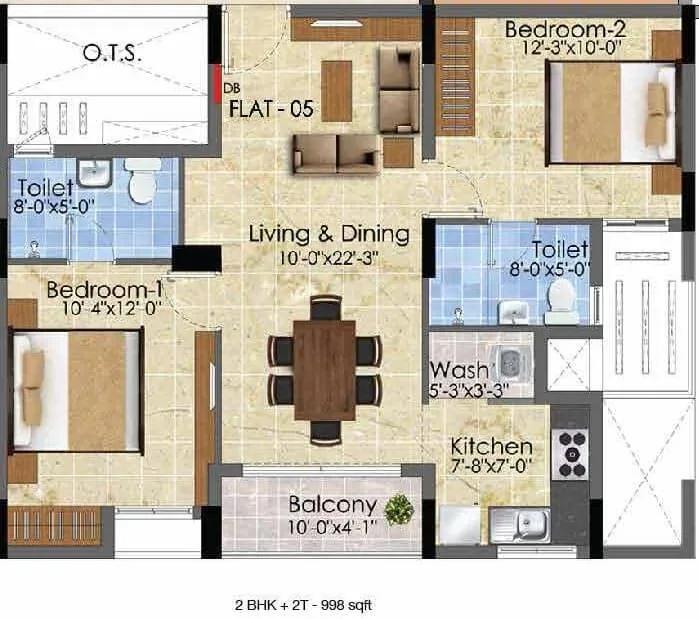
Radiance Suprema apartments floor plan
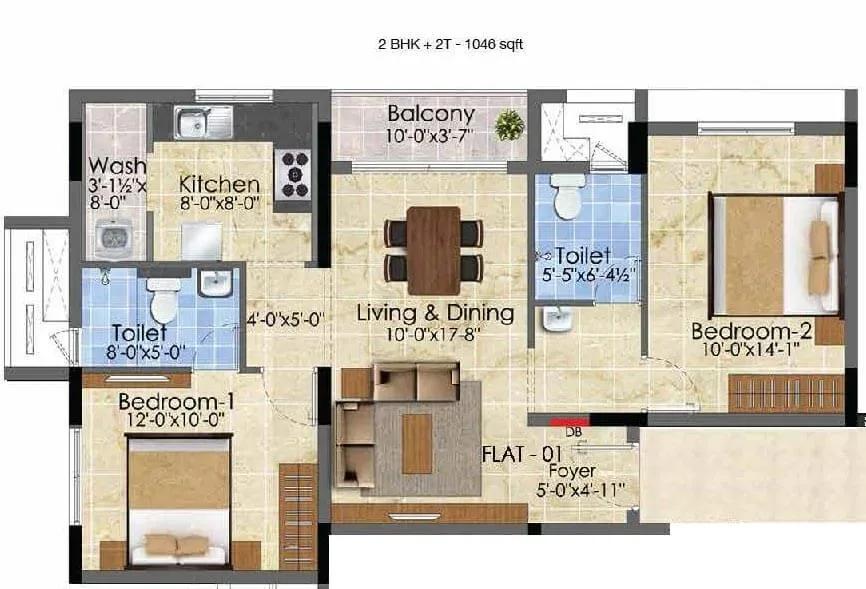
Radiance Suprema apartments floor plan
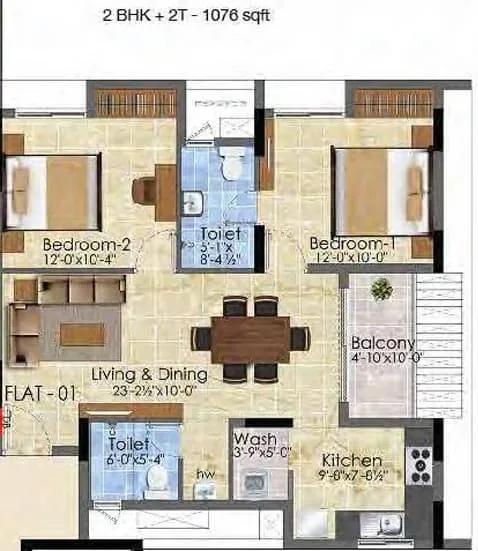
Radiance Suprema apartments floor plan
Enquire to receive detailed floor plans on WhatsApp/email.
| Unit Type | Size (Sq.Ft) |
|---|---|
| 2 BHK | 1016 Sq.ft |
| 2.5 BHK | 1200 Sq.ft |
| 3 BHK | 1459 Sq.ft |
Three configurations were offered: a 1,016 sq ft 2 BHK, a 1,200 sq ft 2.5 BHK and a 1,459 sq ft 3 BHK. The 2.5 BHK adds a small extra room that works well as a study or home office. Plan drawings on file include 2 BHK and 3 BHK variants with two or three bathrooms.
In 18-floor towers, higher levels usually carry a premium for views and airflow. Always confirm the tower, floor and exact area of a resale unit before comparing asking prices.
Master Plan
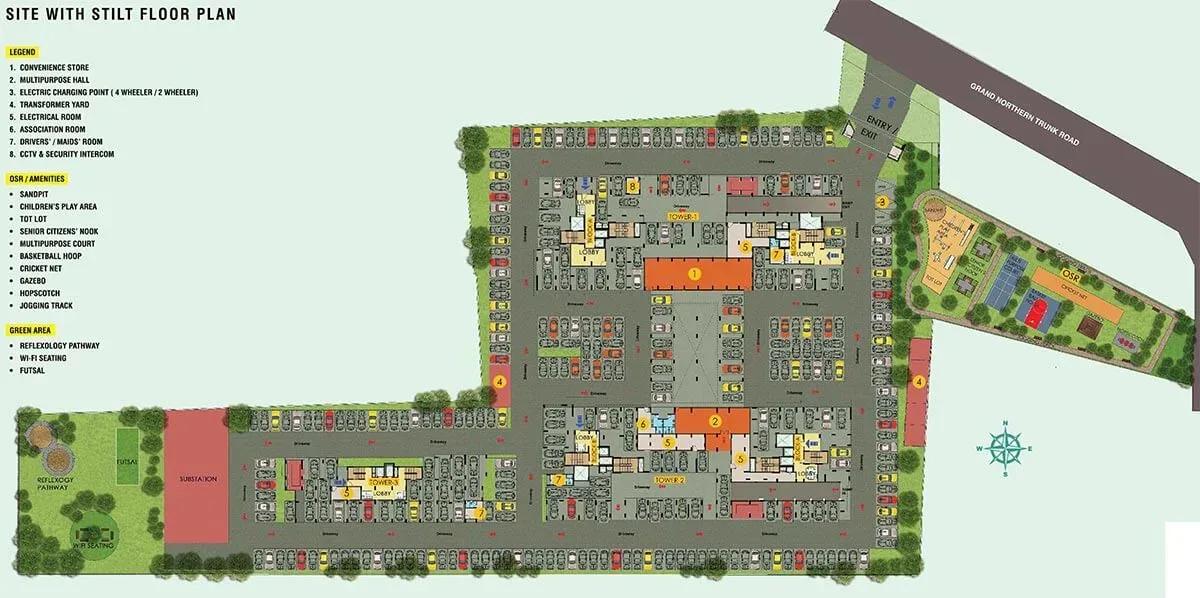
Master Plan
The 4.2-acre site holds three 18-storey towers with 523 homes in total, roughly 174 per tower. Spreading the towers across the plot leaves ground-level room for amenities and landscaping. The master plan shows how the towers and shared spaces are arranged.
All three towers share the same facilities, so tower choice does not limit access. It can still affect views, sunlight and distance from the road.
Gallery
Specifications
Structure
- •RCC framed structure with AAC blocks for external and internal walls.
- •Earthquake-resistant design conforming to Seismic Zone III.
- •Anti-termite treatment wherever applicable during construction.
Flooring
- •2' x 2' vitrified tiles in living, dining and bedrooms.
- •Anti-skid ceramic tiles in toilets, balconies and utility areas.
- •Weatherproof tiles on the terrace.
- •Granite on the staircase.
- •Vitrified tiles in corridors and typical floor lobbies.
Doors & Windows
- •Main door: 7 ft high, seasoned and chemically treated wood frame, 35 mm teak-veneered flush shutter on both sides, stained and PU lacquer polished, with Godrej / Yale or equivalent hardware.
- •Bedroom doors: 7 ft high, seasoned treated wood frame, 32 mm skin-moulded panelled shutter, Godrej / Yale or equivalent hardware.
- •UPVC windows with sliding shutters throughout.
Plumbing & Sanitary
- •Ceramic sanitaryware by Roca / Hindware / Kohler or equivalent.
- •CP fittings by Roca / Kohler or equivalent.
- •Rainwater-harvesting drain pipes included.
Security
- •Passenger elevators of sufficient capacity in every block.
- •Round-the-clock security with intercom.
- •CCTV cameras at all vantage points.
Electrical
- •Three-phase power supply with concealed wiring.
- •Schneider / MK / Anchor Roma or equivalent switches.
- •Kundan / Finolex / Polycab or equivalent cables and wiring.
- •Power backup of 500W for 2 BHK and 800W for 3 BHK homes, plus essential common-area points.
Amenities
The clubhouse, swimming pool and gymnasium lead the list, with a games room and library for indoor time. A yoga deck, jogging track and outdoor courts cover fitness. Landscaped gardens and party areas give residents space to gather.
Families get a kids' play area, and retail spaces inside the campus help with everyday shopping. On a visit, check how well these facilities have been maintained since 2022.
Approvals
No RERA number is shown for Radiance Suprema. Verify the registration on the Tamil Nadu RERA portal before paying anything. For a resale flat, also check the occupancy certificate, approved building plan, khata and latest property tax receipt.
Frequently Asked Questions
What is the starting price at Radiance Suprema?
What configurations and sizes does Radiance Suprema offer?
Where is Radiance Suprema located?
Is Radiance Suprema ready to move in?
Who is the developer of Radiance Suprema?
About the Builder
Radiance Realty Developers India is a Chennai-headquartered developer led by managing director Varun Manian. It works mainly in Chennai, Coimbatore, Bengaluru and Madurai. The company reports more than 44 completed projects and over 7 million sq ft delivered. It draws on the Manian family's wider infrastructure business.
Let the Experts help you find the Best Property
Get instant project details
Home Loan EMI Calculator
Similar Projects
 ONGOING
Prestige Marathahalli-Whitefield
Whitefield, Bangalore
by Prestige Group
Under-construction 3, 3.5 & 4 BHK apartments by Prestige Group at Ramagondanahalli, Whitefield — 306 homes in 2 towers on 6.58 acres, 1,773–2,616 sq ft, from ₹2.65 Cr.
 ONGOING
Prestige Apartments
Bannerghatta Road, Bangalore
by Prestige Group
Under-construction 1, 2, 3 & 4 BHK apartments by Prestige Group in DLF Newtown, Akshayanagar, off Bannerghatta Road — 14 towers on 35 acres, 690–2,700 sq ft, from ₹85 L.
 NEW LAUNCH
Upcoming Godrej Hoskote
Hoskote, Bangalore
by Godrej Properties
Newly launched 2 & 3 BHK apartments by Godrej Properties at Sarakariguttahalli, Hoskote, Bangalore — 1,130 homes in 5 towers of 28 floors, 1,050–1,750 sq ft, from ₹1.17 Cr.
 UPCOMING
Upcoming Luxury Apartments
Whitefield, Bangalore
Upcoming 3.5, 4 & 5 BHK luxury apartments in Whitefield, East Bangalore — 8 acres, six high-rise towers, 2,500–3,800 sq ft, from ₹4 Cr. Developer not yet disclosed.
 ONGOING
Upcoming Divyasree Apartments
Yelahanka, Bangalore
by Divyasree Developers
Under-construction 3 & 3.5 BHK apartments and duplexes by Divyasree Developers in Yelahanka New Town. 270 homes in 3 towers on 5.5 acres, 1,968–3,000 sq ft, from ₹2.25 Cr.
 PRE LAUNCH
Upcoming Lodha Sadahalli Apartments
Sadahalli, Bangalore
by Lodha Group
Pre-launch 3, 3.5 & 4 BHK apartments by Lodha Group at Sadahalli, off Airport Road, Bangalore. About 500 homes on 70 acres, 2,300–3,500 sq ft, from ₹3.1 Cr.