
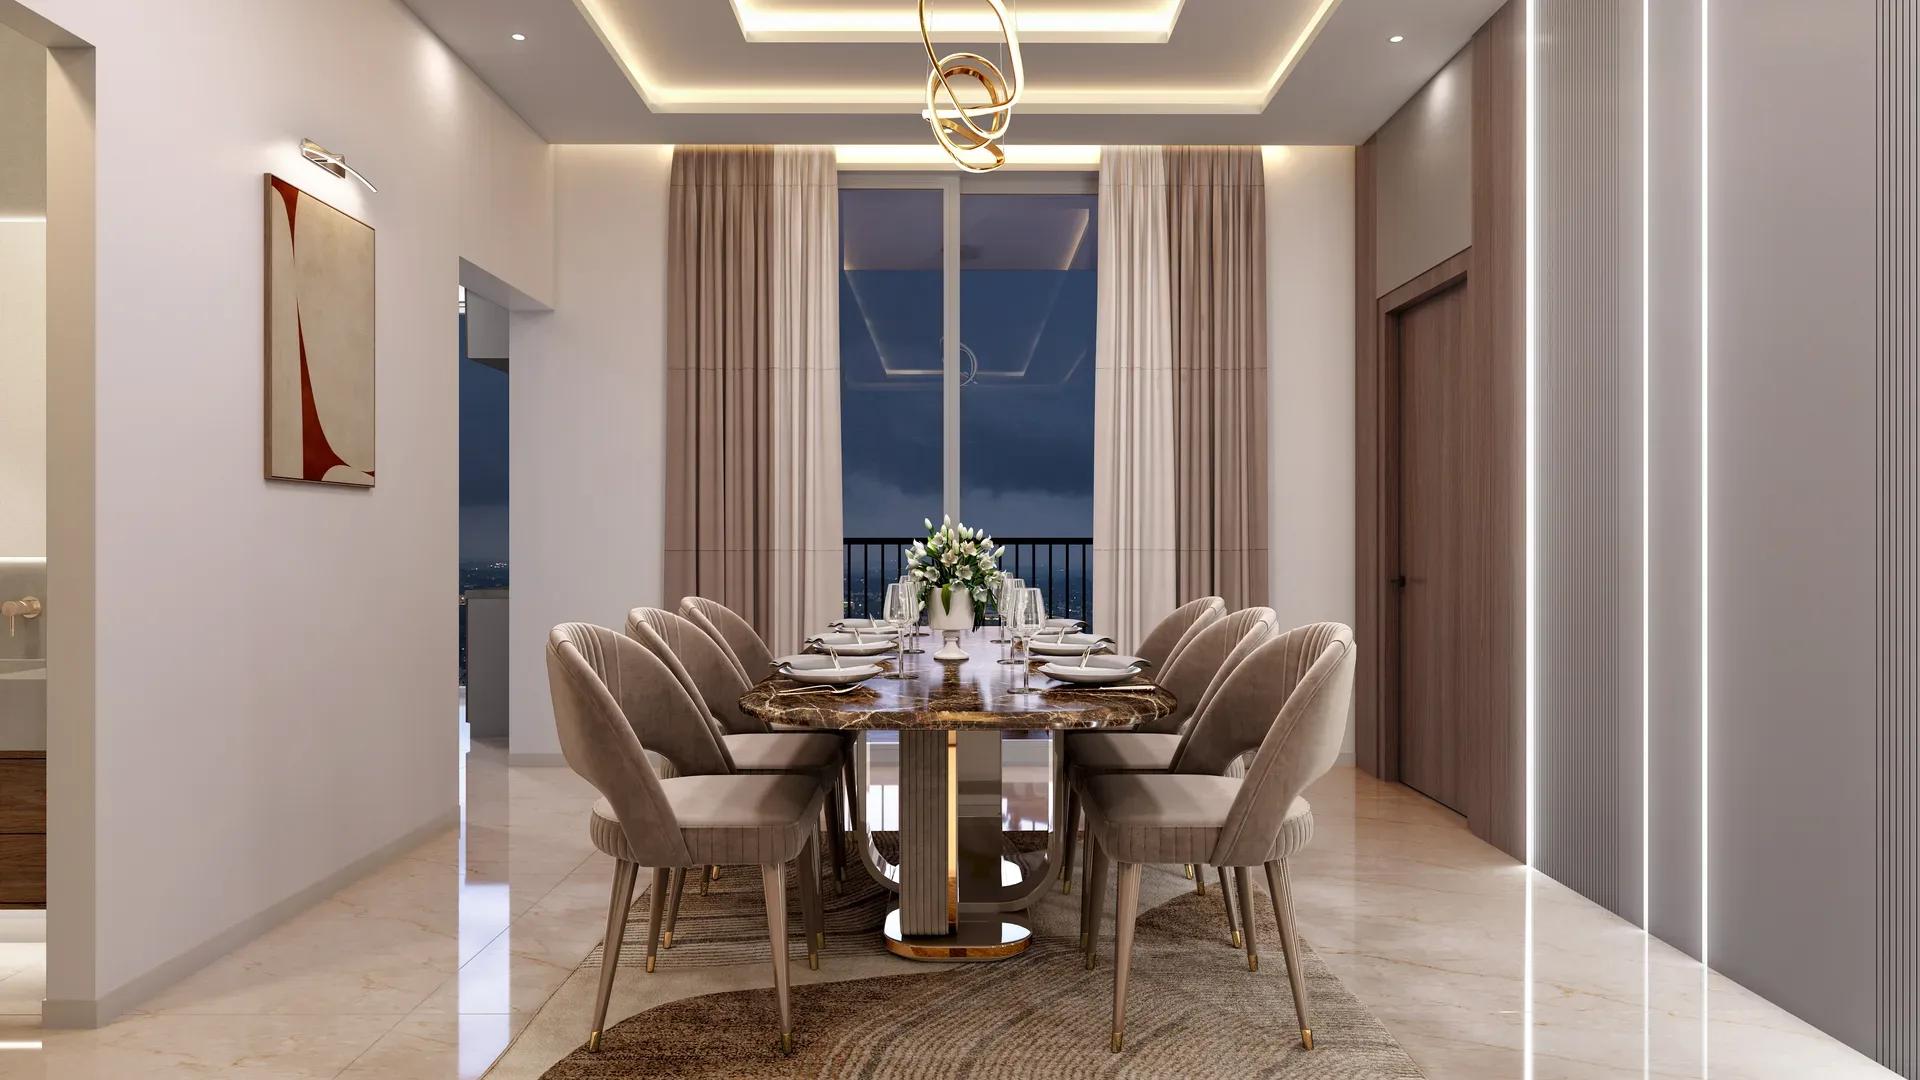
Radiance Solitaire
Radiance Solitaire is a four-block apartment community by Radiance Realty in Madhavaram, an established residential district in north Chennai. It holds 660 homes on 5.37 acres and is under construction. Possession is scheduled from June 2028, under RERA registration TN/29/Building/0028/2025 dated 27 January 2025.
Blocks A and B rise to two basements, a stilt level and 17 floors, while Block C has a stilt plus 14 floors. Block D is given over entirely to the clubhouse. This separation keeps the recreation zone away from the residential towers.
The mix runs from a compact 2 BHK of 658 to 699 sq ft, priced ₹64 L to ₹72 L, up to a 2,127 sq ft 4 BHK at ₹1.95 Cr. In between sit a 2 BHK with two baths and two 3 BHK variants, all quoted at about ₹8,399 per sq ft. Two penthouse formats of 3 BHK and 4 BHK are listed by size, with prices yet to be released.
The clubhouse block carries a rooftop pool, a kids' pool, a gym, a squash court and a co-working space. Daily needs are met on its ground floor with a grocery store, an ATM, a cafe and a laundry point. Outdoors, residents get a walking track, a cricket net, an open-air theatre and a pavilion for senior citizens.
Project Highlights
Radiance Solitaire Exclusive Price
| Unit Type | Size (SBA) | Approx. All Inclusive Price |
|---|---|---|
| Compact 2 BHK + 1T | 658 Sq.ft | ₹64 L – ₹72 L (658–699 sq ft) |
| 2 BHK + 2T | 1055 Sq.ft | ₹98 L – ₹1.06 Cr (1,055–1,146 sq ft) |
| 3 BHK + 2T | 1412 Sq.ft | ₹1.29 Cr – ₹1.37 Cr (1,412–1,504 sq ft) |
| 3 BHK + 3T | 1615 Sq.ft | ₹1.49 Cr – ₹1.60 Cr (1,615–1,736 sq ft) |
| 4 BHK + 4T | 2127 Sq.ft | ₹1.95 Cr |
| Penthouse (3 BHK + 3T) | 2499 Sq.ft | Pricing not released (2,499–2,503 sq ft) |
| Penthouse (4 BHK + 4T) | 2910 Sq.ft | Pricing not released (2,910–2,938 sq ft) |
Location
Madhavaram, Chennai, Tamil Nadu
Radiance Solitaire is located in Madhavaram, a well-settled residential pocket in north Chennai. The area already has a solid base of apartment projects, which points to steady housing demand. A full street address has not been published beyond the locality.
Confirm the exact plot and nearby road names with the developer on a site visit. Time your drive to work during peak hours. Ask about landmark distances that matter to your family, such as schools and hospitals.
About Chennai
Chennai, the capital of the state of Chennai, is one of India's most established metropolitan cities and a major hub for real estate investment. Known for its strong economic foundation, excellent infrastructure, and thriving IT, automobile, healthcare, and manufacturing sectors, Chennai continues to attract homebuyers, investors, and businesses from across the country. Historically, Chennai…
Read more about Chennai →Floor Plans
| Unit Type | Size (Sq.Ft) |
|---|---|
| Compact 2 BHK + 1T | 658 Sq.ft |
| 2 BHK + 2T | 1055 Sq.ft |
| 3 BHK + 2T | 1412 Sq.ft |
| 3 BHK + 3T | 1615 Sq.ft |
| 4 BHK + 4T | 2127 Sq.ft |
| Penthouse (3 BHK + 3T) | 2499 Sq.ft |
| Penthouse (4 BHK + 4T) | 2910 Sq.ft |
The entry home is a compact 2 BHK with one bathroom, sized 658 to 699 sq ft. A larger 2 BHK with two bathrooms spans 1,055 to 1,146 sq ft. Two 3 BHK variants follow, at 1,412 to 1,504 sq ft with two baths and 1,615 to 1,736 sq ft with three.
The single 4 BHK plan with four bathrooms measures 2,127 sq ft. Above the regular stack sit a 3 BHK penthouse of 2,499 to 2,503 sq ft and a 4 BHK penthouse of 2,910 to 2,938 sq ft. Penthouse prices are yet to be released, so treat those sizes as provisional.
Master Plan
The 5.37-acre site holds four blocks named A to D. Blocks A and B each rise to two basements, a stilt level and 17 floors, while Block C is a stilt plus 14 floors. Together they carry 660 apartments.
Block D is a dedicated clubhouse of two basements, a stilt level and three floors. Keeping recreation in its own building frees the residential towers for homes alone. Ask which block your unit falls in, since Block C offers a lower-rise view profile.
Amenities
The clubhouse ground floor handles daily errands with a grocery store, an ATM, a cafe and a laundry point. The first floor holds a kindergarten, a multipurpose hall, an AV room, a co-working space and an association room. The second floor is for fitness and games, with a gym, an aerobics space and a squash court.
Indoor games include a pool table, carrom, chess, table tennis and air hockey. The terrace carries a swimming pool, a kids' pool and a pergola-shaded pool lounge. On the grounds are a walking track, a cricket net, an open-air theatre, a trampoline and a seating pavilion for seniors.
Approvals
Radiance Solitaire is registered with Tamil Nadu RERA under TN/29/Building/0028/2025, dated 27 January 2025. Verify it on the TN RERA portal at rera.tn.gov.in before booking. Check that the registered unit count and block details match what you are sold.
An occupancy certificate will follow once the towers are complete. Until then, review the approved building plan and the layout approval. Link each instalment to visible progress against the June 2028 possession date.
Frequently Asked Questions
What is the starting price at Radiance Solitaire?
What configurations and sizes does Radiance Solitaire offer?
Where is Radiance Solitaire located?
Is Radiance Solitaire ready to move in?
Who is the developer of Radiance Solitaire?
About the Builder
Radiance Realty Developers India is a Chennai-headquartered developer led by managing director Varun Manian. It works mainly in Chennai, Coimbatore, Bengaluru and Madurai. The company reports more than 44 completed projects and over 7 million sq ft delivered. It draws on the Manian family's wider infrastructure business.
Let the Experts help you find the Best Property
Get instant project details
Home Loan EMI Calculator
Similar Projects
 ONGOING
Prestige Marathahalli-Whitefield
Whitefield, Bangalore
by Prestige Group
Under-construction 3, 3.5 & 4 BHK apartments by Prestige Group at Ramagondanahalli, Whitefield — 306 homes in 2 towers on 6.58 acres, 1,773–2,616 sq ft, from ₹2.65 Cr.
 ONGOING
Prestige Apartments
Bannerghatta Road, Bangalore
by Prestige Group
Under-construction 1, 2, 3 & 4 BHK apartments by Prestige Group in DLF Newtown, Akshayanagar, off Bannerghatta Road — 14 towers on 35 acres, 690–2,700 sq ft, from ₹85 L.
 NEW LAUNCH
Upcoming Godrej Hoskote
Hoskote, Bangalore
by Godrej Properties
Newly launched 2 & 3 BHK apartments by Godrej Properties at Sarakariguttahalli, Hoskote, Bangalore — 1,130 homes in 5 towers of 28 floors, 1,050–1,750 sq ft, from ₹1.17 Cr.
 UPCOMING
Upcoming Luxury Apartments
Whitefield, Bangalore
Upcoming 3.5, 4 & 5 BHK luxury apartments in Whitefield, East Bangalore — 8 acres, six high-rise towers, 2,500–3,800 sq ft, from ₹4 Cr. Developer not yet disclosed.
 ONGOING
Upcoming Divyasree Apartments
Yelahanka, Bangalore
by Divyasree Developers
Under-construction 3 & 3.5 BHK apartments and duplexes by Divyasree Developers in Yelahanka New Town. 270 homes in 3 towers on 5.5 acres, 1,968–3,000 sq ft, from ₹2.25 Cr.
 PRE LAUNCH
Upcoming Lodha Sadahalli Apartments
Sadahalli, Bangalore
by Lodha Group
Pre-launch 3, 3.5 & 4 BHK apartments by Lodha Group at Sadahalli, off Airport Road, Bangalore. About 500 homes on 70 acres, 2,300–3,500 sq ft, from ₹3.1 Cr.