
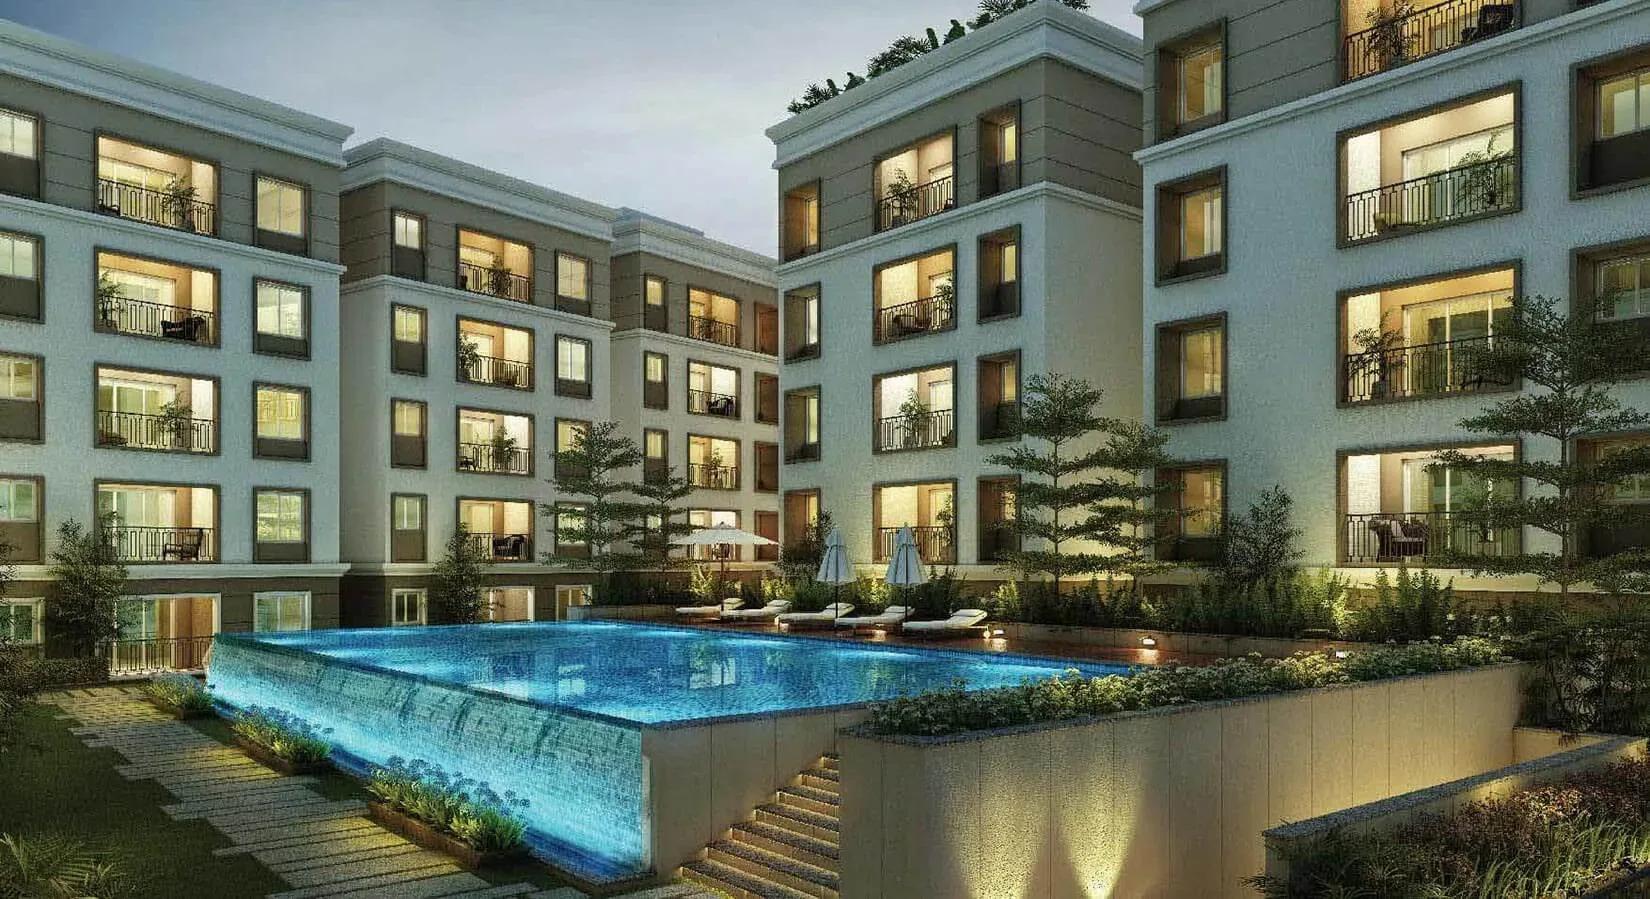
Radiance Sapphire
Radiance Sapphire is a recently completed apartment project by Radiance Realty on 2nd Cross Street, Sholinganallur, in Chennai's OMR IT belt. Two five-storey blocks hold 105 homes on a 1.7-acre plot. Possession has been offered since August 2024.
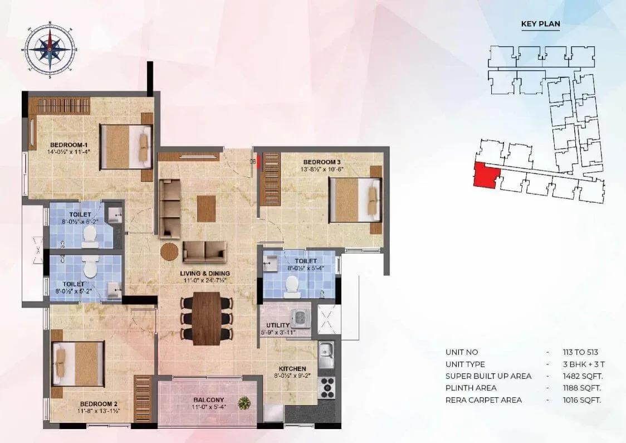
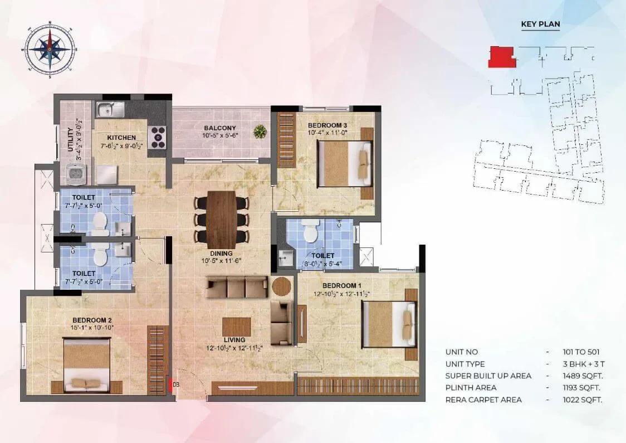
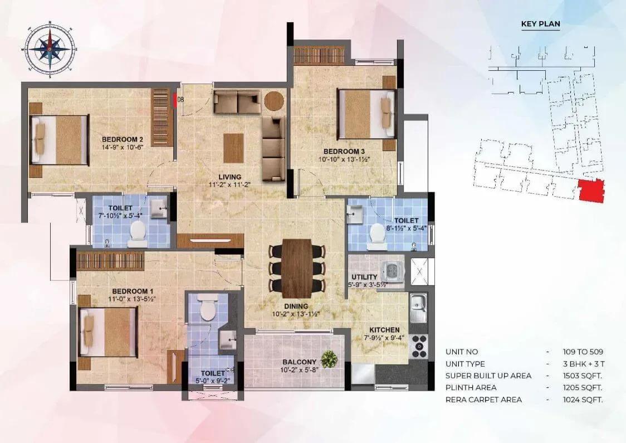
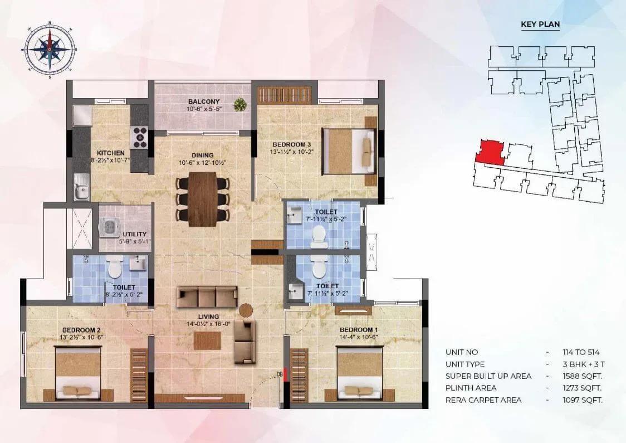
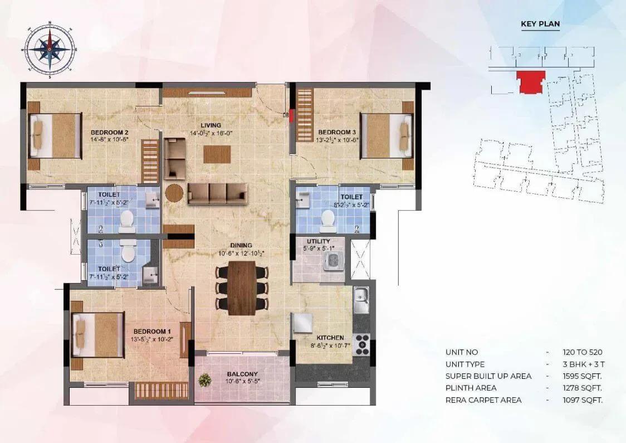
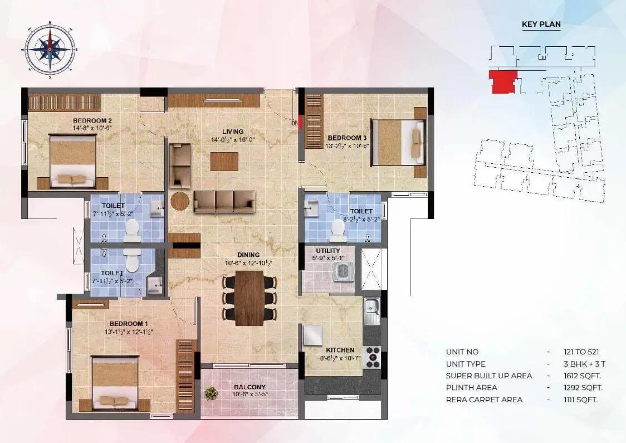
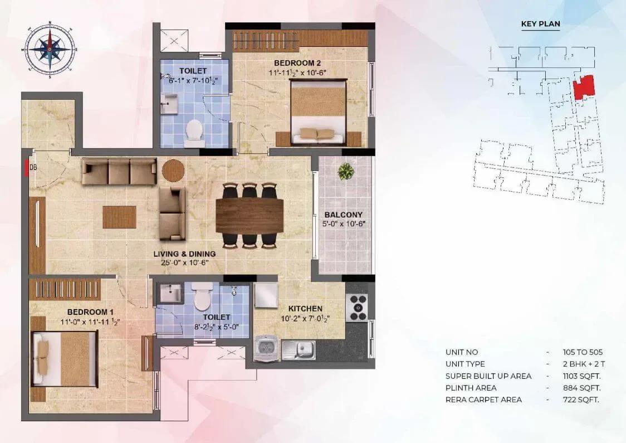
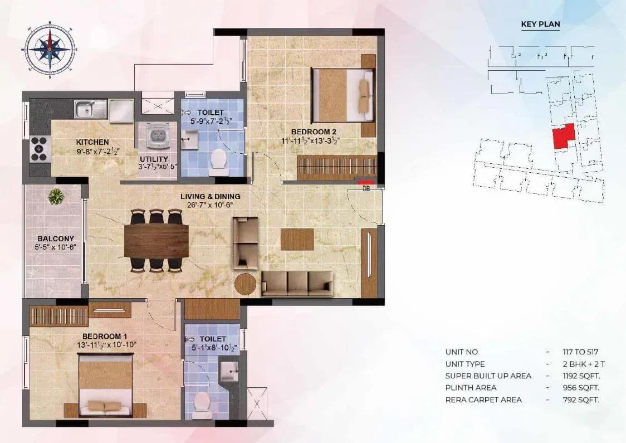
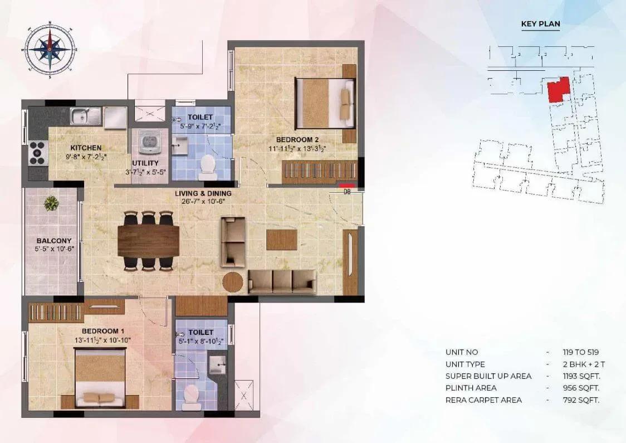
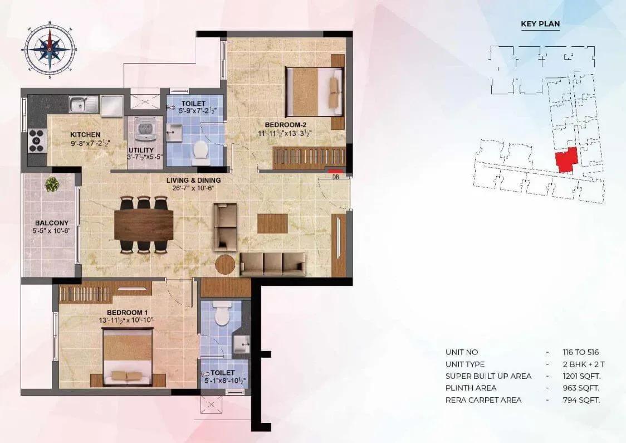
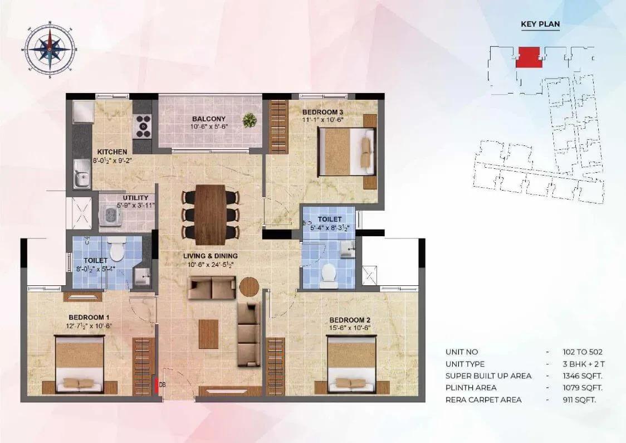
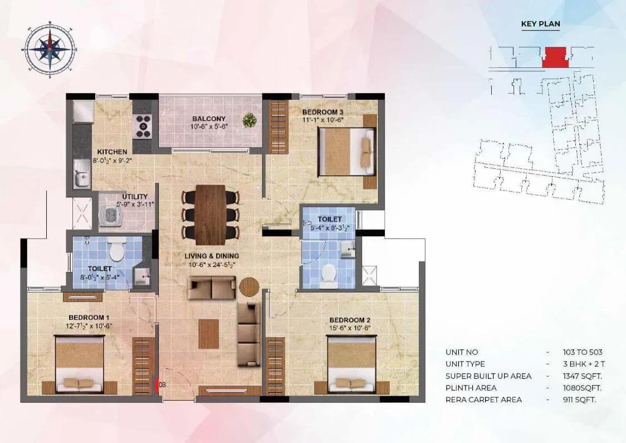
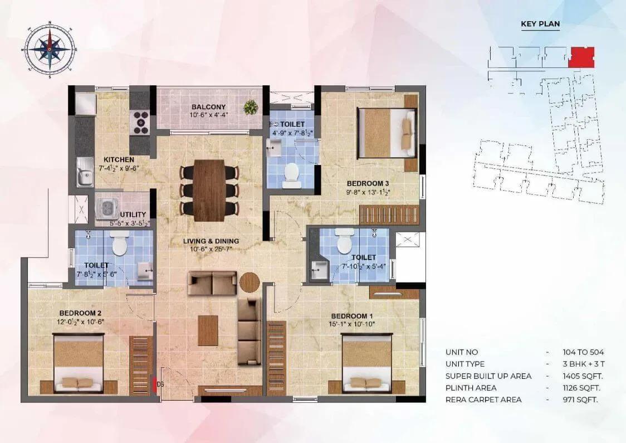
Three layouts make up the mix: a 1,103 sq ft 2 BHK + 2T, a 1,346 sq ft 3 BHK + 2T and a 1,405 sq ft 3 BHK + 3T. The middle plan suits families who want a third bedroom without a big jump in size. The largest adds an extra bathroom.
Launch pricing began at ₹1.06 Cr for the 2 BHK, about ₹9,600 per sq ft. Every configuration is now sold out with the builder, so resale is the only way in. Residents share a clubhouse, pool, gym, yoga terrace, BBQ deck, gazebo lawn and jogging trail.
Project Highlights
Radiance Sapphire Exclusive Price
| Unit Type | Size (SBA) | Approx. All Inclusive Price |
|---|---|---|
| 2 BHK + 2T | 1103 Sq.ft | Sold Out |
| 3 BHK + 2T | 1346 Sq.ft | Sold Out |
| 3 BHK + 3T | 1405 Sq.ft | Sold Out |
Location
2nd Cross St, Sholinganallur, Chennai, Tamil Nadu 600119
Landmark: 2nd Cross Street
Radiance Sapphire is on 2nd Cross Street in Sholinganallur, Chennai 600119. Sholinganallur is a well-established residential hub along the OMR technology corridor. Tech parks, schools and retail have grown around it over the past two decades.
No distances to specific landmarks are published, so check the street and access road in person. Handover began in August 2024, so the building is newer than most nearby addresses. Fittings and common areas are still fresh.
About Chennai
Chennai, the capital of the state of Chennai, is one of India's most established metropolitan cities and a major hub for real estate investment. Known for its strong economic foundation, excellent infrastructure, and thriving IT, automobile, healthcare, and manufacturing sectors, Chennai continues to attract homebuyers, investors, and businesses from across the country. Historically, Chennai…
Read more about Chennai →Floor Plans
Radiance Sapphire apartments
Radiance Sapphire apartments
Radiance Sapphire apartments
Radiance Sapphire apartments
Radiance Sapphire apartments
Radiance Sapphire apartments
Radiance Sapphire apartments
Radiance Sapphire apartments
Radiance Sapphire apartments
Radiance Sapphire apartments
Radiance Sapphire apartments
Radiance Sapphire apartments
Radiance Sapphire apartments
Enquire to receive detailed floor plans on WhatsApp/email.
| Unit Type | Size (Sq.Ft) |
|---|---|
| 2 BHK + 2T | 1103 Sq.ft |
| 3 BHK + 2T | 1346 Sq.ft |
| 3 BHK + 3T | 1405 Sq.ft |
The entry home is a 2 BHK + 2T of 1,103 sq ft. Next comes a 1,346 sq ft 3 BHK + 2T, a mid-size step for growing families. The 1,405 sq ft 3 BHK + 3T adds a third bathroom in a similar footprint.
All three plans are sold out with the builder. Higher floors usually command a small premium for views and quiet. Ask which block and floor a resale unit is on before you compare prices.
Master Plan
Master Plan
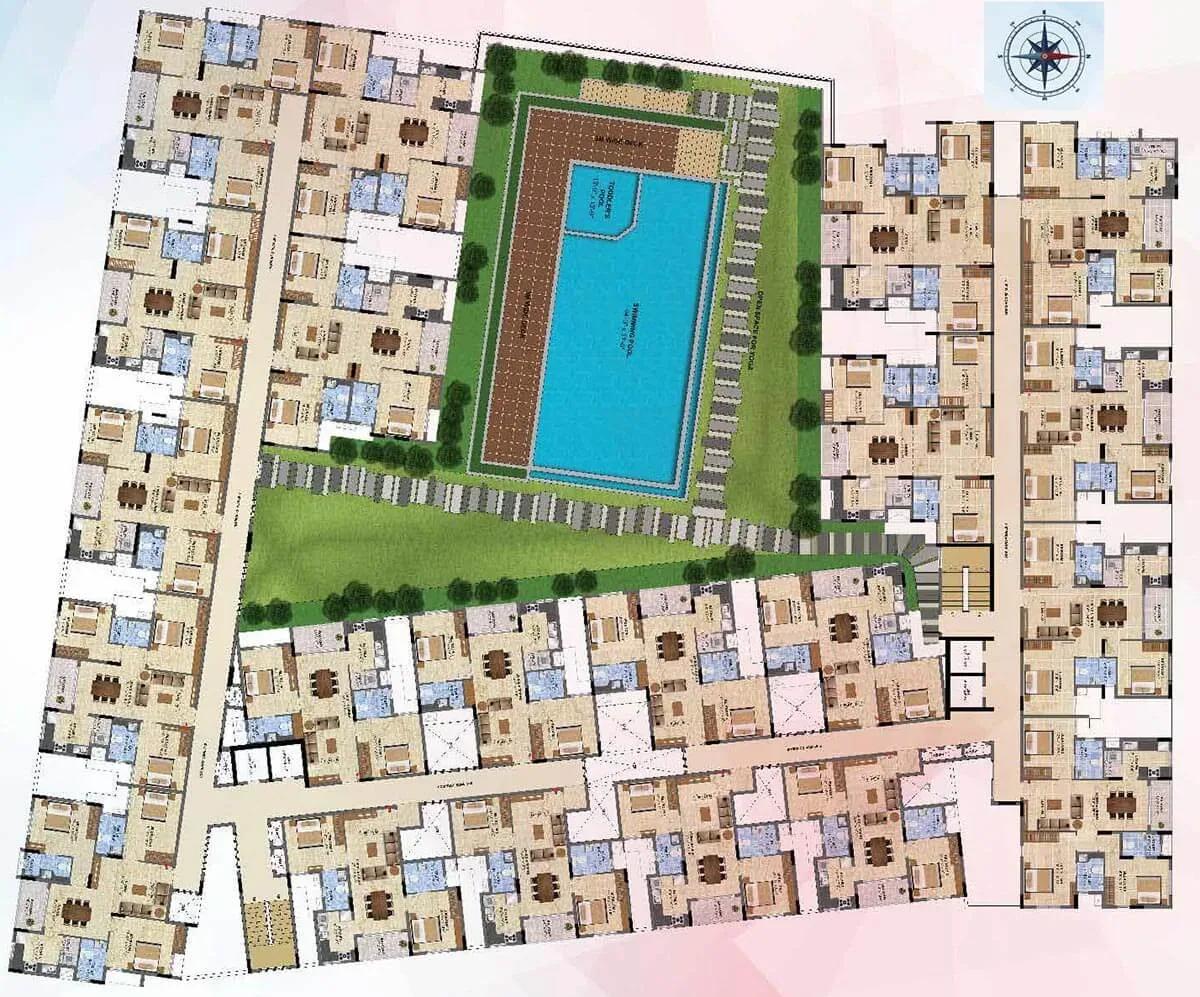
The master plan sets two five-storey blocks on 1.7 acres, holding 105 apartments between them. That averages about 52 to 53 homes per block. Lift and stair traffic stays light compared with a single tall tower.
Check how far your preferred block is from the clubhouse and pool, as the two may differ. In a low-rise layout like this, every home stays close to the ground and the gardens.
Gallery
Specifications
Structure
- •RCC-framed structure with AAC block external and internal walls.
- •Earthquake-resistant design for seismic zone III.
- •Anti-termite treatment where applicable during construction.
Flooring
- •Living, dining and bedrooms: 2' x 2' vitrified tiles.
- •Toilets, balconies and utility: anti-skid ceramic tiles.
- •Terrace: weatherproof tiles.
Doors & Windows
- •Main door: 7 ft seasoned, treated wood frame with a 35 mm teak-veneered flush shutter, PU lacquer polish and Godrej/Yale or equivalent hardware.
- •Bedroom doors: 7 ft seasoned, treated wood frame with a 32 mm skin-moulded panelled shutter and Godrej/Yale or equivalent hardware.
- •UPVC sliding windows throughout.
Plumbing & Sanitary
- •Ceramic sanitaryware by Roca/Hindware/Kohler or equivalent.
- •CP fittings by Roca/Kohler or equivalent.
- •Rainwater-harvesting drain pipes.
Security & Lifts
- •Passenger and service lifts of suitable size in every block.
- •Round-the-clock security with intercom.
- •CCTV cameras at all vantage points.
Electrical
- •Three-phase power supply with concealed wiring.
- •Switches by Schneider / MK / Anchor Roma or equivalent.
- •Cables and wiring by Kundan / Finolex / Polycab or equivalent.
- •Power backup of 500W for 2 BHK and 800W for 3 BHK, plus essential common-area points.
Amenities
The clubhouse houses a gymnasium and indoor games, next to the swimming pool. Outdoors, a yoga terrace, jogging trail and sports courts cover fitness. A BBQ deck and gazebo lawn sit within the landscaped gardens for relaxed evenings.
Families get a kids' play area and a party area for celebrations. All facilities are shared by residents of both blocks.
Approvals
No RERA number is listed for Radiance Sapphire. Check the Tamil Nadu RERA portal and ask the seller for any registration papers they hold.
The occupancy certificate should already be in place, so ask to see it with the khata and latest tax receipt. Review the approved building plan too, and have a lawyer confirm the chain of title since the 2024 handover.
Frequently Asked Questions
What is the starting price at Radiance Sapphire?
What configurations and sizes does Radiance Sapphire offer?
Where is Radiance Sapphire located?
Is Radiance Sapphire ready to move in?
Who is the developer of Radiance Sapphire?
About the Builder
Radiance Realty Developers India is a Chennai-headquartered developer led by managing director Varun Manian. It works mainly in Chennai, Coimbatore, Bengaluru and Madurai. The company reports more than 44 completed projects and over 7 million sq ft delivered. It draws on the Manian family's wider infrastructure business.
Let the Experts help you find the Best Property
Get instant project details
Home Loan EMI Calculator
Similar Projects
 ONGOING
Prestige Marathahalli-Whitefield
Whitefield, Bangalore
by Prestige Group
Under-construction 3, 3.5 & 4 BHK apartments by Prestige Group at Ramagondanahalli, Whitefield — 306 homes in 2 towers on 6.58 acres, 1,773–2,616 sq ft, from ₹2.65 Cr.
 ONGOING
Prestige Apartments
Bannerghatta Road, Bangalore
by Prestige Group
Under-construction 1, 2, 3 & 4 BHK apartments by Prestige Group in DLF Newtown, Akshayanagar, off Bannerghatta Road — 14 towers on 35 acres, 690–2,700 sq ft, from ₹85 L.
 NEW LAUNCH
Upcoming Godrej Hoskote
Hoskote, Bangalore
by Godrej Properties
Newly launched 2 & 3 BHK apartments by Godrej Properties at Sarakariguttahalli, Hoskote, Bangalore — 1,130 homes in 5 towers of 28 floors, 1,050–1,750 sq ft, from ₹1.17 Cr.
 UPCOMING
Upcoming Luxury Apartments
Whitefield, Bangalore
Upcoming 3.5, 4 & 5 BHK luxury apartments in Whitefield, East Bangalore — 8 acres, six high-rise towers, 2,500–3,800 sq ft, from ₹4 Cr. Developer not yet disclosed.
 ONGOING
Upcoming Divyasree Apartments
Yelahanka, Bangalore
by Divyasree Developers
Under-construction 3 & 3.5 BHK apartments and duplexes by Divyasree Developers in Yelahanka New Town. 270 homes in 3 towers on 5.5 acres, 1,968–3,000 sq ft, from ₹2.25 Cr.
 PRE LAUNCH
Upcoming Lodha Sadahalli Apartments
Sadahalli, Bangalore
by Lodha Group
Pre-launch 3, 3.5 & 4 BHK apartments by Lodha Group at Sadahalli, off Airport Road, Bangalore. About 500 homes on 70 acres, 2,300–3,500 sq ft, from ₹3.1 Cr.