
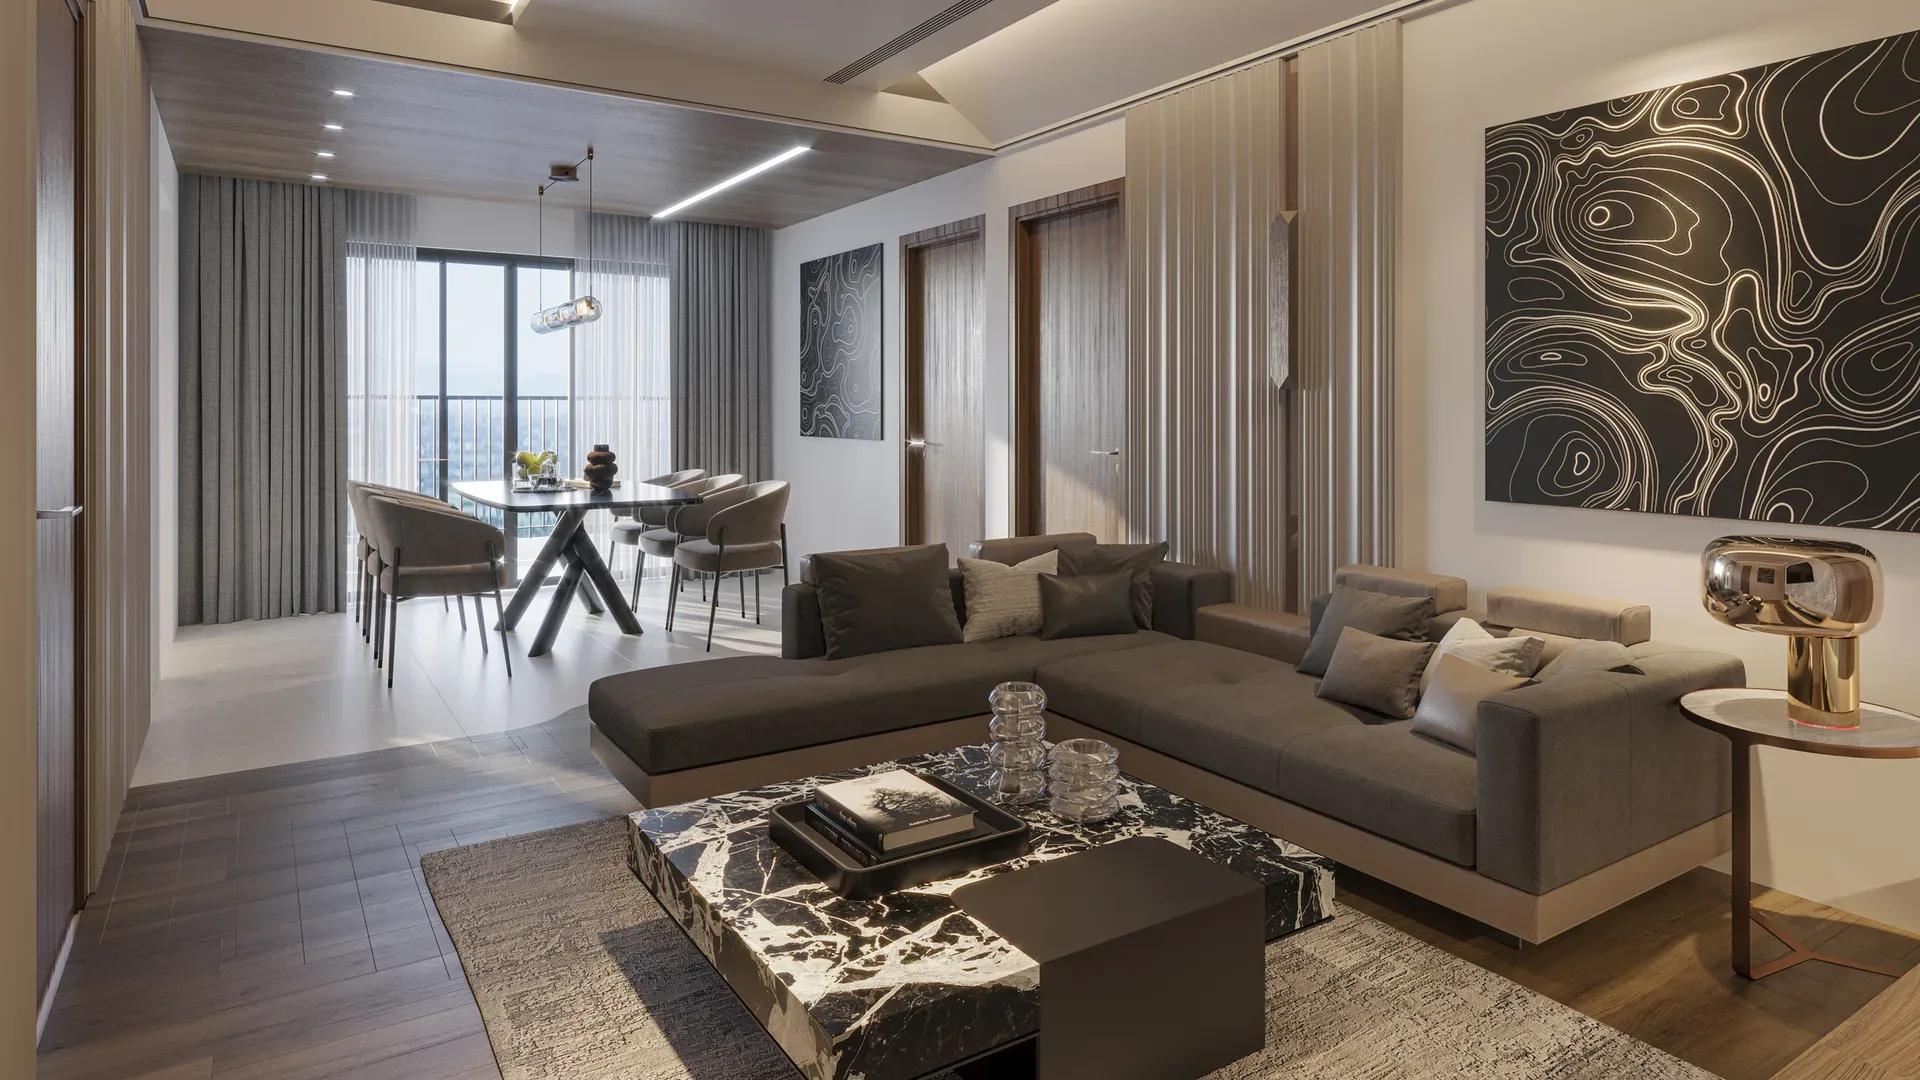
Radiance Riverwoods
Radiance Riverwoods is an apartment project by Radiance Realty on Perur Main Road, a settled residential stretch of west Coimbatore. Two towers of basement, stilt and 13 floors will hold 377 homes on 3 acres. Handover is scheduled for November 2027.
Four plans are on offer: a 1 BHK with one bath, a 2 BHK with two baths, and 3 BHK homes with either two or three baths. Sizes run from 696 sq ft up to 1,560 sq ft, all at a flat ₹6,999 per sq ft. That puts prices between ₹55 lakh and ₹1.18 crore, plus registration.
Amenities are stacked across four indoor floors and a landscaped outdoor deck. They include a wellness floor with a gym, spa, steam and jacuzzi, and a floor for kids and games. Outside, there is a pool with a kids' pool, a party lawn, a mini amphitheatre and a barbeque plaza.
Project Highlights
Radiance Riverwoods Exclusive Price
| Unit Type | Size (SBA) | Approx. All Inclusive Price |
|---|---|---|
| 1 BHK + 1T | 696 Sq.ft | ₹55 L – ₹59 L + Reg. |
| 2 BHK + 2T | 1062 Sq.ft | ₹81 L – ₹88 L + Reg. |
| 3 BHK + 2T | 1388 Sq.ft | ₹1.04 Cr – ₹1.08 Cr + Reg. |
| 3 BHK + 3T | 1525 Sq.ft | ₹1.16 Cr – ₹1.18 Cr + Reg. |
Location
Perur Main Road, Coimbatore, Tamil Nadu
Landmark: Perur Main Road
Radiance Riverwoods is located on Perur Main Road, an established residential corridor on Coimbatore's western side. The listing does not name nearby schools, landmarks or transit links. Check travel times and local infrastructure for yourself before booking.
The 3-acre site carries just two towers, a compact footprint by township standards. That makes your choice of tower and floor more important for light, views and distance to the amenity floors.
About Coimbatore
Coimbatore is Tamil Nadu's second-largest city, a textile, engineering and education hub at the foot of the Western Ghats. Its cooler climate, strong hospitals and colleges, and a growing IT belt at Saravanampatti make it one of south India's most liveable cities. Residential growth follows Avinashi Road towards the airport, the Saravanampatti IT corridor, and the greener west around Perur and…
Read more about Coimbatore →Floor Plans
| Unit Type | Size (Sq.Ft) |
|---|---|
| 1 BHK + 1T | 696 Sq.ft |
| 2 BHK + 2T | 1062 Sq.ft |
| 3 BHK + 2T | 1388 Sq.ft |
| 3 BHK + 3T | 1525 Sq.ft |
Riverwoods offers four plans, each in a small size range. The 1 BHK + 1T runs from 696 to 711 sq ft, and the 2 BHK + 2T from 1,062 to 1,160 sq ft. The 3 BHK + 2T spans 1,388 to 1,411 sq ft, and the 3 BHK + 3T 1,525 to 1,560 sq ft.
Every plan is priced at ₹6,999 per sq ft, so cost tracks area directly. The two 3 BHK options differ by an extra bathroom and about 140 sq ft. Check the exact area of your chosen unit rather than the smallest size in its type.
Master Plan
The master plan places 377 homes in two towers of basement, stilt and 13 floors on 3 acres. Most residents live in these two buildings rather than in spread-out low-rise blocks. Four amenity floors sit inside the towers themselves.
Ask for the tower plan showing your unit against the outdoor amenities, parking and boundary. Homes next to an amenity floor may hear more activity than those further away.
Amenities
The first floor holds an association room and a changing room with shower. The second floor is for children and games, with indoor, video and board games rooms, a ball pit and a creche and infant room. The third floor is a wellness level with a gym, a spa and massage room, a steam area and a jacuzzi.
The fourth floor adds a gathering room and an AV room. Outdoors, there is a mini amphitheatre, an adventure zone with a climber, a kids' play area and a party lawn. An outdoor gym, a reflexology pathway, a senior citizens' alcove and a mini basketball hoop follow.
A swimming pool with a kids' pool anchors the landscape, framed by an aroma plantation and bamboo groves. Seating alcoves, a barbeque plaza, a raised palm deck and a yoga and meditation zone complete the list.
Approvals
Radiance Riverwoods is registered with Tamil Nadu RERA under TN/11/Building/0544/2024, dated 22 November 2024. Verify it directly on the TN RERA portal before you book.
Ask for the approved building plan, the layout approval and the construction-linked payment schedule. Read the sale agreement and allotment letter closely to confirm your unit and floor.
Frequently Asked Questions
What is the starting price at Radiance Riverwoods?
What configurations and sizes does Radiance Riverwoods offer?
Where is Radiance Riverwoods located?
Is Radiance Riverwoods ready to move in?
Who is the developer of Radiance Riverwoods?
About the Builder
Radiance Realty Developers India is a Chennai-headquartered developer led by managing director Varun Manian. It works mainly in Chennai, Coimbatore, Bengaluru and Madurai. The company reports more than 44 completed projects and over 7 million sq ft delivered. It draws on the Manian family's wider infrastructure business.
Let the Experts help you find the Best Property
Get instant project details
Home Loan EMI Calculator
Similar Projects
 ONGOING
Prestige Marathahalli-Whitefield
Whitefield, Bangalore
by Prestige Group
Under-construction 3, 3.5 & 4 BHK apartments by Prestige Group at Ramagondanahalli, Whitefield — 306 homes in 2 towers on 6.58 acres, 1,773–2,616 sq ft, from ₹2.65 Cr.
 ONGOING
Prestige Apartments
Bannerghatta Road, Bangalore
by Prestige Group
Under-construction 1, 2, 3 & 4 BHK apartments by Prestige Group in DLF Newtown, Akshayanagar, off Bannerghatta Road — 14 towers on 35 acres, 690–2,700 sq ft, from ₹85 L.
 NEW LAUNCH
Upcoming Godrej Hoskote
Hoskote, Bangalore
by Godrej Properties
Newly launched 2 & 3 BHK apartments by Godrej Properties at Sarakariguttahalli, Hoskote, Bangalore — 1,130 homes in 5 towers of 28 floors, 1,050–1,750 sq ft, from ₹1.17 Cr.
 UPCOMING
Upcoming Luxury Apartments
Whitefield, Bangalore
Upcoming 3.5, 4 & 5 BHK luxury apartments in Whitefield, East Bangalore — 8 acres, six high-rise towers, 2,500–3,800 sq ft, from ₹4 Cr. Developer not yet disclosed.
 ONGOING
Upcoming Divyasree Apartments
Yelahanka, Bangalore
by Divyasree Developers
Under-construction 3 & 3.5 BHK apartments and duplexes by Divyasree Developers in Yelahanka New Town. 270 homes in 3 towers on 5.5 acres, 1,968–3,000 sq ft, from ₹2.25 Cr.
 PRE LAUNCH
Upcoming Lodha Sadahalli Apartments
Sadahalli, Bangalore
by Lodha Group
Pre-launch 3, 3.5 & 4 BHK apartments by Lodha Group at Sadahalli, off Airport Road, Bangalore. About 500 homes on 70 acres, 2,300–3,500 sq ft, from ₹3.1 Cr.